Property Description
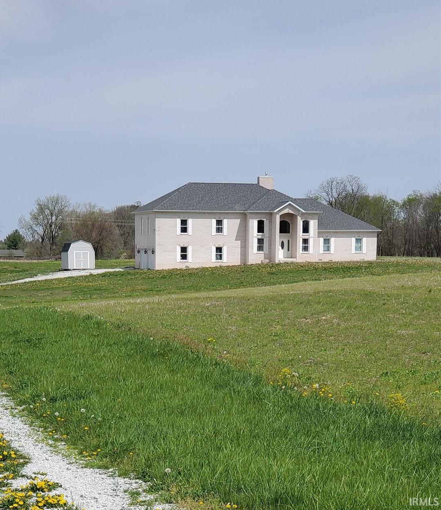
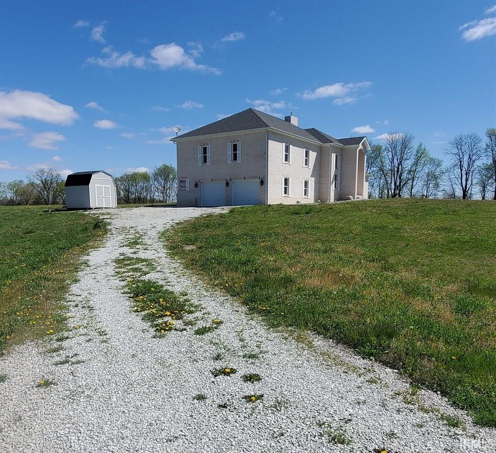
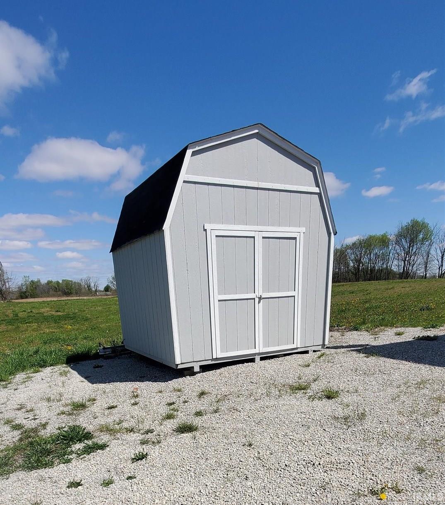
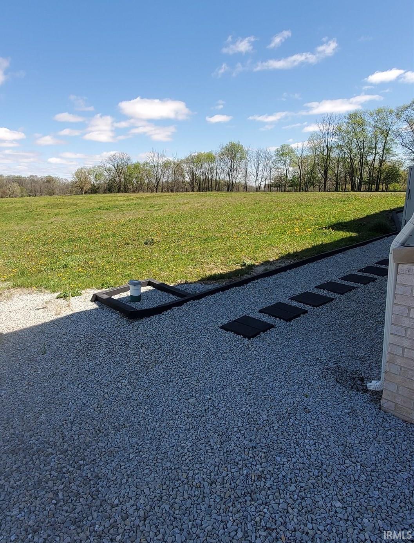
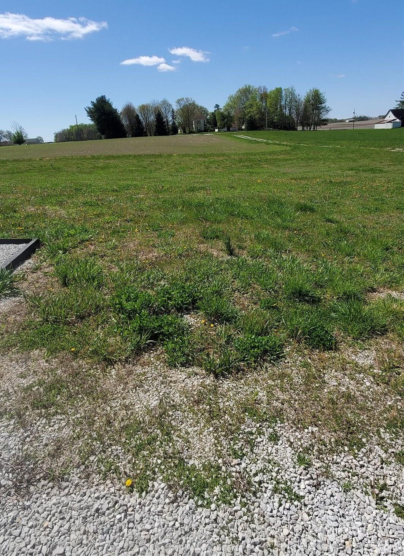
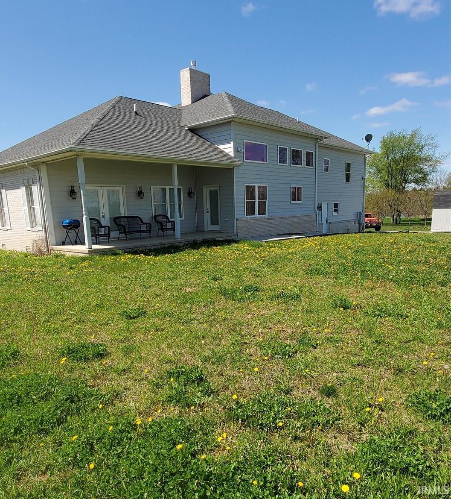
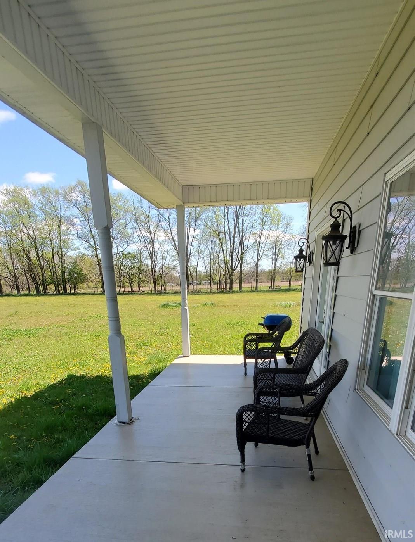
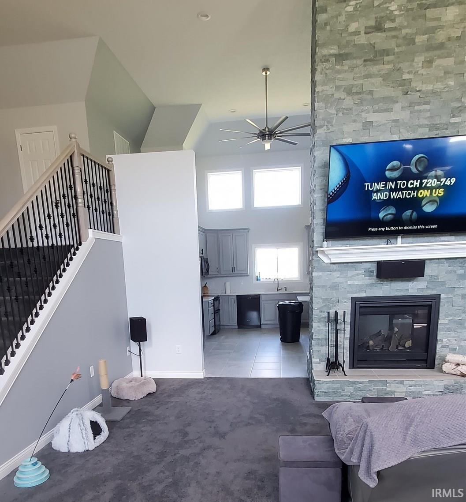
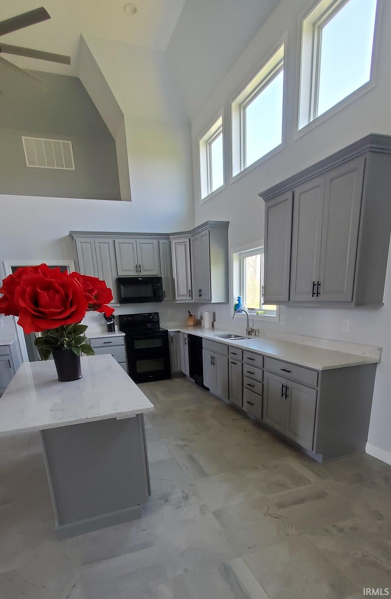
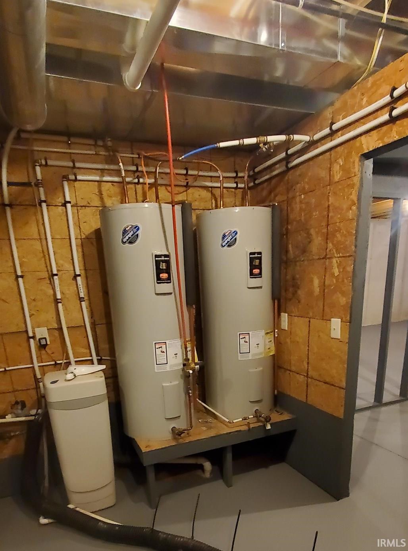
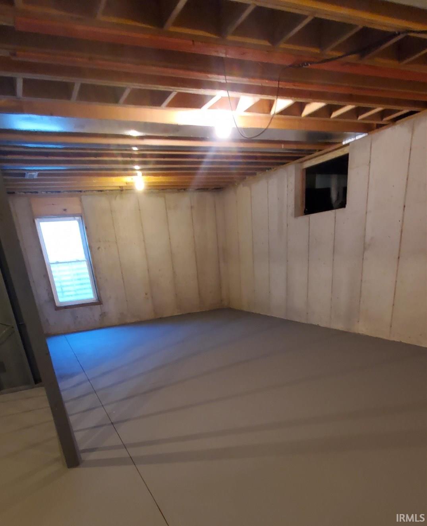
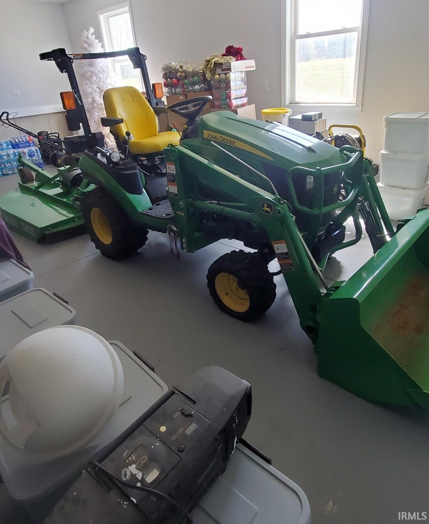
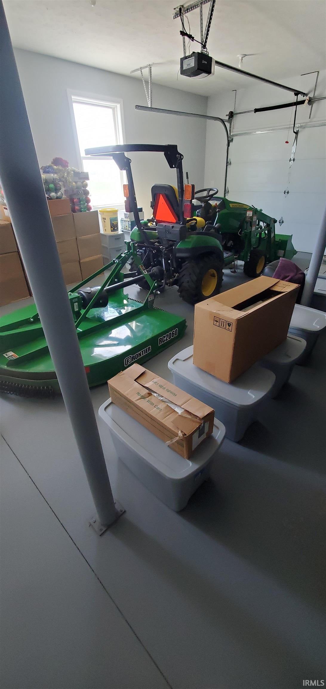
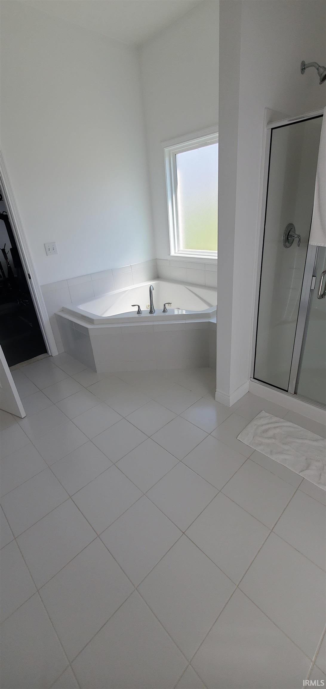
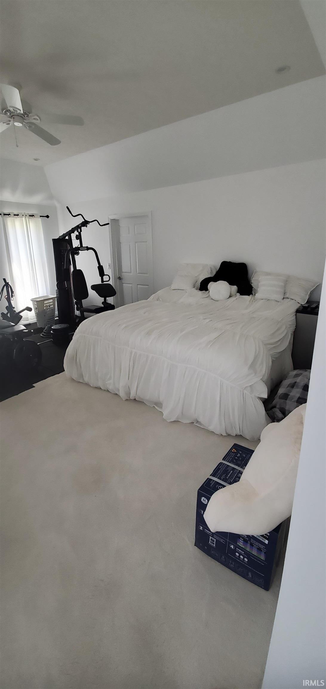
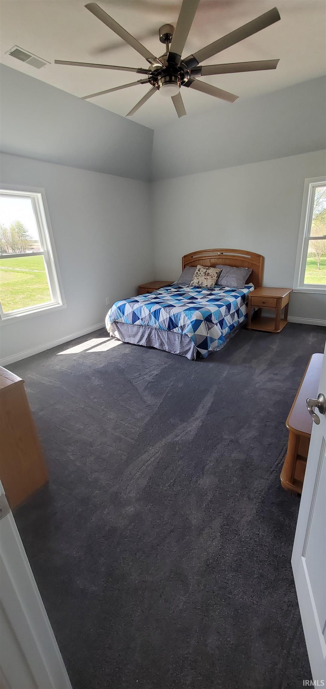
Beautiful Executive style home in Western School District with many amenities. Kitchen and family room have stunning 16 ' ceilings with gorgeous two-side fire place and includes a 75" tv mounted in family room. Main bedroom 1st floor with garden whirlpool tub to relax in. Huge open loft up the stairs possible tv or sitting room. Two large bedrooms with separate bath for both rooms. 2 car attached garage. Huge basement with one area that is framed and plumbed for a bathroom. The other area in basement appx. 43 1/2 X 15 1/2 could be rec room or 2 bed rooms. 10 X 10 storage barn. House has 2 EL water heaters.
Directions
From Western school go west to 800, north to 200 S, west on 200 S, house is on north side of road back a long lane.
Amenities
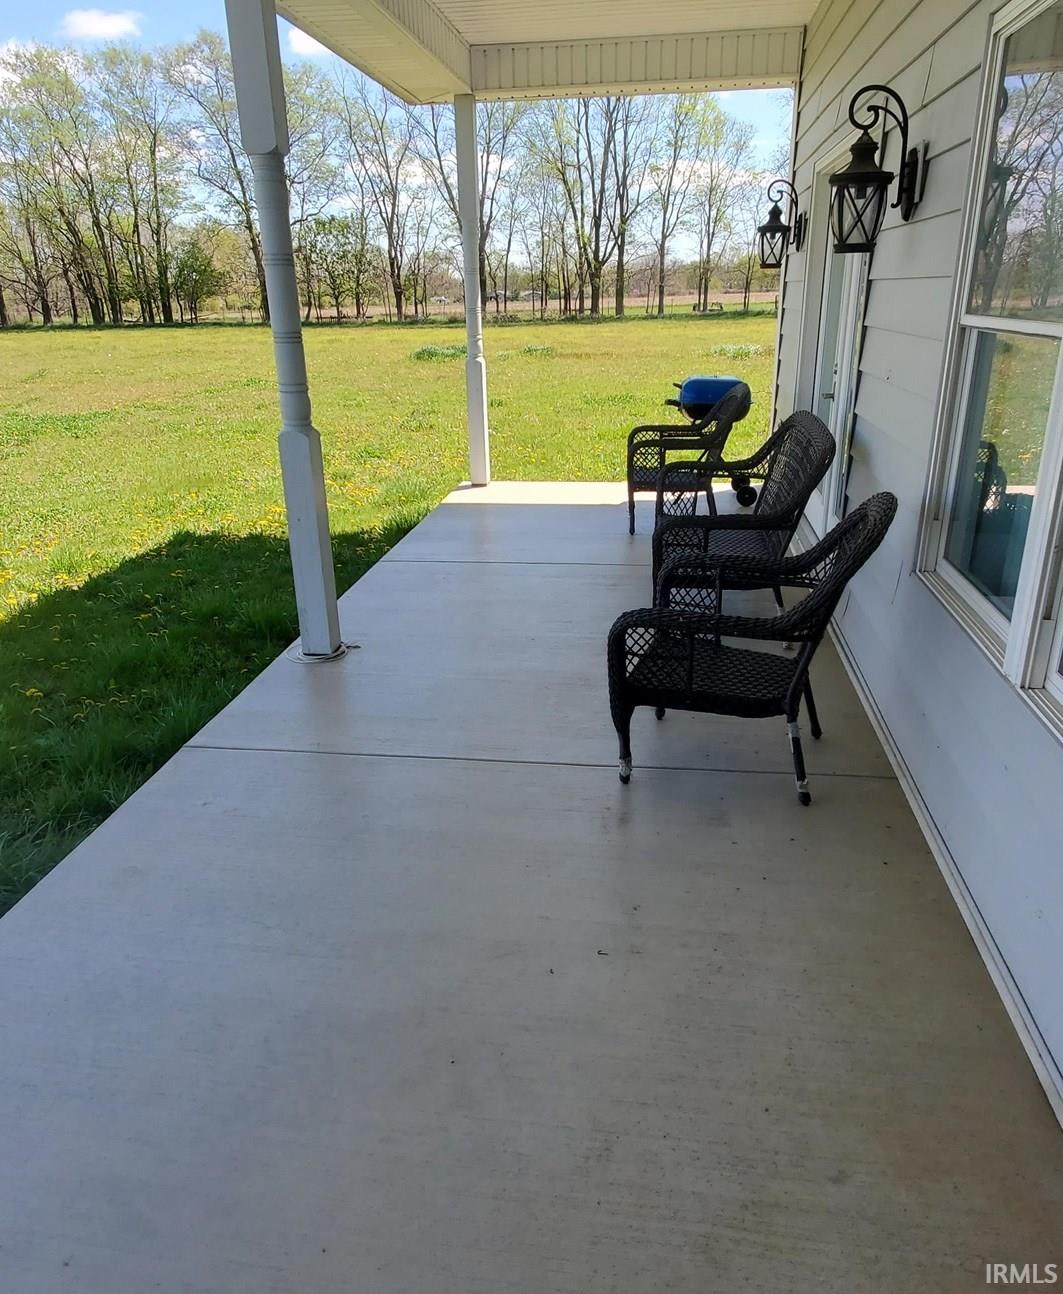
Built-In Home Theatre, Closet(s) Walk-in, Countertops-Stone, Disposal, Dryer Hook Up Electric, Eat-In Kitchen, Foyer Entry, Garage Door Opener, Jet/Garden Tub, Kitchen Island, Landscaped, Open Floor Plan, Patio Covered, Range/Oven Hook Up Elec, Sump Pump
Sale Includes
Dishwasher, Microwave, Refrigerator, Washer, Window Treatments, Dryer-Electric, Kitchen Exhaust Hood, Range-Electric, Sump Pump, Water Heater Electric, Water Softener-Owned
Property
| MLS # |
202413525 |
| Date Listed |
2024-04-22 |
| Status |
Active |
| Property Type |
Residential |
| Property SubType |
Site-Built Home |
| Square Feet |
3,616 sqft |
| New Construction |
No |
| Style |
Two Story |
| Type |
Site-Built Home |
| Basement |
Yes |
| Bedrooms |
3 |
| Bathrooms |
3 (2 Full, 1 Half) |
| Annual Taxes |
$3,849.08 |
| Year Taxes Payable |
2026 |
| Year Built |
2015 |
| Virtual Tour |
propertypanorama.com » |
| Days on Market |
893 |
| Homestead Year |
No |
Additional
| Cooling |
Central Air |
| Heating |
Geothermal |
| Garage |
Attached |
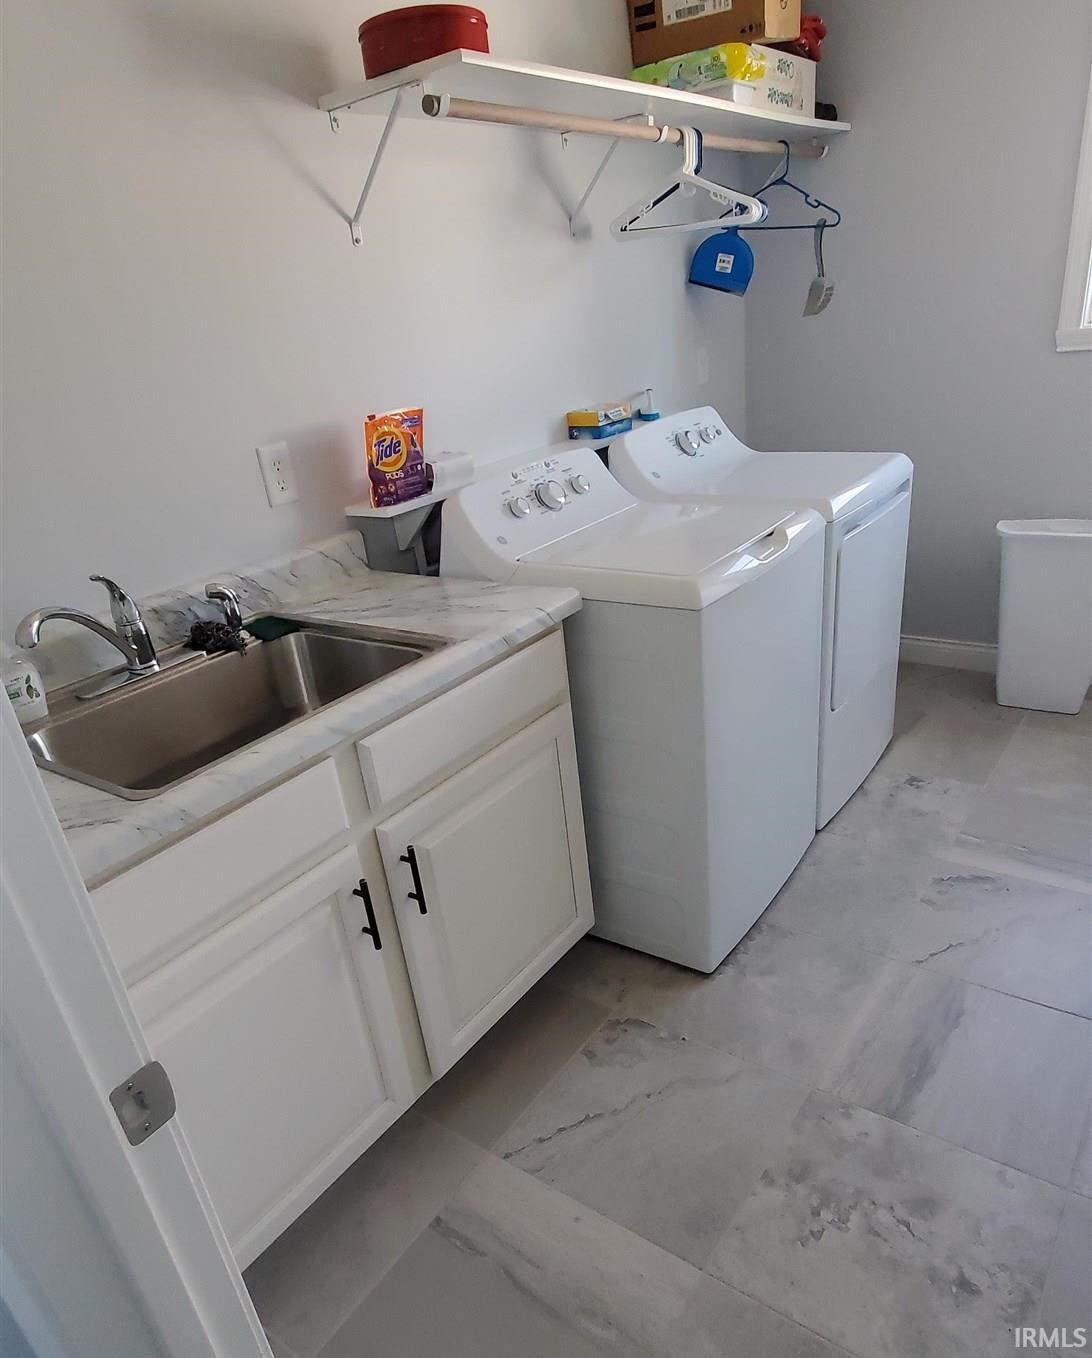
| Main Level Laundry |
Yes |
| Outbuilding |
Shed |
Room Dimensions
| Living Room |
24 × 17 |
Main Level |
| Kitchen |
24 × 17 |
Main Level |
| Master Bedroom |
23 × 15 |
Main Level |
| 2nd Bedroom |
16 × 14 |
Upper Level |
| 3rd Bedroom |
16 × 14 |
Upper Level |
Bathroom Locations
| Full Baths |
1 Main, 1 Upper |
| Half Baths |
1 Main |
External Features
| Construction |
Site-Built Home |
| Exterior |
Brick |
| Lot Size |
230,432 sq ft |
| Acreage |
5.29 Acres |
| Lot Dimensions |
5.29 AC |
| Out Buildings |
Shed |
| Sewer |
Septic |
| Water |
Well |
| Fence |
None |
Location
| Area |
Howard County |
| Location |
Rural |
| County |
Howard |
| Subdivision |
Other |
| Township |
Monroe |
| City |
Russiaville |
| State |
IN |
| Zip |
46979 |
Schools
| School District |
Western School Corp. |
| Elementary |
Western Primary |
| Middle School |
Western |
| High School |
Western |
Financial
| Financing Terms |
Cash, FHA, VA |
| Assoc. Dues |
$0.00 Not Applicable |