Property Description
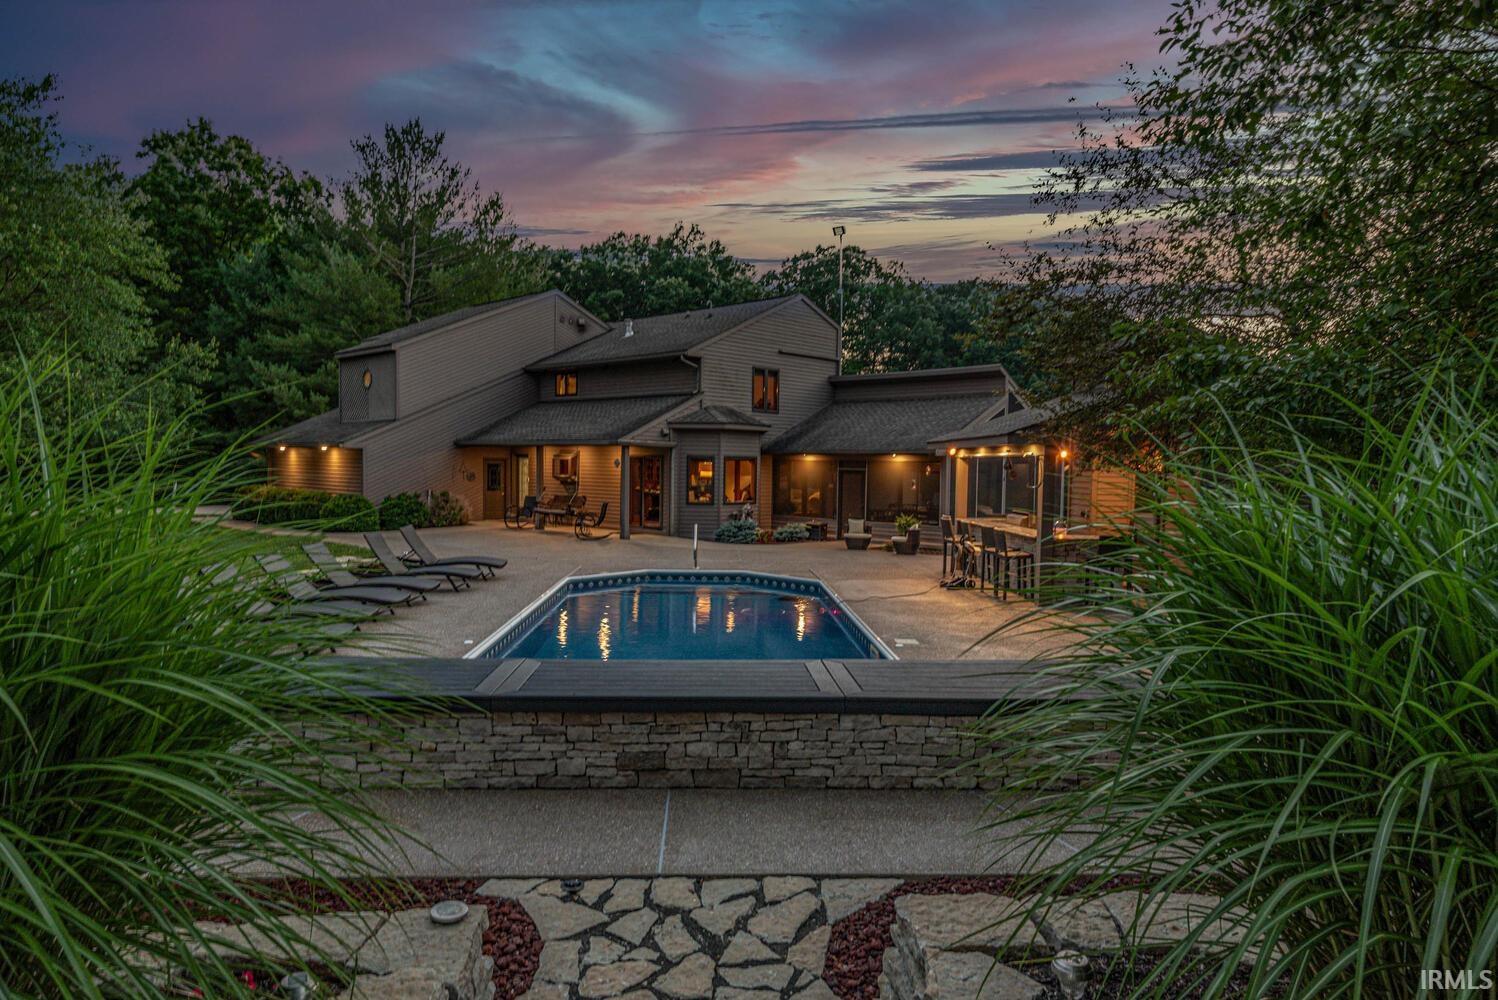




Welcome to your dream equestrian property, a true slice of paradise nestled on 20 acres of rolling, beautiful landscape with stunning views of a 10 acre lake. This exceptional estate offers a perfect blend of luxury, functionality, and serene country living. Enjoy absolute seclusion and privacy. The heart of the property is a charming 4 bedroom home that boasts a newly remodeled kitchen- a chefs delight complete with breath-taking views. The views continue from the primary bedroom sanctuary with a 2 person shower, coffee/drink bar, fireplace and large walk in closet. Although the interior of the home offers everything you need and more- the exterior is perfect for entertaining and enjoyment- an outdoor oasis. The screen-in porch opens to the recently added inground pool, pool house with full kitchen and outdoor bar and grill. Gather around the firepit on cool evenings to create memories with those you love. The equestrian facilities include an 8-stall horse barn complete with feed and tack rooms. Adjacent to the barn is a 50x50 cement floor storage barn for equipment and hay storage. Car enthusiast and hobbyists will appreciate the fully functioning 5-bay pole barn workshop that is heated, cooled, has heated floors and has an apartment above for additional living space. The workshop offers outdoor specified parking spaces. Nature trails are placed through the 20 acres for horses, ATV's or your nature enjoyment.
Directions
I69 to Sample Road (East) Right onto Old State Rd 37N. Right onto Mel Currie. Home is on your right.
Amenities
Hot Tub/Spa, 1st Bdrm En Suite, Breakfast Bar, Built-In Bookcase, Ceiling-Cathedral, Ceilings-Vaulted, Central Vacuum System, Closet(s) Walk-in, Countertops-Stone, Deck Open, Deck on Waterfront, Disposal, Eat-In Kitchen, Firepit, Foyer Entry, Porch Screened, Sump Pump
Sale Includes
Dishwasher, Microwave, Refrigerator, Washer, Dryer-Electric, Ice Maker, Kitchen Exhaust Hood, Pool Equipment, Range-Gas, Sump Pump, Trash Compactor, Warming Drawer, Water Heater Gas, Water Softener-Owned
Property
| MLS # |
202421791 |
| Date Listed |
2024-06-14 |
| Status |
Active |
| Property Type |
Residential |
| Property SubType |
Site-Built Home |
| Square Feet |
2,920 sqft |
| New Construction |
No |
| Style |
Two Story |
| Type |
Site-Built Home |
| Basement |
Yes |
| Bedrooms |
4 |
| Bathrooms |
4 (3 Full, 1 Half) |
| Annual Taxes |
$5,886.00 |
| Year Taxes Payable |
23-24 |
| Year Built |
1986 |
| Virtual Tour |
propertypanorama.com » |
| Days on Market |
840 |
| Homestead Year |
No |
Additional
| Design |
Contemporary |
| Cooling |
Central Air |
| Heating |
Gas, Forced Air |
| Garage |
Attached |
| Hardwood Floors |
Yes |
| Main Level Laundry |
Yes |
| Outbuilding |
2nd Detached Garage, Horse Facilities |
| Pool |
Yes |
Room Dimensions
| Living Room |
14 × 22 |
Main Level |
| Dining Room |
14 × 13 |
Main Level |
| Family Room |
8 × 10 |
Lower Level |
| Kitchen |
23 × 20 |
Main Level |
| Master Bedroom |
25 × 20 |
Upper Level |
| 2nd Bedroom |
11 × 12 |
Upper Level |
| 3rd Bedroom |
12 × 14 |
Lower Level |
| 4th Bedroom |
12 × 15 |
Lower Level |
| Loft |
8 × 8 |
Upper Level |
Bathroom Locations
| Full Baths |
2 Upper, 1 Lower |
| Half Baths |
1 Main |
External Features
| Construction |
Site-Built Home |
| Exterior |
Stone,Wood |
| Lot Size |
871,200 sq ft |
| Acreage |
20.00 Acres |
| Lot Dimensions |
0x0 |
| Out Buildings |
2nd Detached Garage |
| Sewer |
Septic |
| Water |
Public |
| Fence |
Partial |
Location
| Area |
Monroe County |
| Location |
Rural |
| County |
Monroe |
| Subdivision |
None |
| Township |
Bloomington |
| City |
Bloomington |
| State |
IN |
| Zip |
47408 |
Schools
| School District |
Monroe County Community School Corp. |
| Elementary |
Marlin |
| Middle School |
Tri-North |
| High School |
Bloomington North |
Financial
| Assoc. Dues |
$0.00 Not Applicable |
| Assoc. Restrictions |
No |