- amilakis@gmail.com
- Direct (765) 418-4771
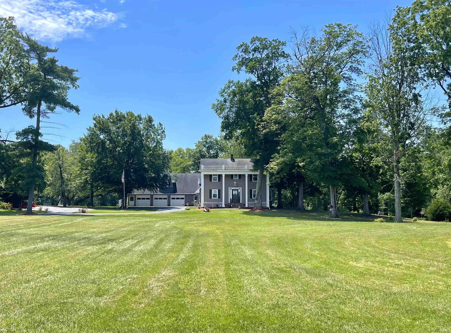


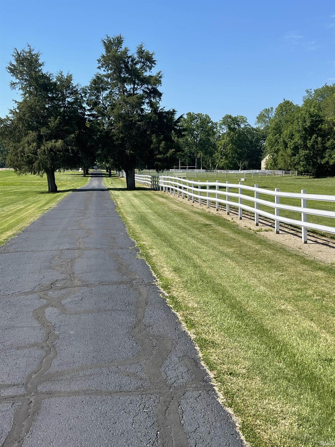
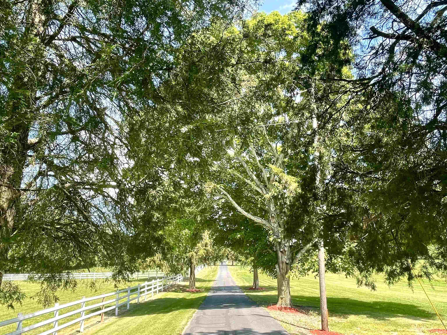


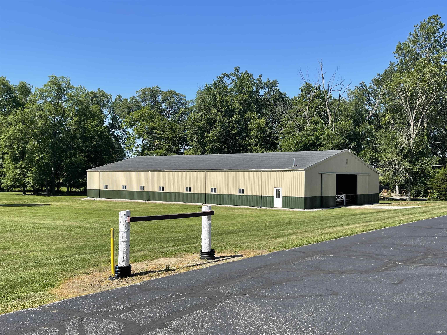
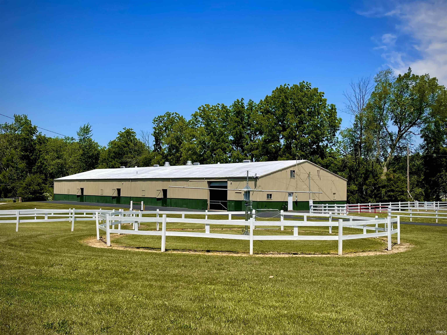
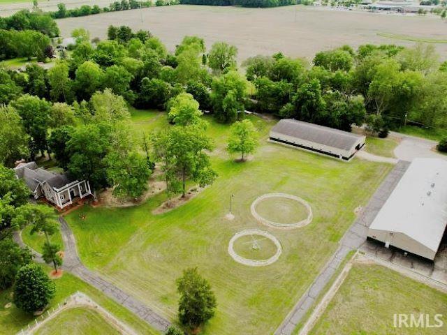
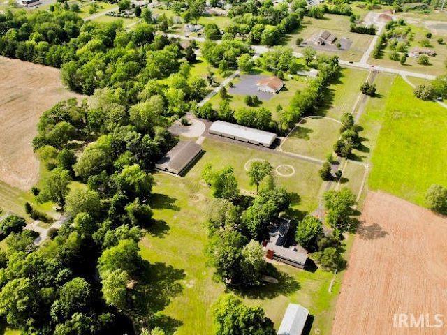
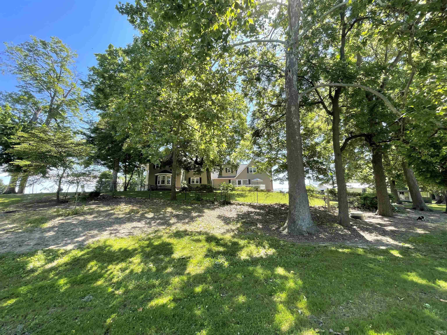
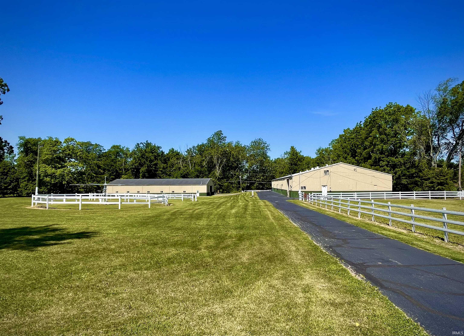
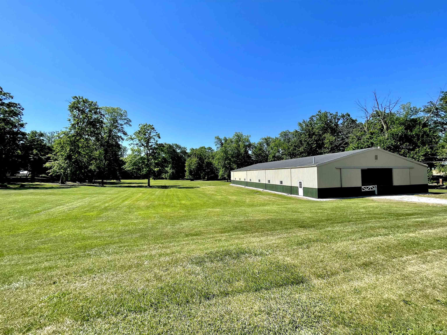

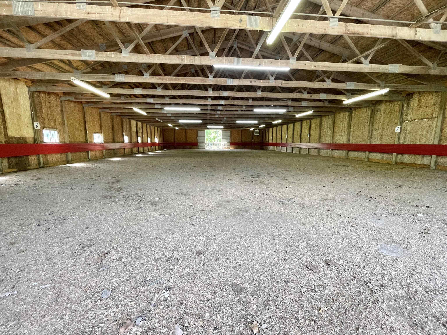
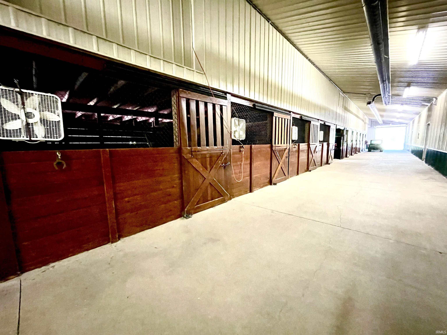

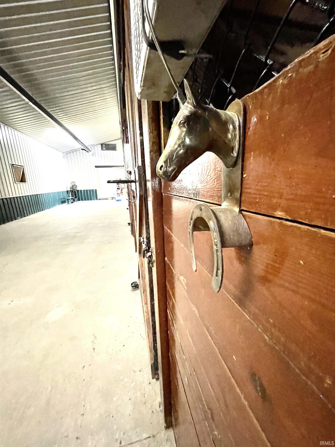

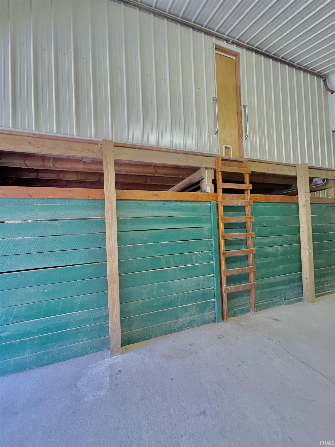
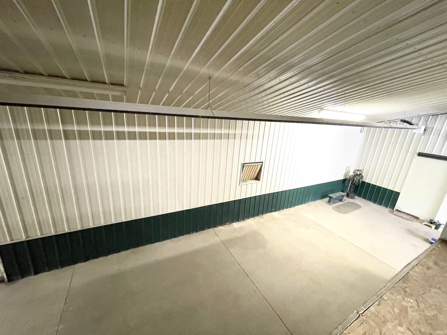
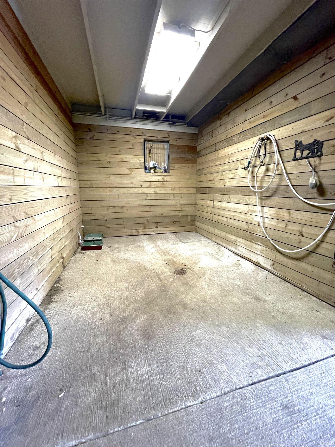
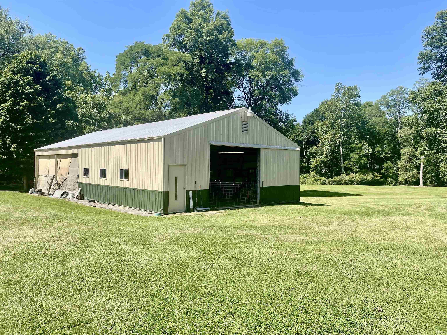
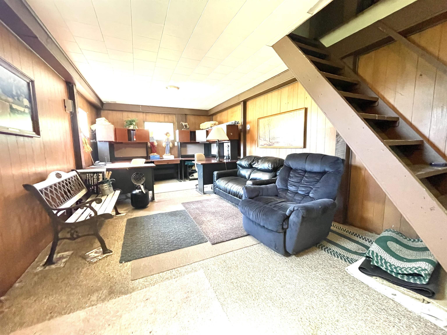
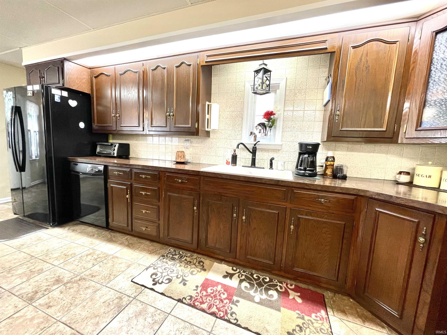
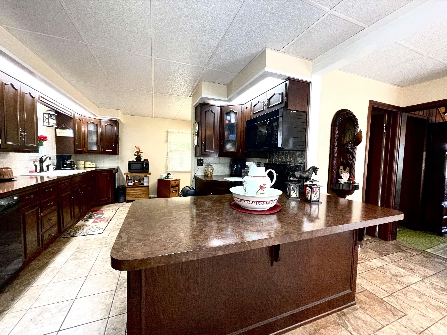

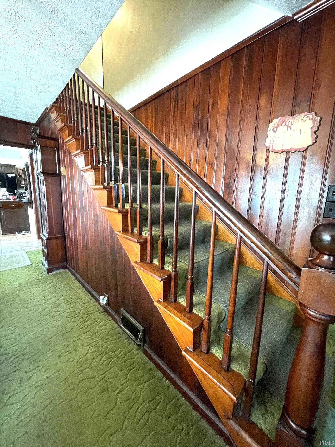
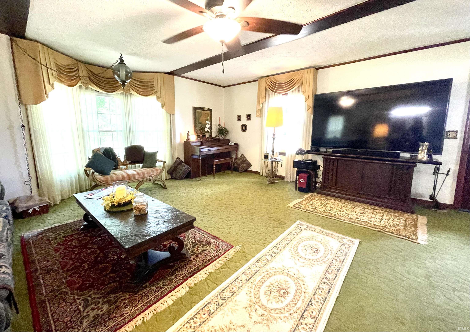
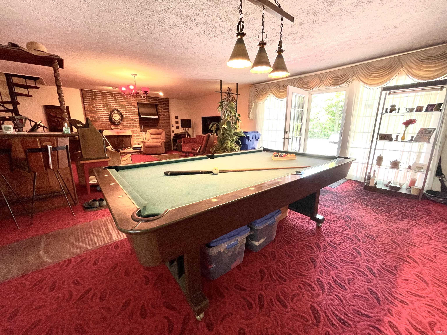


Welcome to this picturesque 10 acre horse farm, where all your equestrian dreams will come true! Waiting for you at the end of the long, paved driveway you will find the centerpiece of this estate, a stately 5 bedroom home. With over 5,000 finished sq/ft of living space you will appreciate the large kitchen, formal dining room, living room, and a 33x22 family/entertainment room, which walks out to a nice deck overlooking the private, peaceful backyard. You will also find a spiral staircase, an in-home office, and a 3 1/2 car attached garage with an additional full apartment above it! Adjacent to the home, await 3 amazing barns! With over 2,000 sq/ft, the smaller barn behind the home, is the perfect maintenance barn for storage of equipment etc. Across the property you will find another barn with over 7,500 sq ft which is the insulated, heated indoor riding arena. The third barn was meticulously redone, and truly designed to cater to the needs of many horses and their caretakers! It is insulated, heated, has cement floors, and a full ventilation system! You will also find 22 perfectly finished horse stalls with rubber mats, a tack room with washer/dryer, a wash stall, full hay loft and a 3 ton grain bin. And if that isn’t enough, you will appreciate the nicely finished office and another small apartment, perfect for a stable hand! From the 4.5 acre grazing pasture, to an outdoor arena & horse walker, there is nothing left to desire. This horse farm is not just an ordinary property, it’s a sanctuary for both horses and humans alike, offering tranquility, functionality and the perfect setting for an equestrian lifestyle!
From 931, turn east on St Rd 26 to property on south side of road.
Ceiling Fan(s), Countertops-Laminate, Deck Open, Dryer Hook Up Electric, Eat-In Kitchen, Garage Door Opener, Landscaped, Porch Covered, Formal Dining Room, Main Floor Laundry, Washer Hook-Up, Custom Cabinetry
Sale IncludesDishwasher, Microwave, Refrigerator, Oven-Electric
| MLS # | 202422101 |
|---|---|
| Date Listed | 2024-06-17 |
| Status | Active |
| Property Type | Residential |
| Property SubType | Site-Built Home |
| Finished Square Feet | 5,052 sqft |
| Total Square Feet | 6,439 sqft |
| New Construction | No |
| Style | Two Story |
| Type | Site-Built Home |
| Basement | Yes |
| Bedrooms | 5 |
| Bathrooms | 3 (2 Full, 1 Half) |
| Annual Taxes | $5,052.00 |
| Year Taxes Payable | 2026 |
| Year Built | 1900 |
| Virtual Tour | propertypanorama.com » |
| Days on Market | 838 |
| Homestead Year | No |
| Cooling | Central Air |
|---|---|
| Heating | Gas, Forced Air |
| Garage | Attached |
| Hardwood Floors | Yes |
| Main Level Laundry | Yes |
| Outbuilding | Outbuilding, Outbuilding |
| Living Room | 20 × 19 | Main Level |
| Dining Room | 16 × 12 | Main Level |
| Family Room | 33 × 21 | Main Level |
| Kitchen | 17 × 12 | Main Level |
| Breakfast Area | 9 × 8 | Main Level |
| Den | 12 × 16 | Upper Level |
| Master Bedroom | 16 × 15 | Upper Level |
| 2nd Bedroom | 19 × 12 | Upper Level |
| 3rd Bedroom | 15 × 12 | Upper Level |
| 4th Bedroom | 14 × 10 | Upper Level |
| 5th Bedroom | 14 × 10 | Upper Level |
| Full Baths | 2 Upper |
| Half Baths | 1 Main |
| Construction | Site-Built Home |
|---|---|
| Exterior | Vinyl |
| Lot Size | 454,766 sq ft |
| Acreage | 10.44 Acres |
| Lot Dimensions | 0x0 |
| Out Buildings | Outbuilding |
| Sewer | City |
| Water | Well |
| Fence | Partial,Metal |
| Area | Howard County |
|---|---|
| Location | Rural |
| County | Howard |
| Subdivision | None |
| Township | Taylor |
| City | Kokomo |
| State | IN |
| Zip | 46902 |
| School District | Taylor Community School Corp. |
|---|---|
| Elementary | Taylor |
| Middle School | Taylor |
| High School | Taylor |
| Financing Terms | Cash, Conventional |
|---|---|
| Assoc. Dues | $0.00 Not Applicable |

MLS# 202422101
Listing Provided Courtesy of Paul Wyman
The Wyman Group
Cell: 765-419-1021
Listing updated March 25, 2026 at 11:15 am
Last checked 13 minutes ago
IDX information provided by the Indiana Regional MLS. IDX information is provided exclusively for consumers’ personal, non-commercial use and may not be used for any purpose other than to identify prospective properties consumers may be interested in purchasing. Data is deemed reliable but is not guaranteed accurate by the MLS.