Property Description
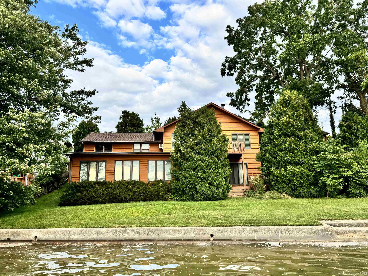
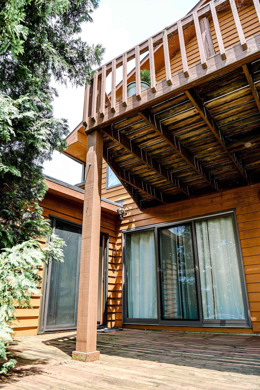
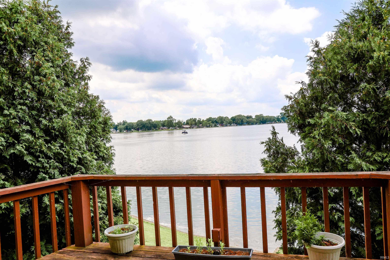
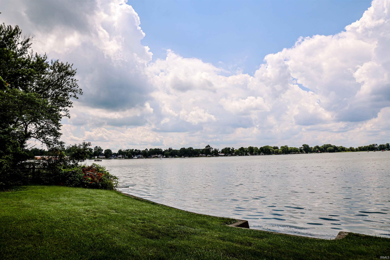
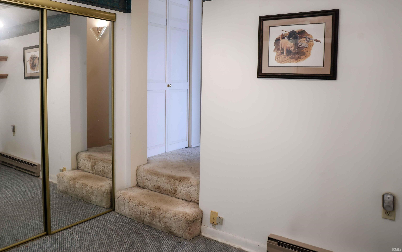
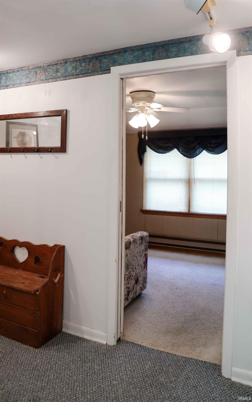
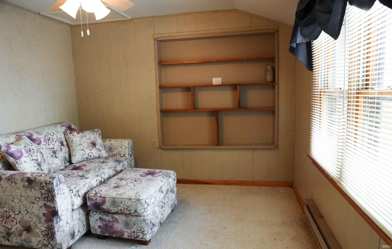
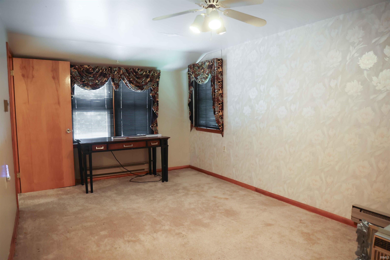
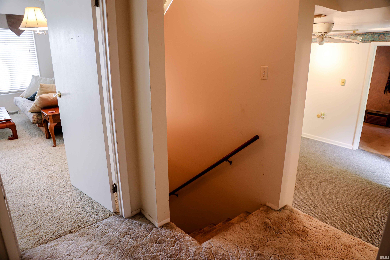
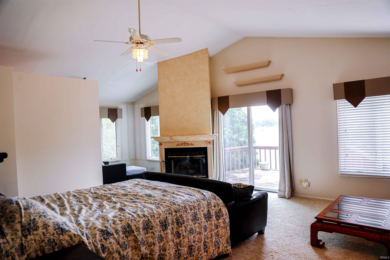
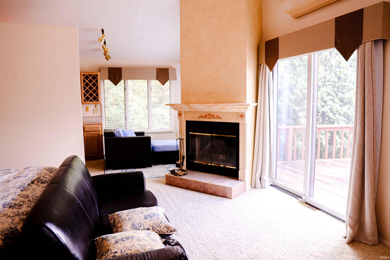
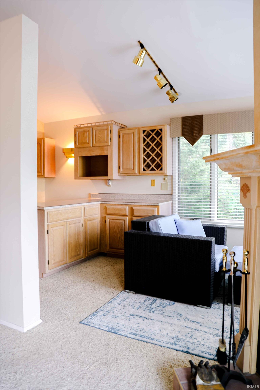
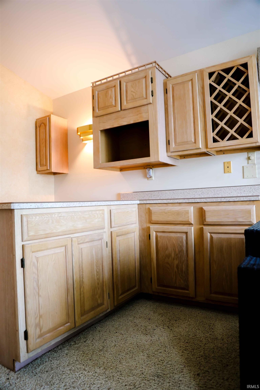
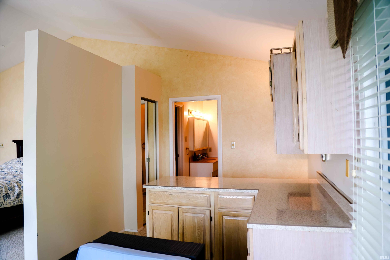
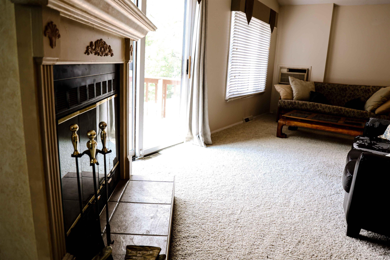
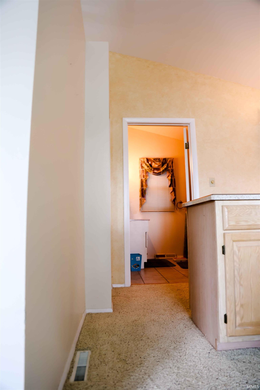
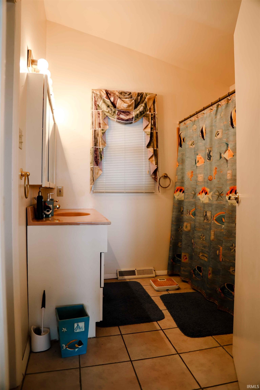
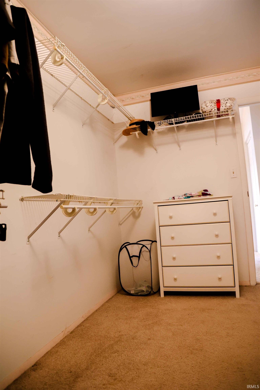
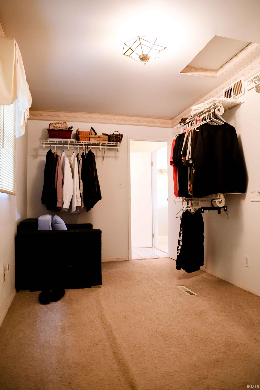
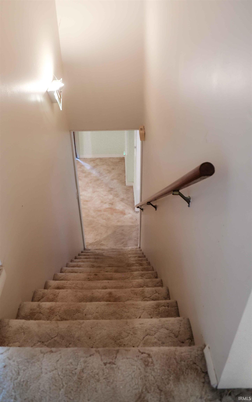
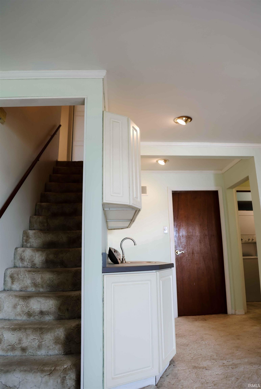
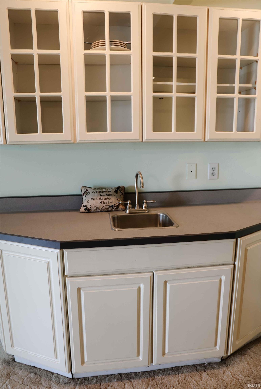
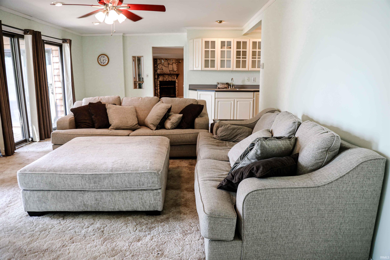
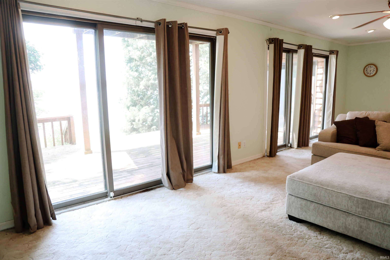
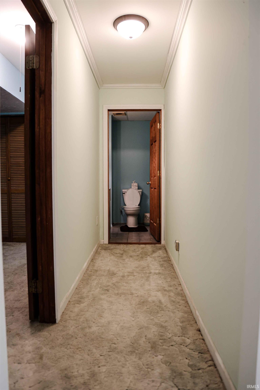
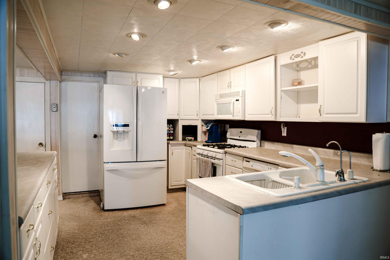
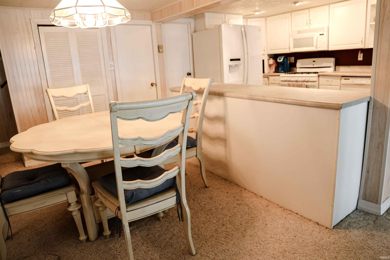
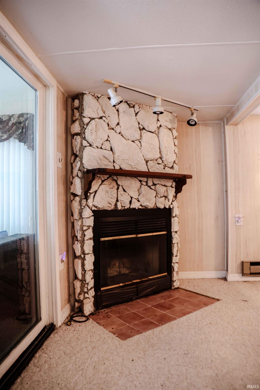
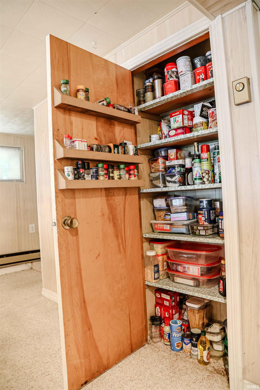
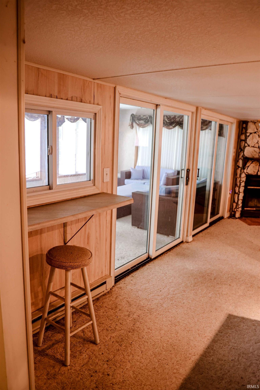
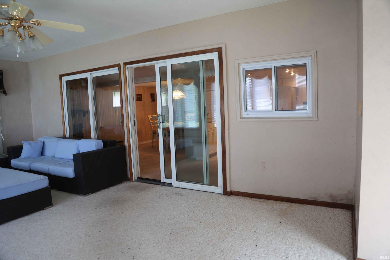
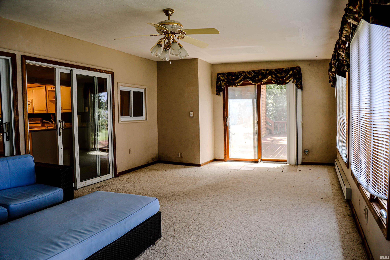
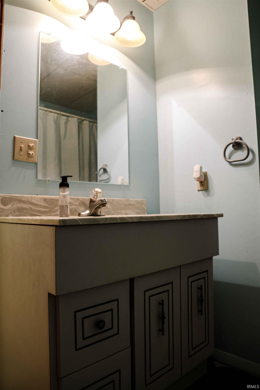
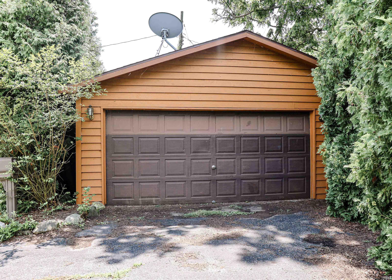
Experience stunning views of Lake Bruce from both the main level and walkout basement of this 2,908 sq ft cedar-sided home, boasting 120’ of prime lake frontage with a concrete seawall. The main level includes a foyer, a luxurious master suite with kitchenette, fireplace, bath, walk in closet, private deck, and two additional bedrooms to complete the main floor. The lower-level features kitchen, dining area with fireplace, a living room with lake facing sliding doors, a full bath and sunroom with ample windows. Step outside onto the deck to enjoy the beautiful sunsets, host gatherings or do some grilling. This Home also comes with a 2-car detached garage and storage shed.
Directions
12 miles West of Rochester on SR 14 to Fulton County Road 1100 West, North 1 mile to Lake Shore Drive, West on Lake Shore Drive to property.
Amenities
Ceiling Fan(s), Deck Open, Eat-In Kitchen, Foyer Entry, Garage Door Opener, Kitchenette, Main Level Bedroom Suite
Sale Includes
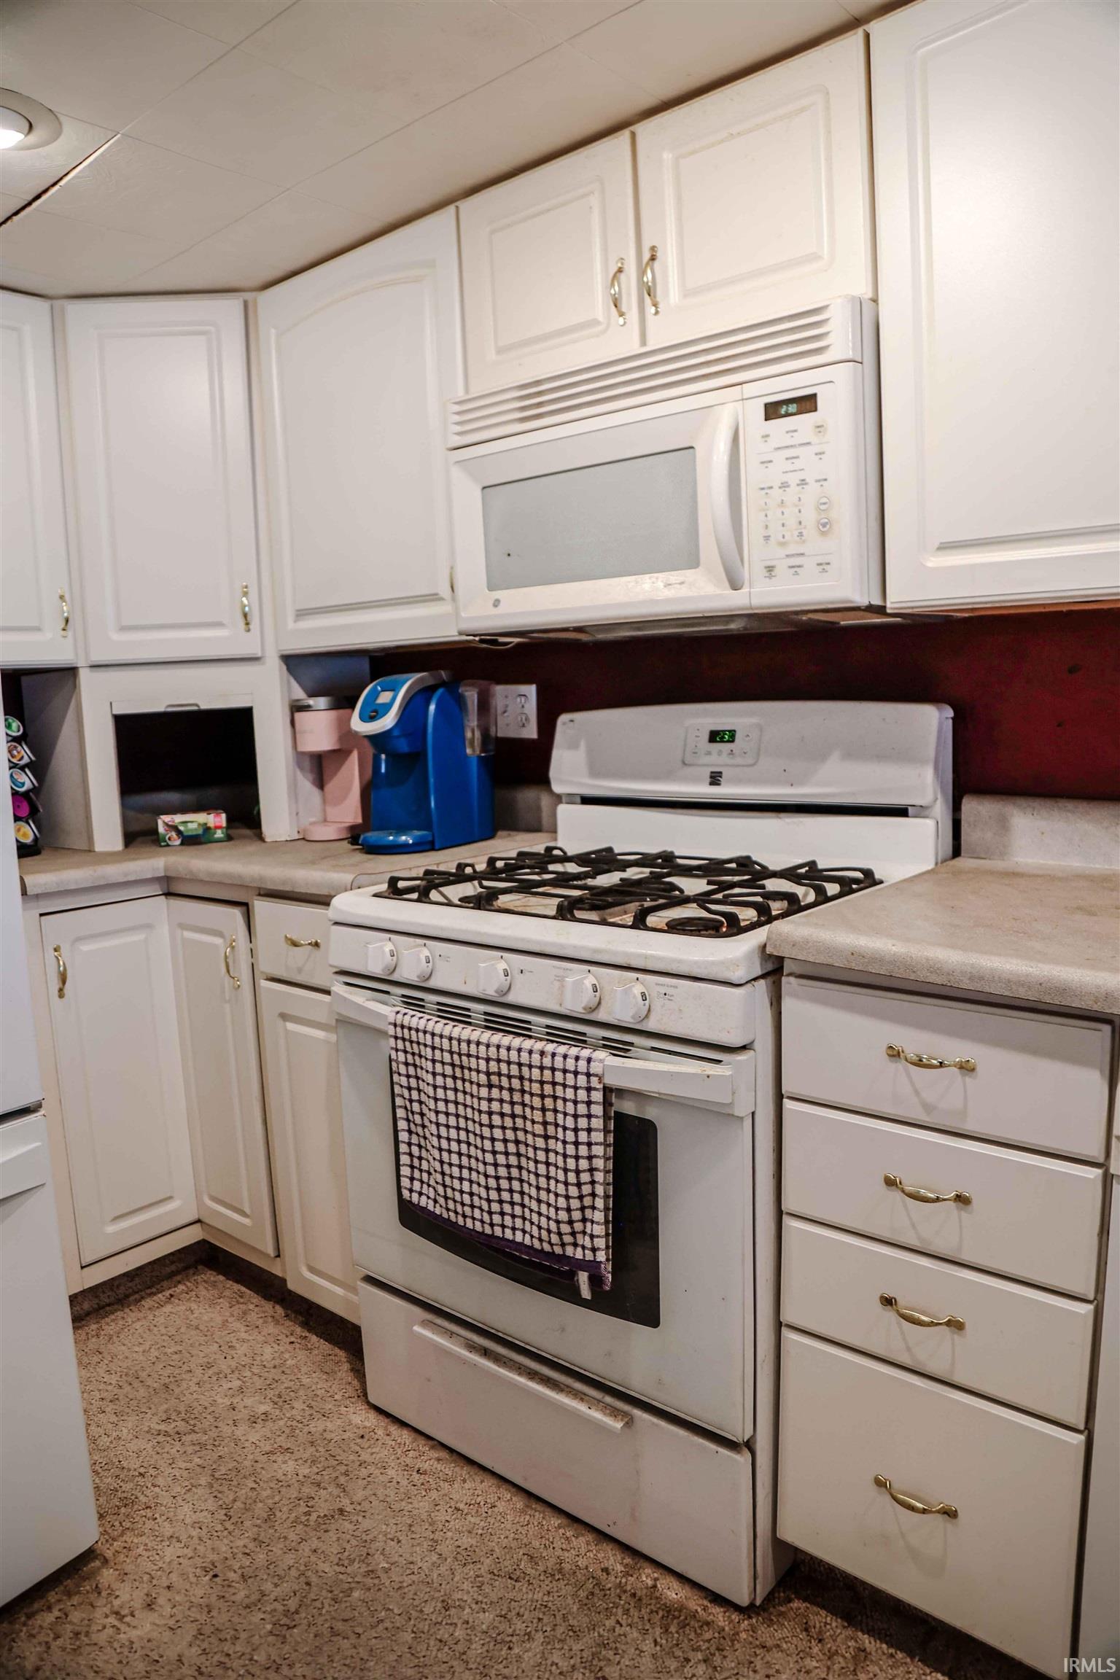
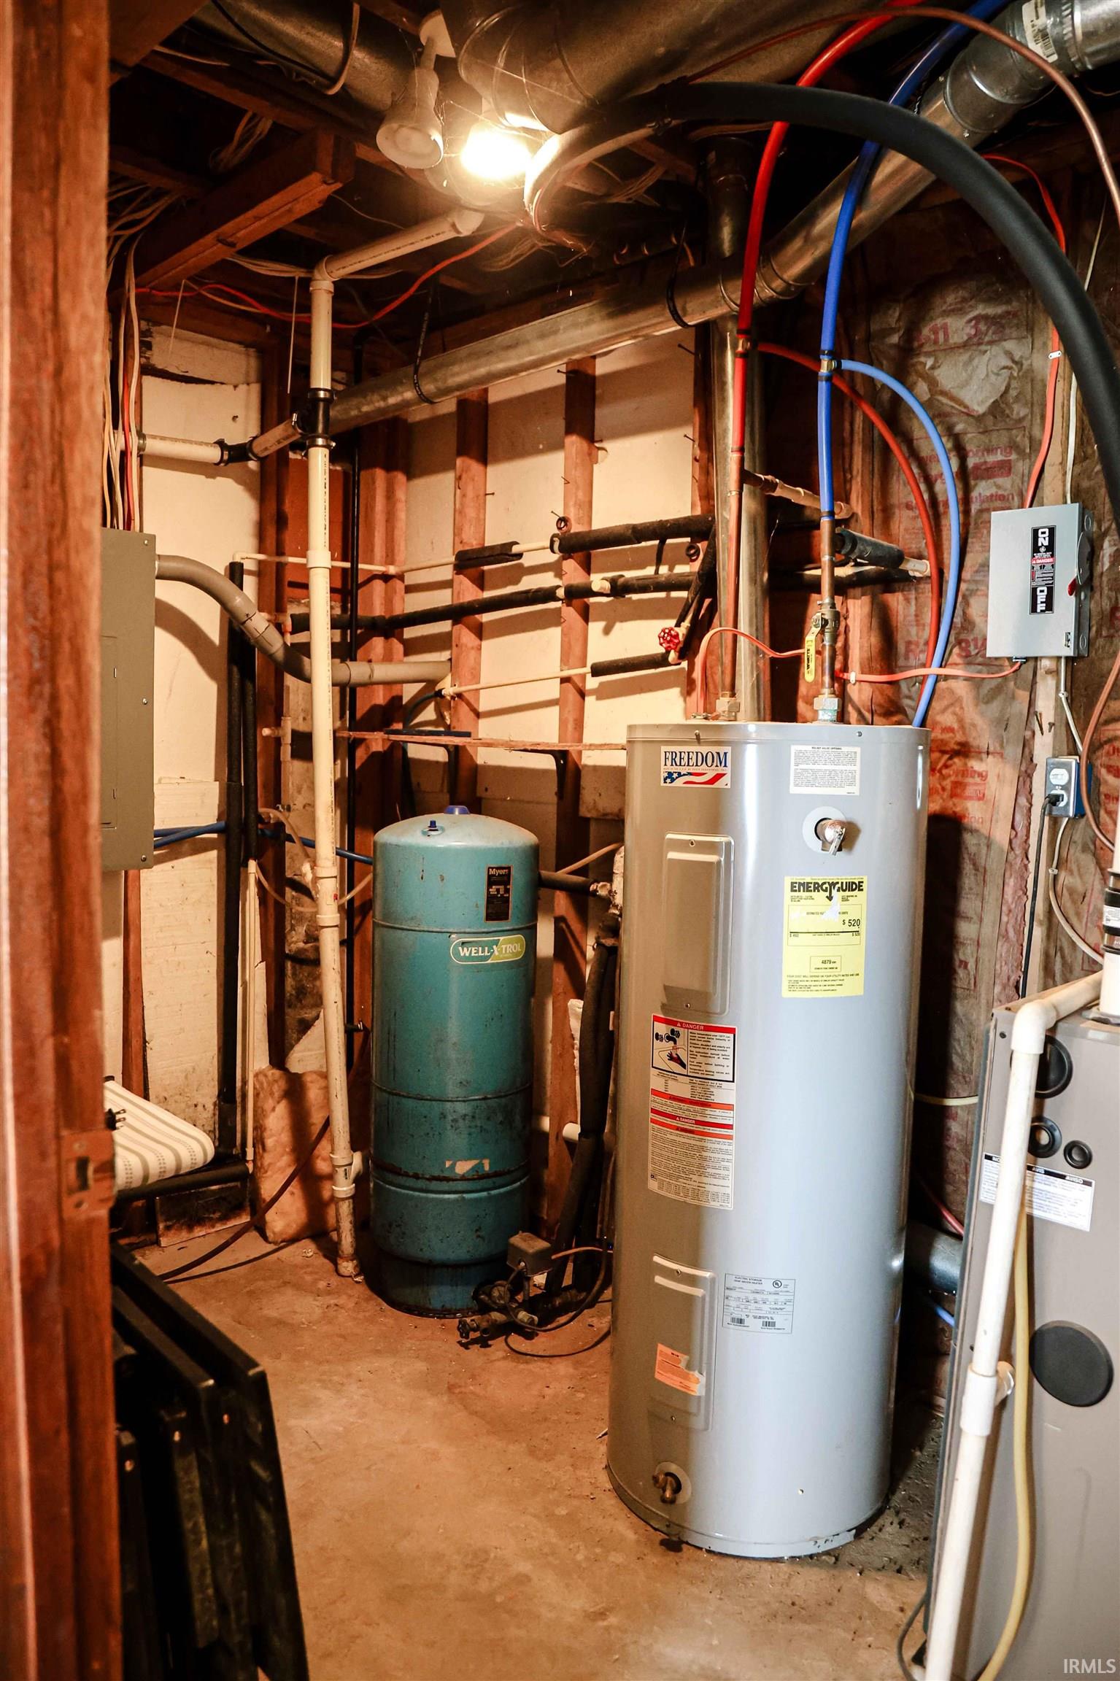
Dishwasher, Microwave, Refrigerator, Washer, Window Treatments, Freezer, Oven-Gas, Range-Gas, Water Heater Gas, Water Softener-Owned
Property
| MLS # |
202425236 |
| Date Listed |
2024-07-09 |
| Status |
Active |
| Property Type |
Residential |
| Property SubType |
Site-Built Home |
| Square Feet |
2,678 sqft |
| New Construction |
No |
| Style |
One Story |
| Type |
Site-Built Home |
| Basement |
Yes |
| Bedrooms |
3 |
| Bathrooms |
2 |
| Annual Taxes |
$4,380.00 |
| Year Taxes Payable |
23P24 |
| Year Built |
1947 |
| Virtual Tour |
propertypanorama.com » |
| Days on Market |
816 |
| Homestead Year |
No |
Additional
| Design |
Ranch |
| Cooling |
Central Air, Window |
| Heating |
Electric, Gas, Baseboard, Forced Air |
| Garage |
Detached |
| Outbuilding |
Shed |
Room Dimensions
| Living Room |
14 × 29 |
Basement Level |
| Dining Room |
10 × 17 |
Basement Level |
| Kitchen |
11 × 17 |
Basement Level |
| Master Bedroom |
17 × 20 |
Main Level |
| 2nd Bedroom |
10 × 17 |
Main Level |
| 3rd Bedroom |
10 × 11 |
Main Level |
Bathroom Locations
| Full Baths |
1 Main, 1 Lower |
External Features
| Construction |
Site-Built Home |
| Exterior |
Cedar |
| Lot Size |
13,939 sq ft |
| Acreage |
0.32 Acres |
| Lot Dimensions |
120x119 |
| Out Buildings |
Shed |
| Sewer |
Public |
| Water |
Well |
| Fence |
None |
Location
| Area |
Fulton County |
| Location |
Lake |
| County |
Fulton |
| Subdivision |
None |
| Township |
Union |
| City |
Kewanna |
| State |
IN |
| Zip |
46939 |
Schools
| School District |
Caston S.D. |
| Elementary |
Caston |
| Middle School |
Caston Jr/Sr |
| High School |
Caston Jr/Sr |
Financial
| Financing Terms |
Cash, Conventional, FHA, USDA, VA |
| Assoc. Dues |
$0.00 Not Applicable |
IDX information provided by the Indiana Regional MLS.
IDX information is provided exclusively for consumers’ personal, non-commercial use and may not be used for any purpose other than to identify prospective properties consumers may be interested in purchasing. Data is deemed reliable but is not guaranteed accurate by the MLS.