Property Description
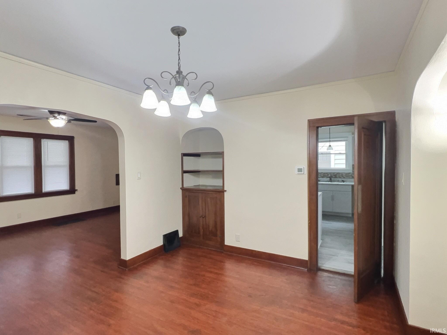
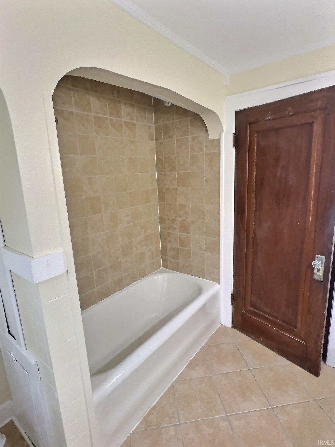
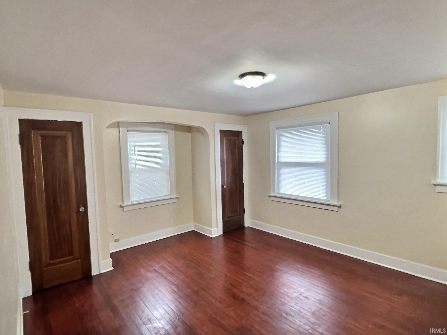
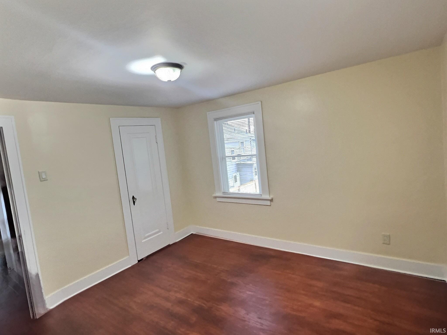
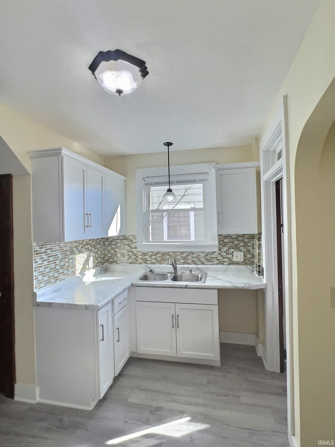
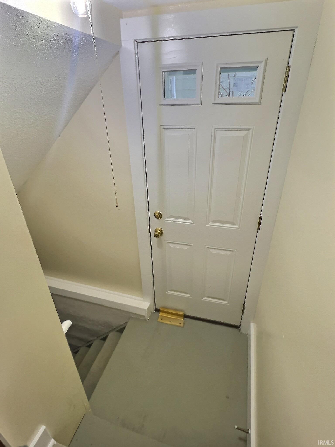
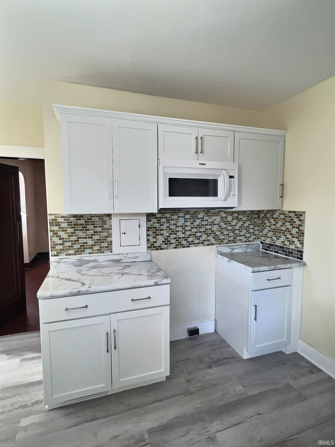
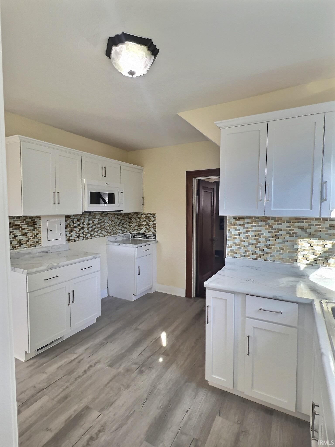
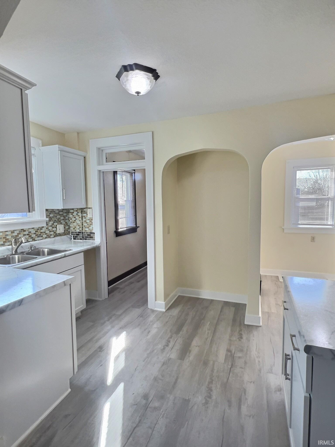
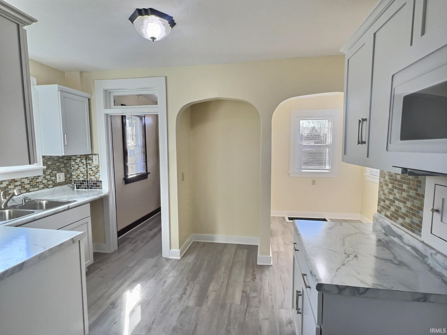
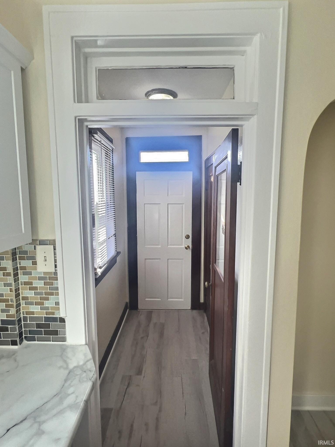
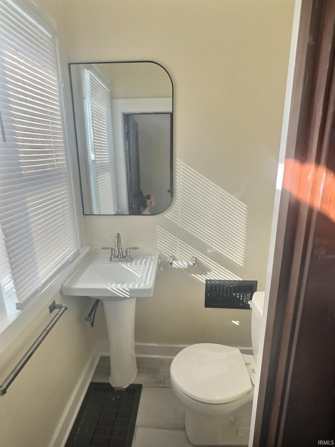
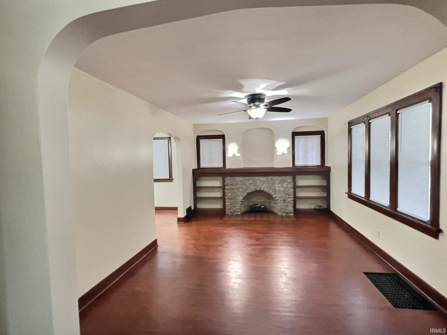
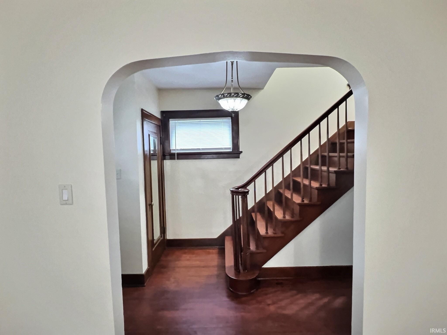
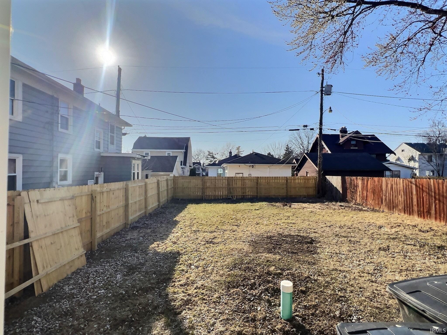
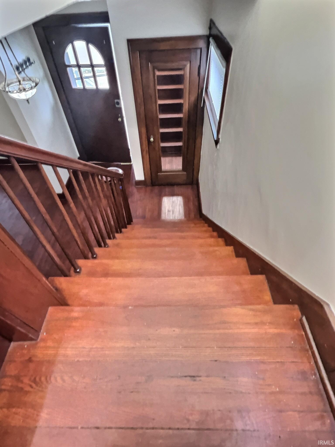
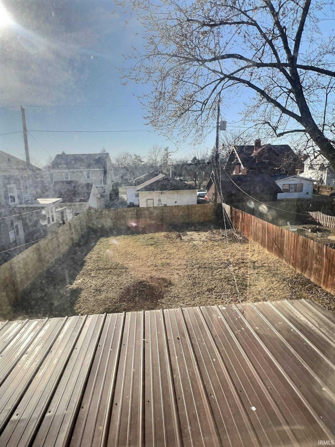
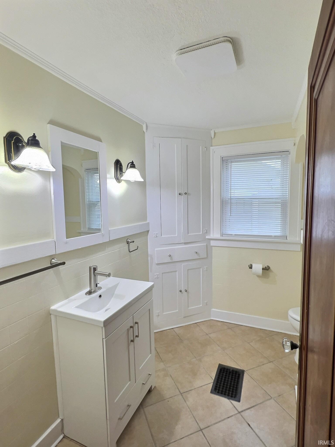
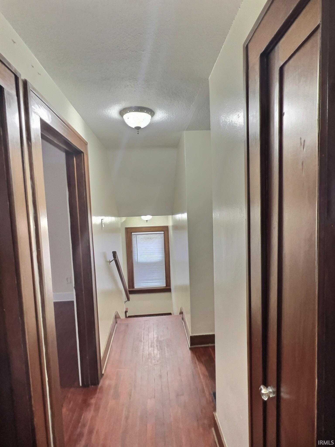
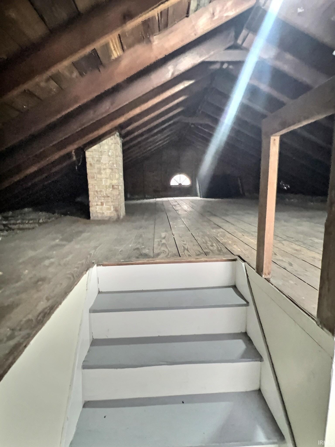
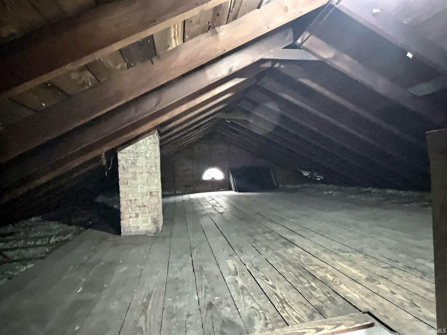
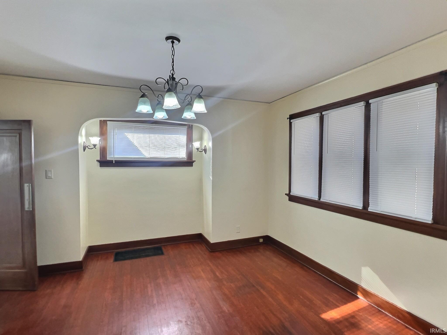
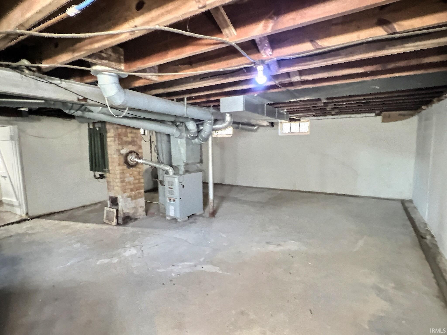
Seller offering $5000 in closing costs! Beautifully renovated historic home in Lafayette Place!! As you drive up to this charming 3 bedroom 1 1/2 bath home, you will instantly notice the new concrete drive and sidewalks with inviting covered porch where you can enjoy a good book and coffee. As you enter the home you will be greeted with the gorgeous woodwork and hardwork floors. The living room is extra large and open to the formal dining room that has parlor doors leading you into the kitchen. A grand wood staircase takes you upstairs to the large 3 bedrooms with storage galore and walk up attic. The full bath is conveniently located there with built in linen closets. Off the kitchen is the half bath and spacious backyard with new privacy fence perfect for entertaining and your pets. This home has a full unfinished basement that is perfect for storage! This home is a must see!
Directions
Calhoun South of Rudisill to Congress. Left on Congress to Kenilworth. Home is on the left.
Amenities
Attic-Walk-up, Countertops-Laminate, Porch Open, Tub/Shower Combination, Washer Hook-Up
Sale Includes
Microwave, Window Treatments, Window Treatment-Blinds
Property
| MLS # |
202508230 |
| Date Listed |
2025-03-14 |
| Status |
Active |
| Property Type |
Residential |
| Property SubType |
Site-Built Home |
| Finished Square Feet |
1,476 sqft |
| Total Square Feet |
2,260 sqft |
| New Construction |
No |
| Style |
Two Story |
| Type |
Site-Built Home |
| Basement |
Yes |
| Bedrooms |
3 |
| Bathrooms |
2 (1 Full, 1 Half) |
| Annual Taxes |
$2,480.52 |
| Year Taxes Payable |
2023/2024 |
| Year Built |
1934 |
| Virtual Tour |
propertypanorama.com » |
| Days on Market |
565 |
| Homestead Year |
No |
Additional
| Design |
Traditional |
| Cooling |
Central Air |
| Heating |
Gas, Forced Air |
| Hardwood Floors |
Yes |
Room Dimensions
| Living Room |
19 × 12 |
Main Level |
| Dining Room |
14 × 13 |
Main Level |
| Kitchen |
14 × 10 |
Main Level |
| Breakfast Area |
7 × 6 |
Main Level |
| Master Bedroom |
13 × 13 |
Upper Level |
| 2nd Bedroom |
14 × 12 |
Upper Level |
| 3rd Bedroom |
11 × 10 |
Upper Level |
Bathroom Locations
| Full Baths |
1 Upper |
| Half Baths |
1 Main |
External Features
| Construction |
Site-Built Home |
| Exterior |
Aluminum |
| Lot Size |
4,792 sq ft |
| Acreage |
0.11 Acres |
| Lot Dimensions |
40x120 |
| Sewer |
City |
| Water |
City |
| Fence |
Privacy |
Location
| Area |
Allen County |
| Location |
City/Town/Suburb |
| County |
Allen |
| Subdivision |
Lafayette Place |
| Township |
Wayne |
| City |
Fort Wayne |
| State |
IN |
| Zip |
46806 |
Schools
| School District |
Fort Wayne Community |
| Elementary |
Harrison Hill |
| Middle School |
Miami |
| High School |
South Side |
Financial
| Financing Terms |
Cash, FHA, VA |
| Assoc. Dues |
$25.00 Annually |
| Assoc. Restrictions |
Yes |
IDX information provided by the Indiana Regional MLS.
IDX information is provided exclusively for consumers’ personal, non-commercial use and may not be used for any purpose other than to identify prospective properties consumers may be interested in purchasing. Data is deemed reliable but is not guaranteed accurate by the MLS.