- amilakis@gmail.com
- Direct (765) 418-4771
372 Carlton Drive
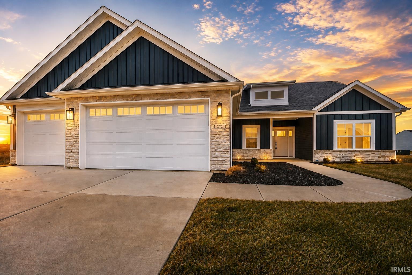
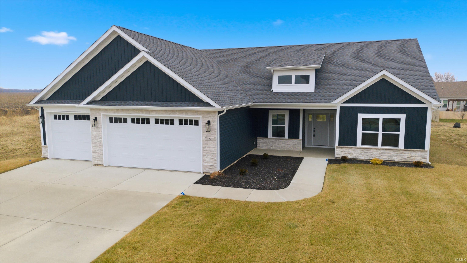

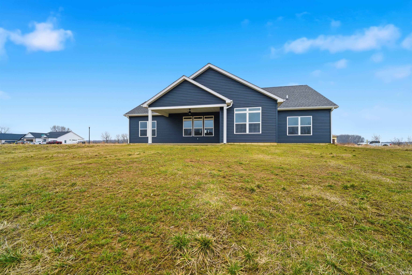
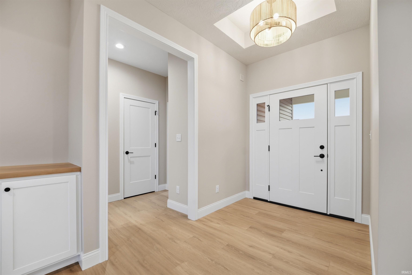
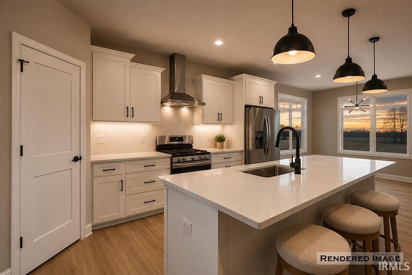
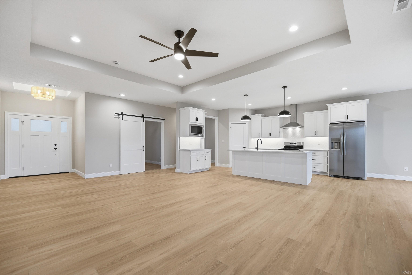
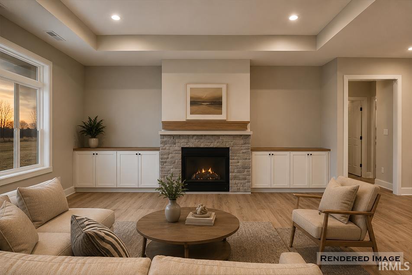
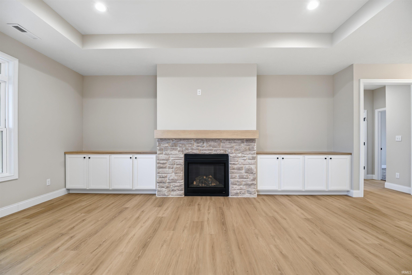
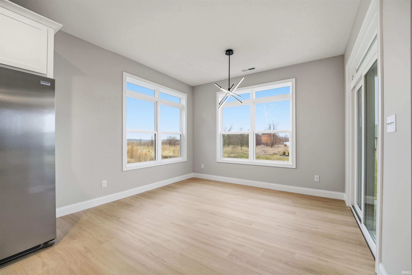
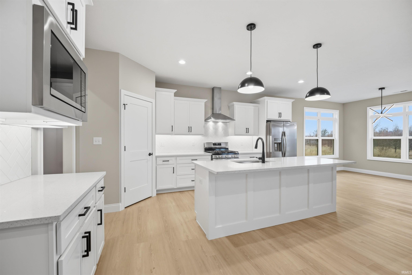

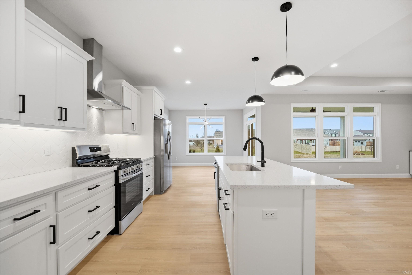
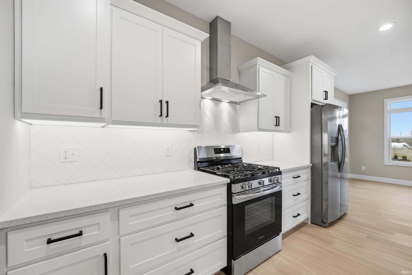
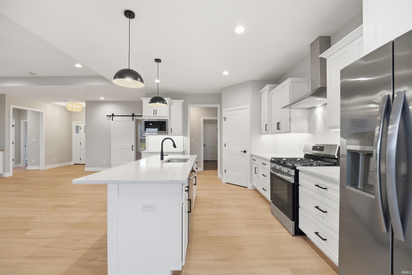
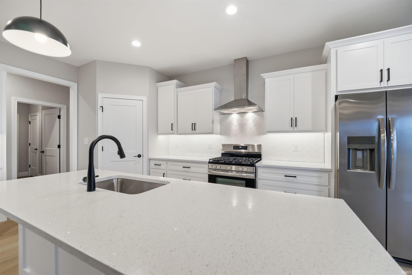
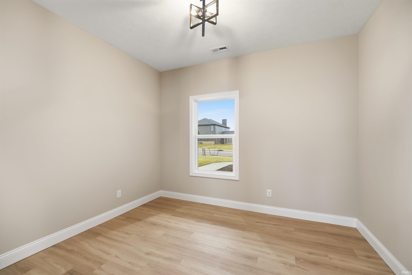
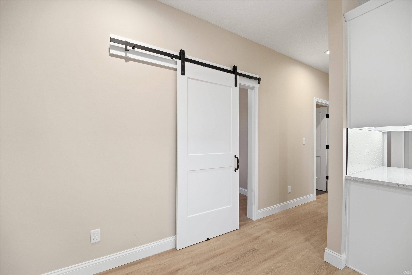
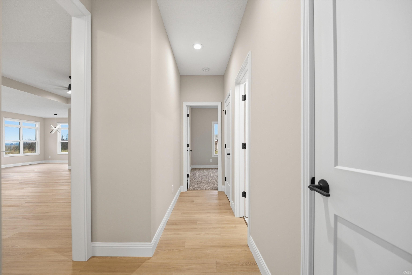
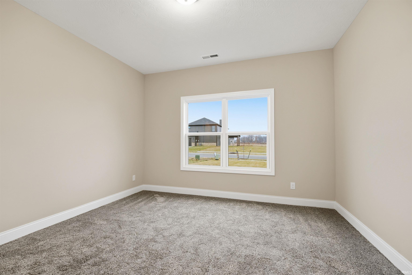
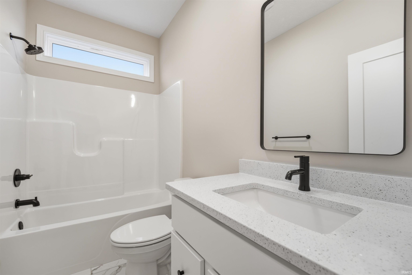
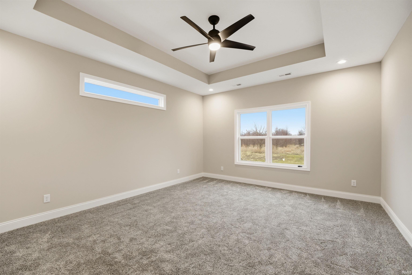
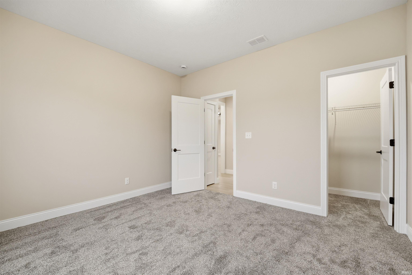

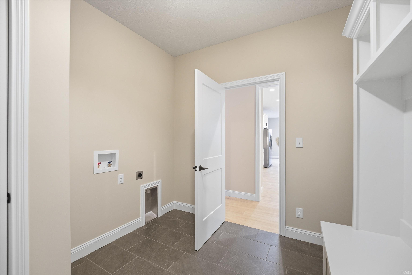
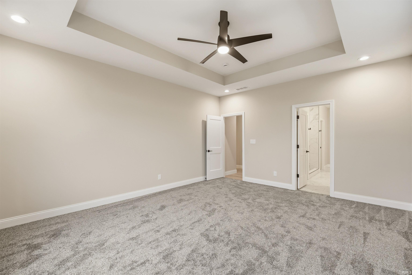
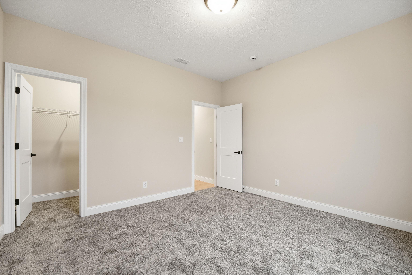
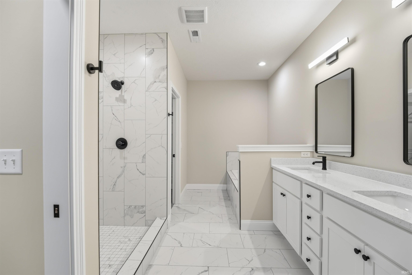
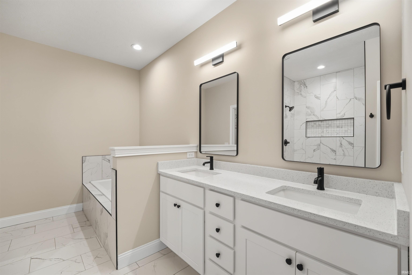
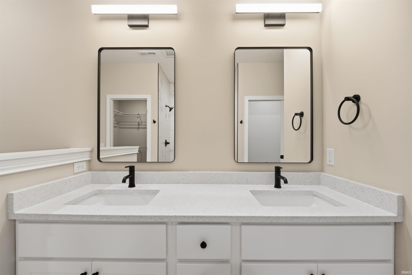
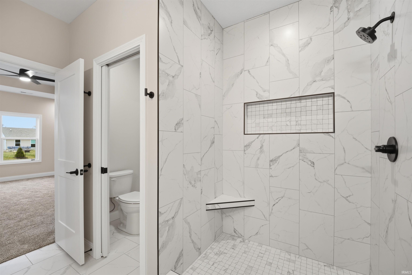


Welcome to this beautifully crafted Jordan Custom Home in the newest phase of Arbor Chase in West Lafayette. Offering 2,138 square feet of thoughtfully designed living space, this new construction ranch features 3 bedrooms, 2 full bathrooms, a dedicated home office, and an oversized 3-car garage—providing the perfect blend of comfort, style, and functionality. The open-concept floor plan is designed for everyday living and entertaining, featuring a spacious great room with a cozy fireplace that flows seamlessly into the gourmet kitchen. Enjoy premium finishes throughout, including quartz countertops, subway tile backsplash, stainless steel appliances, and finished cabinetry. The private owner's suite is a true retreat with a large bedroom, luxurious tiled walk-in shower, relaxing garden tub, dual vanity, and generous walk-in closet. A dedicated front office provides the ideal space for working from home, while the conveniently located laundry room connects directly to the garage for added convenience. Step outside to a large covered patio overlooking the backyard—perfect for morning coffee, evening relaxation, or entertaining guests. Located in the highly desirable Arbor Chase community with convenient access to Purdue University, shopping, dining, parks, and major employers, this home combines quality craftsmanship with an exceptional location.
Coming from the north on Demeree Way Turn right onto Carlton and it's the second lot on the right.
Dishwasher, Microwave, Refrigerator, Oven-Gas, Water Heater Electric
| MLS # | 202508720 |
|---|---|
| Date Listed | 2025-03-18 |
| Status | Cont-First Right |
| Property Type | Residential |
| Property SubType | Site-Built Home |
| Square Feet | 2,138 sqft |
| New Construction | Spec |
| Style | One Story |
| Type | Site-Built Home |
| Bedrooms | 3 |
| Bathrooms | 2 |
| Year Taxes Payable | 2024 |
| Year Built | 2025 |
| Builder Name | Jordan Custom Homes |
| Virtual Tour | propertypanorama.com » |
| Days on Market | 564 |
| Homestead Year | No |
| Cooling | Central Air |
|---|---|
| Heating | Gas |
| Garage | Attached |
| Main Level Laundry | Yes |
| Living Room | 23 × 18 | Main Level |
| Dining Room | 12 × 9 | Main Level |
| Kitchen | 20 × 12 | Main Level |
| Den | 10 × 12 | Main Level |
| Master Bedroom | 17 × 14 | Main Level |
| 2nd Bedroom | 12 × 13 | Main Level |
| 3rd Bedroom | 12 × 13 | Main Level |
| Full Baths | 2 Main |
| Construction | Site-Built Home |
|---|---|
| Exterior | Stone,Vinyl |
| Lot Size | 13,504 sq ft |
| Acreage | 0.31 Acres |
| Lot Dimensions | 0.31 |
| Sewer | City |
| Water | City |
| Fence | None |
| Area | Tippecanoe County |
|---|---|
| County | Tippecanoe |
| Subdivision | Arbor Chase |
| Township | Tippecanoe |
| City | West Lafayette |
| State | IN |
| Zip | 47906 |
| School District | Tippecanoe School Corp. |
|---|---|
| Elementary | Burnett Creek |
| Middle School | Battle Ground |
| High School | William Henry Harrison |
| Assoc. Dues | $325.00 Annually |
|---|

MLS# 202508720
Listing Provided Courtesy of Travis Nuest
Copper Leaf Real Estate
travis@copperleafco.com
Listing updated September 23, 2026 at 8:30 am
Last checked 9 minutes ago
IDX information provided by the Indiana Regional MLS. IDX information is provided exclusively for consumers’ personal, non-commercial use and may not be used for any purpose other than to identify prospective properties consumers may be interested in purchasing. Data is deemed reliable but is not guaranteed accurate by the MLS.