Property Description
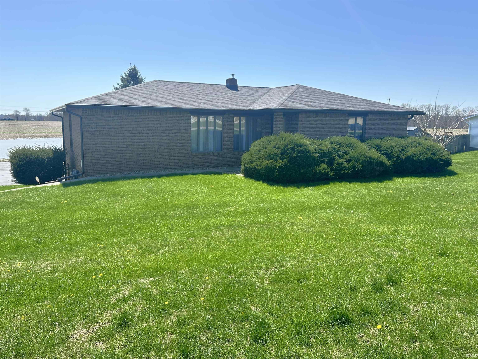
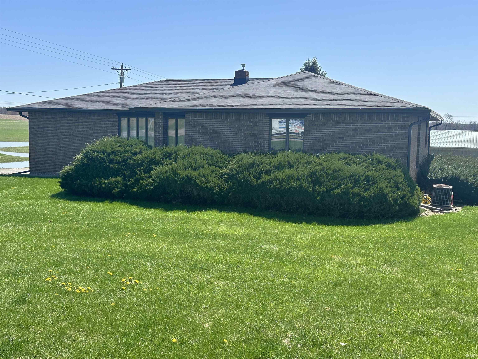
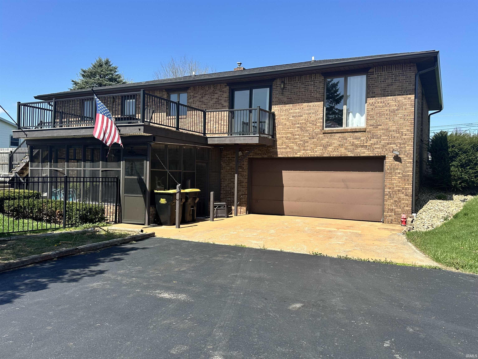
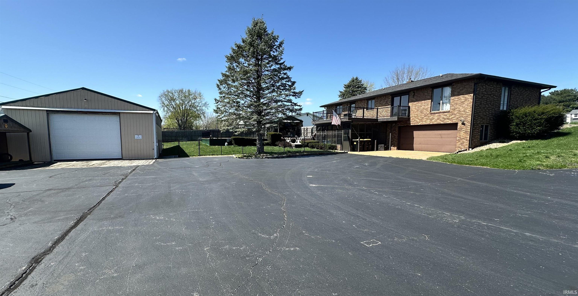
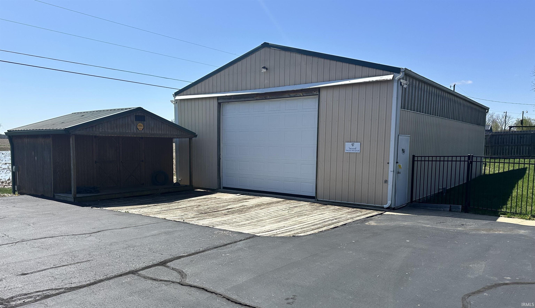
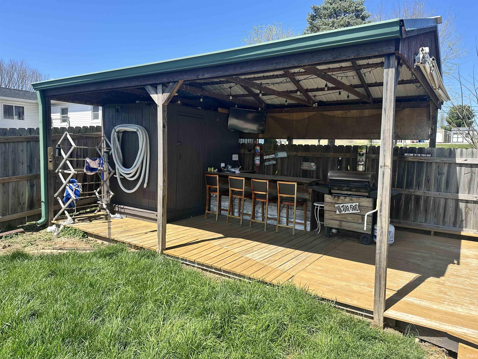
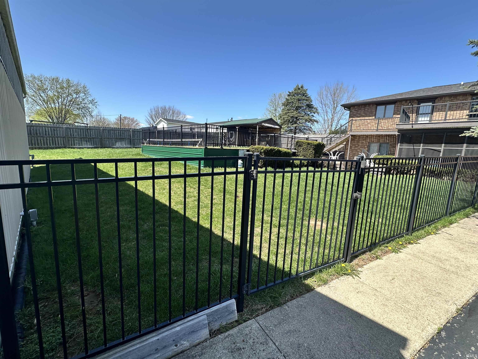
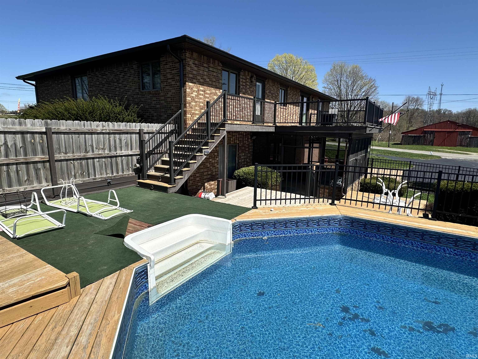
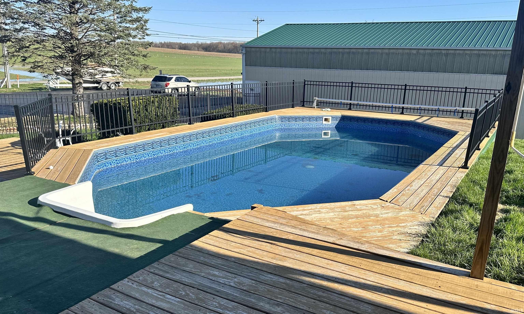
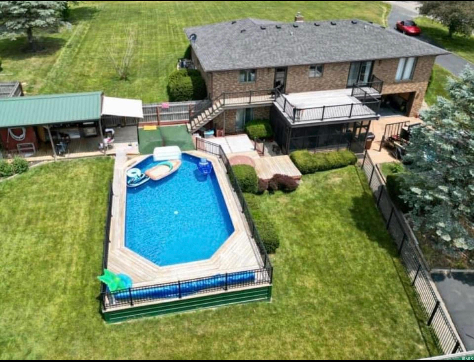
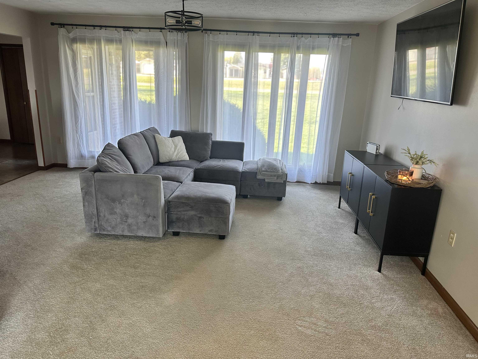
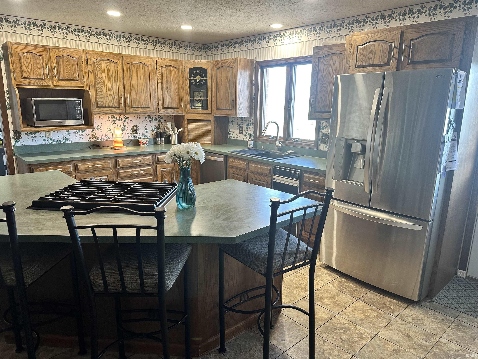
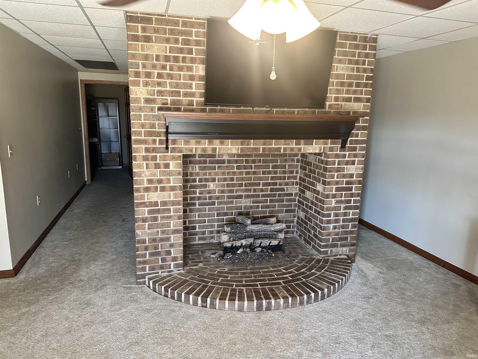
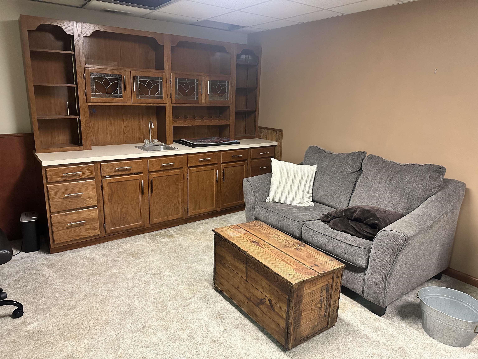
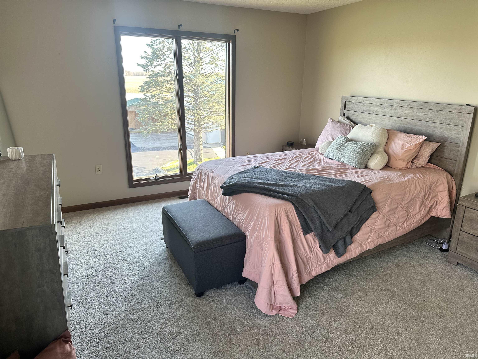
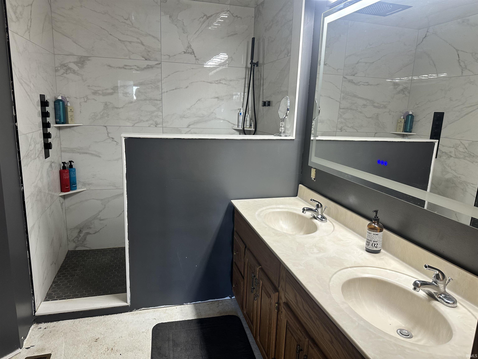
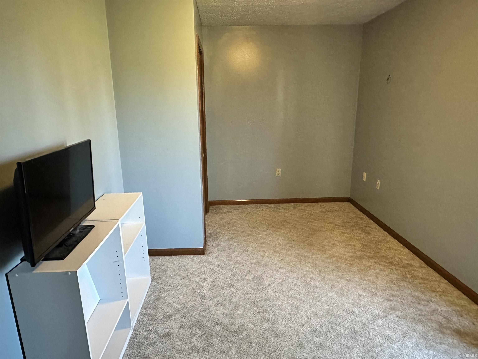
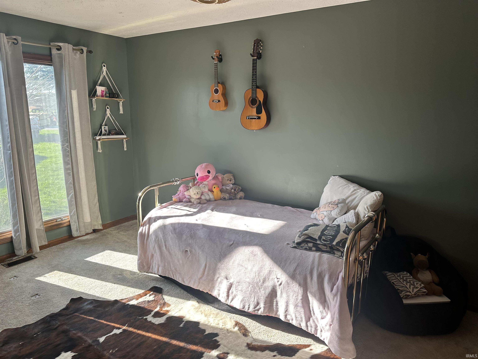
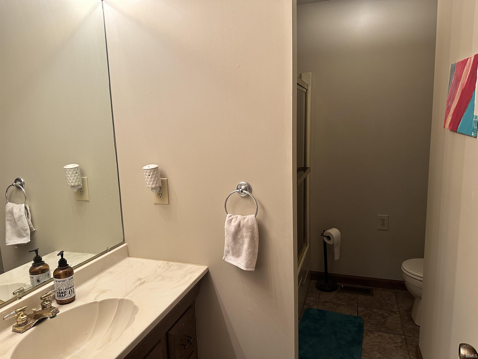
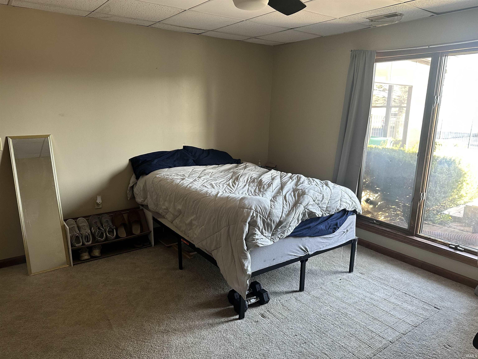
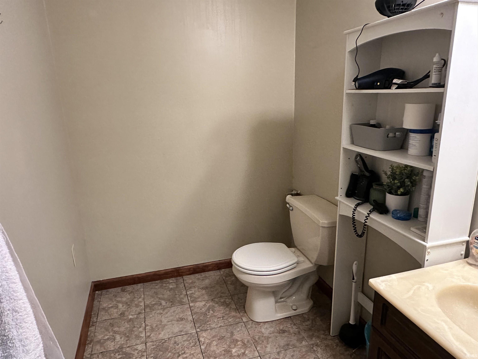
Take a look at this 4 bedroom, 3 bath, 3502 sq. ft. Brick Ranch over finished walk-out basement. At the entrance the foyer extends to the living room, dining area and around to the kitchen. The kitchen features a huge island with plenty of counter space, cabinets and storage. There is a door from the kitchen and a sliding patio door from the dining room onto the 16x20 upper deck. The primary bedroom offers a private bath with dual vanity sinks, a new walk in tiled shower, as well a huge walk-in closet. The 2 other additional bedrooms finish off the main level of the home. An open staircase walks you down to the lower level that features the walkout basement, an additional bedroom and bath, a great room with wet bar and a family room with brick fireplace. Outside the family room is an enclosed 16x20 screened in porch that extends to the 15x30 above ground pool fully surrounded by a large deck and features a tiki bar and a half bath perfect for entertaining. This area is also fenced in for security and the family dog. Let’s not forget the rest, this property has a lower level 16x20 attached garage, along with a 30x48 pole building with tall ceilings and a 14x16 separate storage shed sitting next to it.
Directions
Corner of Flatwoods and State Highway 46
Amenities
Breakfast Bar, Ceiling Fan(s), Deck Open, Foyer Entry, Garage Door Opener, Porch Screened, Main Level Bedroom Suite
Sale Includes
Dishwasher, Microwave, Refrigerator, Cooktop-Gas, Water Heater Gas
Property
| MLS # |
202512034 |
| Date Listed |
2025-04-09 |
| Status |
Active |
| Property Type |
Residential |
| Property SubType |
Site-Built Home |
| Square Feet |
3,502 sqft |
| New Construction |
No |
| Style |
Detached |
| Type |
Site-Built Home |
| Basement |
Yes |
| Bedrooms |
4 |
| Bathrooms |
3 |
| Annual Taxes |
$2,737.84 |
| Year Taxes Payable |
2025 |
| Year Built |
1986 |
| Virtual Tour |
propertypanorama.com » |
| Days on Market |
540 |
| Homestead Year |
No |
Additional
| Design |
Ranch |
| Cooling |
Central Air |
| Heating |
Gas, Forced Air |
| Garage |
Attached |
| Main Level Laundry |
Yes |
| Outbuilding |
Pole/Post Building, Outbuilding |
| Pool |
Yes |
Room Dimensions
| Living Room |
14 × 16 |
Main Level |
| Dining Room |
10 × 12 |
Main Level |
| Family Room |
12 × 18 |
Lower Level |
| Kitchen |
14 × 15 |
Main Level |
| Master Bedroom |
12 × 16 |
Main Level |
| 2nd Bedroom |
11 × 15 |
Main Level |
| 3rd Bedroom |
9 × 15 |
Main Level |
| 4th Bedroom |
14 × 14 |
Lower Level |
| Recreation Room |
12 × 22 |
Lower Level |
Bathroom Locations
| Full Baths |
2 Main, 1 Lower |
External Features
| Construction |
Site-Built Home |
| Exterior |
Brick |
| Lot Size |
31,799 sq ft |
| Acreage |
0.73 Acres |
| Lot Dimensions |
Irregular |
| Parking |
Yes |
| Out Buildings |
Pole/Post Building |
| Sewer |
Septic |
| Water |
City |
| Fence |
Metal |
Location
| Area |
Owen County |
| Location |
Rural |
| County |
Owen |
| Subdivision |
None |
| Township |
Washington |
| City |
Spencer |
| State |
IN |
| Zip |
47460 |
Schools
| School District |
Spencer-Owen Community Schools |
| Elementary |
Mccormicks Creek |
| Middle School |
Owen Valley |
| High School |
Owen Valley |
Financial
| Assoc. Dues |
$0.00 Not Applicable |
IDX information provided by the Indiana Regional MLS.
IDX information is provided exclusively for consumers’ personal, non-commercial use and may not be used for any purpose other than to identify prospective properties consumers may be interested in purchasing. Data is deemed reliable but is not guaranteed accurate by the MLS.