Property Description
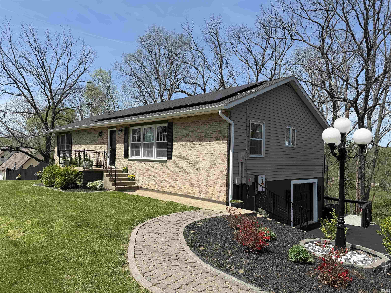
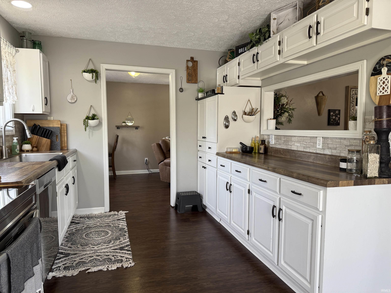
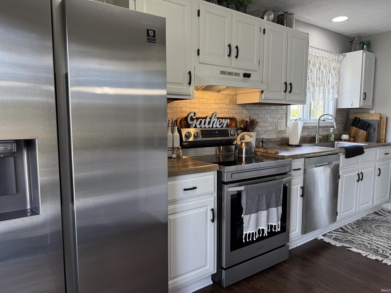
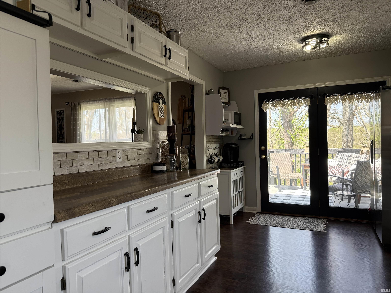
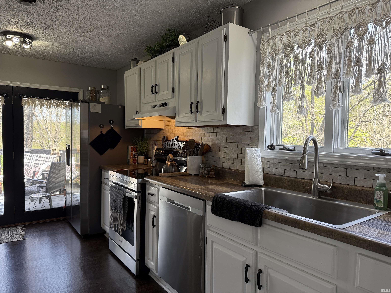
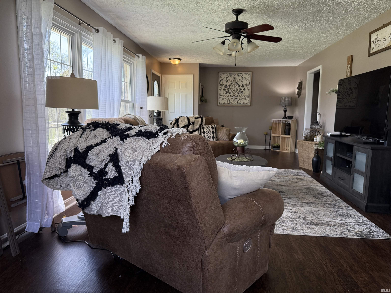
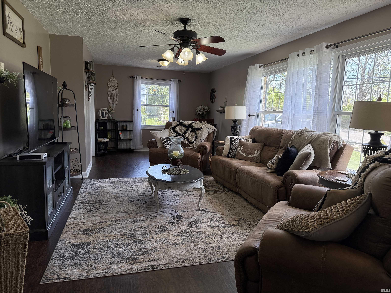
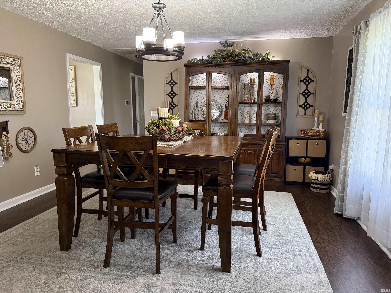
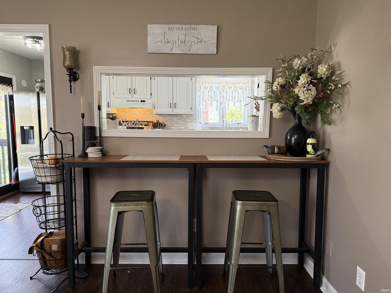
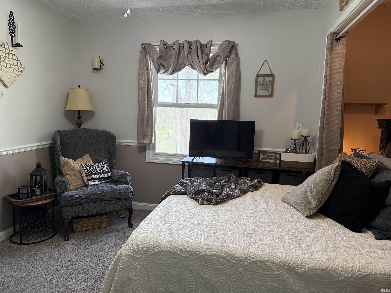
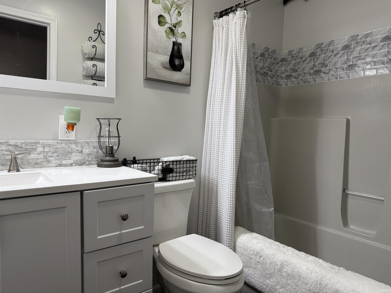
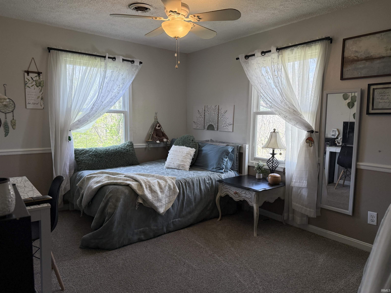
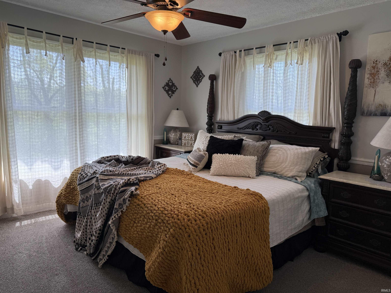
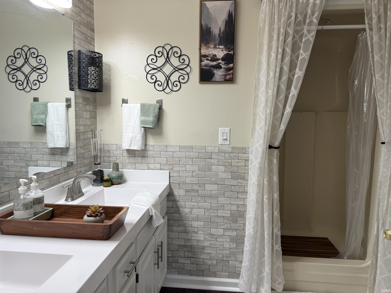
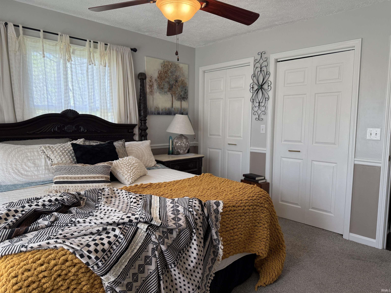
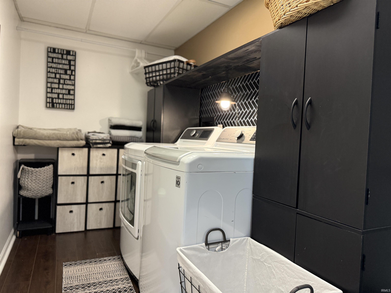
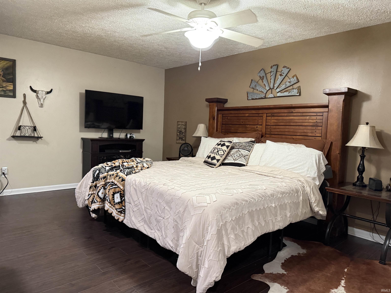
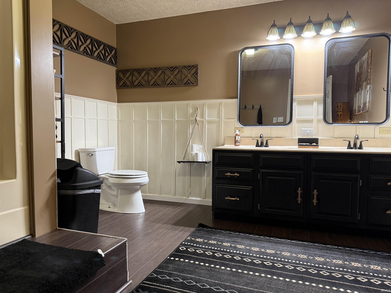
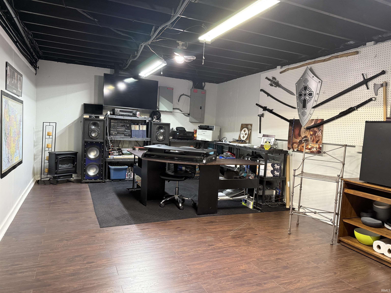
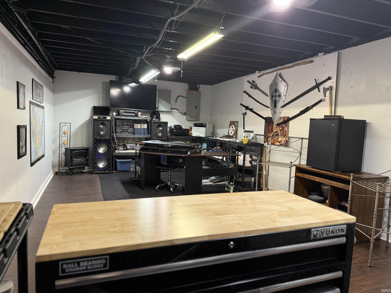
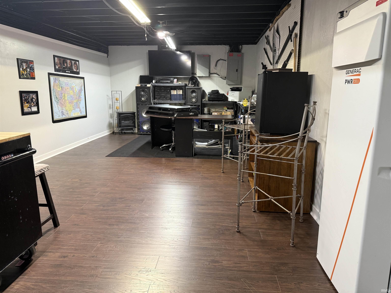
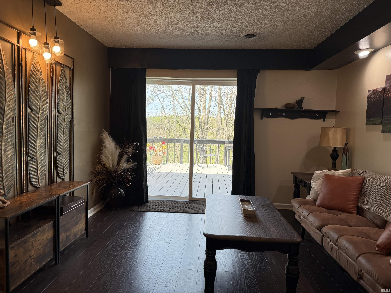
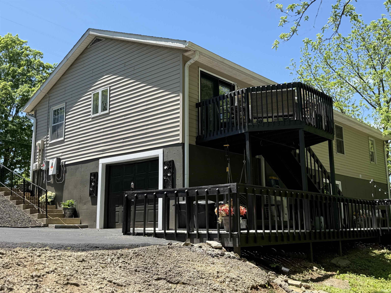
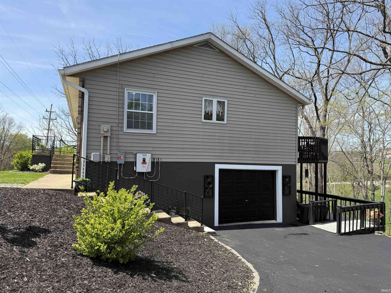
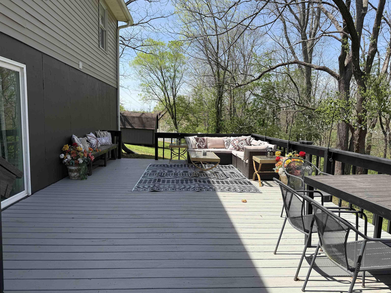
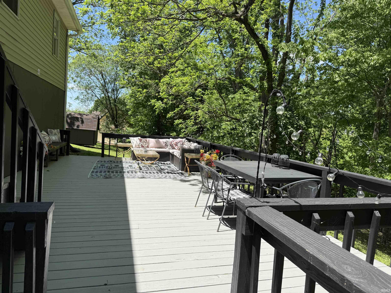
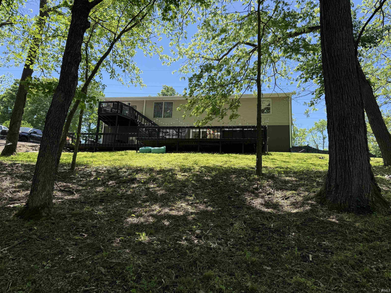
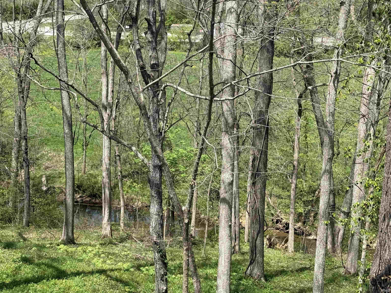
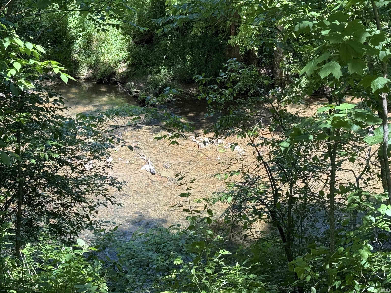
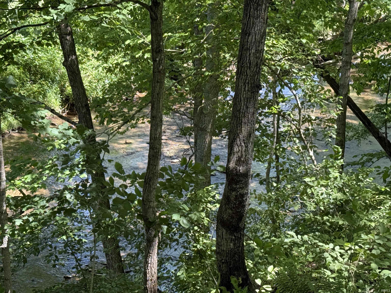
This beautifully maintained 2934 finished square foot ranch home offers space, comfort, and energy efficiency on a serene 1.1 Acre lot overlooking the creek. Step into a generous 31' x 13' main level living room, which is next to the functional, well-equipped kitchen. You will also find formal dining, three bedrooms and 2 full bathrooms on the main level. The finished basement offers many options including a study, a den, a second master suite and a well-organized laundry room. You will definitely enjoy the benefits of solar energy that can both power your home and store energy on the grid, complemented by a reliable Generac backup generator. Outdoor living is a dream with the private back decks, ideal for morning coffee or evening unwinding. This home truly has many updates. The HVAC system was upgraded 2 years ago, the front sidewalk is new, the kitchen appliances are 4 years old, and the sliding glass door in the basement is new. . . the list is extensive! Another plus is the location . . . just around the corner from Bedford North Lawrence High School! Schedule your private tour today and see the care and attention that makes this home a standout!
Directions
From Hwy 37, East on Hwy 50E (16th St), Left on Vocational School Rd (Stars Blvd), Right on E Boyd Lane, home on the left
Amenities
Deck Open, Detector-Smoke, Garage Door Opener, Landscaped, Porch Open, Main Level Bedroom Suite, Garage Utilities
Sale Includes
Dishwasher, Refrigerator, Washer, Dryer-Electric, Range-Electric
Property
| MLS # |
202514849 |
| Date Listed |
2025-04-25 |
| Status |
Active |
| Property Type |
Residential |
| Property SubType |
Site-Built Home |
| Finished Square Feet |
2,934 sqft |
| Total Square Feet |
3,186 sqft |
| New Construction |
No |
| Style |
One Story |
| Type |
Site-Built Home |
| Basement |
Yes |
| Bedrooms |
4 |
| Bathrooms |
3 |
| Annual Taxes |
$1,882.36 |
| Year Taxes Payable |
2025 |
| Year Built |
1992 |
| Virtual Tour |
propertypanorama.com » |
| Days on Market |
518 |
| Homestead Year |
No |
Additional
| Design |
Ranch |
| Cooling |
Central Air |
| Heating |
Electric, Solar, Heat Pump |
| Garage |
Attached |
| Outbuilding |
Outbuilding |
Room Dimensions
| Living Room |
31 × 13 |
Main Level |
| Dining Room |
17 × 14 |
Main Level |
| Kitchen |
16 × 10 |
Main Level |
| Den |
27 × 13 |
Lower Level |
| Master Bedroom |
15 × 11 |
Main Level |
| 2nd Bedroom |
14 × 13 |
Main Level |
| 3rd Bedroom |
12 × 11 |
Main Level |
| 4th Bedroom |
16 × 13 |
Lower Level |
| Extra Room |
13 × 11 |
Lower Level |
Bathroom Locations
| Full Baths |
2 Main, 1 Lower |
External Features
| Construction |
Site-Built Home |
| Exterior |
Brick,Vinyl |
| Lot Size |
47,916 sq ft |
| Acreage |
1.10 Acre |
| Lot Dimensions |
irregular |
| Parking |
Yes |
| Out Buildings |
Outbuilding |
| Sewer |
Septic |
| Water |
Public |
| Fence |
None |
Location
| Area |
Lawrence County |
| Location |
Rural |
| County |
Lawrence |
| Subdivision |
None |
| Township |
Shawswick |
| City |
Bedford |
| State |
IN |
| Zip |
47421 |
Schools
| School District |
North Lawrence Community Schools |
| Elementary |
Shawswick |
| Middle School |
Bedford |
| High School |
Bedford-North Lawrence |
Financial
| Financing Terms |
Cash, Conventional, FHA, VA |
| Assoc. Dues |
$0.00 Not Applicable |
IDX information provided by the Indiana Regional MLS.
IDX information is provided exclusively for consumers’ personal, non-commercial use and may not be used for any purpose other than to identify prospective properties consumers may be interested in purchasing. Data is deemed reliable but is not guaranteed accurate by the MLS.