Property Description
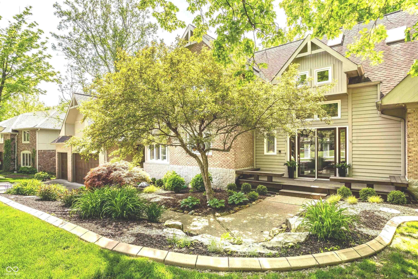
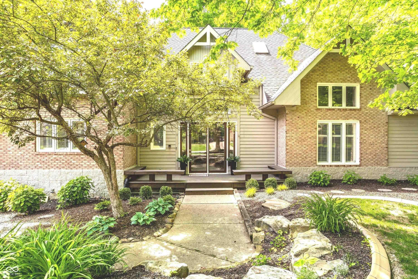
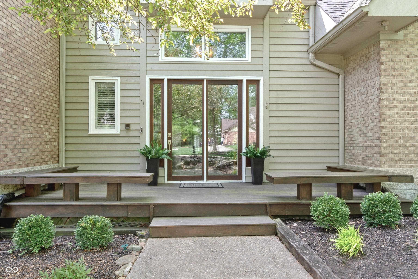
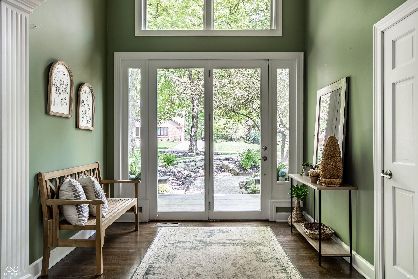
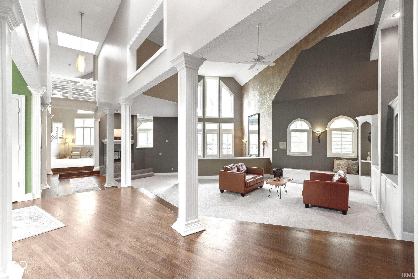
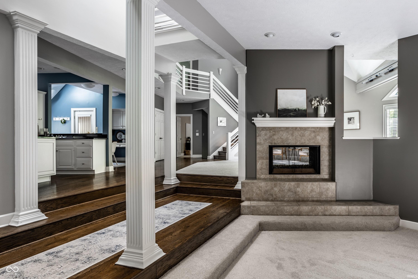
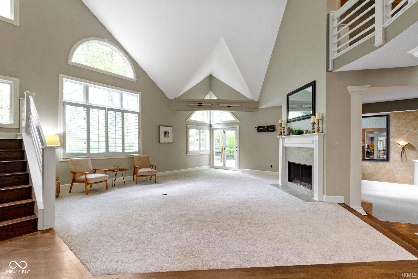
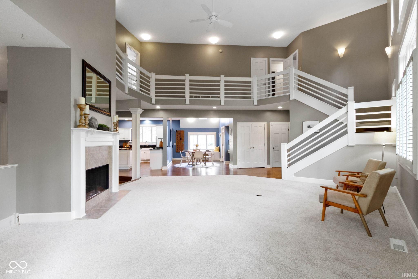
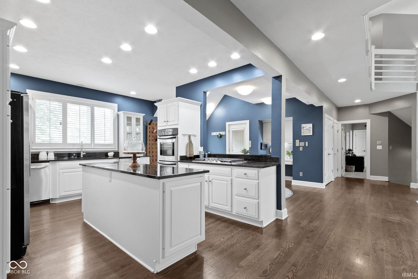
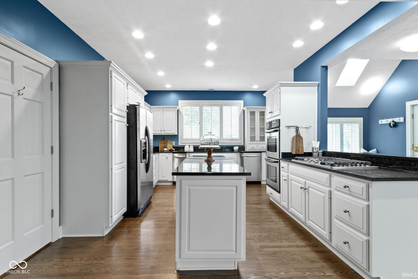
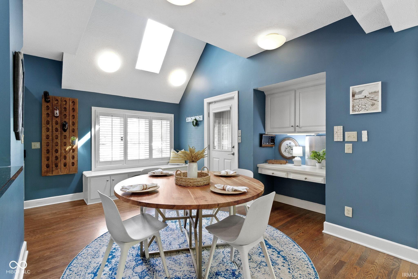
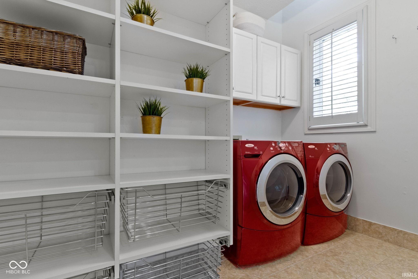
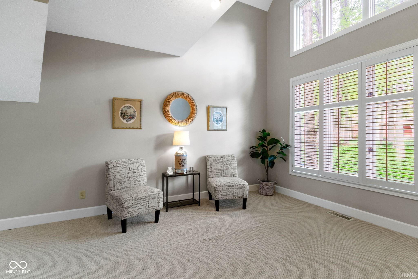
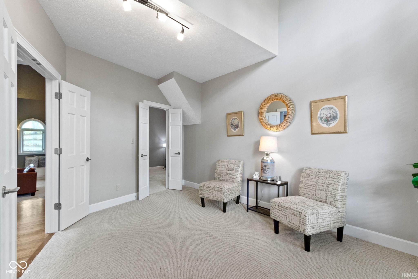
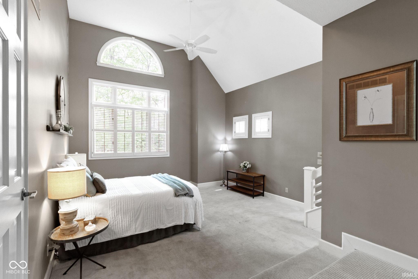
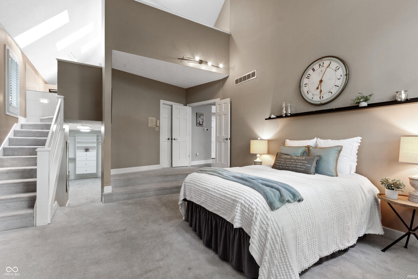
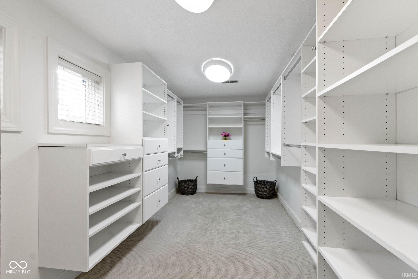
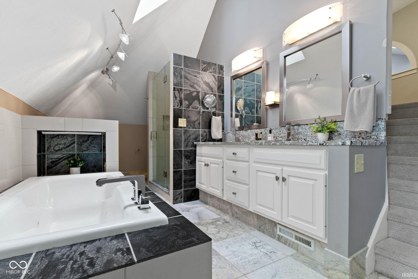
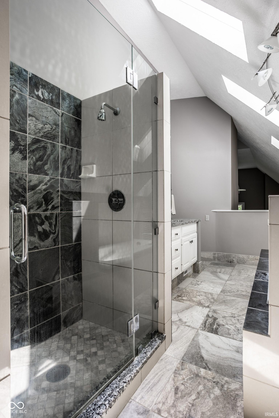
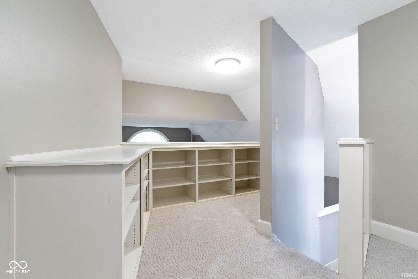
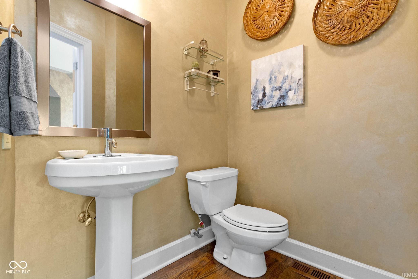
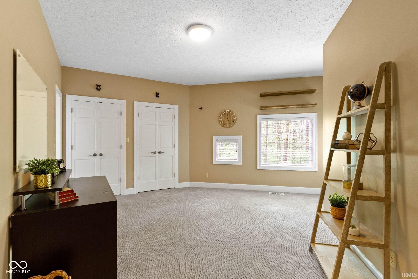
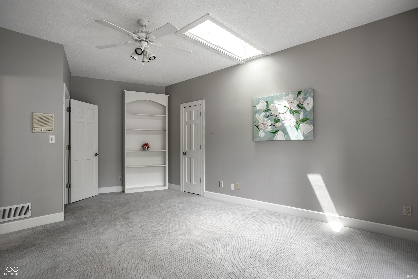
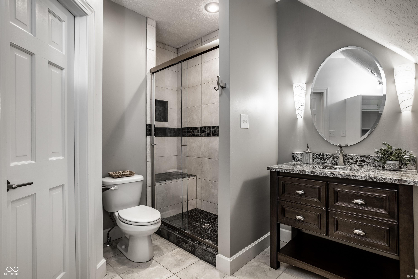
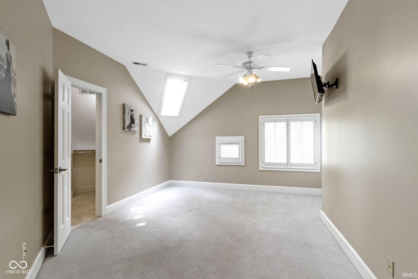

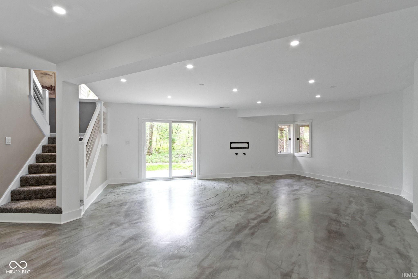
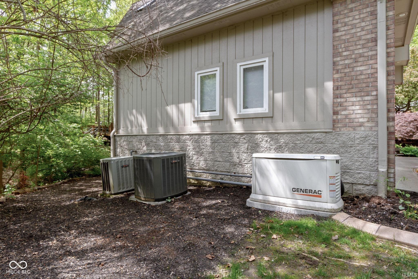
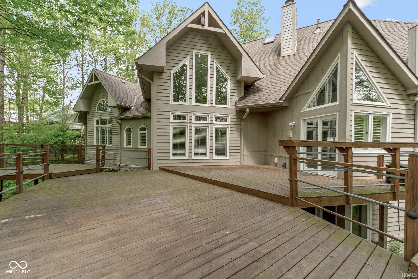
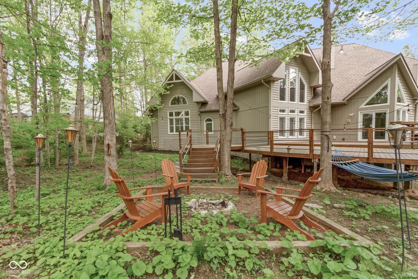
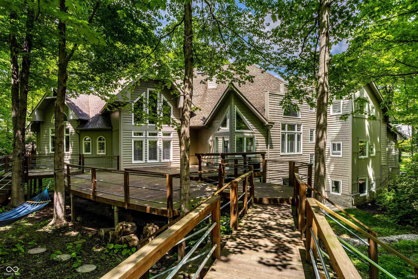

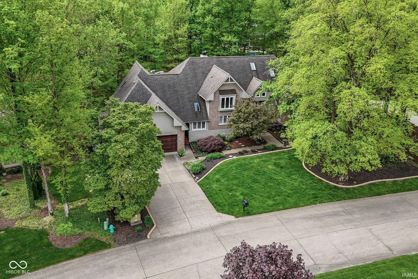
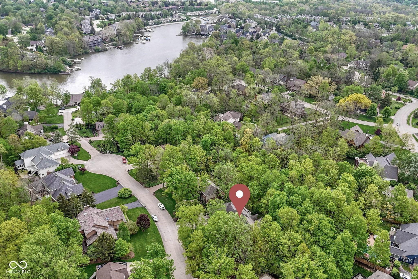
Start Showing Date: 5/31/2025 Nestled in the prestigious Geist neighborhood of Feather Cove III, this contemporary, architect-designed residence offers a serene oasis on just over half an acre wooded lot. Just a quick stroll from Geist Reservoir, this home boasts glass floor to ceiling front doors and an expansive two-story great room with magnificent windows that create a bright and airy atmosphere. The sunken formal dining room, two-sided gas fireplace and open floor plan further connecting the kitchen and hearth room makes this home perfect for entertaining. The primary suite is located on the main floor and includes a spa-like private bath, two walk-in closets and connects to a flex room, perfect as a den or nursery. The gourmet kitchen is equipped with granite countertops, stainless steel appliances, white cabinetry, built in banquette with enough space for casual everyday dining. Additionally, the home has an upstairs loft area perfect for meditation or as a kids' playroom, large attic area over garage accessible from 2nd floor, walk out basement with exercise room and additional hang out space, huge 3 car garage, dual zone heating/cooling for comfort, whole home water filtration system, whole home humidification system plus the reliability of a new whole home Generac generator. This exceptional property combines luxurious living with the tranquility of nature, making it a rare find in the Geist Reservoir area. Nearby shopping, dining, walking path and school options, such as the "A" rated Amy Beverland Elementary, St Simon, Horizon and Holy Cross schools, make this home a winner!
Directions
79th street heading east, turn left on Fox Rd, left on Pennycroft Dr into Feather Cove III, after stop sign turn right on Running Tide. Home is on the right.
Amenities
Attic Storage, Attic-Walk-up, Built-In Speaker System, Built-in Desk, Cable Ready, Ceiling-9+, Ceiling-Cathedral, Ceiling Fan(s), Closet(s) Walk-in, Countertops-Stone, Court-Basketball, Deck Open, Detector-Smoke, Disposal, Dryer Hook Up Electric, Eat-In Kitchen, Firepit, Foyer Entry, Garage Door Opener, Generator-Whole House, Intercom, Kitchen Island, Landscaped, Open Floor Plan, Pantry-Walk In, Six Panel Doors, Skylight(s), Split Br Floor Plan, Twin Sink Vanity, Stand Up Shower, Tub and Separate Shower, Tub/Shower Combination, Main Level Bedroom Suite, Formal Dining Room, Great Room, Main Floor Laundry, Sump Pump
Sale Includes
Dishwasher, Microwave, Refrigerator, Washer, Window Treatments, Cooktop-Gas, Dryer-Electric, Humidifier, Oven-Double, Oven-Electric, Sump Pump+Battery Backup, Trash Compactor, Water Filtration System, Water Heater Gas, Water Softener-Owned, Window Treatment-Shutters, Basketball Goal
Property
| MLS # |
202519397 |
| Date Listed |
2025-05-22 |
| Status |
Listed Coming Soon |
| Property Type |
Residential |
| Property SubType |
Site-Built Home |
| Finished Square Feet |
5,334 sqft |
| Total Square Feet |
5,493 sqft |
| New Construction |
No |
| Style |
Two Story |
| Type |
Site-Built Home |
| Basement |
Yes |
| Bedrooms |
4 |
| Bathrooms |
5 (4 Full, 1 Half) |
| Annual Taxes |
$8,042.02 |
| Year Taxes Payable |
2024 |
| Year Built |
1990 |
| Days on Market |
492 |
| Homestead Year |
No |
Additional
| Design |
Contemporary |
| Cooling |
Central Air, Multiple Cooling Units |
| Heating |
Gas, Conventional |
| Garage |
Attached |
| Hardwood Floors |
Yes |
| Main Level Laundry |
Yes |
Room Dimensions
| Living Room |
21 × 20 |
Main Level |
| Dining Room |
18 × 11 |
Main Level |
| Family Room |
32 × 20 |
Main Level |
| Kitchen |
18 × 13 |
Main Level |
| Breakfast Area |
5 × 10 |
Main Level |
| Den |
15 × 12 |
Main Level |
| Master Bedroom |
20 × 16 |
Main Level |
| 2nd Bedroom |
17 × 16 |
Main Level |
| 3rd Bedroom |
17 × 14 |
Upper Level |
| 4th Bedroom |
19 × 14 |
Upper Level |
| Recreation Room |
23 × 20 |
Lower Level |
| Loft |
14 × 10 |
Upper Level |
| Extra Room |
21 × 17 |
Lower Level |
Bathroom Locations
| Full Baths |
2 Main, 2 Upper |
| Half Baths |
1 Main |
External Features
| Construction |
Site-Built Home |
| Exterior |
Brick,Cement Board,Limestone |
| Lot Size |
25,395 sq ft |
| Acreage |
0.58 Acres |
| Lot Dimensions |
160x160 |
| Sewer |
Public |
| Water |
Public |
| Fence |
None |
Location
| Area |
Marion County |
| Location |
City/Town/Suburb, Lake, Rural Subdivision |
| County |
Marion |
| Subdivision |
Feather Cove |
| Township |
Lawrence |
| City |
Indianapolis |
| State |
IN |
| Zip |
46236 |
Schools
| School District |
MSD of Lawrence Township |
| Elementary |
Amy Beverland |
| Middle School |
Belzer |
| High School |
Lawrence Central |
Financial
| Financing Terms |
Cash, Conventional, FHA, VA |
| Assoc. Dues |
$525.00 Annually |
| Assoc. Restrictions |
Yes |