Property Description
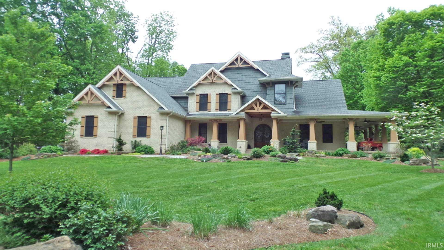
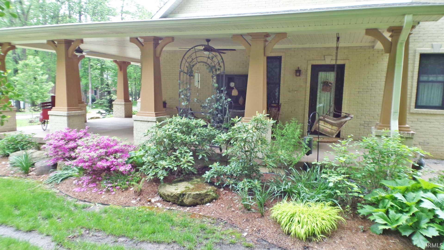
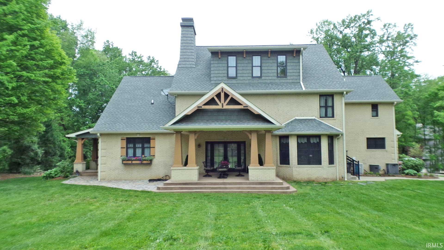
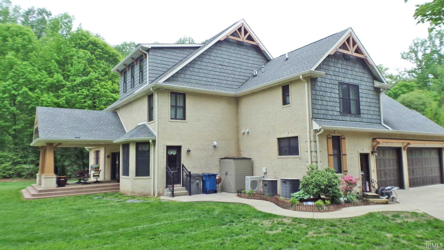
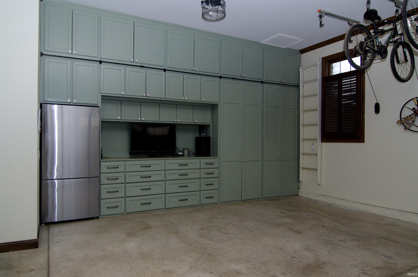
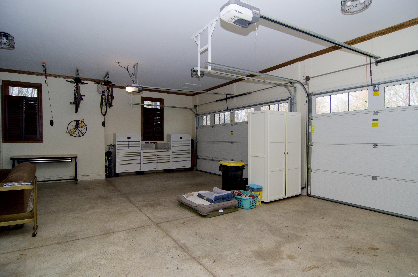
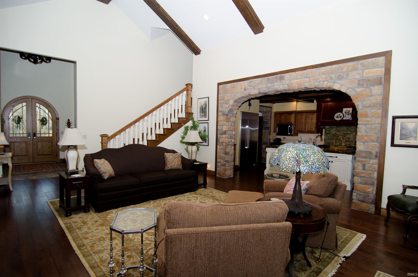
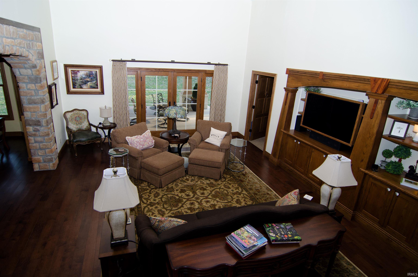
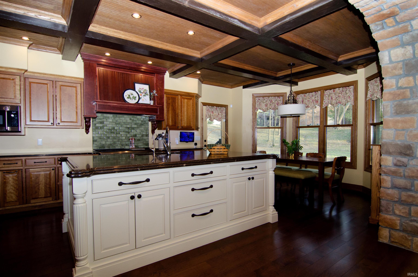
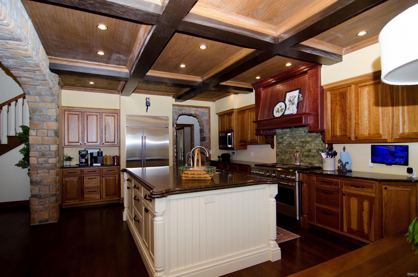
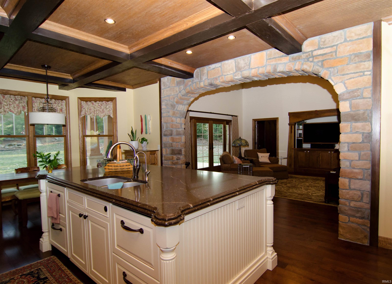
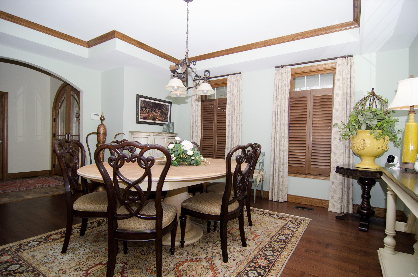
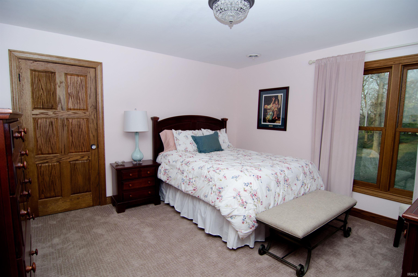
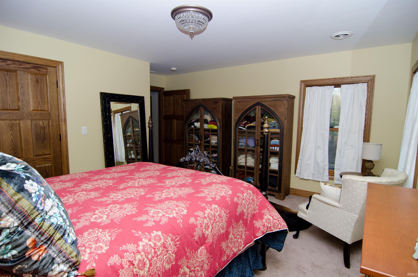
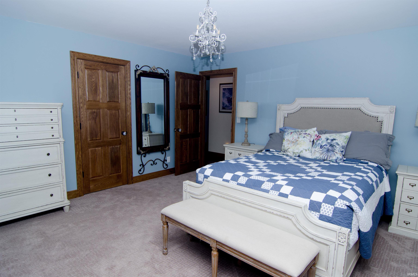
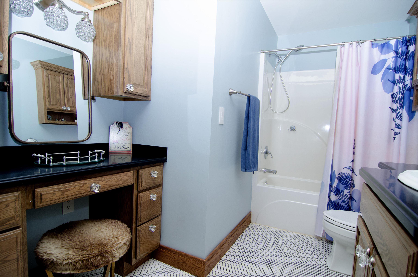
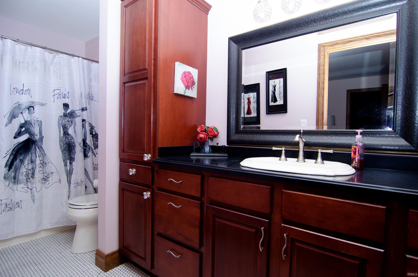
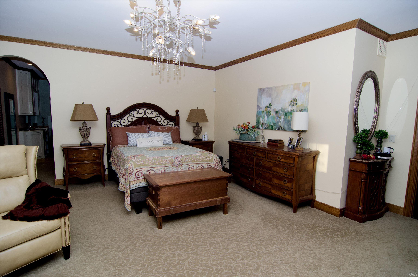
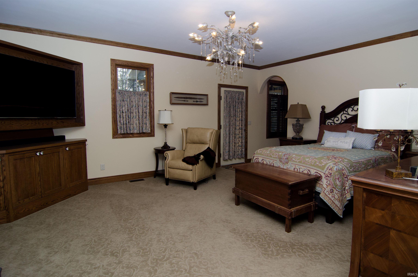
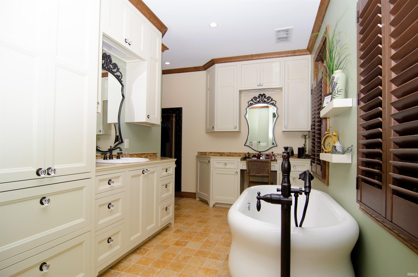
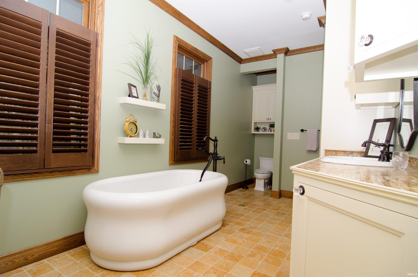
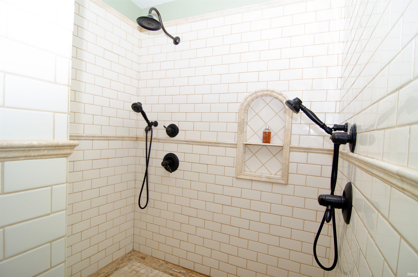
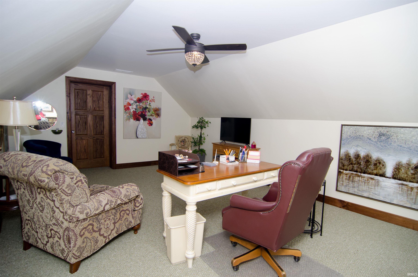
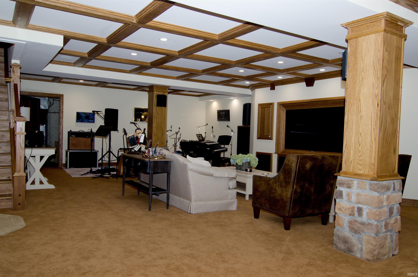
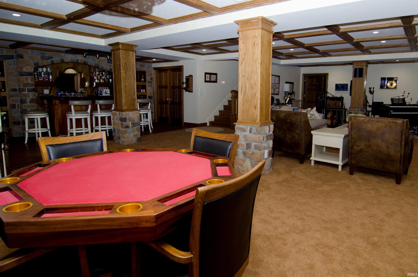
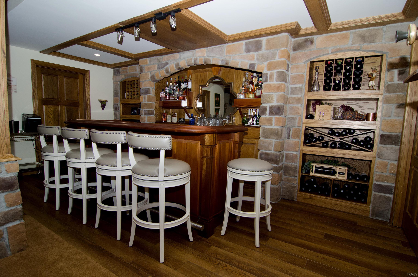
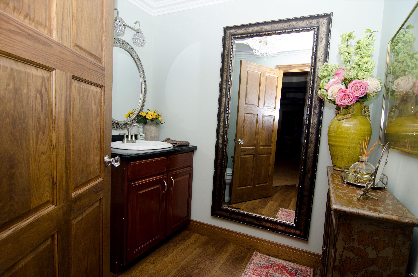
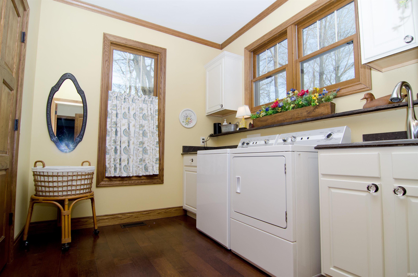
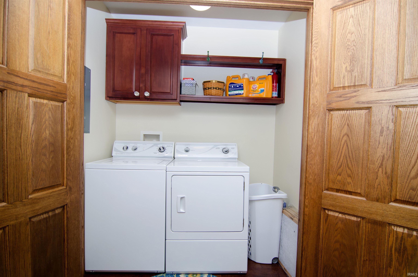
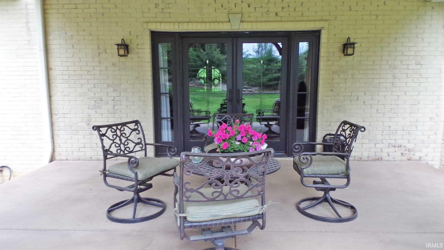
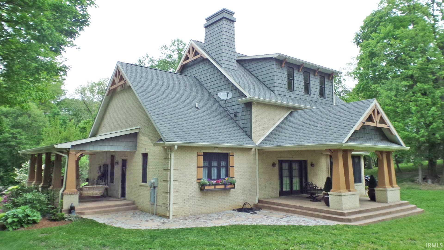
European Craftsman style home in awe of beauty and livability. Double-arched mahogany doors, brick flooring & gorgeous chandelier make up the foyer. Plantation shutters, tray ceiling, & beamed vaulted ceiling. Kitchen has coffered ceiling. 18' tray ceilings, crown molding, beautiful woodwork, light fixtures, custom cabinets & shelving, French doors, GE Cafe appliances, extra large walk-in pantry, 2 master bedroom suites - main & upper level. Sculpted silk carpeting in main-level suite w/huge master bedroom, large walk-in closet w/built-in shelving; master bath has aerated & heating soaking tub, massive walk-in shower w/double rain shower heads. Beautiful crystal door knobs & drawer pulls throughout. Deluxe baths, outstanding flooring, 2 laundry rooms, 3 water heaters, lower level African mahogany custom bar & wine storage area, deluxe entertainment space, zoned heating & cooling plus mini split in garage, 2 water meters. Covered patios & porches. Deluxe in every way.
Directions
Go less than 1 mile east on Washington Ave., turn right into Lakewood.
Amenities
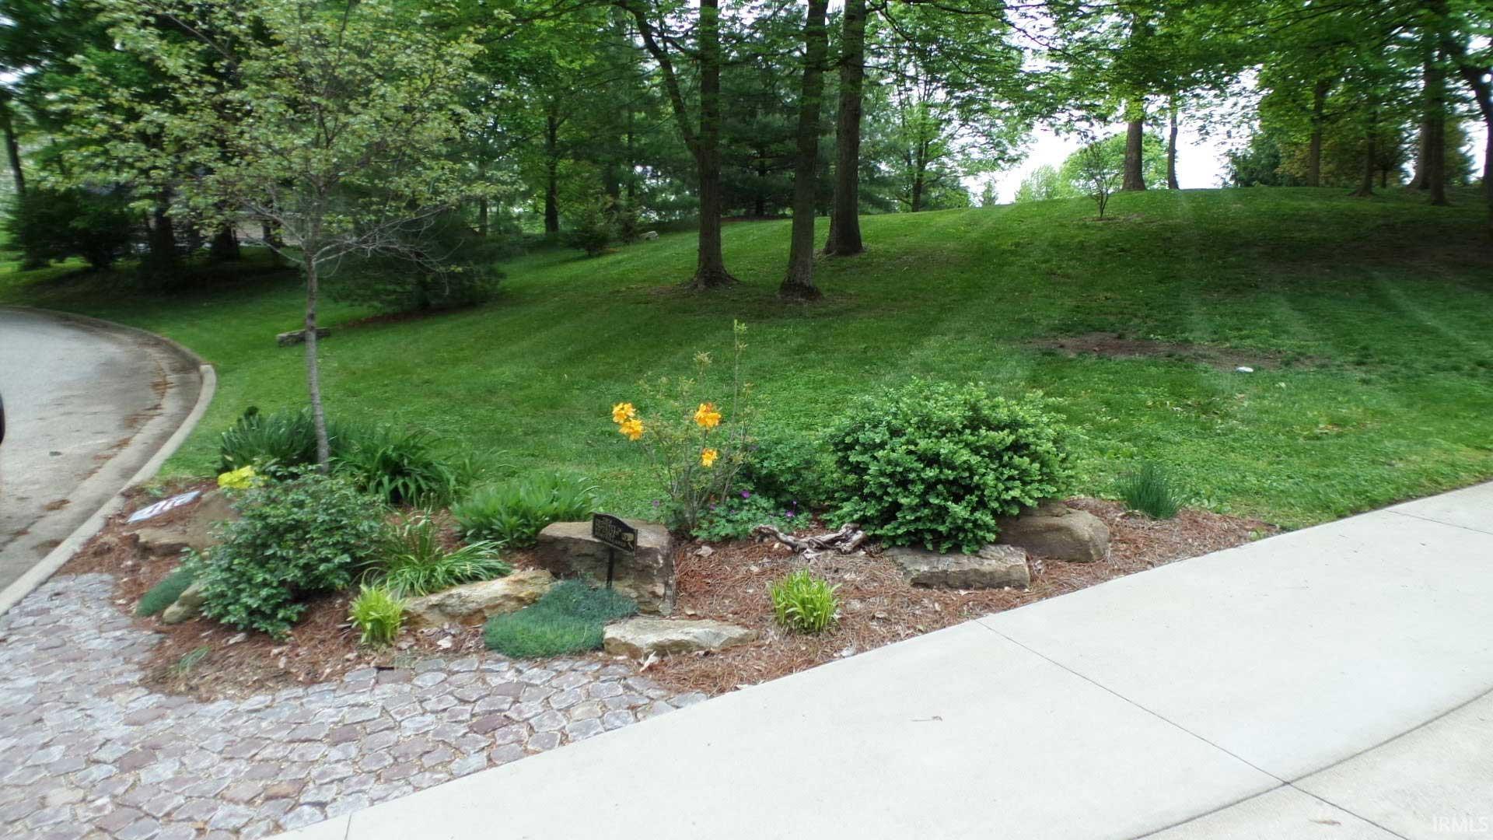
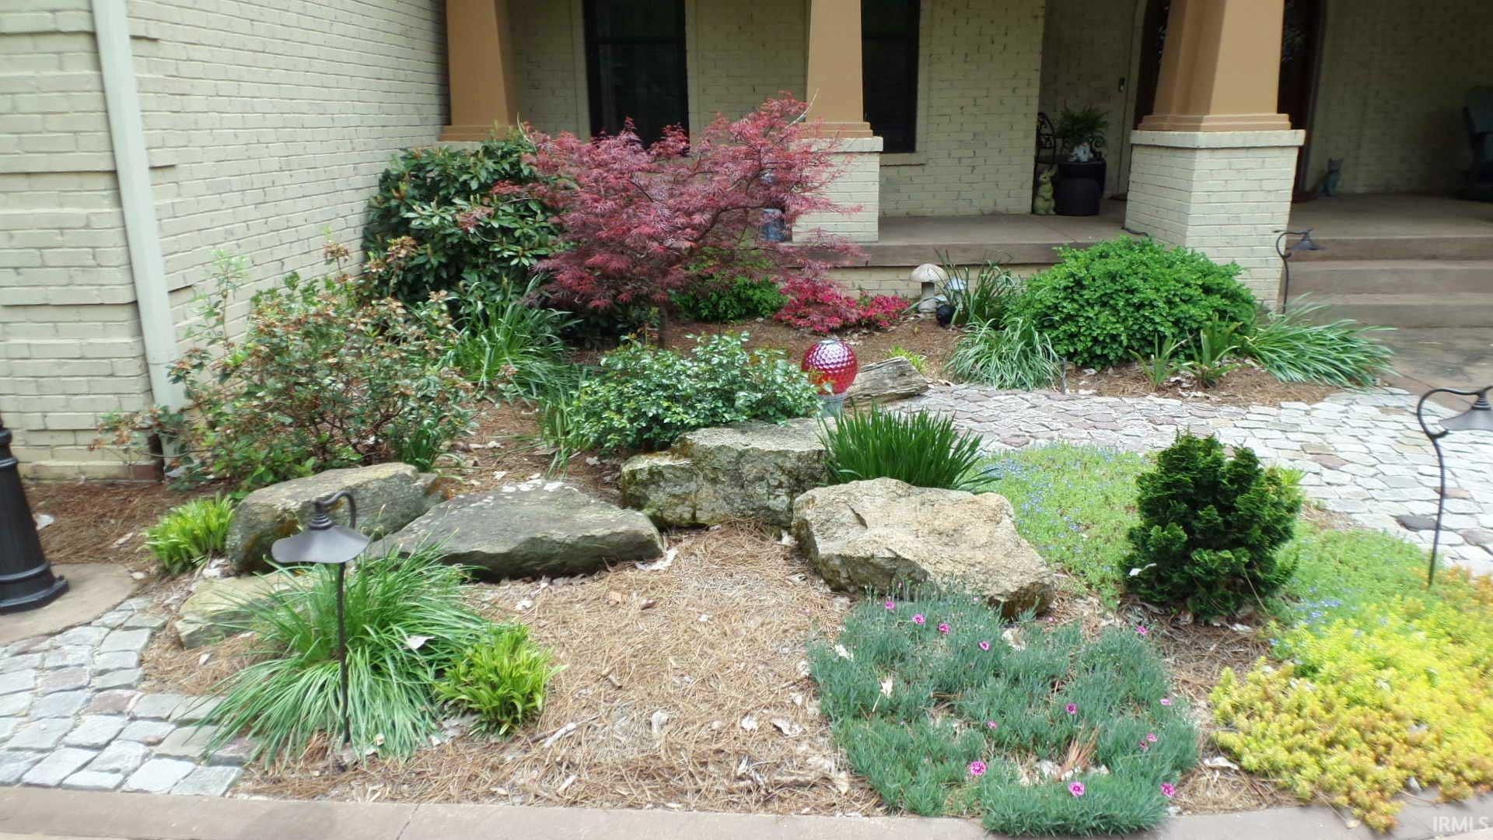
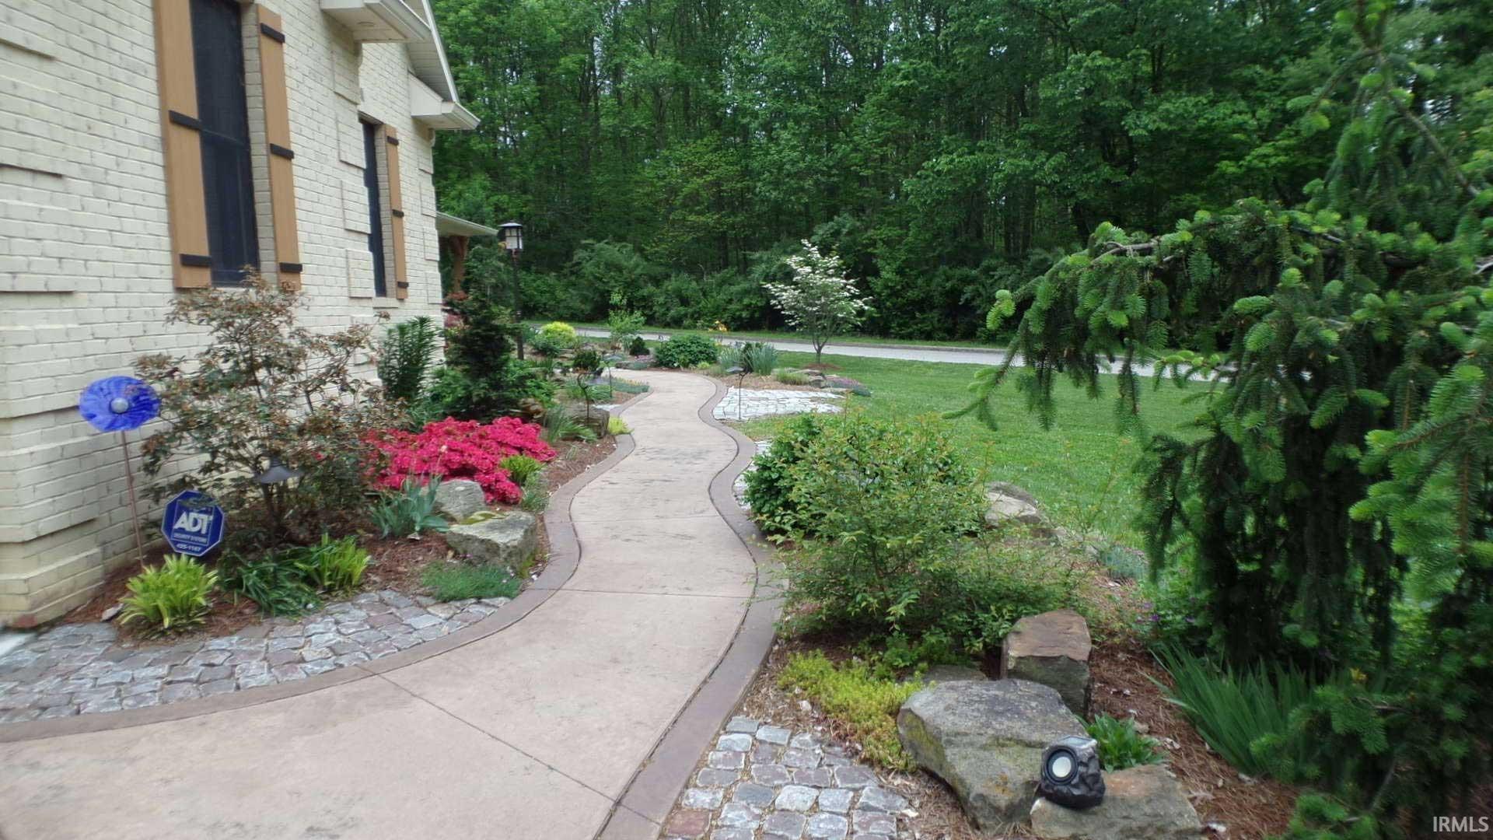
Bar, Cable Available, Ceiling-9+, Ceiling-Tray, Central Vacuum System, Closet(s) Walk-in, Countertops-Solid Surf, Crown Molding, Detector-Smoke, Disposal, Dryer Hook Up Electric, Eat-In Kitchen, Foyer Entry, Garage Door Opener, Jet Tub, Landscaped, Natural Woodwork, Pantry-Walk In, Patio Covered, Patio Open, Porch Covered, Six Panel Doors, Twin Sink Vanity, Tub and Separate Shower, Tub/Shower Combination, Main Level Bedroom Suite, Formal Dining Room, Garage-Heated, Great Room, Main Floor Laundry, Washer Hook-Up, Custom Cabinetry, Garage Utilities
Sale Includes
Dishwasher, Microwave, Refrigerator, Window Treatments, Cooktop-Gas, Ice Maker, Water Heater Electric, Water Softener-Owned, Window Treatment-Blinds, Window Treatment-Shutters
Property
| MLS # |
202520307 |
| Date Listed |
2025-05-29 |
| Status |
Active |
| Property Type |
Residential |
| Property SubType |
Site-Built Home |
| Finished Square Feet |
5,651 sqft |
| Total Square Feet |
6,086 sqft |
| New Construction |
No |
| Style |
Two Story |
| Type |
Site-Built Home |
| Basement |
Yes |
| Bedrooms |
4 |
| Bathrooms |
5 (3 Full, 2 Half) |
| Annual Taxes |
$4,647.00 |
| Year Taxes Payable |
2025 |
| Year Built |
2003 |
| Virtual Tour |
propertypanorama.com » |
| Days on Market |
492 |
| Homestead Year |
No |
Additional
| Design |
Contemporary |
| Cooling |
Central Air |
| Heating |
Forced Air |
| Garage |
Attached |
| Hardwood Floors |
Yes |
| Main Level Laundry |
Yes |
Room Dimensions
| Living Room |
20 × 21 |
Main Level |
| Dining Room |
15 × 17 |
Main Level |
| Family Room |
35 × 38 |
Lower Level |
| Kitchen |
15 × 20 |
Main Level |
| Master Bedroom |
18 × 19 |
Main Level |
| 2nd Bedroom |
15 × 16 |
Upper Level |
| 3rd Bedroom |
13 × 14 |
Upper Level |
| 4th Bedroom |
13 × 15 |
Upper Level |
| Extra Room |
14 × 24 |
Upper Level |
Bathroom Locations
| Full Baths |
1 Main, 2 Upper |
| Half Baths |
1 Main, 1 Lower |
External Features
| Construction |
Site-Built Home |
| Exterior |
Brick |
| Lot Size |
30,928 sq ft |
| Acreage |
0.71 Acres |
| Lot Dimensions |
Rect. |
| Parking |
Yes |
| Sewer |
Public |
| Water |
Public |
| Fence |
Invisible |
Location
| Area |
Knox County |
| Location |
City/Town/Suburb |
| County |
Knox |
| Subdivision |
Lakewood Park |
| Township |
Vincennes |
| City |
Vincennes |
| State |
IN |
| Zip |
47591 |
Schools
| School District |
Vincennes Community School Corp. |
| Elementary |
Franklin |
| Middle School |
Clark |
| High School |
Lincoln |
Financial
| Financing Terms |
Cash, Conventional |
| Assoc. Dues |
$250.00 Annually |