Property Description
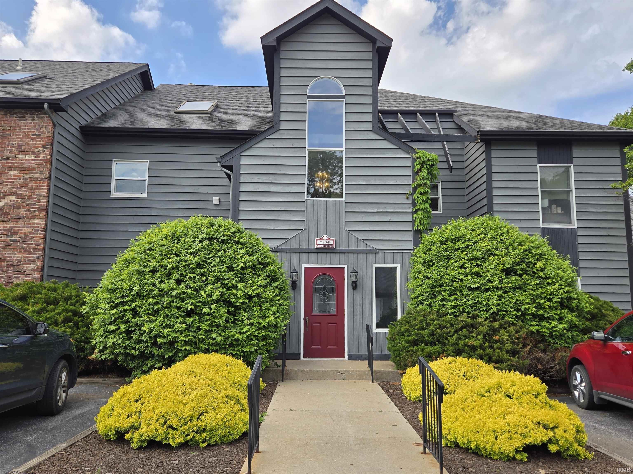
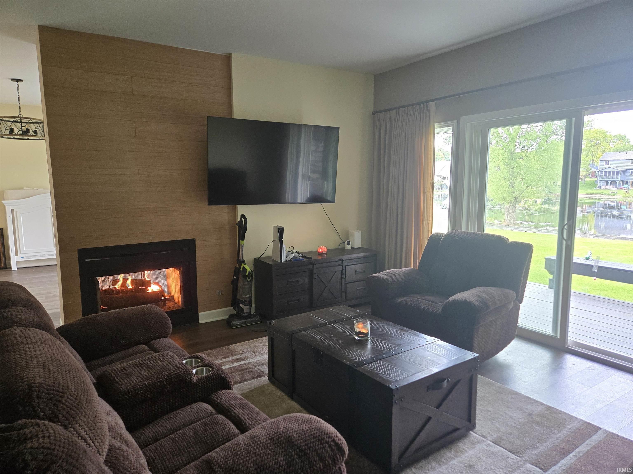
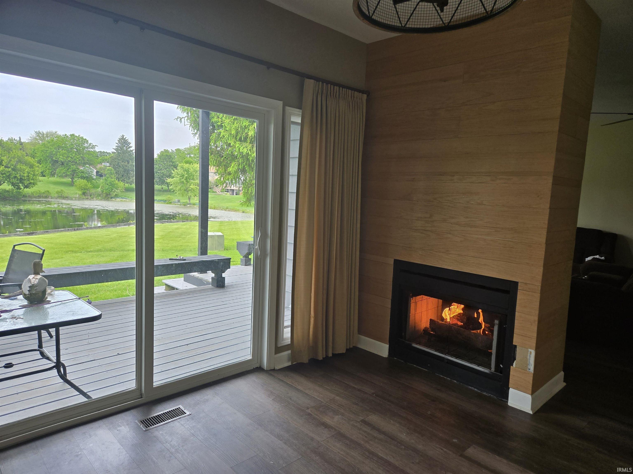
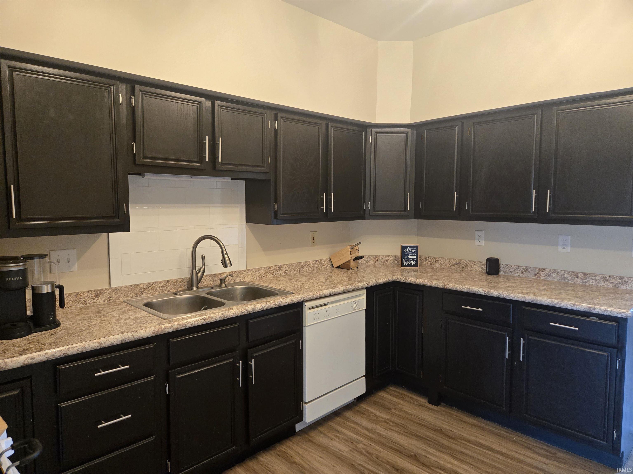
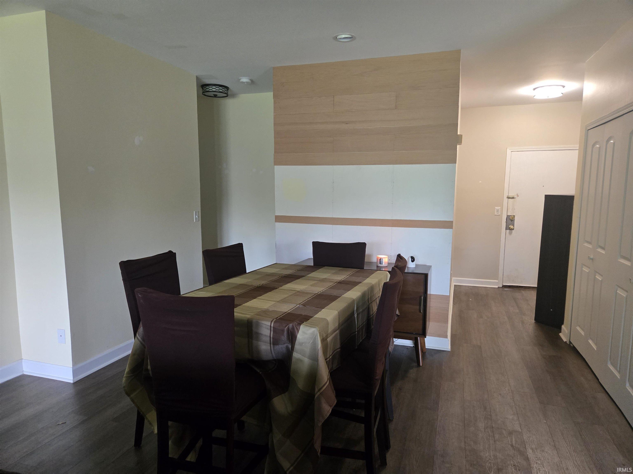
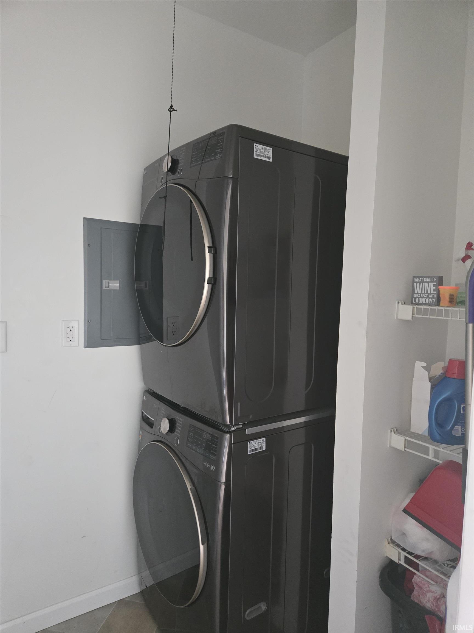
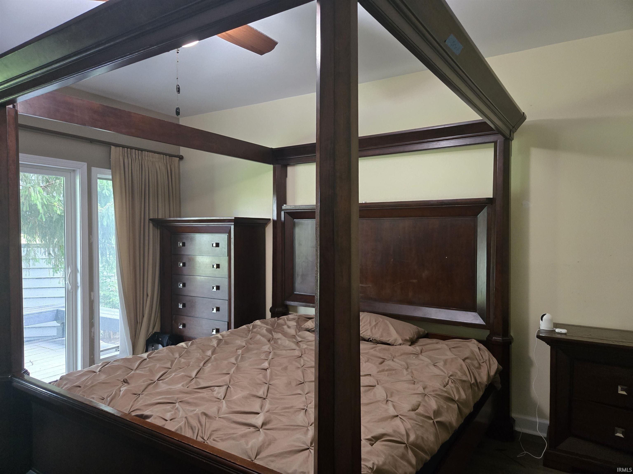
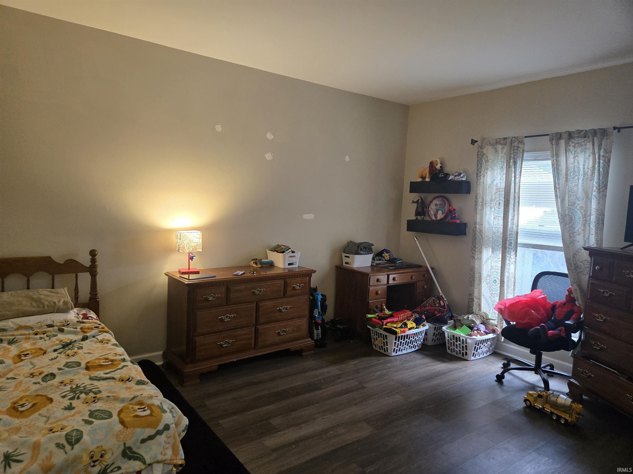
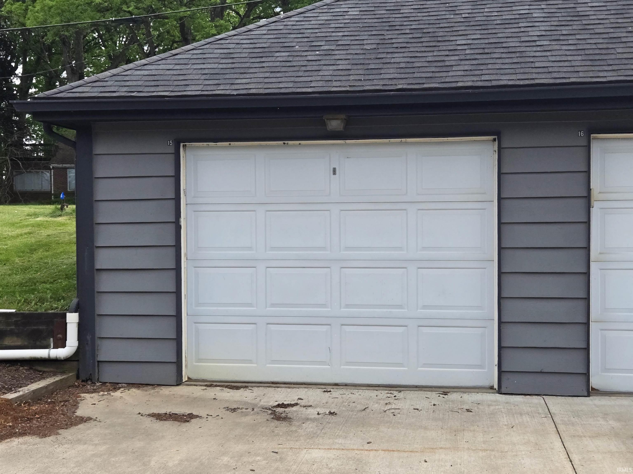
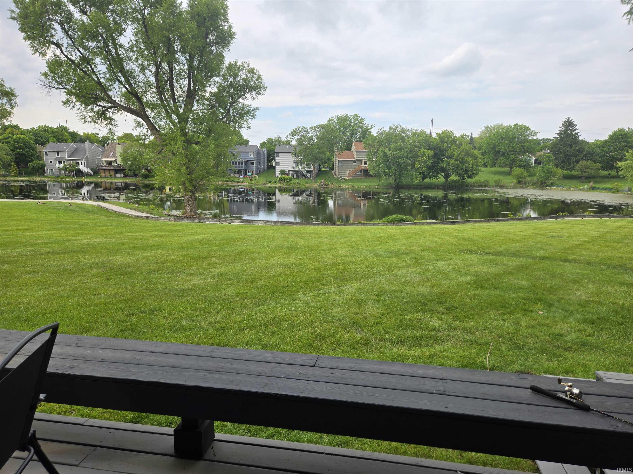
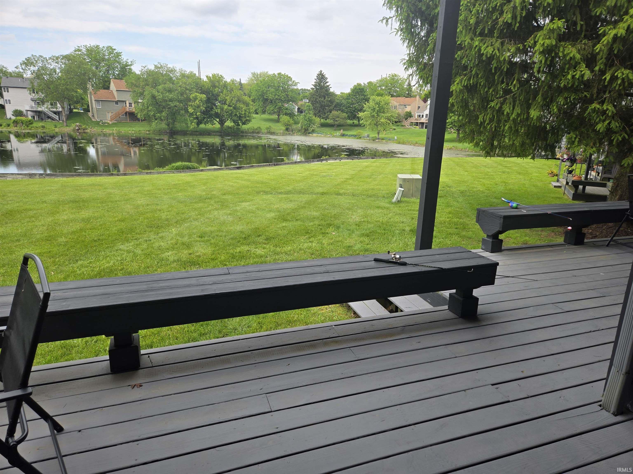
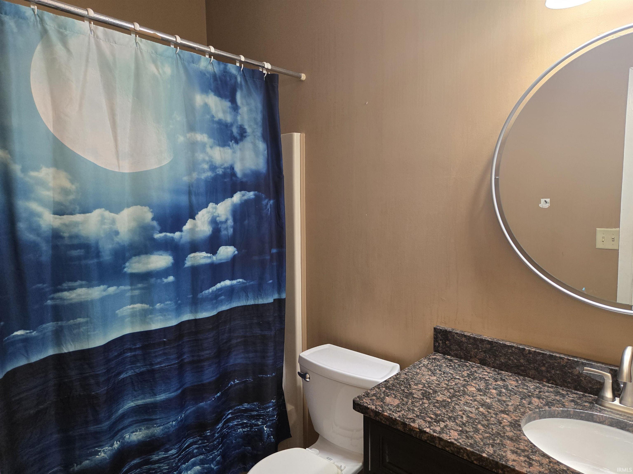
Beautifully Updated 2 Bed, 2 Bath Main-Floor Condo in Valparaiso. Welcome to this spacious, turn-key 2 bedroom, 2 bathroom condo offering comfort, convenience, and modern style in a beautifully maintained setting. Located on the main floor, this unit features high ceilings and a well-designed layout with numerous upgrades throughout. The inviting living space centers around a double-sided fireplace, creating a warm and cozy atmosphere that flows effortlessly into the dining area and living room. The kitchen offers plenty of cabinets and counter space, along with a breakfast nook for casual dining. The primary suite features a walk-in closet and an updated en-suite bathroom, providing a private retreat. Enjoy direct access to the outdoors with three sliding glass doors opening to a 45-foot deck with built-in seating and peaceful views of a beautiful pond. Included appliances: Stove, Refrigerator, Dishwasher, Microwave, New Washer and Dryer (2024) Additional upgrades and features: New laminate flooring (2023) New hot water heater (August 2024) New furnace and central air unit (2024) 1-car garage with brand new door (May 2024) This well-maintained condo is move-in ready and perfect for low-maintenance living in a serene, picturesque location.
Directions
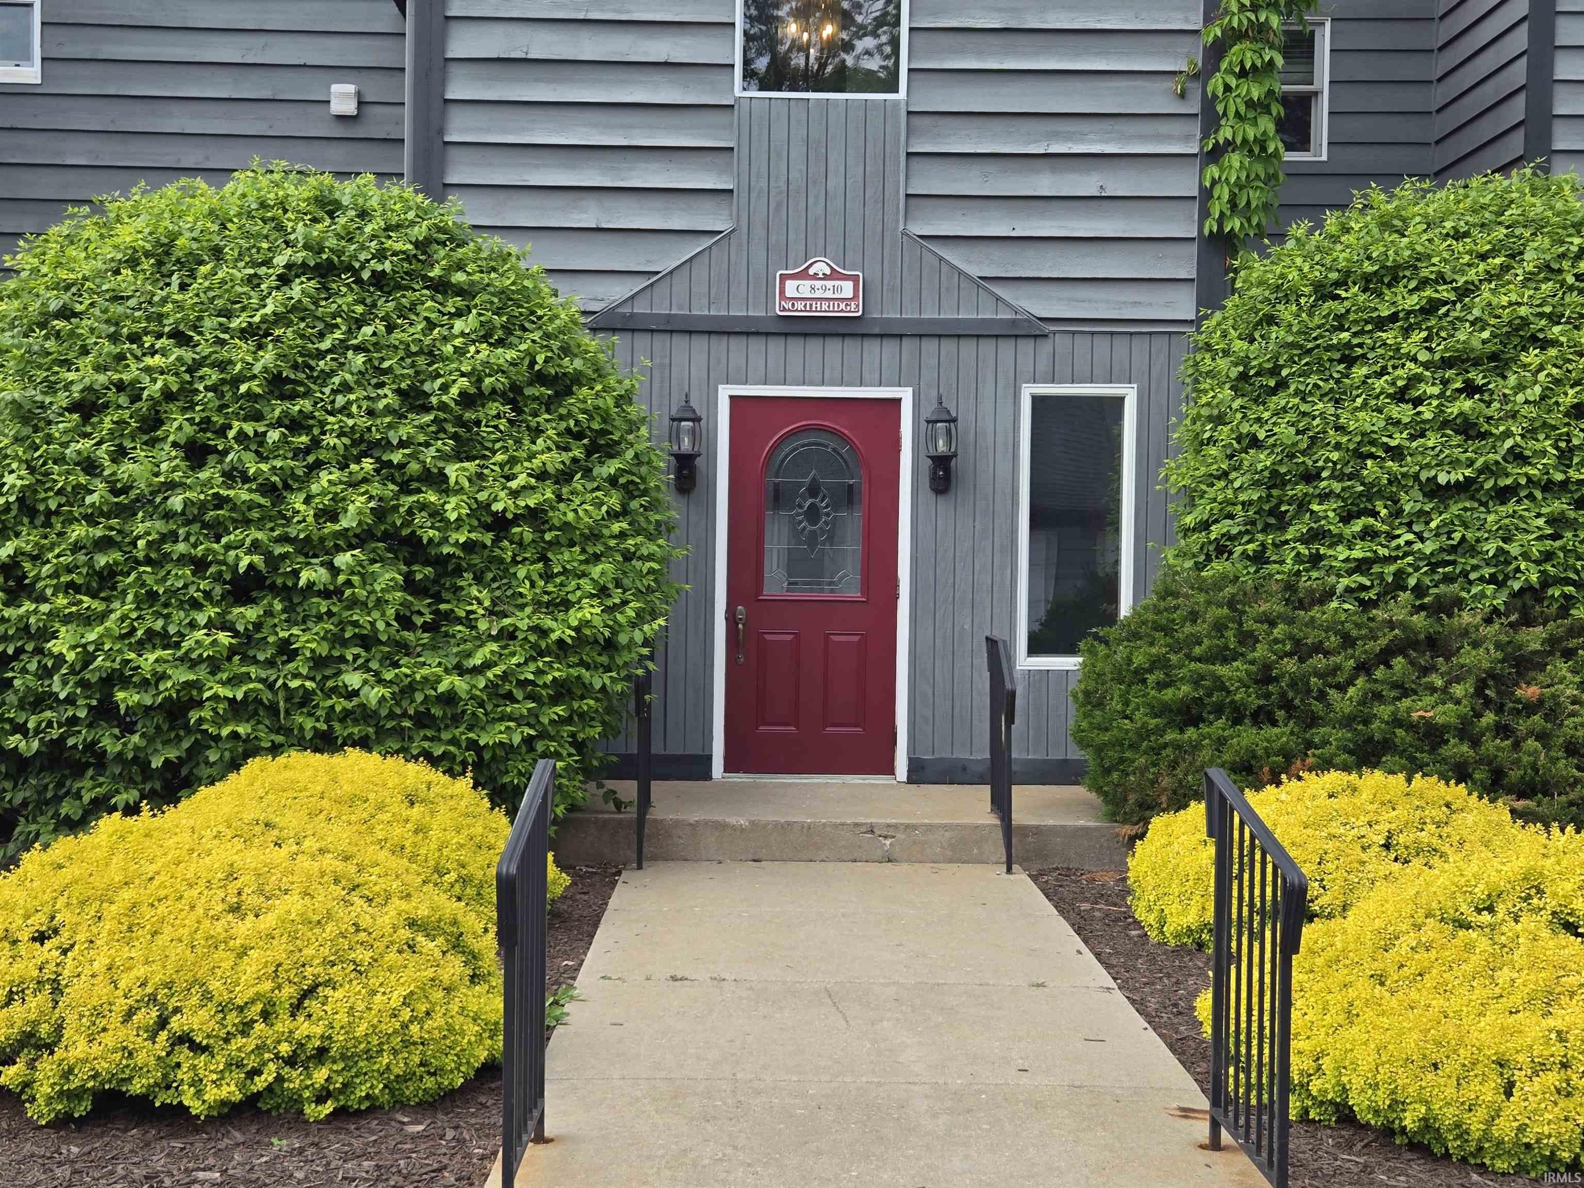
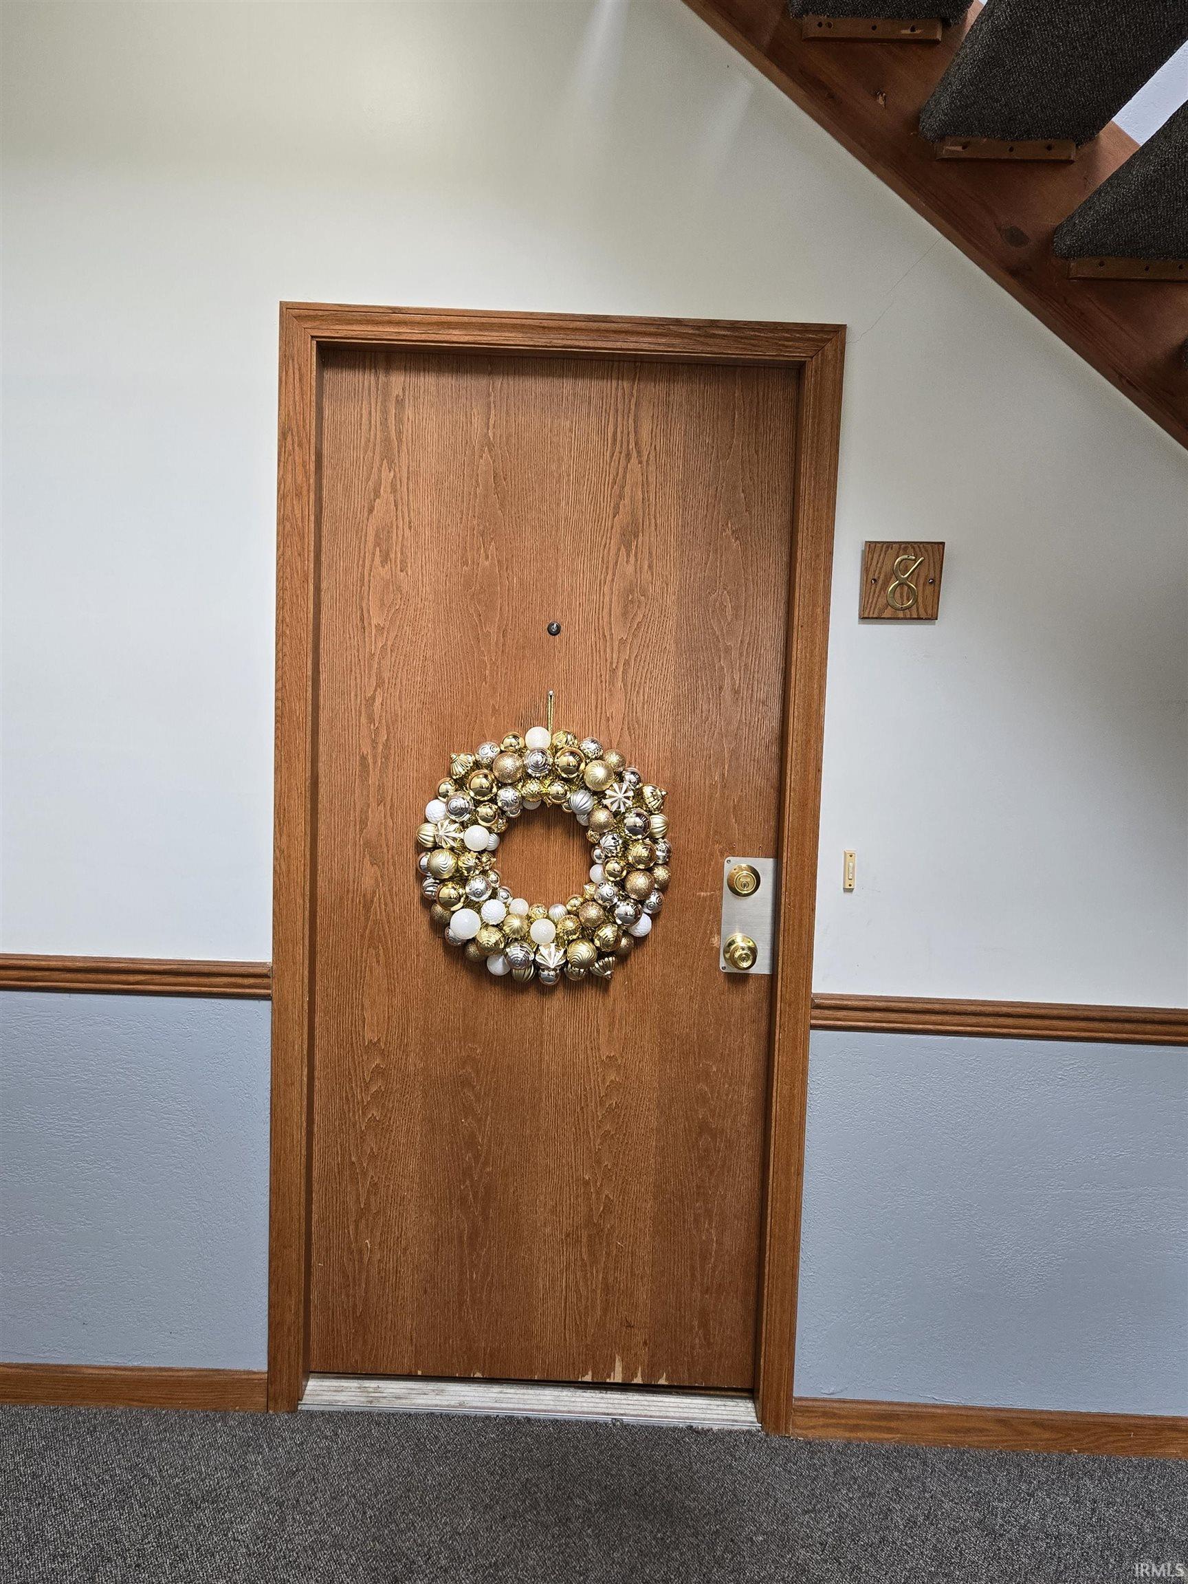
Calumet Ave. West on Bullseye Lake Rd. Turn north into condo complex. Building C. Condo is C-8
Amenities
1st Bdrm En Suite, Ceiling Fan(s), Closet(s) Walk-in, Garage Door Opener, Porch Covered, Main Floor Laundry
Sale Includes
Dishwasher, Microwave, Refrigerator, Washer, Dryer-Gas, Range-Gas
Property
| MLS # |
202520598 |
| Date Listed |
2025-06-01 |
| Status |
Active |
| Property Type |
Residential |
| Property SubType |
Condo/Villa |
| Square Feet |
1,704 sqft |
| New Construction |
No |
| Style |
One Story |
| Type |
Condo/Villa |
| Bedrooms |
2 |
| Bathrooms |
2 |
| Annual Taxes |
$1,279.00 |
| Year Taxes Payable |
2025 |
| Year Built |
1988 |
| Virtual Tour |
propertypanorama.com » |
| Days on Market |
488 |
| Homestead Year |
No |
Additional
| Cooling |
Central Air |
| Heating |
Forced Air |
| Garage |
Detached |
| Main Level Laundry |
Yes |
Room Dimensions
| Living Room |
25 × 15 |
Main Level |
| Dining Room |
14 × 11 |
Main Level |
| Kitchen |
12 × 11 |
Main Level |
| Den |
11 × 9 |
Main Level |
| Master Bedroom |
15 × 14 |
Main Level |
| 2nd Bedroom |
15 × 13 |
Main Level |
Bathroom Locations
External Features
| Construction |
Condo/Villa |
| Exterior |
Other |
| Lot Dimensions |
0 |
| Sewer |
City |
| Water |
City |
| Fence |
None |
Location
| Area |
Porter County |
| County |
Porter |
| Subdivision |
Other |
| Township |
Center |
| City |
Valparaiso |
| State |
IN |
| Zip |
46383 |
Schools
| School District |
Valparaiso Community Schools |
| Elementary |
Flint Lake |
| Middle School |
Thomas Jefferson |
| High School |
Valparaiso |
Financial
| Financing Terms |
Cash, Conventional |
| Assoc. Dues |
$300.00 Monthly |
IDX information provided by the Indiana Regional MLS.
IDX information is provided exclusively for consumers’ personal, non-commercial use and may not be used for any purpose other than to identify prospective properties consumers may be interested in purchasing. Data is deemed reliable but is not guaranteed accurate by the MLS.