Property Description
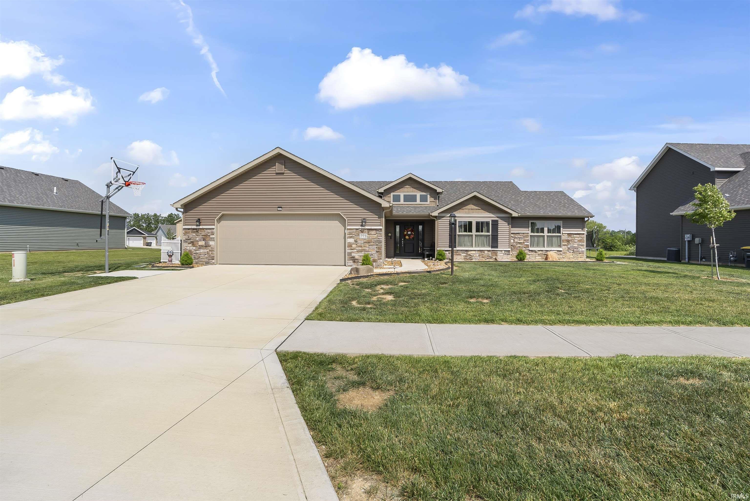
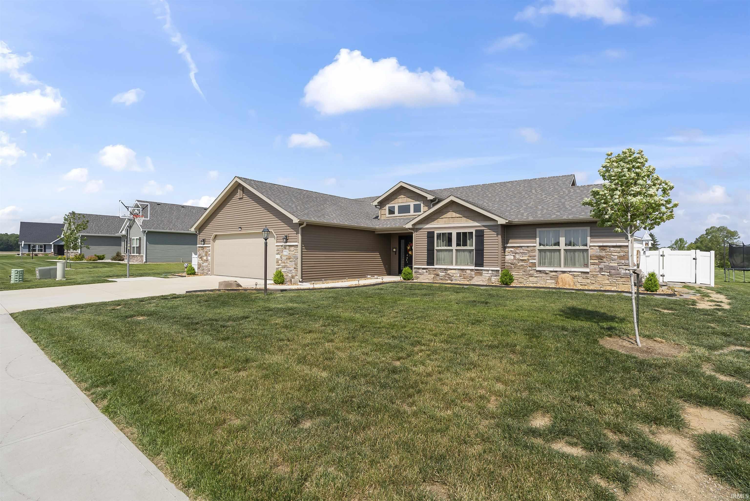
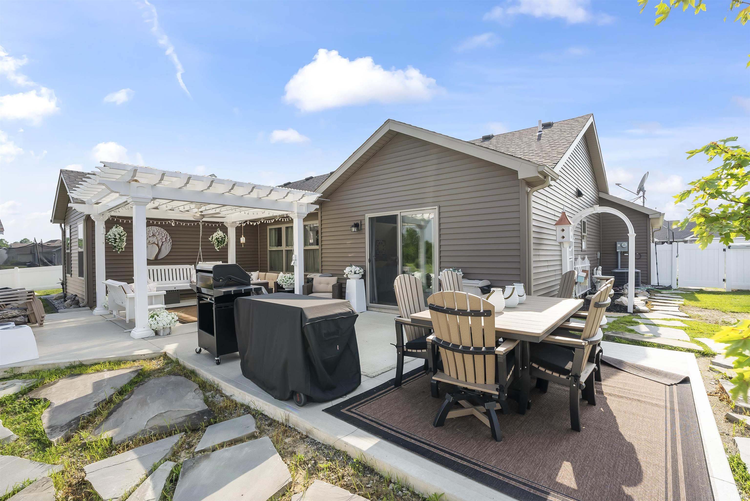
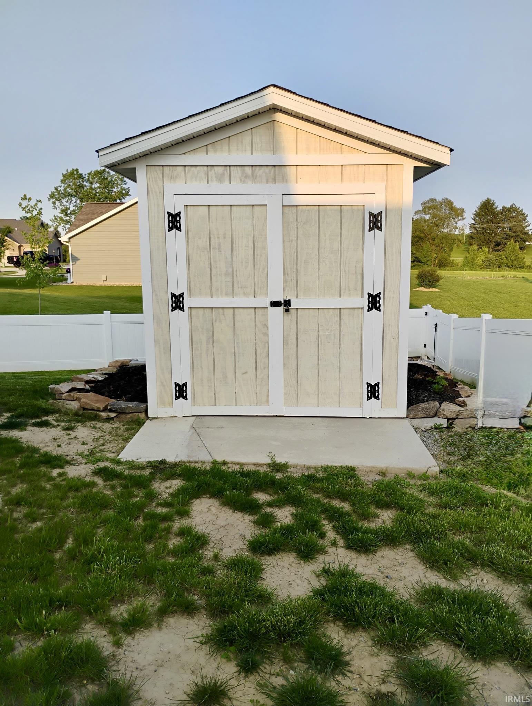
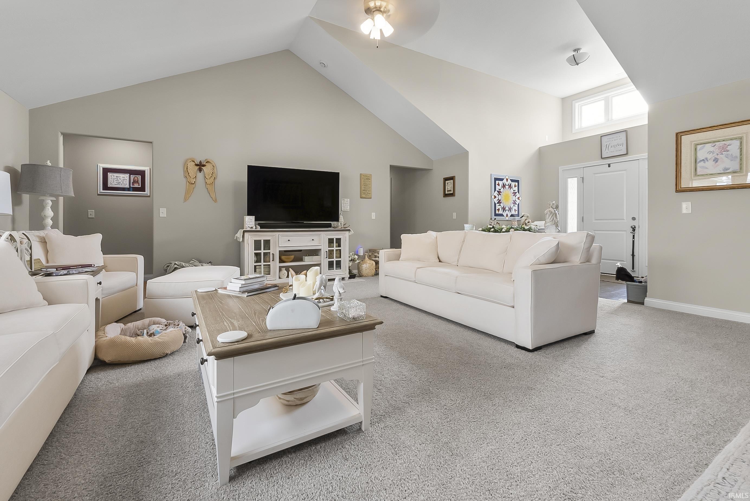
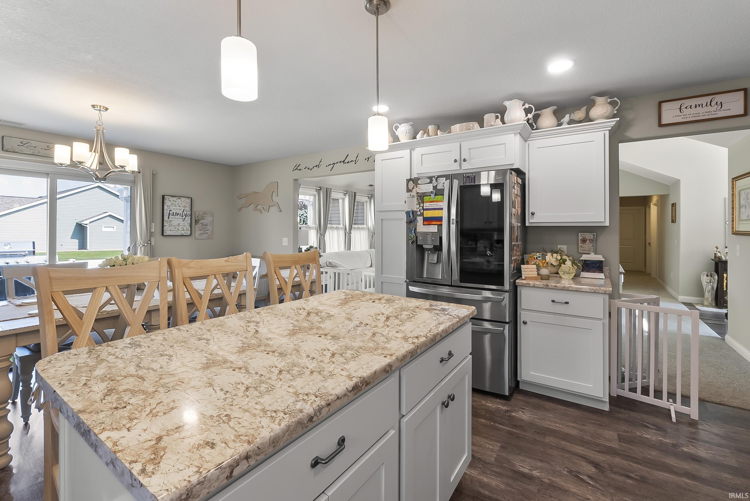
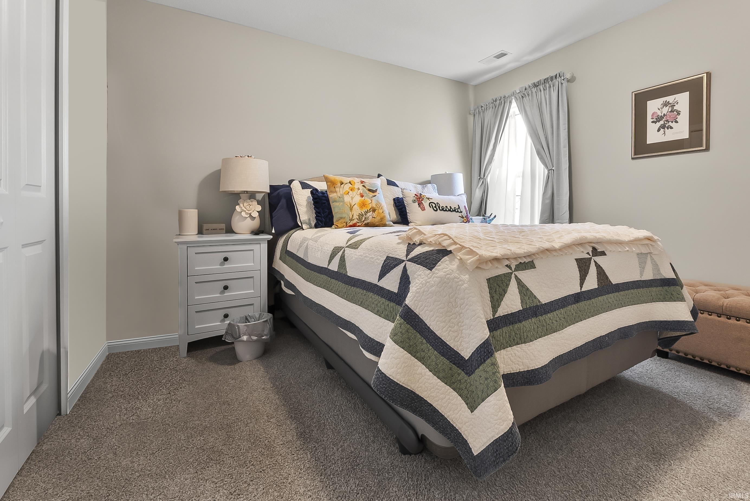
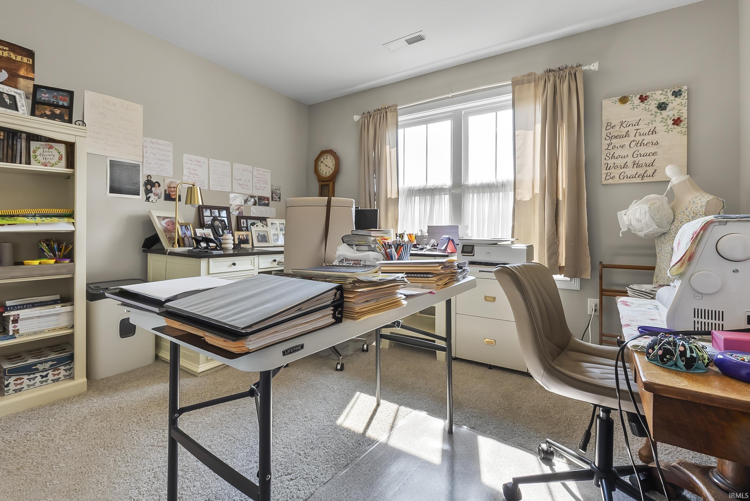
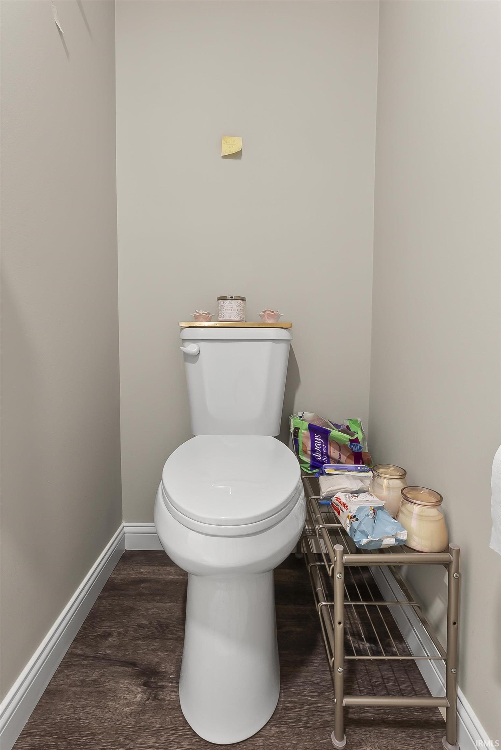
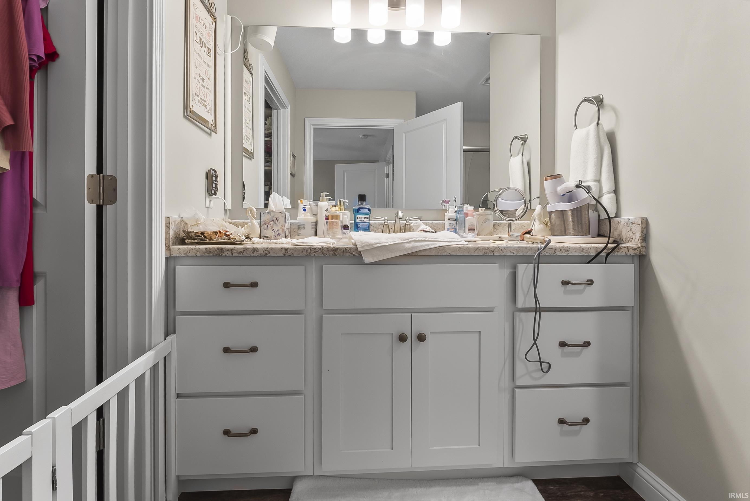
Welcome to 773 Sycamore Drive—an exceptional 4-bedroom, 2.5-bath home in Bell Farm Estates, built just 2 years ago and thoughtfully upgraded inside and out. This modern home offers an open and functional floor plan with stylish finishes, spacious living areas, vaulted ceilings and a bright, contemporary kitchen perfect for entertaining or everyday living. Step outside to a beautifully upgraded fenced in backyard featuring a custom pergola, new shed for extra storage, beautiful landscaping, and new concrete work—perfect for entertaining and relaxing summer nights or weekend gatherings. Located in a quiet neighborhood with easy access to local amenities, this move-in-ready home is a perfect blend of new construction and personal touches. Don’t miss your chance to own this like-new home with all the extras already done for you! Schedule your tour today!
Amenities
Ceiling-9+, Ceiling-Cathedral, Ceiling Fan(s), Countertops-Laminate, Foyer Entry, Patio Covered, Main Level Bedroom Suite
Sale Includes
Dishwasher, Microwave, Window Treatments, Basketball Goal, Gazebo
Property
| MLS # |
202522388 |
| Date Listed |
2025-06-12 |
| Status |
Active |
| Property Type |
Residential |
| Property SubType |
Site-Built Home |
| Square Feet |
1,995 sqft |
| New Construction |
No |
| Style |
One Story |
| Type |
Site-Built Home |
| Bedrooms |
4 |
| Bathrooms |
3 (2 Full, 1 Half) |
| Annual Taxes |
$2,727.00 |
| Year Taxes Payable |
2025 |
| Year Built |
2023 |
| Virtual Tour |
propertypanorama.com » |
| Days on Market |
478 |
| Homestead Year |
No |
Additional
| Cooling |
Central Air |
| Heating |
Electric, Gas, Forced Air |
| Garage |
Attached |
| Main Level Laundry |
Yes |
| Outbuilding |
Shed |
Room Dimensions
| Living Room |
16 × 18 |
Main Level |
| Kitchen |
16 × 24 |
Main Level |
| Master Bedroom |
15 × 13 |
Main Level |
| 2nd Bedroom |
11 × 12 |
Main Level |
| 3rd Bedroom |
11 × 13 |
Main Level |
| 4th Bedroom |
12 × 13 |
Main Level |
Bathroom Locations
| Full Baths |
2 Main |
| Half Baths |
1 Main |
External Features
| Construction |
Site-Built Home |
| Exterior |
Concrete,Shingle |
| Lot Size |
9,148 sq ft |
| Acreage |
0.21 Acres |
| Lot Dimensions |
Level |
| Out Buildings |
Shed |
| Sewer |
City |
| Water |
City |
| Fence |
PVC |
Location
| Area |
Adams County |
| Location |
City/Town/Suburb |
| County |
Adams |
| Subdivision |
Bell Farm Estates |
| Township |
Root |
| City |
Decatur |
| State |
IN |
| Zip |
46733 |
Schools
| School District |
North Adams Community |
| Elementary |
Bellmont |
| Middle School |
Bellmont |
| High School |
Bellmont |
Financial
| Financing Terms |
Cash, Conventional, FHA, VA |
| Assoc. Dues |
$56.00 Annually |
IDX information provided by the Indiana Regional MLS.
IDX information is provided exclusively for consumers’ personal, non-commercial use and may not be used for any purpose other than to identify prospective properties consumers may be interested in purchasing. Data is deemed reliable but is not guaranteed accurate by the MLS.