Property Description
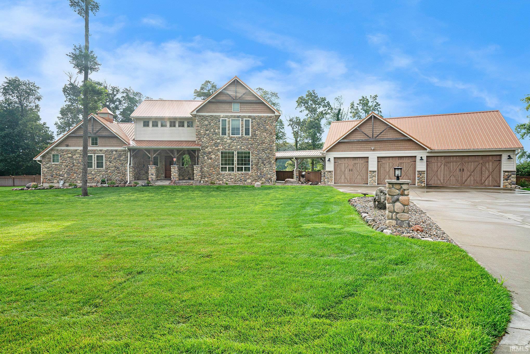
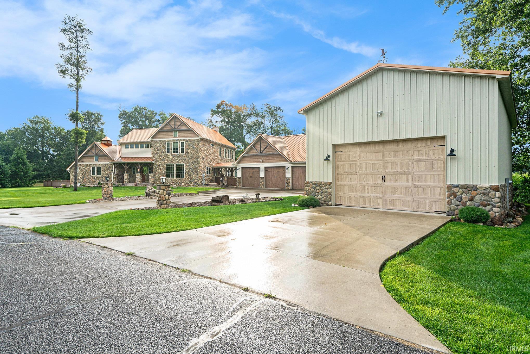
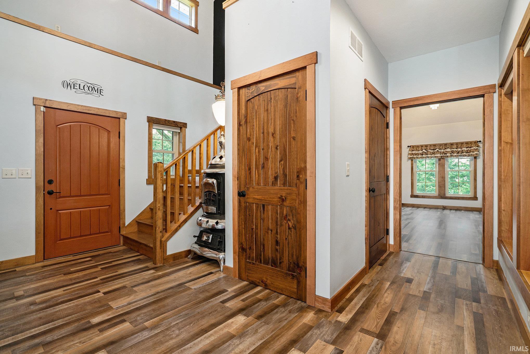
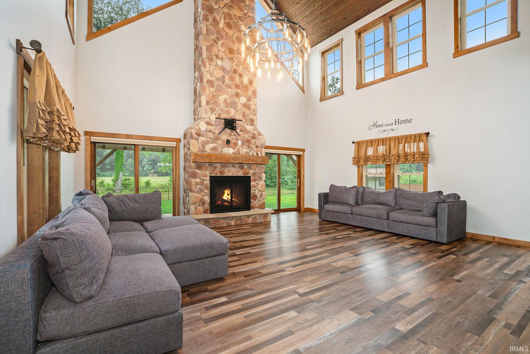
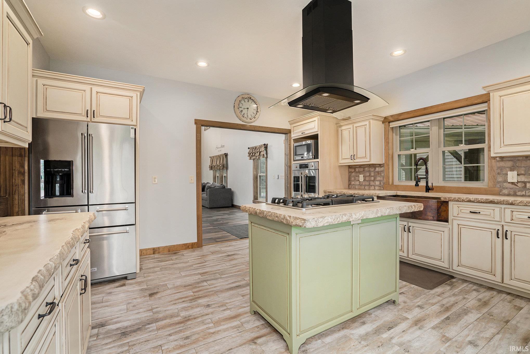
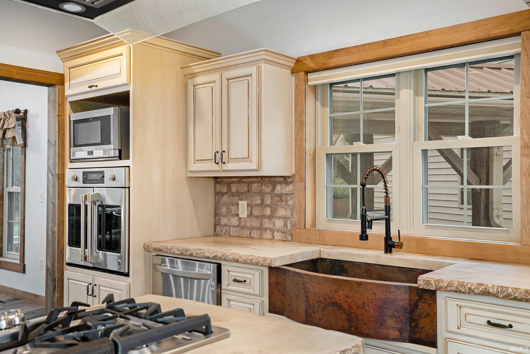
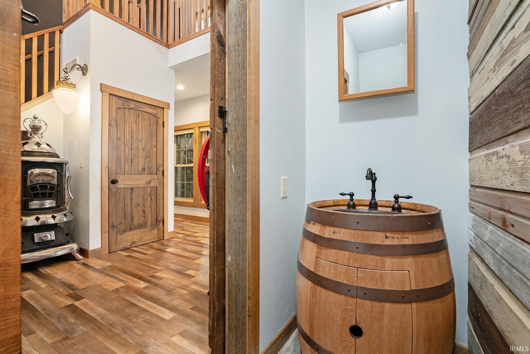
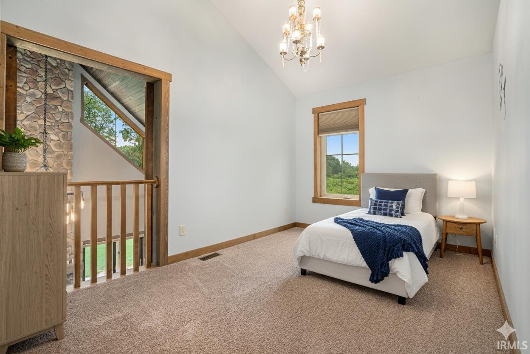
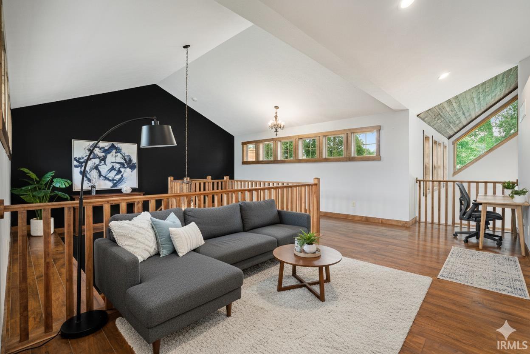
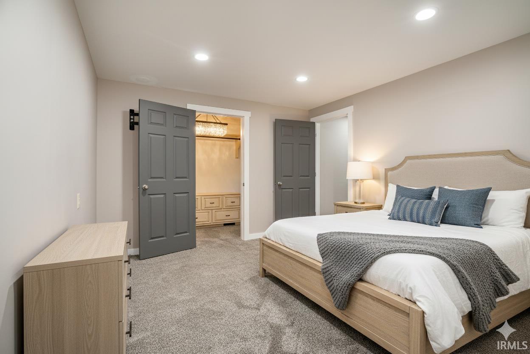
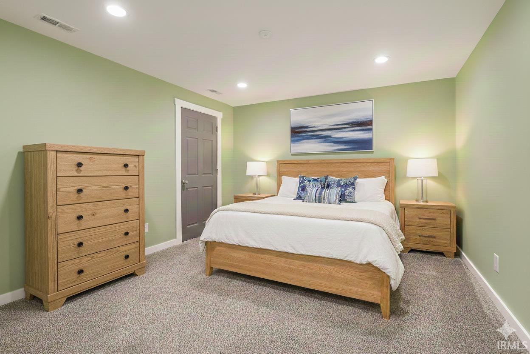
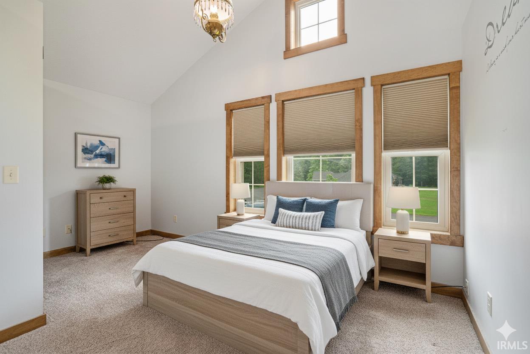
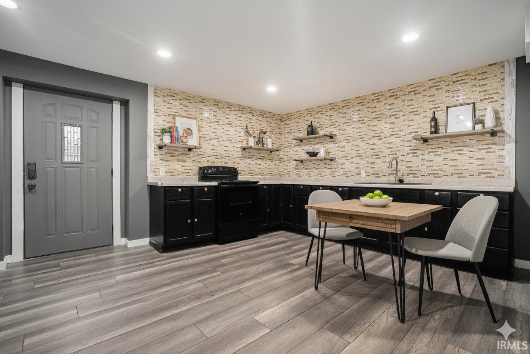
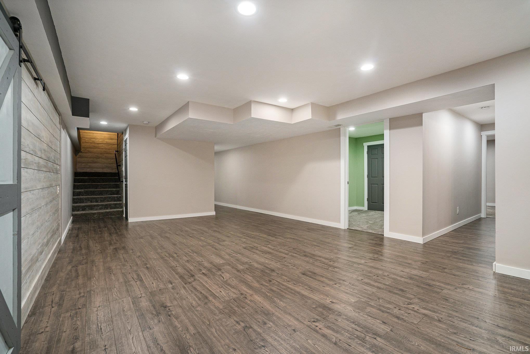
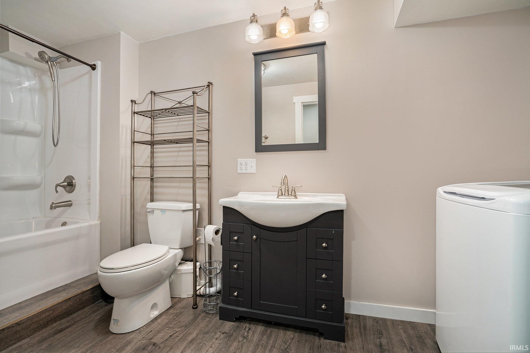
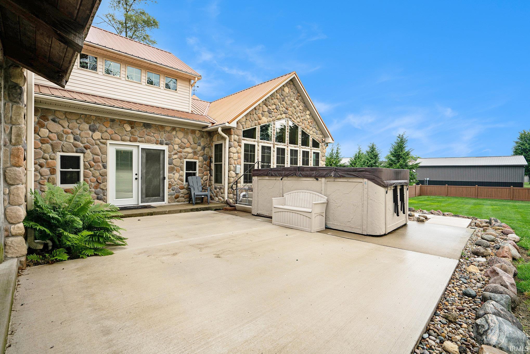
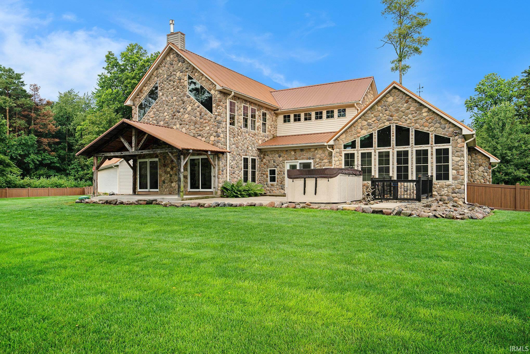
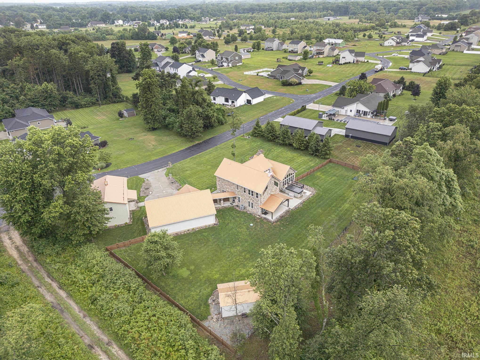
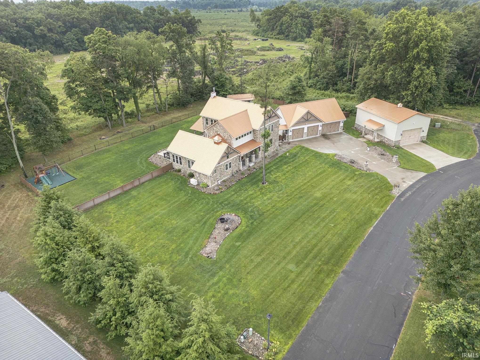
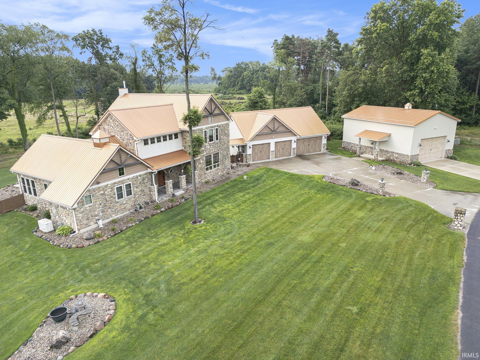
Welcome to this beautifully crafted two-story home with high-end features. At the heart of the home is a stunning kitchen featuring live-edge concrete countertops. The main floor showcases rich maple hardwood flooring, with select areas thoughtfully covered in waterproof laminate for added protection and durability. Throughout the home, you'll find beautiful custom antique lighting. Other nice features include a Kinetico water softener and on-demand water heater.The finished walk-out basement is a showstopper on its own—offering a full kitchen, two bedrooms, a private laundry room, living room, full bath, 3 storage rooms, and its own entrance. Whether used as a rental for additional income, a guest suite, or multigenerational living space, the possibilities are endless.Outside, car enthusiasts and hobbyists will love the massive 4-car detached garage equipped with hot/cold water and 220-amp electric service. Need more space? The impressive 26x40 pole barn—with its own 220-amp service and lift-accessible upper storage—is perfect for equipment, vehicles, or a workshop. You'll also enjoy a fenced yard with private swim spa, sprinkler system, shed, and whole home generator. This home delivers comfort, functionality, and luxurious touches throughout—offering an opportunity to own a truly versatile property that feels like a private retreat. Schedule your private tour today!
Directions
CR 11 to Sandpiper to Spotted Eagle. Home is on the left.
Amenities
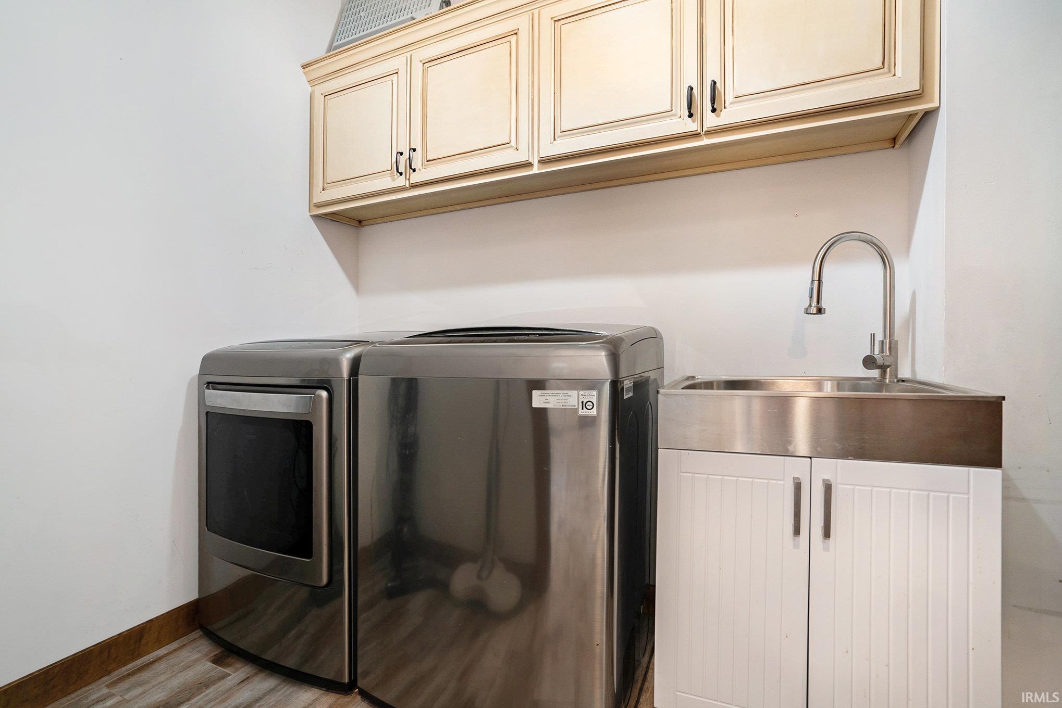
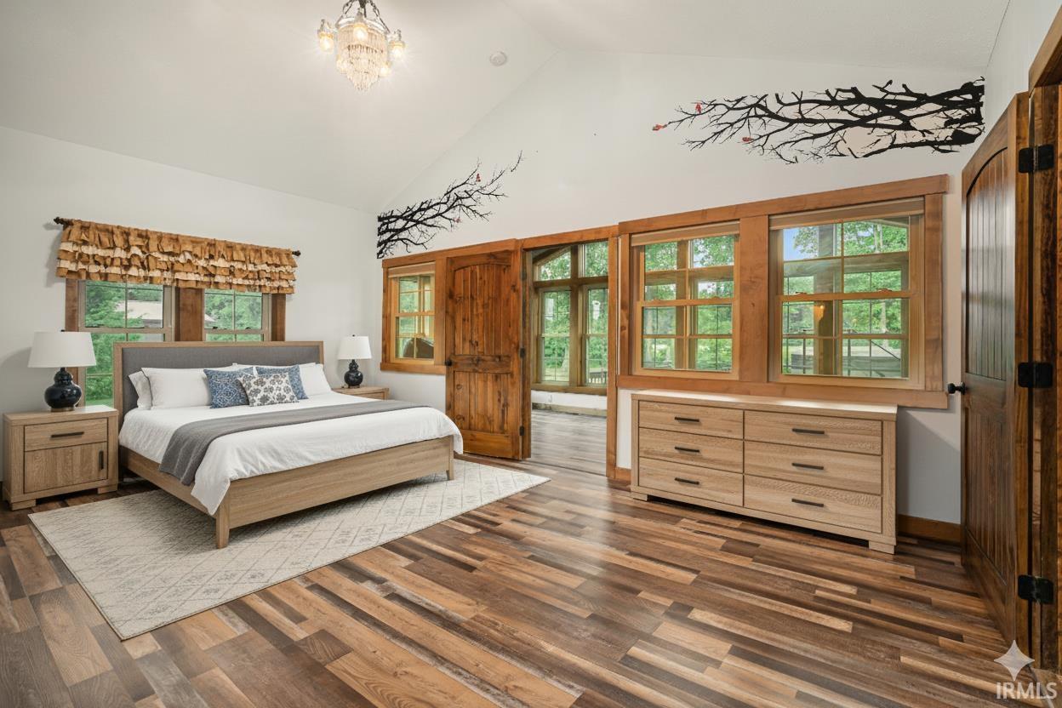
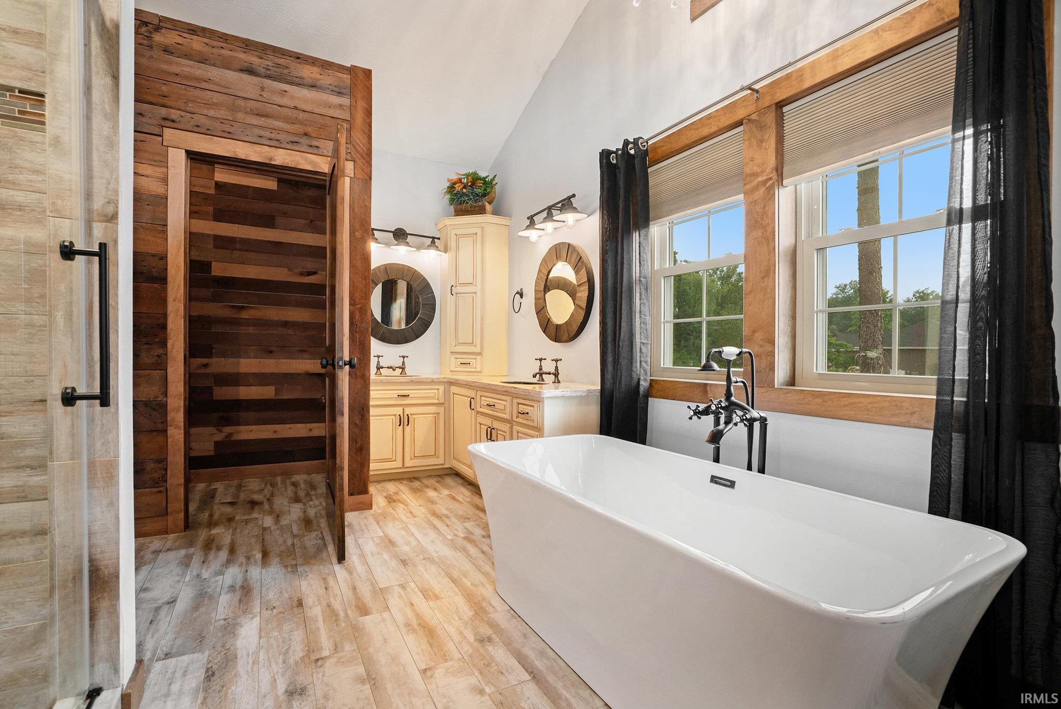
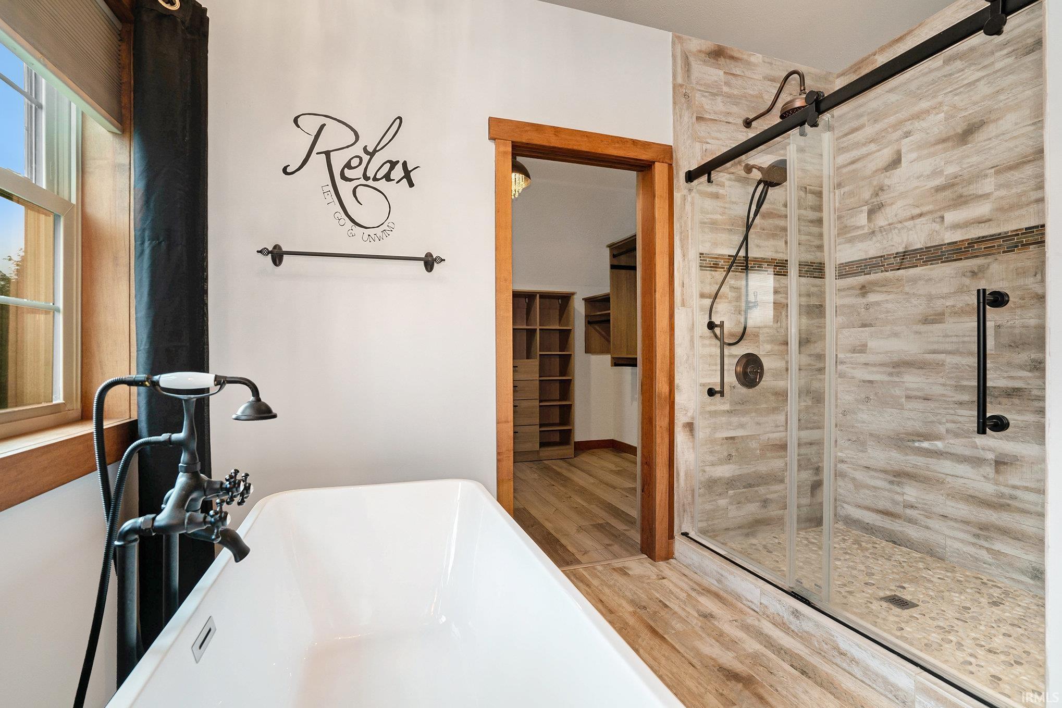
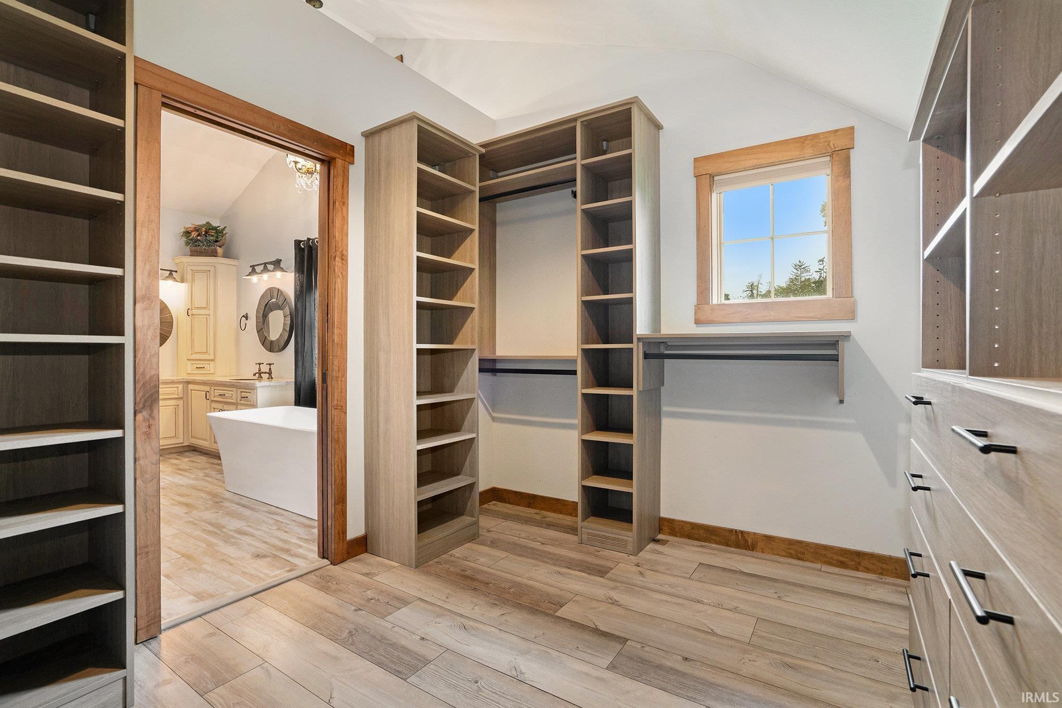
Alarm System-Security, Closet(s) Walk-in, Countertops-Concrete, Main Level Bedroom Suite, Main Floor Laundry
Sale Includes
Dishwasher, Microwave, Refrigerator, Washer, Dryer-Electric, Dryer-Gas, Oven-Electric, Oven-Gas, Range-Electric, Range-Gas, Water Heater Tankless, Water Softener-Owned, Window Treatment-Blinds
Property
| MLS # |
202524052 |
| Date Listed |
2025-06-23 |
| Status |
Active |
| Property Type |
Residential |
| Property SubType |
Site-Built Home |
| Finished Square Feet |
3,978 sqft |
| Total Square Feet |
4,867 sqft |
| New Construction |
No |
| Style |
Two Story |
| Type |
Site-Built Home |
| Basement |
Yes |
| Bedrooms |
5 |
| Bathrooms |
4 (3 Full, 1 Half) |
| Annual Taxes |
$5,777.36 |
| Year Taxes Payable |
2024 payable 2025 |
| Year Built |
2016 |
| Virtual Tour |
propertypanorama.com » |
| Days on Market |
467 |
| Homestead Year |
No |
Additional
| Cooling |
Central Air |
| Heating |
Forced Air |
| Garage |
Detached |
| Hardwood Floors |
Yes |
| Main Level Laundry |
Yes |
| Outbuilding |
Pole/Post Building, Shed |
Room Dimensions
| Living Room |
21 × 31 |
Main Level |
| Kitchen |
15 × 15 |
Main Level |
| Master Bedroom |
14 × 19 |
Main Level |
| 2nd Bedroom |
9 × 12 |
Upper Level |
| 3rd Bedroom |
9 × 15 |
Upper Level |
| 4th Bedroom |
14 × 11 |
Basement Level |
| 5th Bedroom |
12 × 10 |
Basement Level |
| Loft |
25 × 9 |
Upper Level |
| Extra Room |
10 × 19 |
Main Level |
Bathroom Locations
| Full Baths |
1 Main, 1 Upper, 1 Lower |
| Half Baths |
1 Main |
External Features
| Construction |
Site-Built Home |
| Exterior |
Stone,Vinyl |
| Lot Size |
40,075 sq ft |
| Acreage |
0.92 Acres |
| Lot Dimensions |
225 x 174 |
| Out Buildings |
Pole/Post Building |
| Sewer |
Septic |
| Water |
Well |
| Fence |
None |
Location
| Area |
Elkhart County |
| County |
Elkhart |
| Subdivision |
Hidden Lake Reserve |
| Township |
Osolo |
| City |
Elkhart |
| State |
IN |
| Zip |
46514 |
Schools
| School District |
Elkhart Community Schools |
| Elementary |
Osolo |
| Middle School |
North Side |
| High School |
Elkhart |
Financial
| Financing Terms |
Cash, Conventional, FHA, VA |
| Assoc. Dues |
$500.00 Annually |
IDX information provided by the Indiana Regional MLS.
IDX information is provided exclusively for consumers’ personal, non-commercial use and may not be used for any purpose other than to identify prospective properties consumers may be interested in purchasing. Data is deemed reliable but is not guaranteed accurate by the MLS.