Property Description
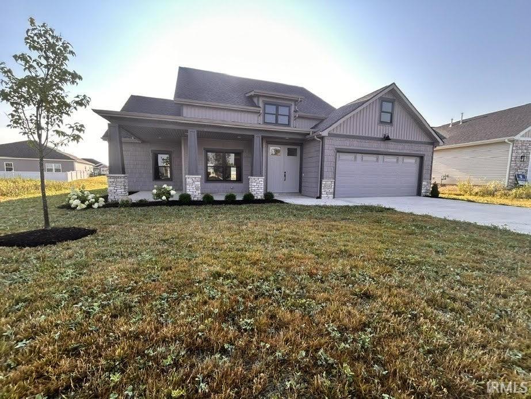
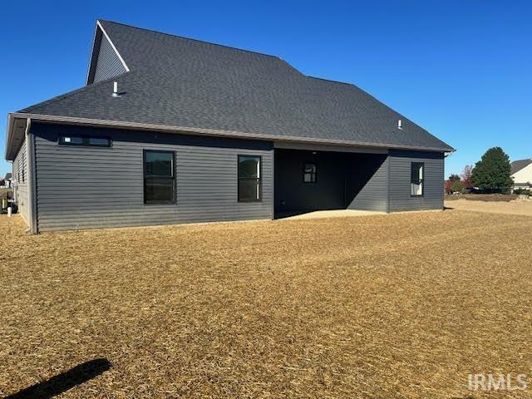
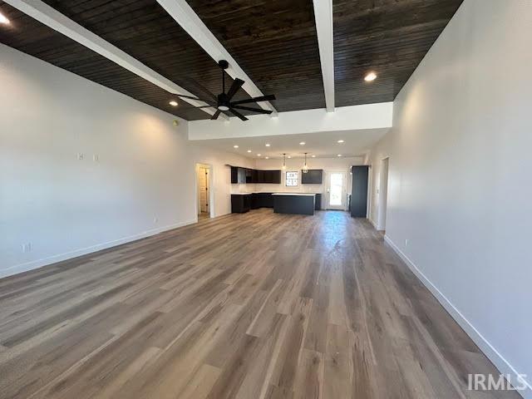
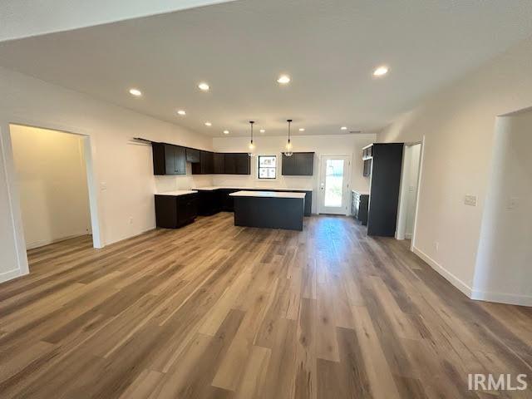
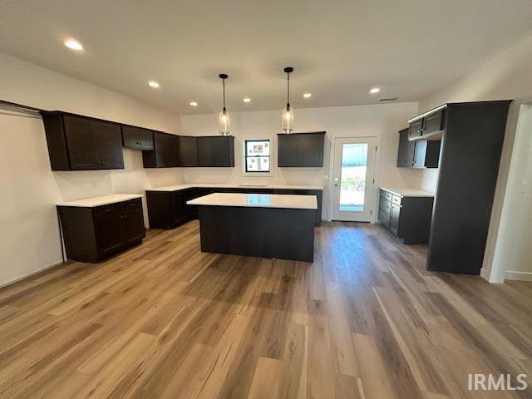
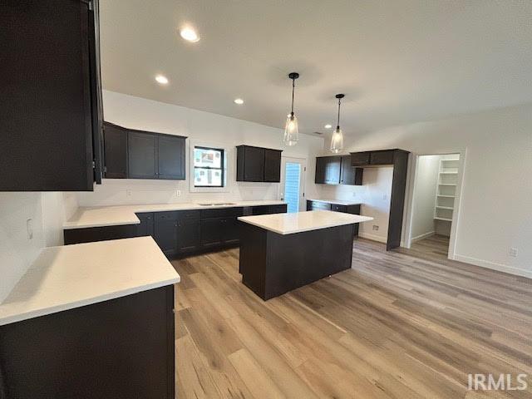
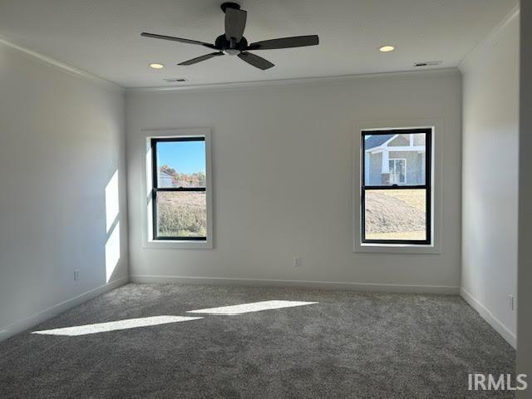
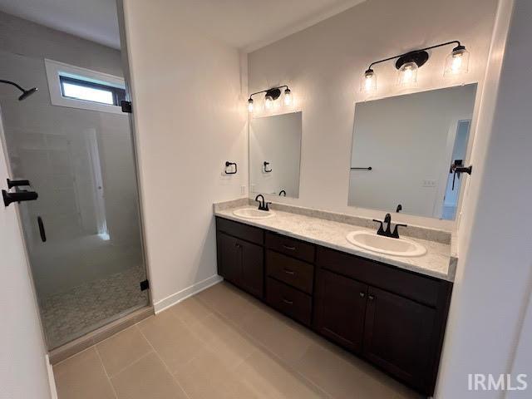
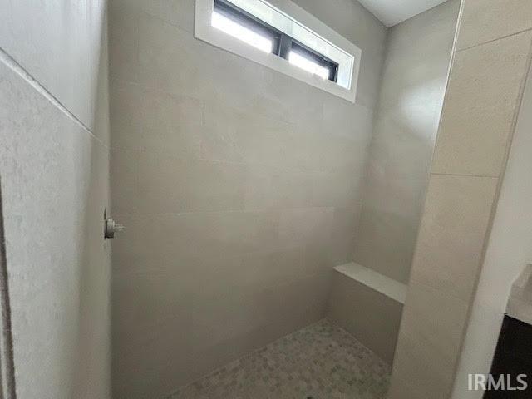
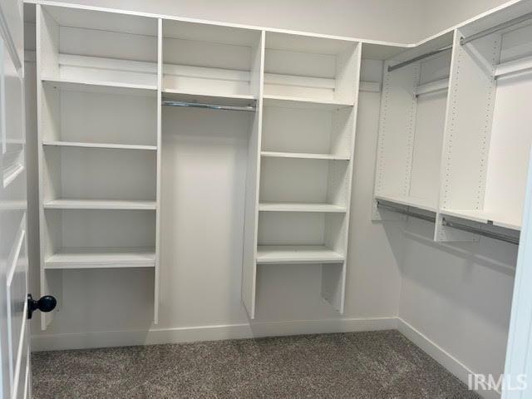
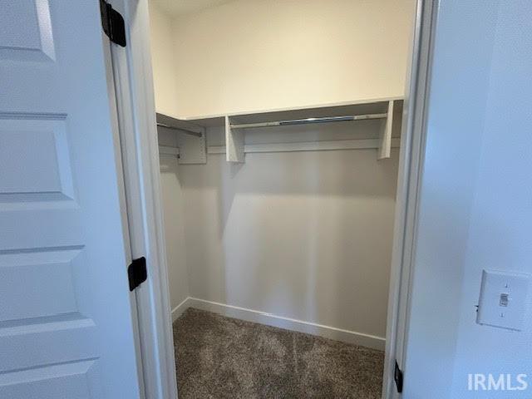
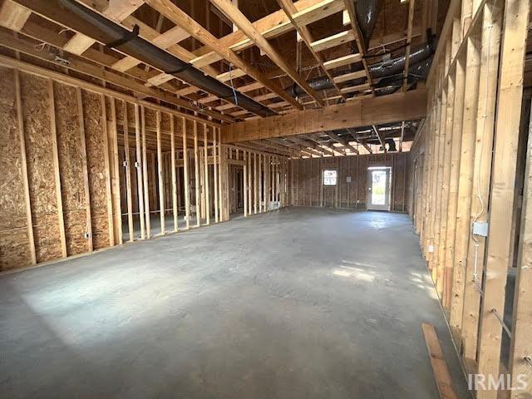
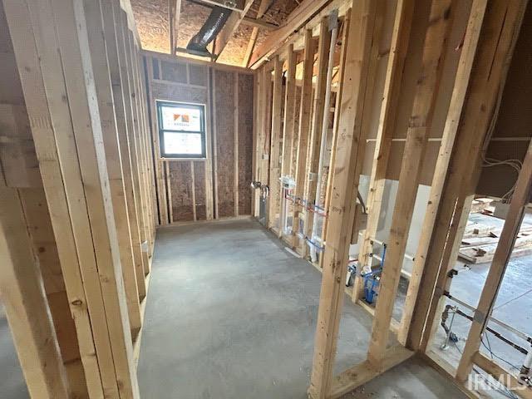
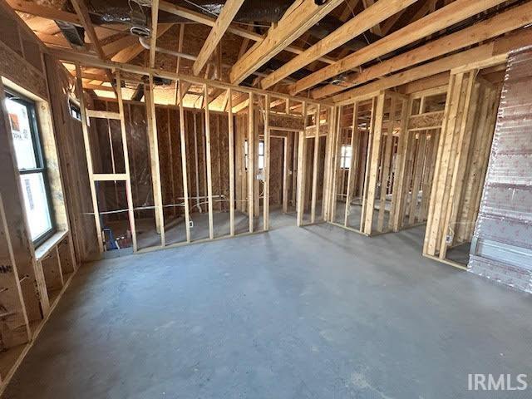
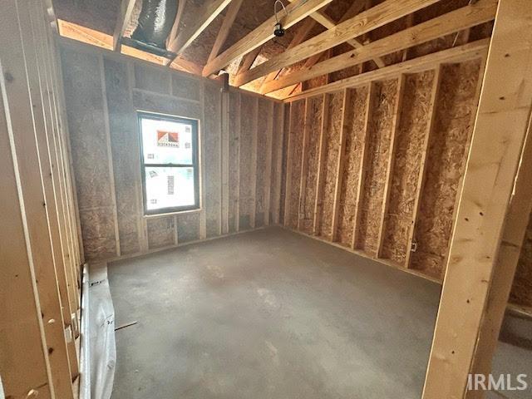
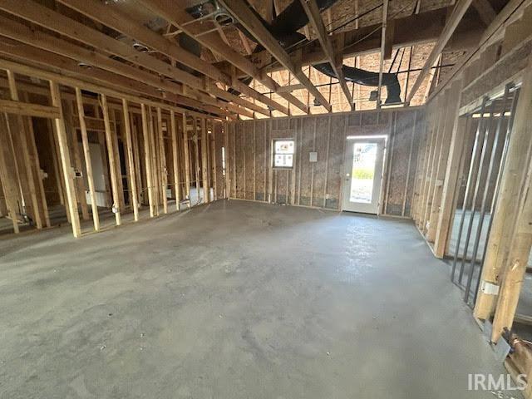
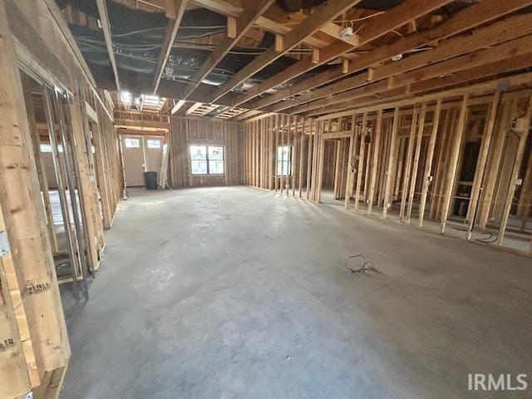
Beautiful quality home built by JRN Homes featuring 3 bedrooms and 2.5 baths with a spacious open-concept ranch layout. The split floor plan offers both privacy and functionality, making it ideal for everyday living and entertaining. Impressive features throughout, including 9’ and 11’ ceilings, tons of recessed lighting, and a large great room perfect for family gatherings. This stunning home showcases a deluxe primary suite with a walk-in tile shower, double vanities, and a generous walk-in closet, offering a true retreat. The kitchen is designed with both style and function in mind, featuring a center island and open flow into the main living area. Enjoy outdoor living with a large covered porch and patio, perfect for relaxing or entertaining guests. This JRN Homes build combines quality craftsmanship, thoughtful design, and modern comfort throughout. Don’t miss your chance to schedule a private showing.
Directions
Carroll road to Bluffs of Carroll Creek
Amenities
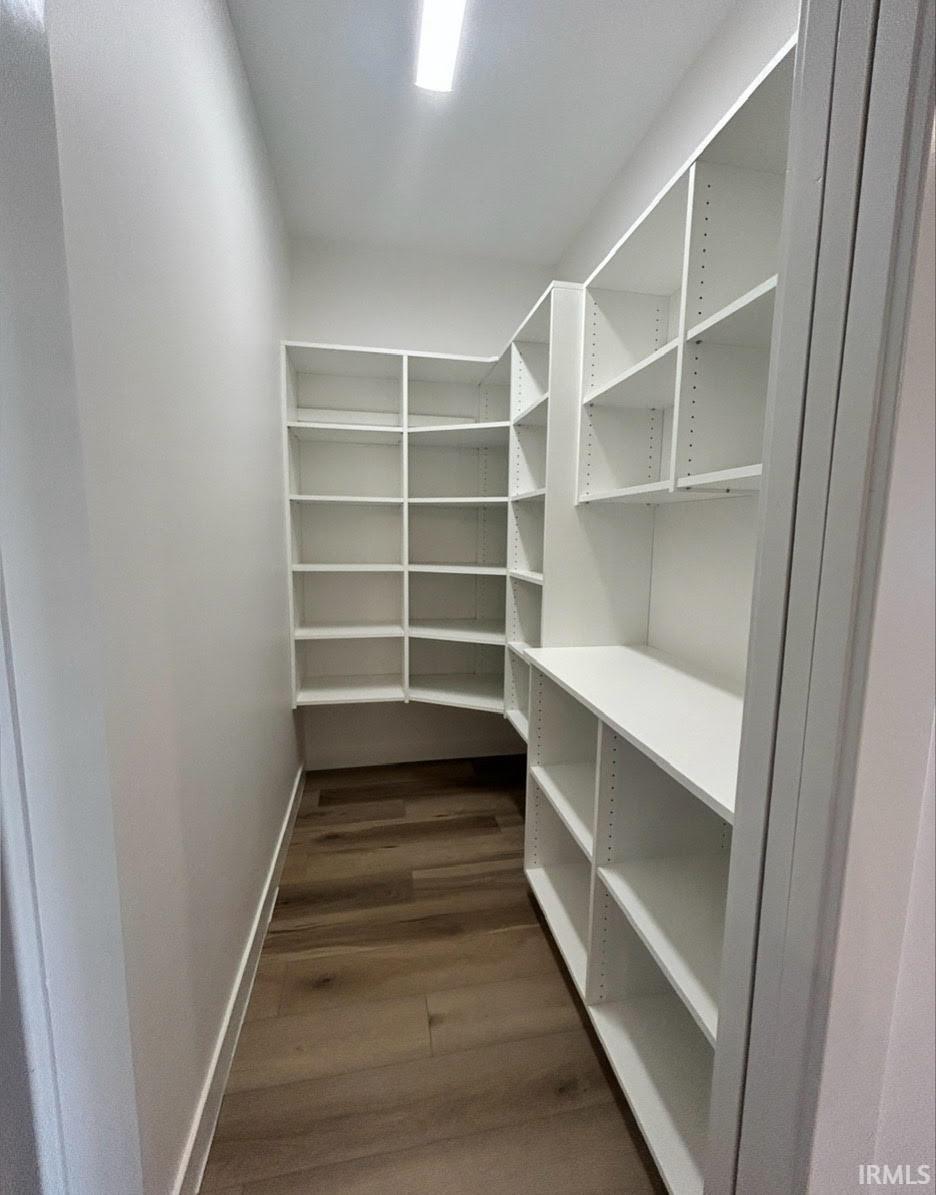
Attic Pull Down Stairs, Breakfast Bar, Ceiling-9+, Closet(s) Walk-in, Countertops-Solid Surf, Detector-Smoke, Disposal, Eat-In Kitchen, Foyer Entry, Garage Door Opener, Kitchen Island, Open Floor Plan, Pantry-Walk In, Patio Covered, Porch Covered, Split Br Floor Plan, Twin Sink Vanity, Utility Sink, Tub/Shower Combination, Garage Utilities
Sale Includes
Dishwasher, Microwave, Oven-Gas, Range-Gas, Water Heater Gas
Property
| MLS # |
202525815 |
| Date Listed |
2025-07-03 |
| Status |
Active |
| Property Type |
Residential |
| Property SubType |
Site-Built Home |
| Square Feet |
2,002 sqft |
| New Construction |
Spec |
| Style |
One Story |
| Type |
Site-Built Home |
| Bedrooms |
3 |
| Bathrooms |
3 (2 Full, 1 Half) |
| Annual Taxes |
$50.00 |
| Year Taxes Payable |
2025 |
| Year Built |
2025 |
| Builder Name |
JRN Construction |
| Virtual Tour |
propertypanorama.com » |
| Days on Market |
456 |
| Homestead Year |
No |
Additional
| Design |
Ranch |
| Cooling |
Central Air |
| Heating |
Gas, Forced Air |
| Garage |
Attached |
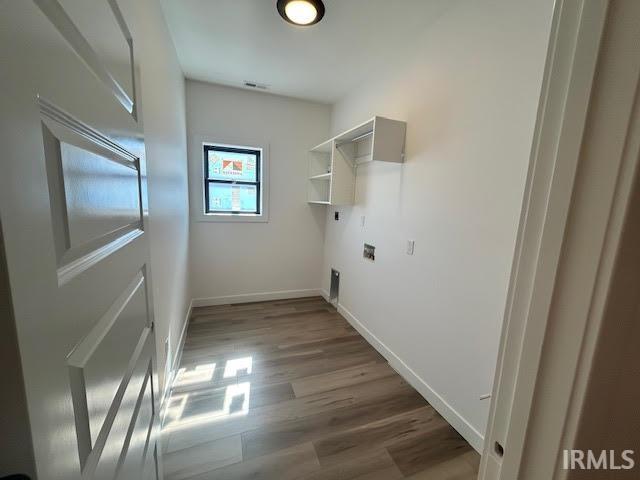
| Main Level Laundry |
Yes |
Room Dimensions
| Living Room |
19 × 18 |
Main Level |
| Kitchen |
10 × 19 |
Main Level |
| Breakfast Area |
10 × 19 |
Main Level |
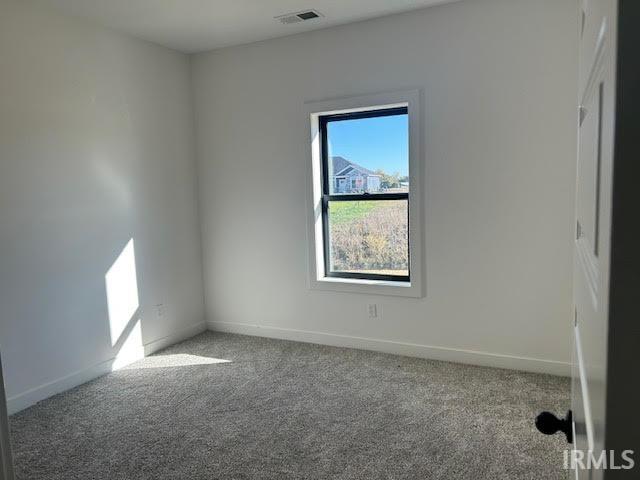
| Master Bedroom |
14 × 15 |
Main Level |
| 2nd Bedroom |
11 × 11 |
Main Level |
| 3rd Bedroom |
11 × 11 |
Main Level |
Bathroom Locations
| Full Baths |
2 Main |
| Half Baths |
1 Main |
External Features
| Construction |
Site-Built Home |
| Exterior |
Vinyl |
| Lot Size |
9,583 sq ft |
| Acreage |
0.22 Acres |
| Lot Dimensions |
77x130 |
| Parking |
No |
| Sewer |
City |
| Water |
City |
| Fence |
None |
Location
| Area |
Allen County |
| Location |
City/Town/Suburb |
| County |
Allen |
| Subdivision |
Bluffs of Carroll Creek |
| Township |
Perry |
| City |
Fort Wayne |
| State |
IN |
| Zip |
46818 |
Schools
| School District |
Northwest Allen County |
| Elementary |
Eel River |
| Middle School |
Carroll |
| High School |
Carroll |
Financial
| Financing Terms |
Cash, Conventional, FHA, VA |
| Assoc. Dues |
$550.00 Annually |
| Assoc. Restrictions |
Yes |
IDX information provided by the Indiana Regional MLS.
IDX information is provided exclusively for consumers’ personal, non-commercial use and may not be used for any purpose other than to identify prospective properties consumers may be interested in purchasing. Data is deemed reliable but is not guaranteed accurate by the MLS.