Property Description
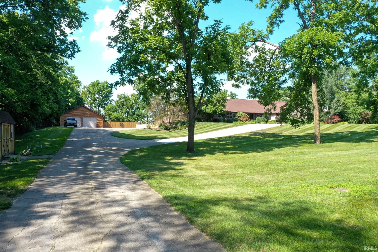
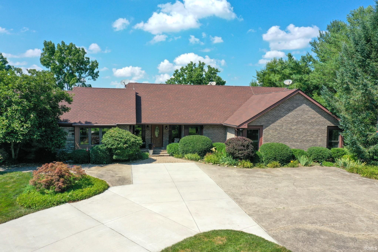
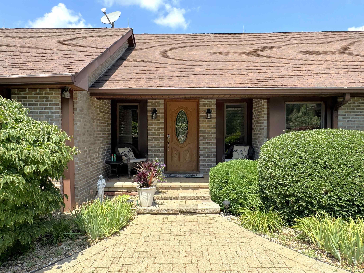
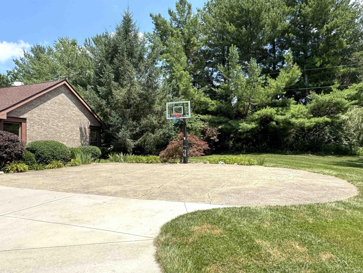
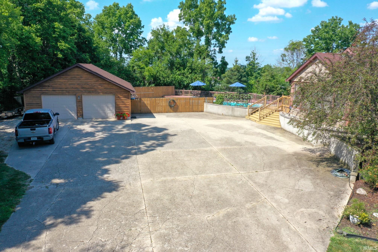
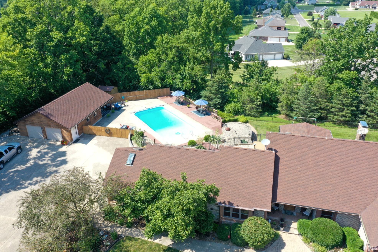
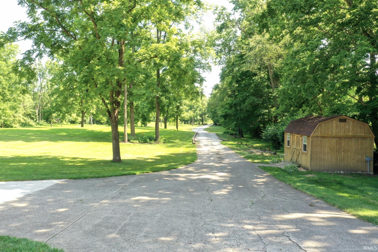
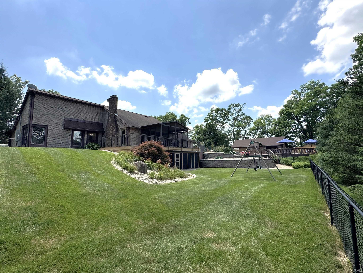
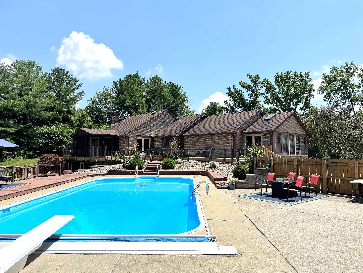
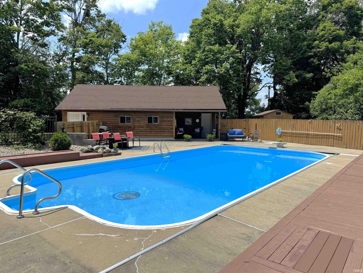
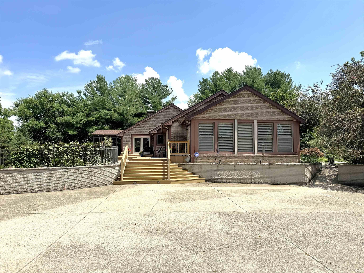
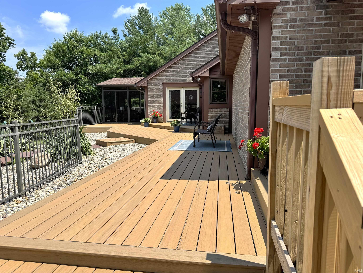
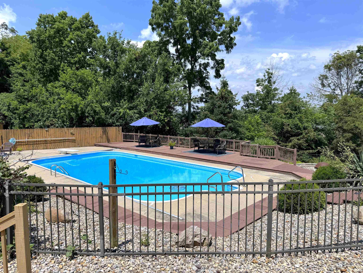
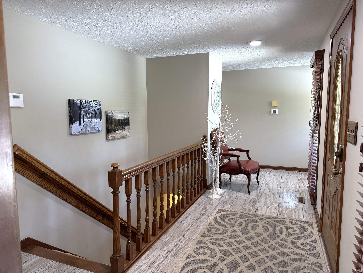
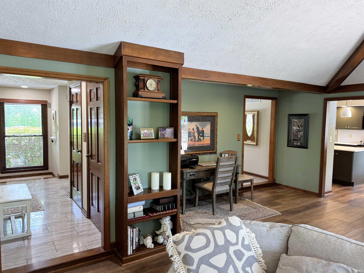
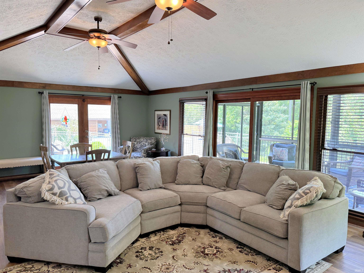
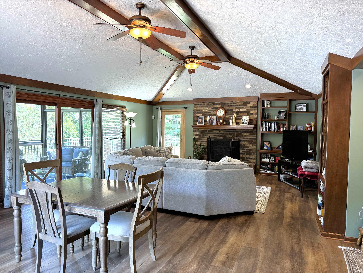
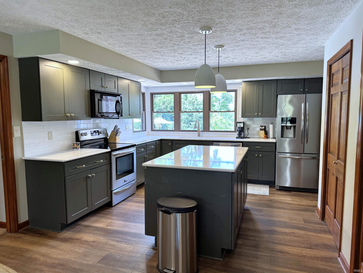
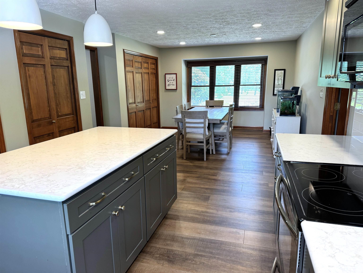
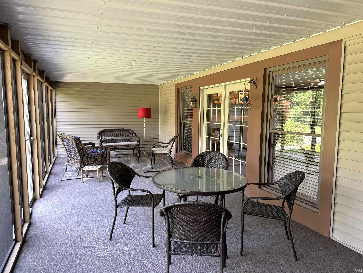
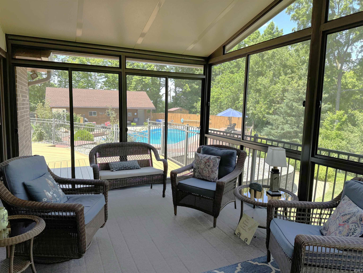
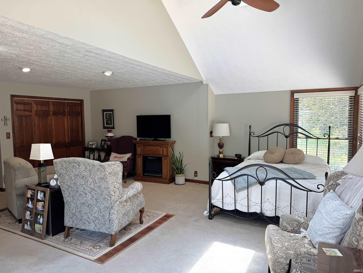
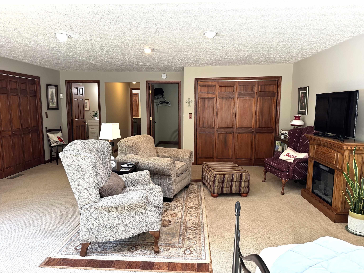
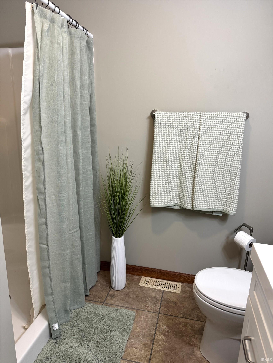
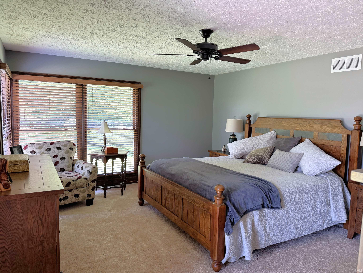
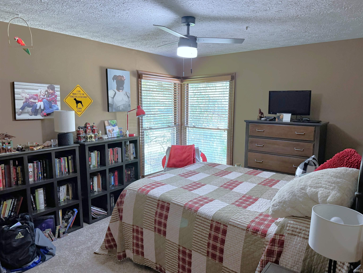
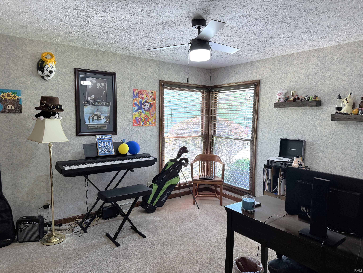
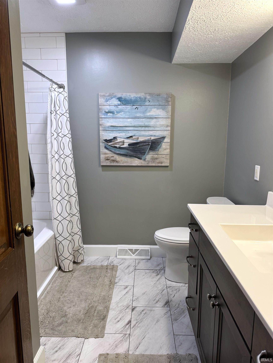
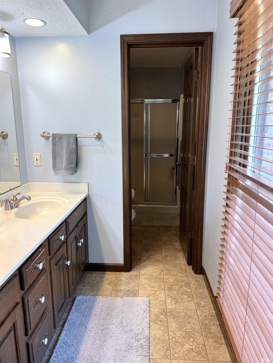
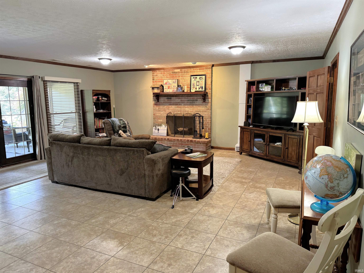
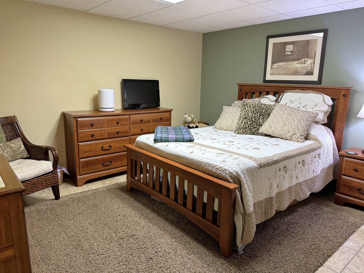
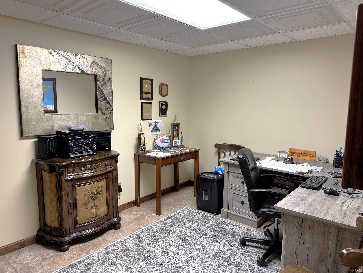
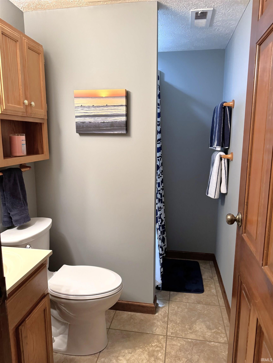
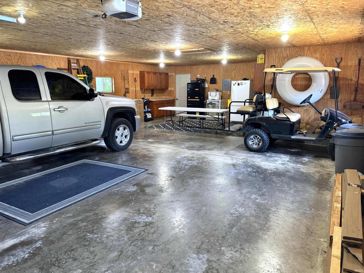
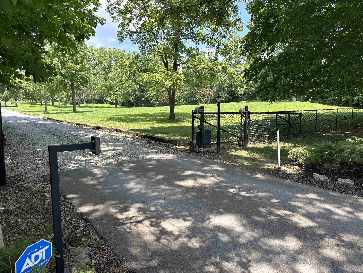
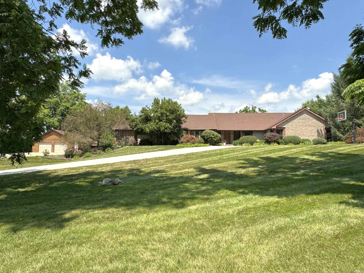
Welcome to this beautiful and meticulously maintained brick ranch, perfectly situated on over 4 peaceful and private acres in the desirable Crawfordsville school district. With 5-6 bedrooms and 4 full baths, this spacious home offers comfort, style, and functionality throughout. Step inside to a grand entryway that flows into the heart of the home-a beautifully updated kitchen and dining area featuring quartz countertops, a center island, all new cabinetry, and included appliances. The main level boasts two luxurious primary suites, a large living room with vaulted ceilings, and not one but two cozy woodburning fireplaces. Enjoy panoramic views of the countryside from the massive sunroom that overlooks your private in-ground pool. The full finished walkout basement adds even more living space with a large family/game room, additional bedrooms, a dedicated office, and more. Step outside to the screened-in patio-perfect for relaxing or entertaining. Outside, the park-like setting is truly a retreat. The fully fenced yard covered front porch, rear deck, and rear patio offer multiple spots to enjoy the outdoors. The oversized two-car garage provides ample room for vehicles, pool equipment, toys, and even a workshop. This rare find offers space, serenity, and modern amenities in a picture-perfect country setting-don't miss your opportunity to make it yours!
Directions
This property is GPS friendly.
Amenities
1st Bdrm En Suite, Alarm System-Security, Built-In Bookcase, Ceiling Fan(s), Ceilings-Vaulted, Closet(s) Walk-in, Deck Open, Disposal, Foyer Entry, Kitchen Island, Porch Covered, Main Level Bedroom Suite, Main Floor Laundry, Garage Utilities
Sale Includes
Dishwasher, Microwave, Refrigerator, Washer, Dryer-Electric, Range-Electric, Water Heater Gas, Water Softener-Owned
Property
| MLS # |
202527322 |
| Date Listed |
2025-07-11 |
| Status |
Cont-First Right |
| Property Type |
Residential |
| Property SubType |
Site-Built Home |
| Square Feet |
4,492 sqft |
| New Construction |
No |
| Style |
One Story |
| Type |
Site-Built Home |
| Basement |
Yes |
| Bedrooms |
5 |
| Bathrooms |
4 |
| Annual Taxes |
$4,752.00 |
| Year Taxes Payable |
2025 |
| Year Built |
1977 |
| Virtual Tour |
propertypanorama.com » |
| Days on Market |
398 |
| Homestead Year |
No |
Additional
| Design |
Ranch |
| Cooling |
Central Air |
| Heating |
Propane, Forced Air, Propane Tank Owned, Propane Tank Rented |
| Garage |
Detached |
| Main Level Laundry |
Yes |
| Outbuilding |
Shed |
| Pool |
Yes |
Room Dimensions
| Living Room |
27 × 18 |
Main Level |
| Dining Room |
12 × 10 |
Main Level |
| Kitchen |
16 × 12 |
Main Level |
| Den |
10 × 12 |
Basement Level |
| Master Bedroom |
28 × 12 |
Main Level |
| 2nd Bedroom |
17 × 14 |
Main Level |
| 3rd Bedroom |
13 × 11 |
Main Level |
| 4th Bedroom |
12 × 12 |
Main Level |
| 5th Bedroom |
12 × 12 |
Basement Level |
| Recreation Room |
28 × 22 |
Basement Level |
| Extra Room |
13 × 12 |
Basement Level |
Bathroom Locations
| Full Baths |
3 Main, 1 Lower |
External Features
| Construction |
Site-Built Home |
| Exterior |
Brick |
| Lot Size |
179,903 sq ft |
| Acreage |
4.13 Acres |
| Lot Dimensions |
4.13 acres |
| Out Buildings |
Shed |
| Sewer |
Septic |
| Water |
Well |
| Fence |
None |
Location
| Area |
Montgomery County |
| County |
Montgomery |
| Subdivision |
None |
| Township |
Union |
| City |
Crawfordsville |
| State |
IN |
| Zip |
47933 |
Schools
| School District |
Crawfordsville Community Schools |
| Elementary |
Meredith Nicholson |
| Middle School |
Crawfordsville |
| High School |
Crawfordsville |
Financial
| Financing Terms |
Conventional, FHA, VA |
| Assoc. Dues |
$0.00 Not Applicable |
IDX information provided by the Indiana Regional MLS.
IDX information is provided exclusively for consumers’ personal, non-commercial use and may not be used for any purpose other than to identify prospective properties consumers may be interested in purchasing. Data is deemed reliable but is not guaranteed accurate by the MLS.