Property Description
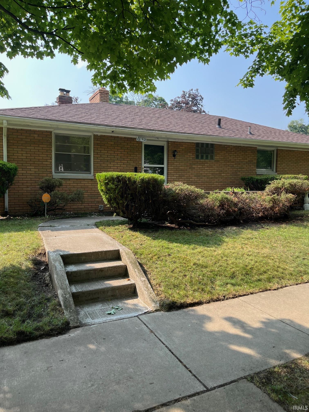
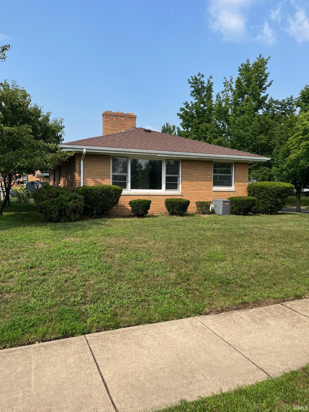
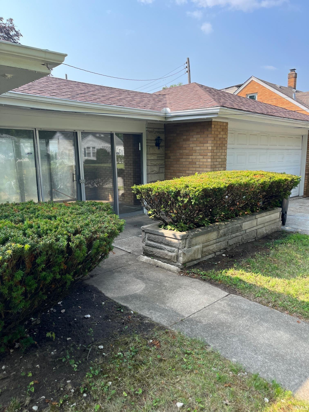
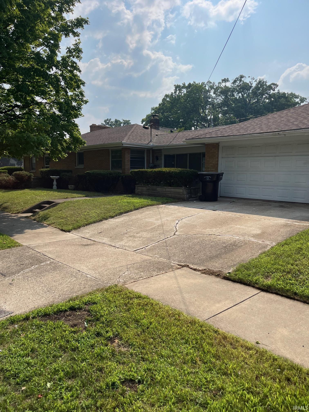
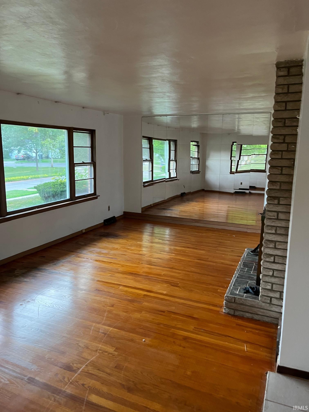
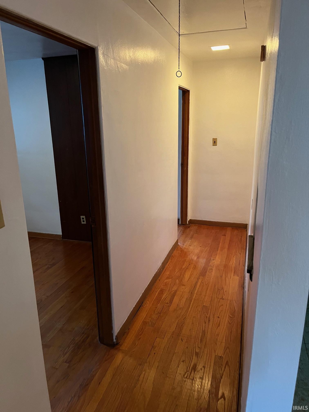
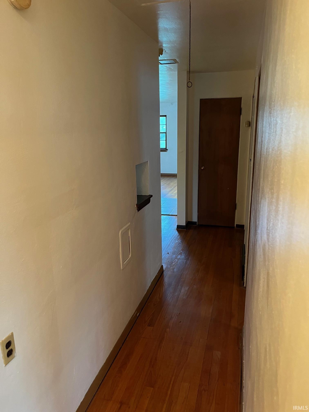
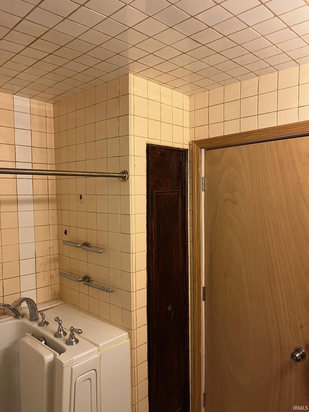
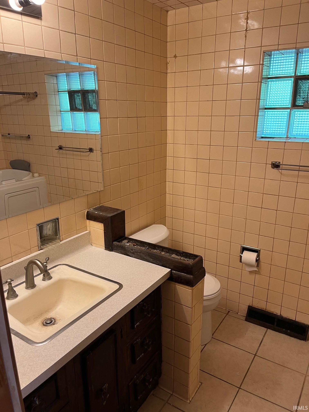
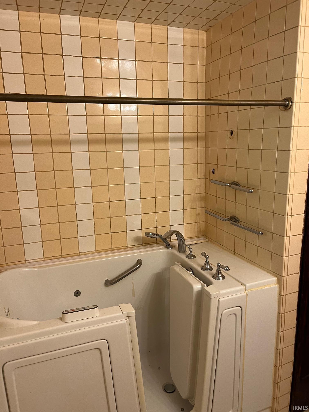
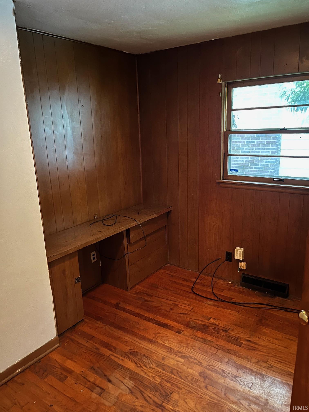
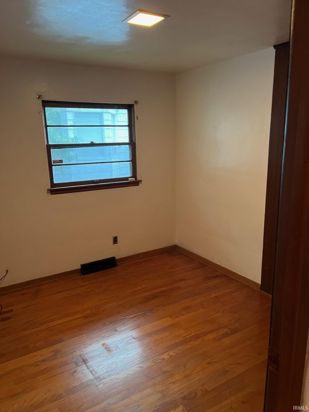
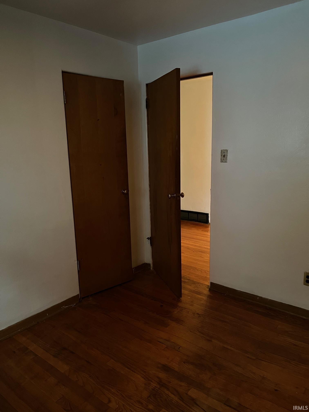
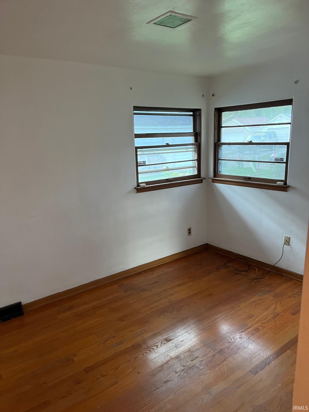
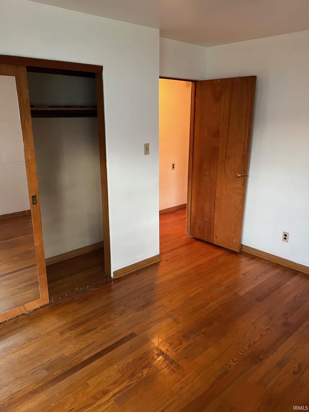
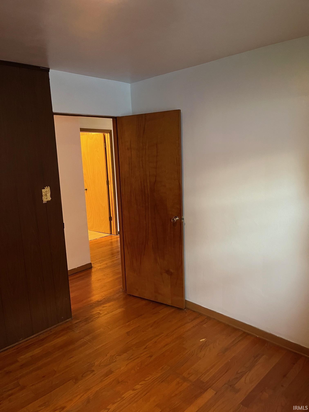
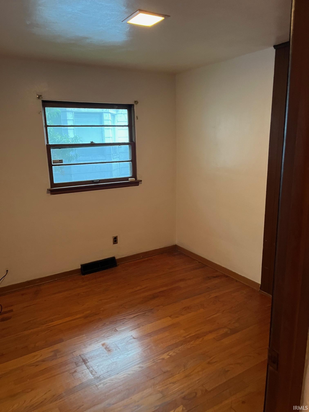
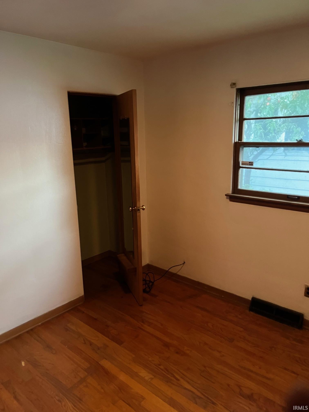
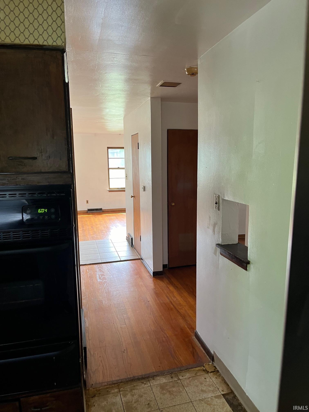
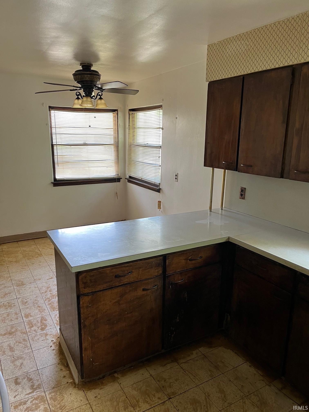
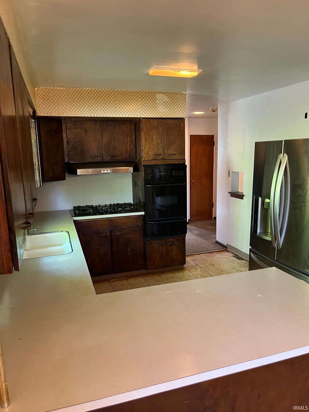
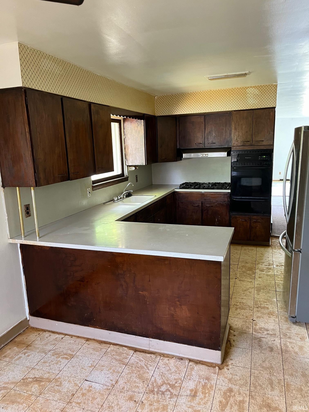
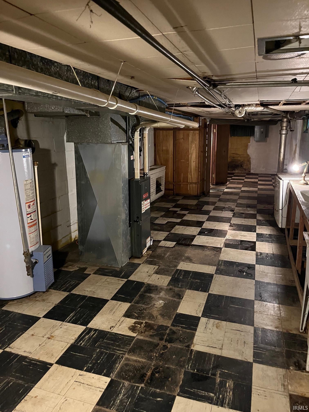
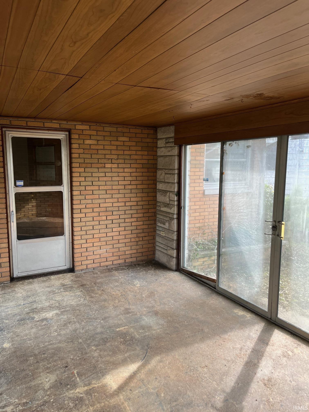
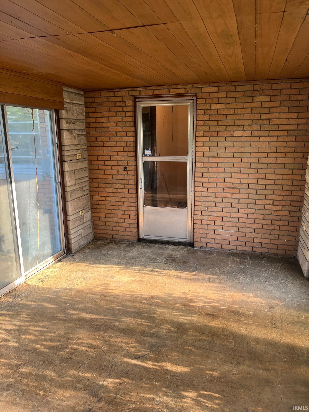
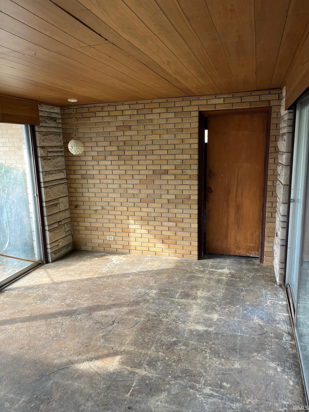
There's a lot of potential to be brought out in this solid, brick ranch home. Given a bit of TLC it deserves, will bring this solid home to its full potentials. It has nice and solid natural hardwood floors throughout. It comes with a spacious living room with fireplace, (3) Bedrooms, (1) Full Bathroom, and an Eat in size kitchen. For added security, the home has an updated home security system. Updated mechanicals, newer roof, and HVAC system. For added living space, comfort and convenience, the home offers a spacious two sided full basement. With one side used for laundry and utilities, while the other side consist of a spacious living area, with fireplace, and possibly a fourth bedroom. The home also comes with an attached, two car garage with driveway, that offers convenient off street parking. This solid corner lot property is conveniently located near city parks, walking trails, major shopping plazas and eateries, bus-line to downtown SB and Airport. To satisfy your interest, schedule your personal showing today.
Directions
Lincoln way west to Eclipse Pl
Amenities
Attic Pull Down Stairs, Attic Storage, Countertops-Laminate, Dryer Hook Up Gas, Eat-In Kitchen, Foyer Entry, Garage Door Opener, Landscaped, Porch Open, Range/Oven Hook Up Gas, Six Panel Doors, Storm Doors, Storm Windows, Tub/Shower Combination, Washer Hook-Up, Garage Utilities
Sale Includes
Range-Gas, Water Heater Gas
Property
| MLS # |
202527596 |
| Date Listed |
2025-07-16 |
| Status |
Cont-AccptngBackupOffers |
| Property Type |
Residential |
| Property SubType |
Site-Built Home |
| Finished Square Feet |
2,200 sqft |
| Total Square Feet |
2,400 sqft |
| New Construction |
No |
| Style |
One Story |
| Type |
Site-Built Home |
| Basement |
Yes |
| Bedrooms |
3 |
| Bathrooms |
1 |
| Annual Taxes |
$3,258.00 |
| Year Taxes Payable |
2025 |
| Year Built |
1958 |
| Virtual Tour |
propertypanorama.com » |
| Days on Market |
433 |
| Homestead Year |
No |
Additional
| Design |
Ranch |
| Cooling |
Central Air |
| Heating |
Gas, Forced Air |
| Garage |
Attached |
| Hardwood Floors |
Yes |
Room Dimensions
| Living Room |
15 × 14 |
Main Level |
| Dining Room |
11 × 10 |
Main Level |
| Kitchen |
12 × 13 |
Main Level |
| Master Bedroom |
10 × 11 |
Main Level |
| 2nd Bedroom |
11 × 11 |
Main Level |
| 3rd Bedroom |
11 × 12 |
Main Level |
| Recreation Room |
11 × 12 |
Basement Level |
| Loft |
10 × 10 |
Basement Level |
Bathroom Locations
External Features
| Construction |
Site-Built Home |
| Exterior |
Brick |
| Lot Size |
6,098 sq ft |
| Acreage |
0.14 Acres |
| Lot Dimensions |
6000SF |
| Sewer |
City |
| Water |
City |
| Fence |
None |
Location
| Area |
St. Joseph County |
| Location |
City/Town/Suburb, Near Airport |
| County |
St. Joseph |
| Subdivision |
None |
| Township |
Portage |
| City |
South Bend |
| State |
IN |
| Zip |
46628 |
Schools
| School District |
South Bend Community School Corp. |
| Elementary |
Kennedy |
| Middle School |
Lasalle Academy |
| High School |
Washington |
Financial
| Financing Terms |
Cash, Conventional, VA |
| Assoc. Dues |
$0.00 Not Applicable |
IDX information provided by the Indiana Regional MLS.
IDX information is provided exclusively for consumers’ personal, non-commercial use and may not be used for any purpose other than to identify prospective properties consumers may be interested in purchasing. Data is deemed reliable but is not guaranteed accurate by the MLS.