Property Description
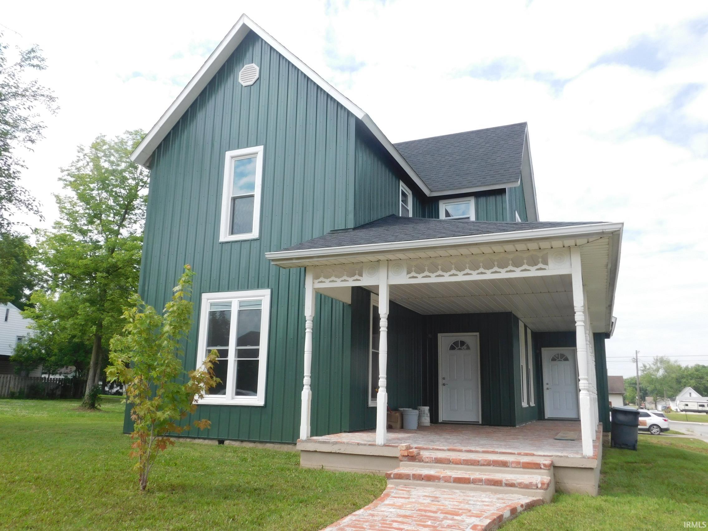
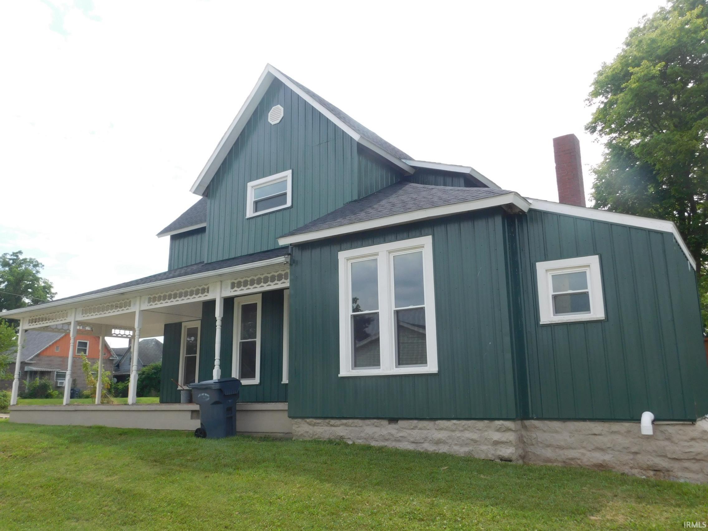
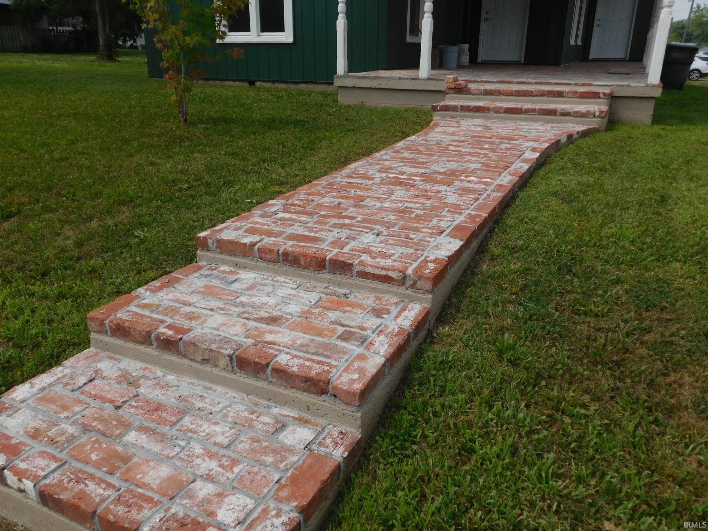
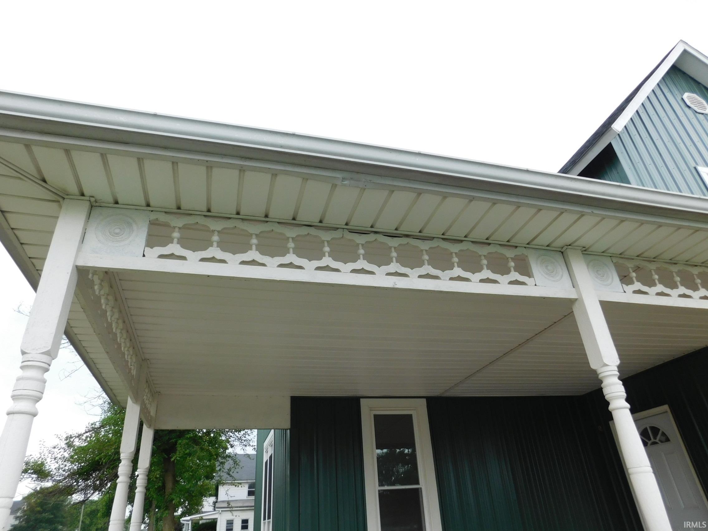
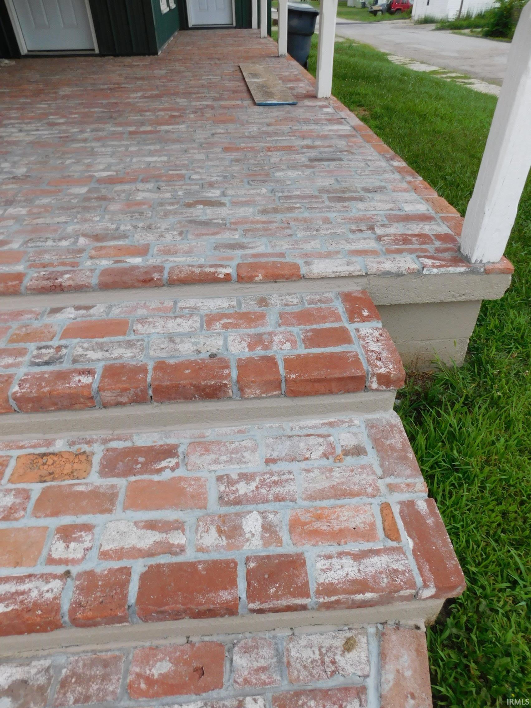
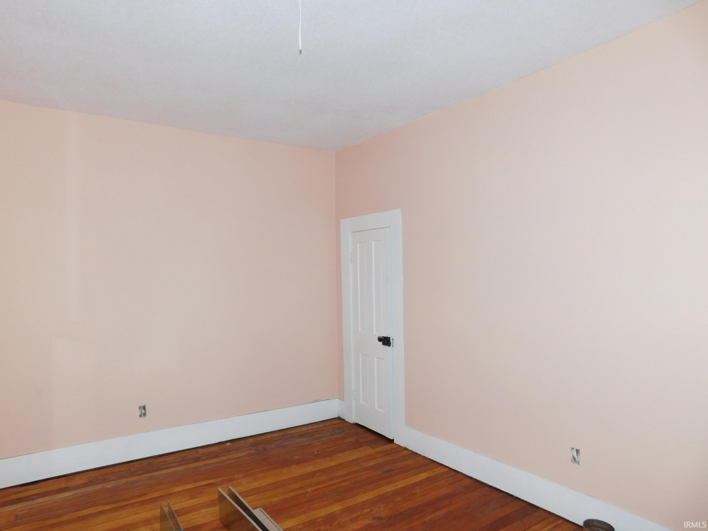
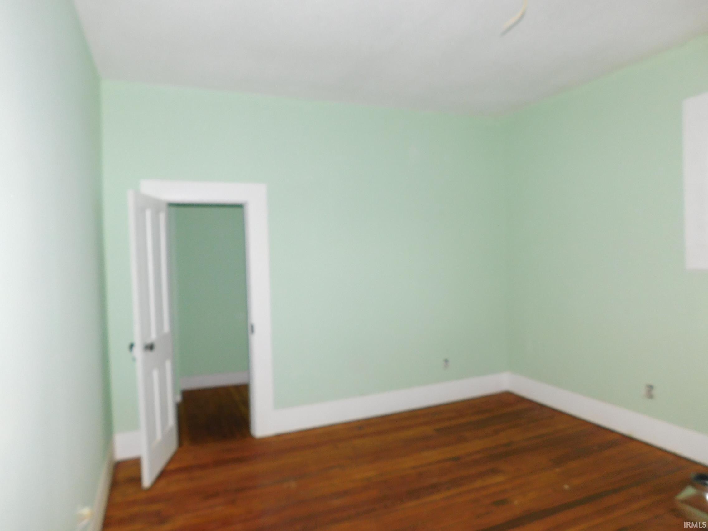
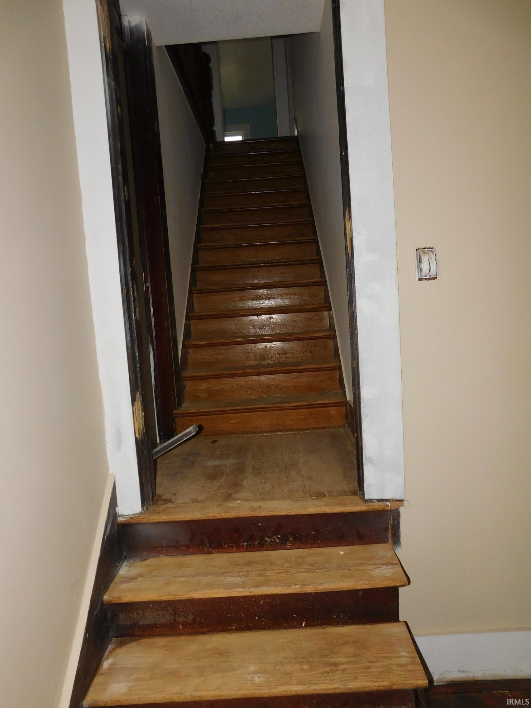
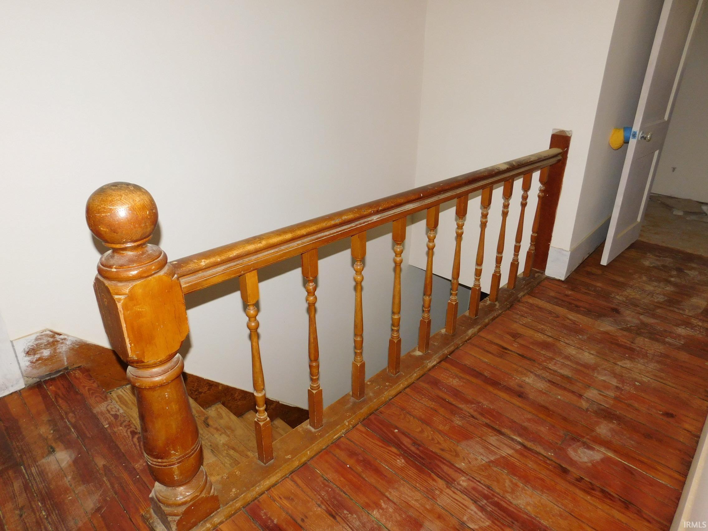
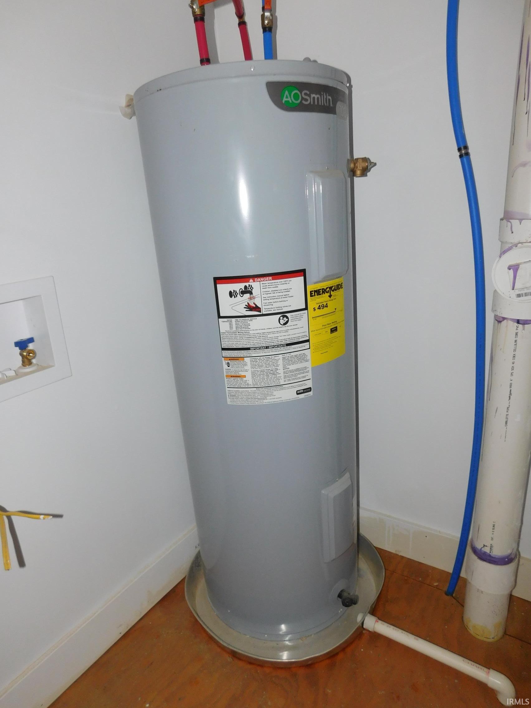
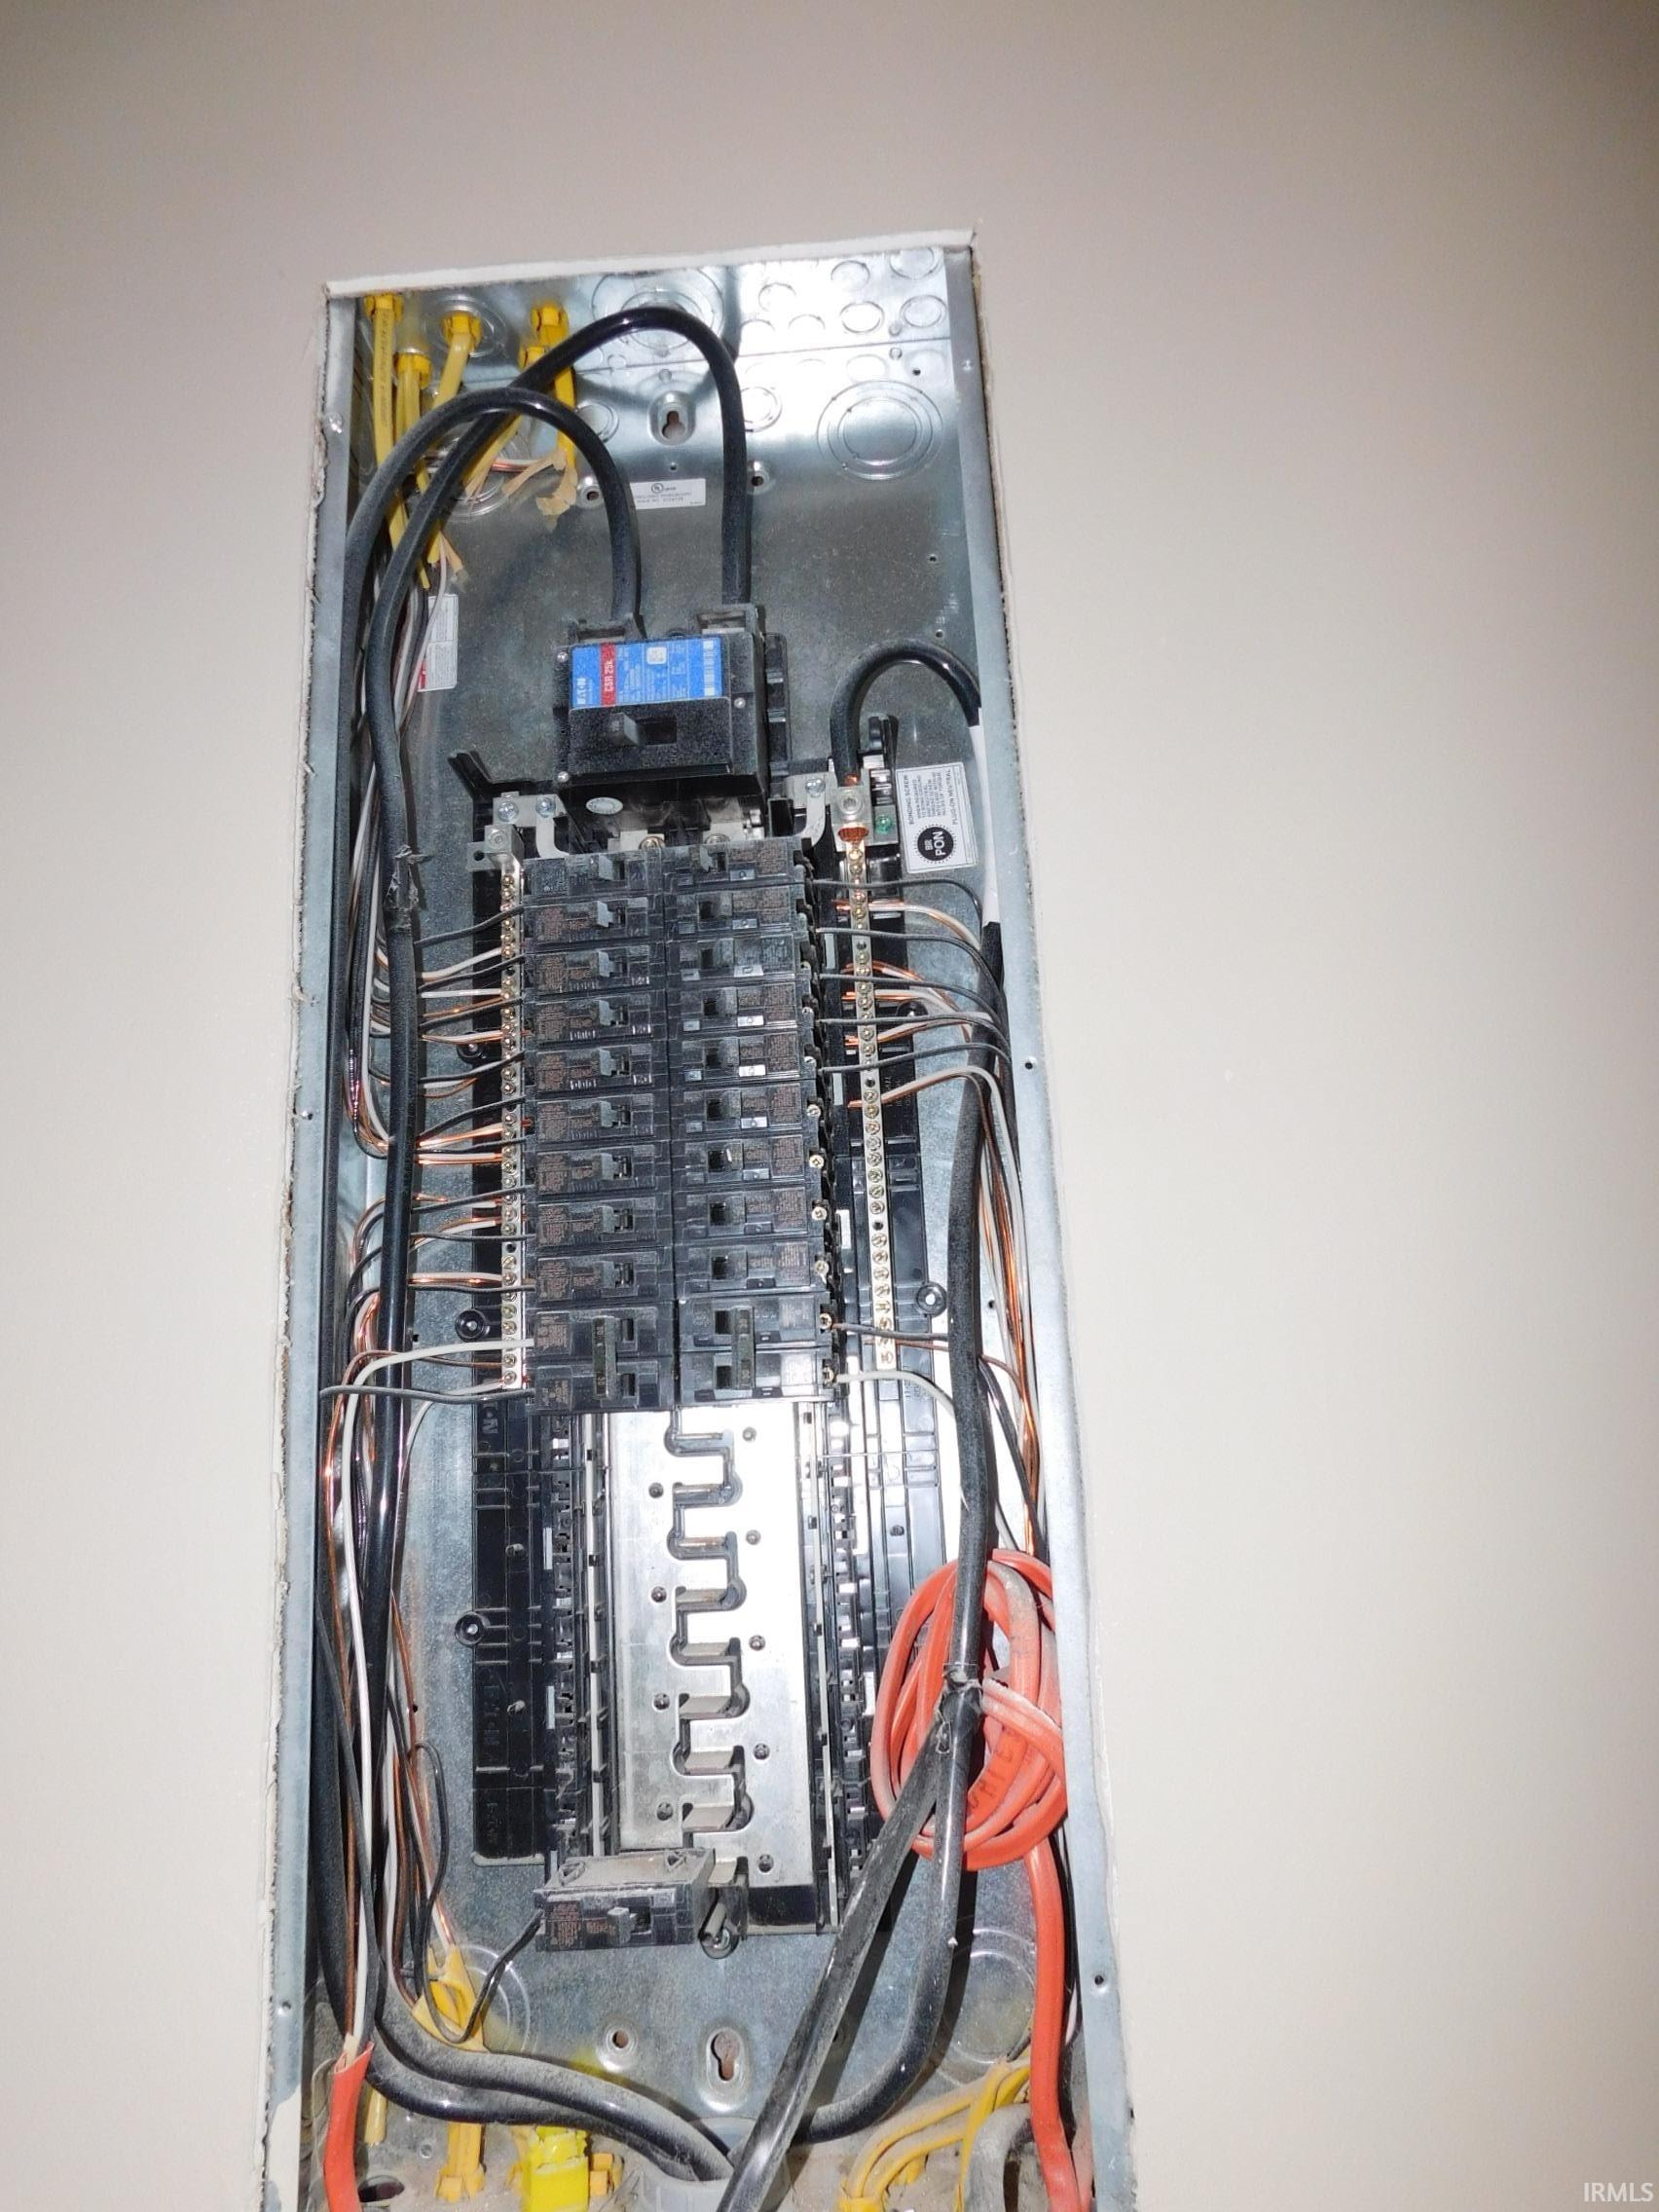
Under construction and remodeling. All new-painting, cabinets, roof, siding, windows, brick sidewalk and porch flooring, wiring, electrical. Work is under way. Enjoy the quiet living in a charming community, Four bedrooms, two full baths. Large eat in kitchen. Formal dining room. Large front porch and a deck in the rear. Corner lot. Brand new electrical, new Pella 250 series windows, new door that goes to front and back porches, brand new shingled roof, brand new facia, brand new metal siding (Tyvex), brand new brick porch entry way (brick came from church that was built in 1887 in Ohio), all repairs around foundation to cobblestone, brand new pressure treated porch with stain, brand new drywall (whole house), brand new texture ceilings, brand new paint in the whole house, refinished floor (lots of hours stripped all paint varnish and one coat of polyurethane) brand new hot water heater, brand new bathrooms, brand new lights and ceiling fans.
Directions
ST Rd 18 into Montpelier to Lincoln house is on the left
Amenities
Breakfast Bar, Built-In Bookcase, Cable Available, Ceiling-9+, Ceiling Fan(s), Countertops-Laminate, Deck Open, Detector-Smoke, Disposal, Dryer Hook Up Electric, Eat-In Kitchen, Landscaped, Porch Covered, Range/Oven Hook Up Elec, Six Panel Doors, Tub/Shower Combination, Main Level Bedroom Suite, Formal Dining Room, Main Floor Laundry, Other-See Remarks, Custom Cabinetry
Sale Includes
Dishwasher, Refrigerator, Range-Electric, Water Heater Electric
Property
| MLS # |
202527724 |
| Date Listed |
2025-07-16 |
| Status |
Active |
| Property Type |
Residential |
| Property SubType |
Site-Built Home |
| Square Feet |
1,899 sqft |
| New Construction |
No |
| Style |
Two Story |
| Type |
Site-Built Home |
| Bedrooms |
4 |
| Bathrooms |
2 |
| Annual Taxes |
$1,186.00 |
| Year Taxes Payable |
2025 |
| Year Built |
1940 |
| Virtual Tour |
propertypanorama.com » |
| Days on Market |
442 |
| Homestead Year |
No |
Additional
| Design |
Traditional,Foursquare |
| Cooling |
Central Air |
| Heating |
Gas, Forced Air |
| Hardwood Floors |
Yes |
| Main Level Laundry |
Yes |
Room Dimensions
| Living Room |
15 × 14 |
Main Level |
| Dining Room |
15 × 15 |
Main Level |
| Kitchen |
12 × 17 |
Main Level |
| Master Bedroom |
10 × 15 |
Upper Level |
| 2nd Bedroom |
15 × 15 |
Upper Level |
| 3rd Bedroom |
11 × 15 |
Upper Level |
| 4th Bedroom |
10 × 15 |
Main Level |
Bathroom Locations
| Full Baths |
1 Main, 1 Upper |
External Features
| Construction |
Site-Built Home |
| Exterior |
Metal |
| Lot Size |
7,000 sq ft |
| Acreage |
0.16 Acres |
| Lot Dimensions |
50x140 |
| Parking |
Yes |
| Sewer |
City |
| Water |
City |
| Fence |
None |
Location
| Area |
Blackford County |
| Location |
City/Town/Suburb |
| County |
Blackford |
| Subdivision |
Other |
| Township |
Harrison |
| City |
Montpelier |
| State |
IN |
| Zip |
47359 |
Schools
| School District |
Blackford County |
| Elementary |
Blackford |
| Middle School |
Blackford Jr/Sr |
| High School |
Blackford Jr/Sr |
Financial
| Financing Terms |
Cash, Conventional, FHA, USDA, VA |
| Assoc. Dues |
$0.00 Not Applicable |
| Assoc. Restrictions |
No |
IDX information provided by the Indiana Regional MLS.
IDX information is provided exclusively for consumers’ personal, non-commercial use and may not be used for any purpose other than to identify prospective properties consumers may be interested in purchasing. Data is deemed reliable but is not guaranteed accurate by the MLS.