Property Description
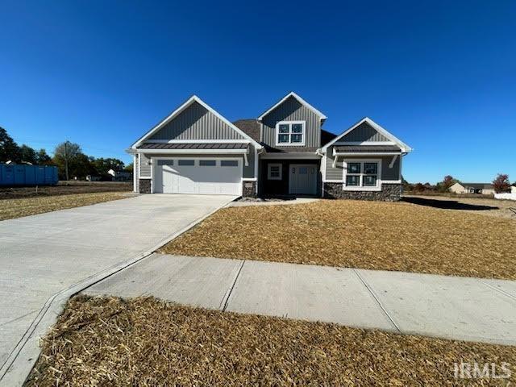
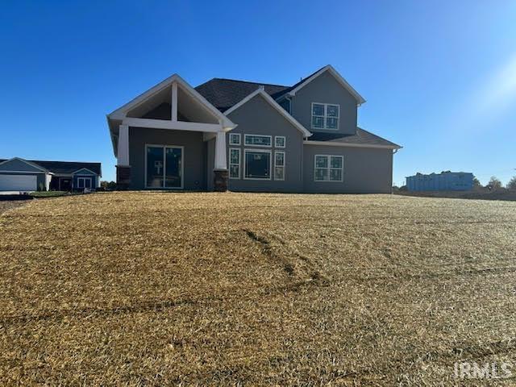
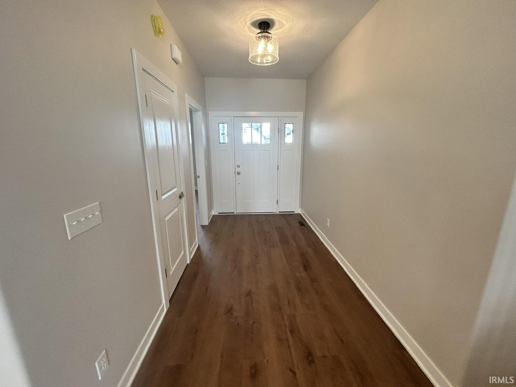

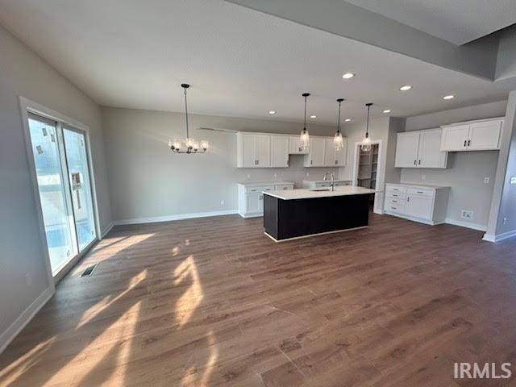
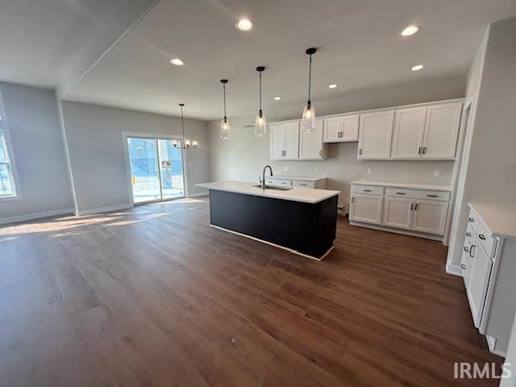
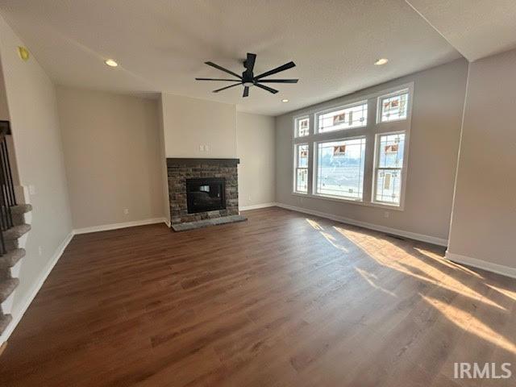
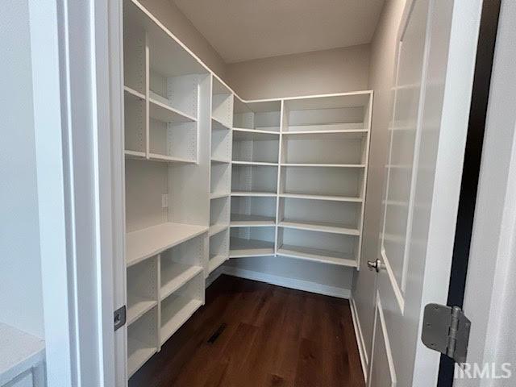
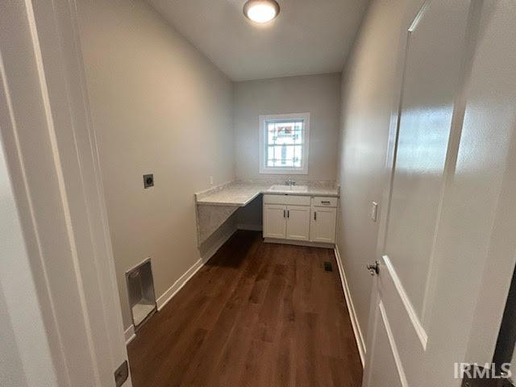
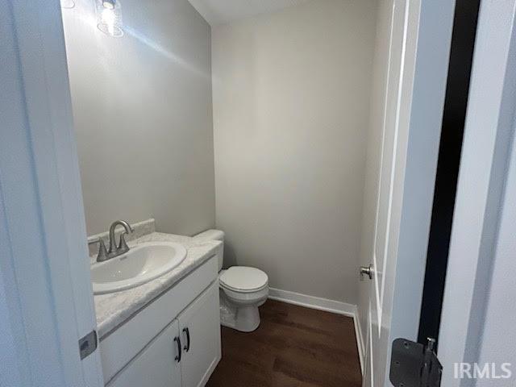
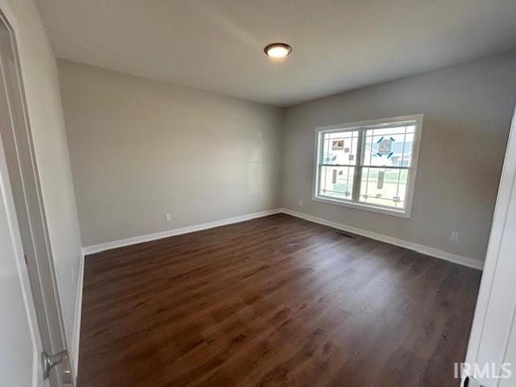
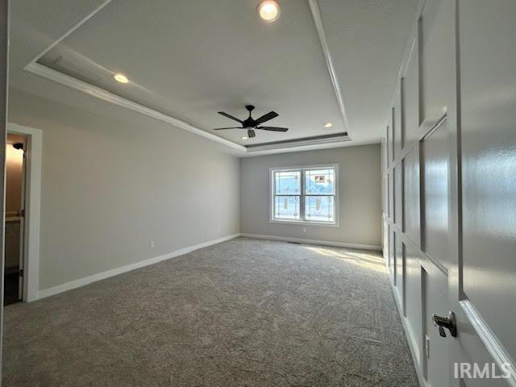
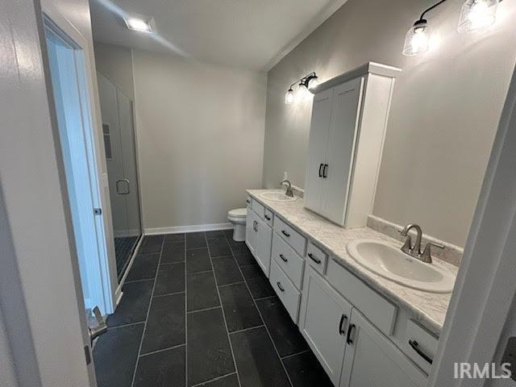
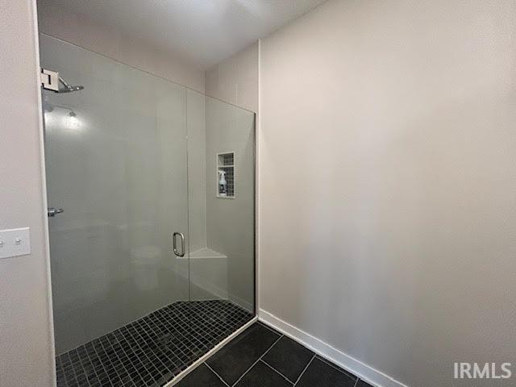
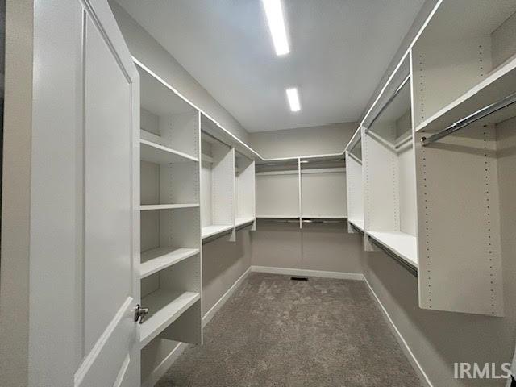
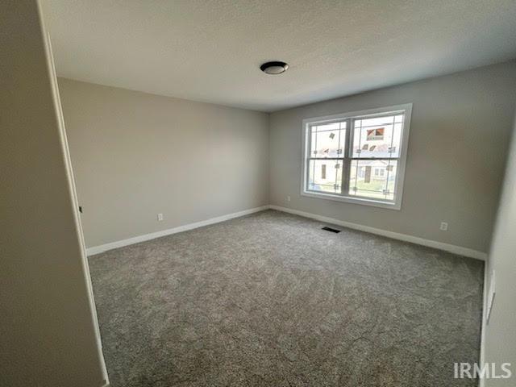
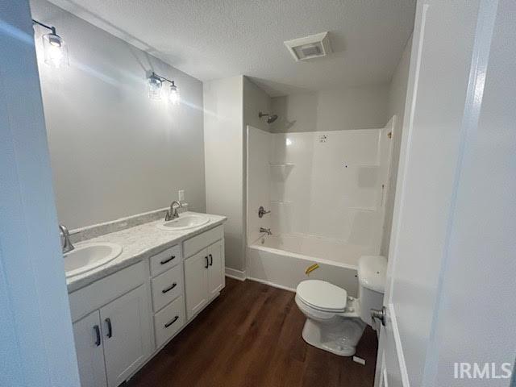
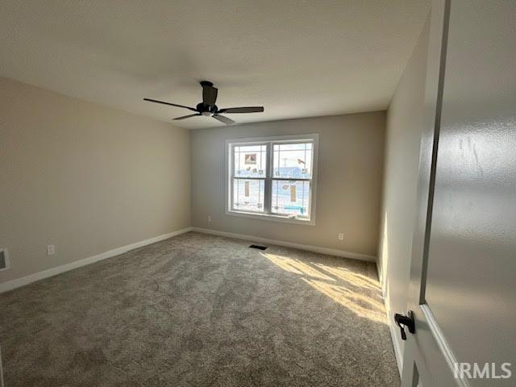
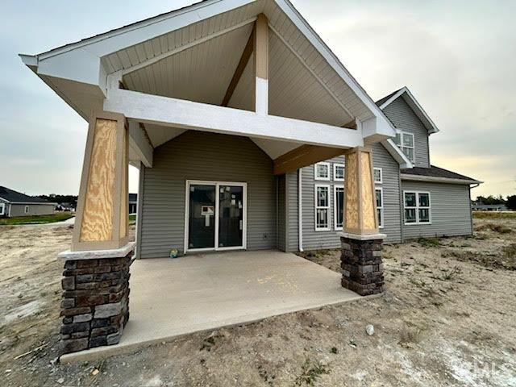
Spacious two-story JRN-built home with over 2,200 sq ft of living space offering a well-designed layout and plenty of room to grow. The main level features a deluxe primary suite complete with a huge walk-in closet, double vanities, and a beautifully finished tile shower. Also on the main level is a versatile flex room that could serve as a 4th bedroom, adding even more functionality to the floor plan. The large great room with fireplace creates a warm and inviting gathering space, enhanced by oversized windows with transoms that bring in abundant natural light. The kitchen is designed for both everyday living and entertaining, featuring an island with seating, walk-in pantry, and ample cabinet space. The dining area overlooks a 13x12 covered patio, perfect for indoor-outdoor living. Upstairs includes two additional bedrooms, providing privacy and flexibility for family or guests. Additional highlights include a 2-car garage with bump-out storage, located on a quiet cul-de-sac street with convenient access to schools, shopping, and walking trails. Built by JRN Homes, this property showcases quality craftsmanship, thoughtful design, and attention to detail throughout.
Directions
Carroll road just past the the church on the right.
Amenities
Attic Pull Down Stairs, Attic Storage, Breakfast Bar, Ceiling-9+, Ceiling-Tray, Closet(s) Walk-in, Countertops-Laminate, Countertops-Solid Surf, Detector-Smoke, Disposal, Foyer Entry, Garage Door Opener, Kitchen Island, Pantry-Walk In, Patio Covered, Porch Covered, Twin Sink Vanity, Utility Sink, Stand Up Shower, Tub/Shower Combination, Main Level Bedroom Suite, Main Floor Laundry, Garage Utilities
Sale Includes
Dishwasher, Microwave, Oven-Gas, Range-Gas, Water Heater Gas
Property
| MLS # |
202529732 |
| Date Listed |
2025-07-29 |
| Status |
Active |
| Property Type |
Residential |
| Property SubType |
Site-Built Home |
| Square Feet |
2,236 sqft |
| New Construction |
Spec |
| Style |
Two Story |
| Type |
Site-Built Home |
| Bedrooms |
3 |
| Bathrooms |
3 (2 Full, 1 Half) |
| Annual Taxes |
$50.00 |
| Year Taxes Payable |
2025 |
| Year Built |
2025 |
| Builder Name |
JRN Construction |
| Virtual Tour |
propertypanorama.com » |
| Days on Market |
430 |
| Homestead Year |
No |
Additional
| Design |
Traditional |
| Cooling |
Central Air |
| Heating |
Gas, Forced Air |
| Garage |
Attached |
| Main Level Laundry |
Yes |
Room Dimensions
| Living Room |
16 × 18 |
Main Level |
| Dining Room |
13 × 10 |
Main Level |
| Kitchen |
13 × 12 |
Main Level |
| Den |
12 × 12 |
Main Level |
| Master Bedroom |
13 × 18 |
Main Level |
| 2nd Bedroom |
12 × 13 |
Upper Level |
| 3rd Bedroom |
12 × 13 |
Upper Level |
Bathroom Locations
| Full Baths |
1 Main, 1 Upper |
| Half Baths |
1 Main |
External Features
| Construction |
Site-Built Home |
| Exterior |
Stone,Vinyl,Other |
| Lot Size |
8,276 sq ft |
| Acreage |
0.19 Acres |
| Lot Dimensions |
65x130 |
| Parking |
Yes |
| Sewer |
City |
| Water |
City |
| Fence |
None |
Location
| Area |
Allen County |
| Location |
City/Town/Suburb, Near Walking Trail |
| County |
Allen |
| Subdivision |
Bluffs of Carroll Creek |
| Township |
Perry |
| City |
Fort Wayne |
| State |
IN |
| Zip |
46818 |
Schools
| School District |
Northwest Allen County |
| Elementary |
Eel River |
| Middle School |
Carroll |
| High School |
Carroll |
Financial
| Financing Terms |
Cash, Conventional, FHA, VA |
| Assoc. Dues |
$550.00 Annually |
| Assoc. Restrictions |
Yes |