Property Description
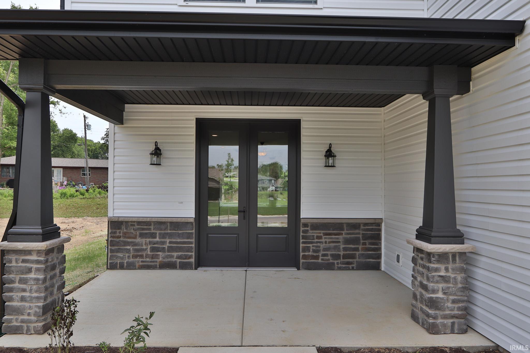
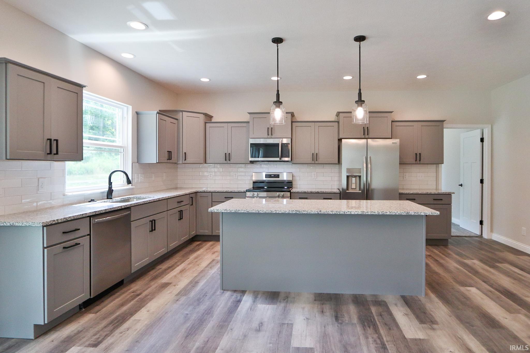
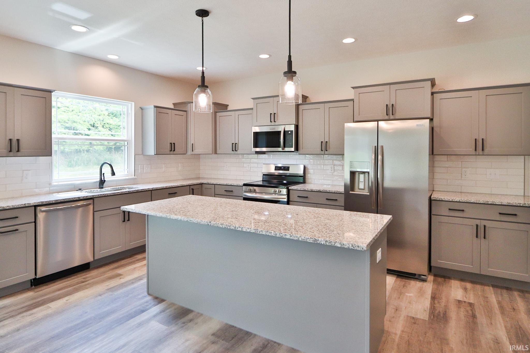
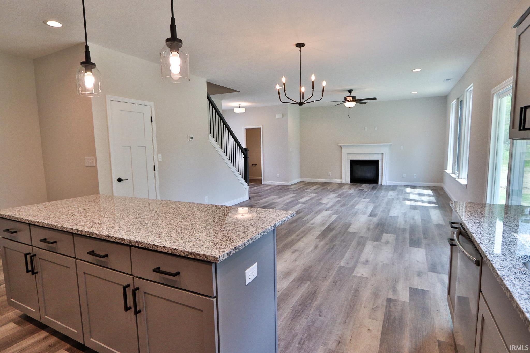
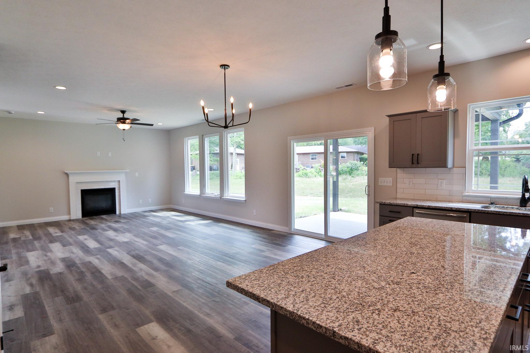
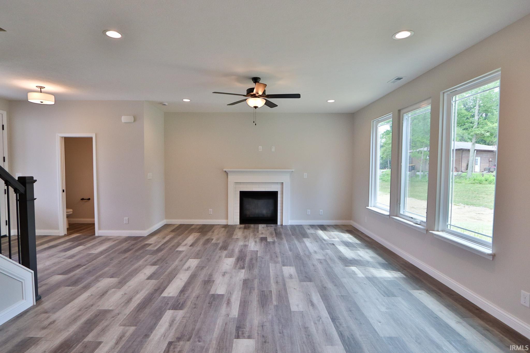
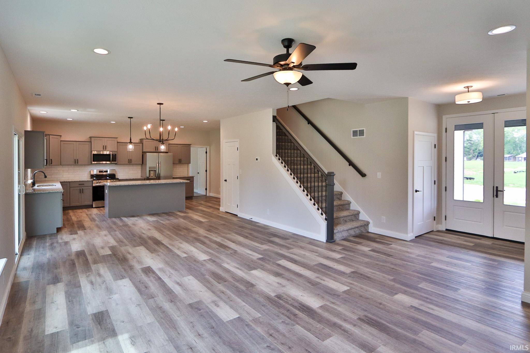
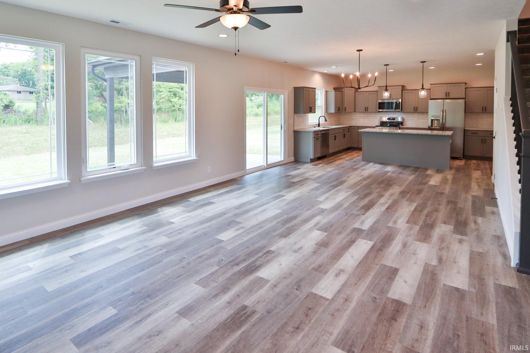
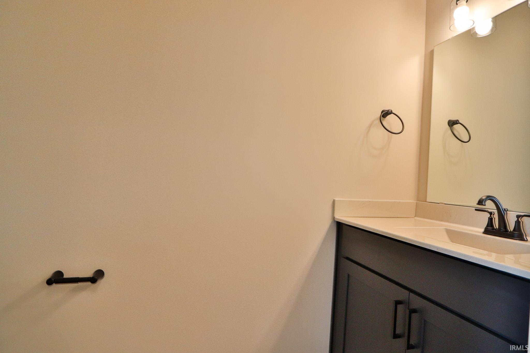
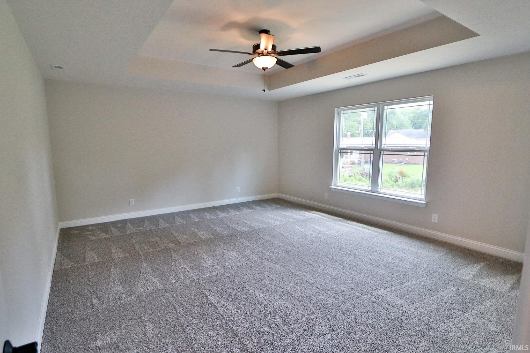
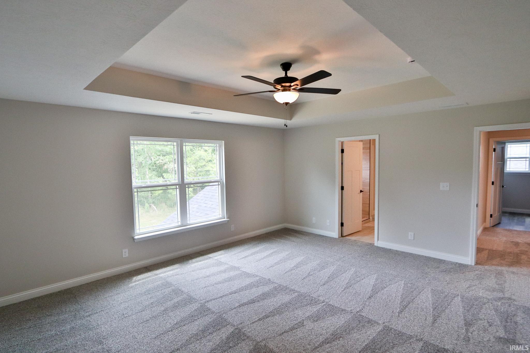
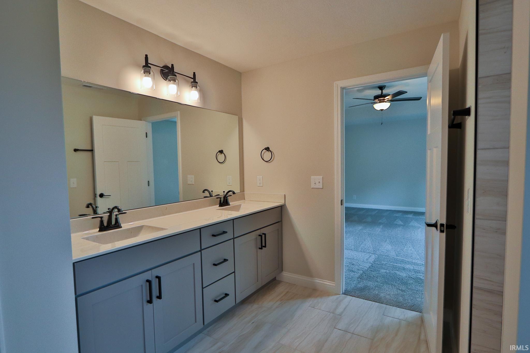
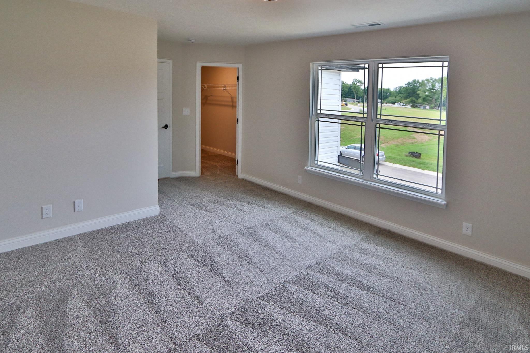
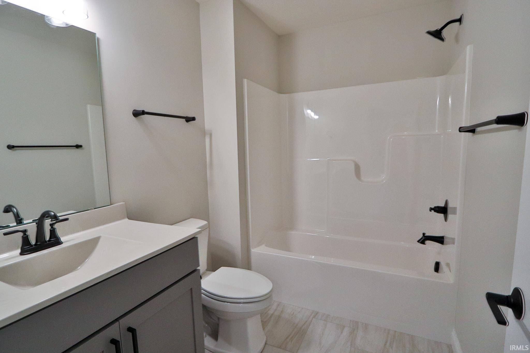
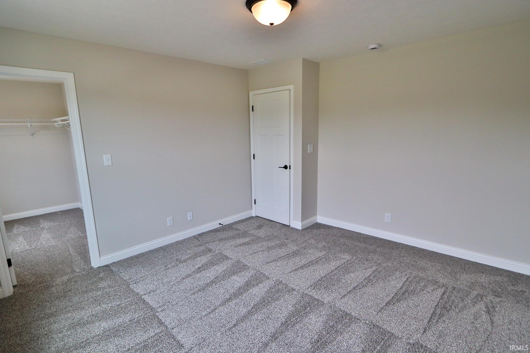
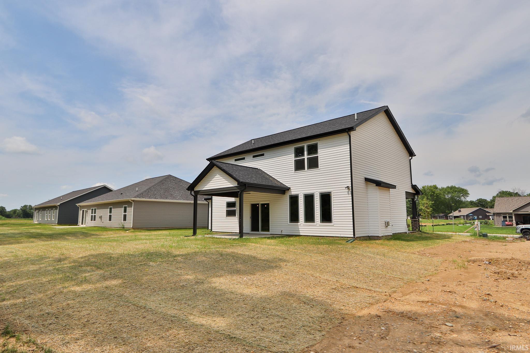
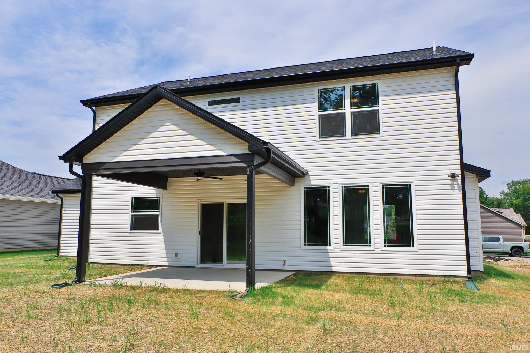
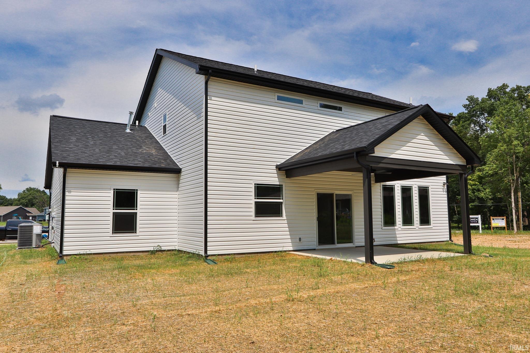
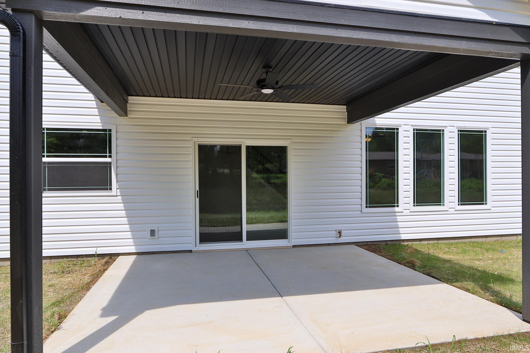
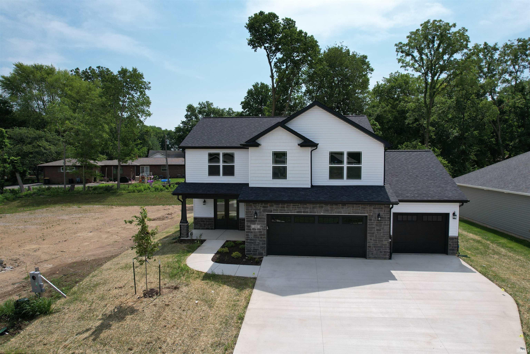
New construction by Majestic Homes in the desirable Bowen Estates subdivision in Delphi, offering close proximity to Lafayette and West Lafayette. This spacious home features approximately 2,329 square feet, including 3–4 bedrooms and 2.5 bathrooms. The open floor plan includes a large kitchen with an island, granite countertops, and tile backsplash. The living room showcases a cozy fireplace and flows seamlessly to a covered back patio, perfect for outdoor entertaining. The primary suite includes a walk-in tiled shower and a generous walk-in closet. Three of the bedrooms have large walk-in closets, offering ample storage throughout. Additional highlights include an attached three-car garage, quality finishes, and modern design elements throughout. Situated in a brand-new subdivision with convenient access to local amenities and major highways, this property combines luxury, space, and location. This home comes with a 10 year warranty.
Directions
Take US 421/Washington Street South out of Delphi. Turn left on Prince William Rd and continue on Riley Road. Turn Right on Vine Street and then property on the left.
Amenities
Attic Pull Down Stairs, Breakfast Bar, Ceiling-9+, Ceiling Fan(s), Closet(s) Walk-in, Countertops-Stone, Disposal, Garage Door Opener, Kitchen Island, Landscaped, Near Walking Trail, Open Floor Plan, Patio Covered
Sale Includes
Dishwasher, Microwave, Refrigerator, Oven-Electric, Range-Electric, Water Heater Gas
Property
| MLS # |
202530162 |
| Date Listed |
2025-07-30 |
| Status |
Back on Market |
| Property Type |
Residential |
| Property SubType |
Site-Built Home |
| Square Feet |
2,329 sqft |
| New Construction |
Spec |
| Style |
Two Story |
| Type |
Site-Built Home |
| Bedrooms |
3 |
| Bathrooms |
3 (2 Full, 1 Half) |
| Annual Taxes |
$11.44 |
| Year Taxes Payable |
2026 |
| Year Built |
2025 |
| Builder Name |
Majestic Homes |
| Virtual Tour |
vr-360-tour.com » |
| Days on Market |
425 |
| Homestead Year |
No |
Additional
| Design |
Traditional |
| Cooling |
Central Air |
| Heating |
Gas, Conventional, Forced Air |
| Garage |
Attached |
Room Dimensions
| Living Room |
17 × 15 |
Main Level |
| Dining Room |
15 × 12 |
Main Level |
| Kitchen |
12 × 20 |
Main Level |
| Master Bedroom |
18 × 15 |
Upper Level |
| 2nd Bedroom |
17 × 13 |
Upper Level |
| 3rd Bedroom |
12 × 13 |
Upper Level |
Bathroom Locations
| Full Baths |
2 Upper |
| Half Baths |
1 Main |
External Features
| Construction |
Site-Built Home |
| Exterior |
Stone,Vinyl |
| Lot Size |
10,890 sq ft |
| Acreage |
0.25 Acres |
| Lot Dimensions |
.25 |
| Sewer |
City |
| Water |
City |
| Fence |
None |
Location
| Area |
Carroll County |
| Location |
City/Town/Suburb, Rural Subdivision |
| County |
Carroll |
| Subdivision |
Bowen(s) |
| Township |
Deer Creek |
| City |
Delphi |
| State |
IN |
| Zip |
46923 |
Schools
| School District |
Delphi Community School Corp. |
| Elementary |
Delphi Community |
| Middle School |
Delphi Community |
| High School |
Delphi |
Financial
| Assoc. Dues |
$450.00 Annually |
IDX information provided by the Indiana Regional MLS.
IDX information is provided exclusively for consumers’ personal, non-commercial use and may not be used for any purpose other than to identify prospective properties consumers may be interested in purchasing. Data is deemed reliable but is not guaranteed accurate by the MLS.