Property Description
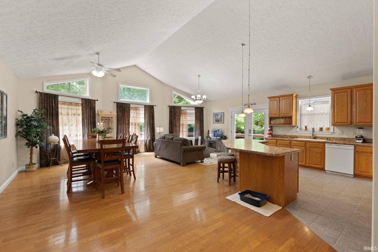
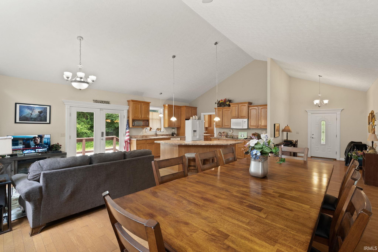
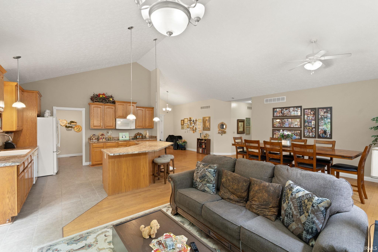
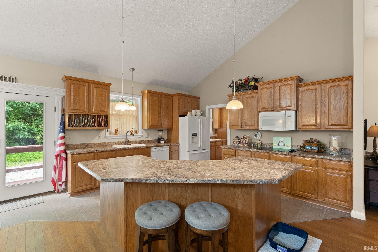
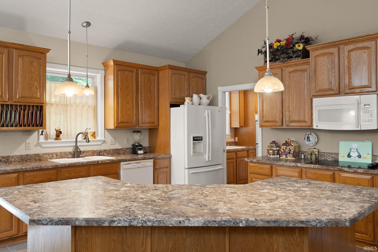
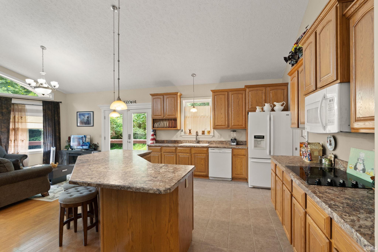
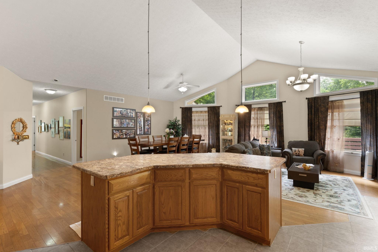
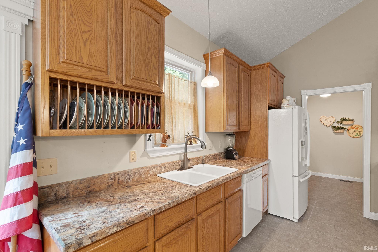
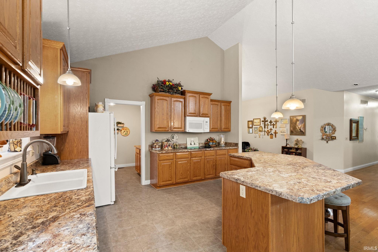
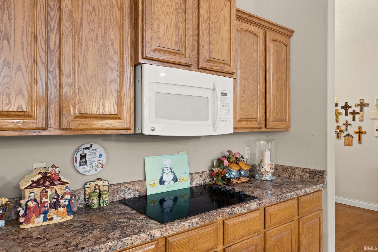
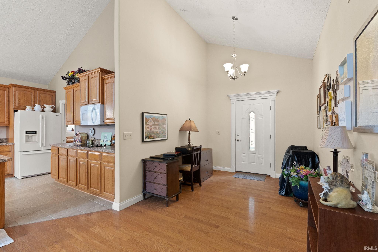
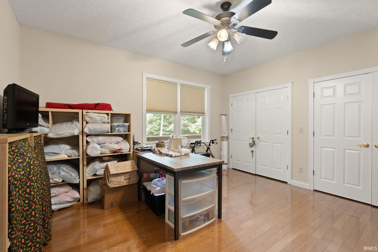
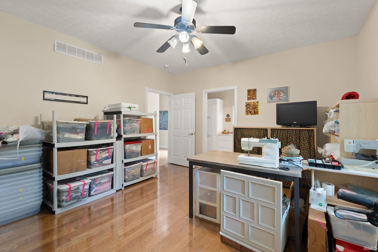
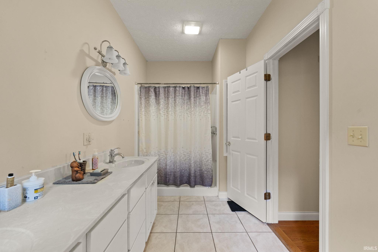
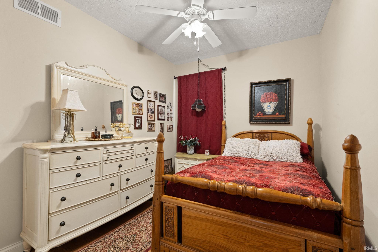
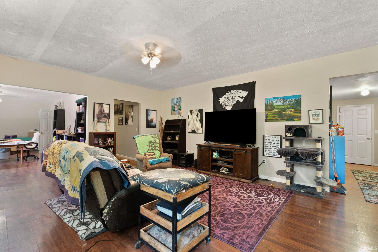
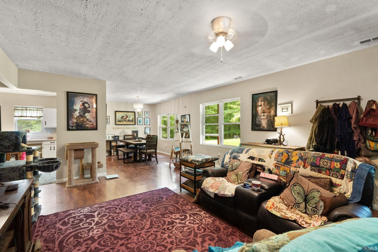
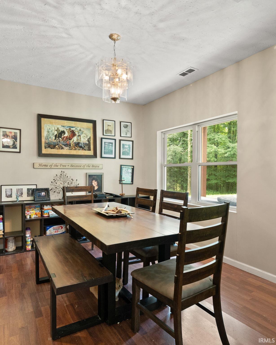
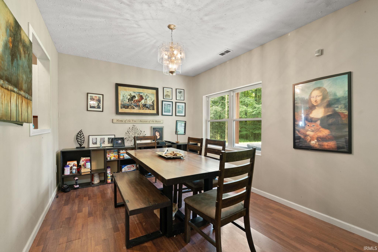
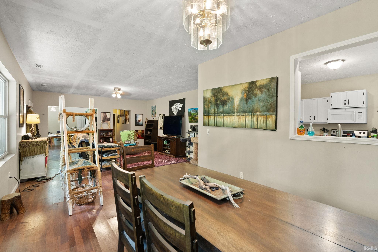
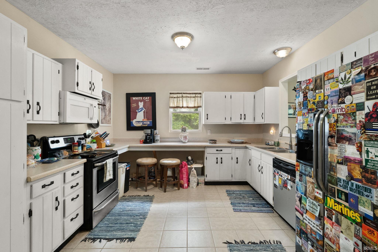
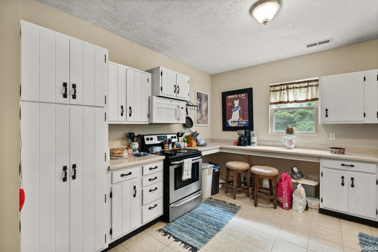
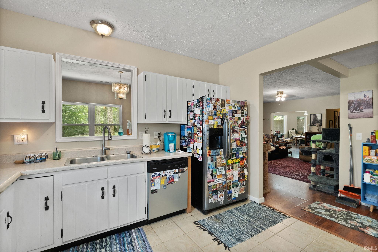
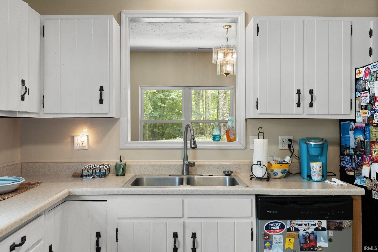
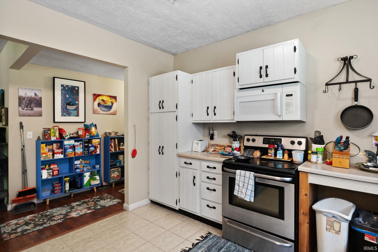
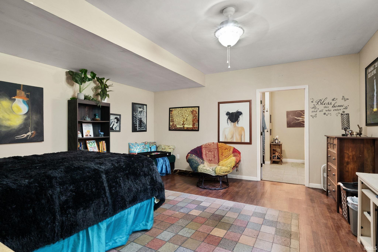
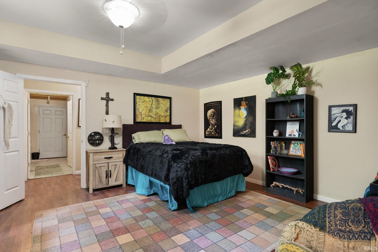
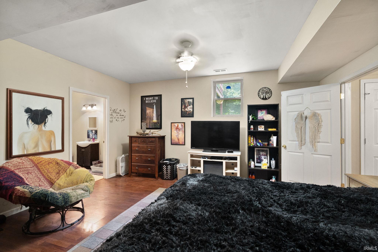
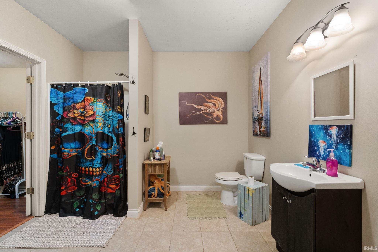
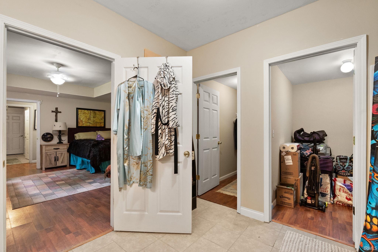
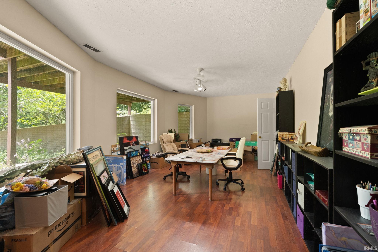
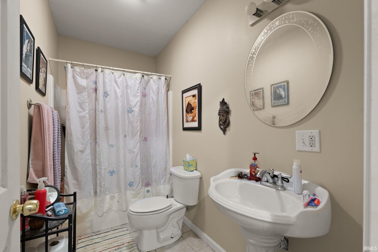
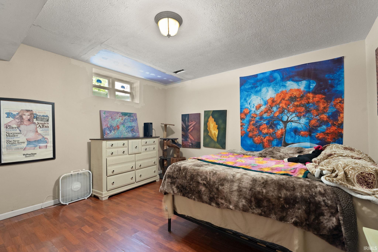
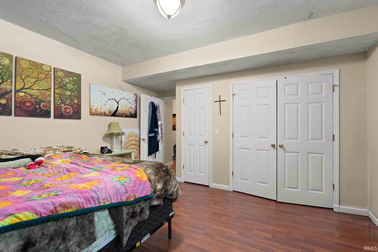
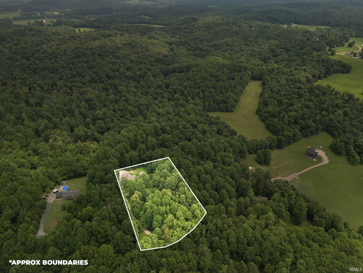
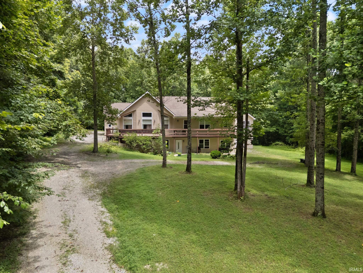
Welcome Home to Space, Comfort, and Serenity! Don’t miss this phenomenal opportunity to own a spacious and well-kept home priced below appraised value in a peaceful country setting! This beautiful 3-bedroom, 2-bath home features two en-suite bedrooms, handicap-accessible 4-foot wide hallways, and two large living areas perfect for entertaining or relaxing. The kitchen boasts warm wood cabinetry and tile flooring, while hardwood floors run throughout the rest of the home, creating a seamless and inviting feel. A large attached two-car garage adds to the convenience. Downstairs, the full walk-out basement includes a complete mother-in-law suite with 2 more bedrooms, 2 full bathrooms, 2 spacious living areas, a full kitchen, and another oversized 2-car garage—ideal for multi-generational living or rental potential. All of this sits on over 2 acres on a quiet dead-end road, backing up to 80 acres that are also available for purchase (see MLS#202508861). Enjoy peaceful evenings on the back deck surrounded by nature. Conveniently located just minutes from French Lick, West Baden Casino & Dome, Patoka Lake, Paoli Peaks, Walmart, and other shopping in Paoli. Schedule your private tour today—homes like this don’t come along often!
Directions
From Paoli take Hwy 150 west turn right on Poplar Rd. and property is on right
Amenities
1st Bdrm En Suite, Balcony, Breakfast Bar, Closet(s) Walk-in, Deck Open, Kitchen Island, Main Level Bedroom Suite
Sale Includes
Dishwasher, Microwave, Refrigerator, Oven-Electric, Range-Electric
Property
| MLS # |
202530958 |
| Date Listed |
2025-08-06 |
| Status |
Active |
| Property Type |
Residential |
| Property SubType |
Site-Built Home |
| Square Feet |
4,491 sqft |
| New Construction |
No |
| Style |
One Story |
| Type |
Site-Built Home |
| Basement |
Yes |
| Bedrooms |
5 |
| Bathrooms |
4 |
| Annual Taxes |
$3,088.00 |
| Year Taxes Payable |
2024/2025 |
| Year Built |
2006 |
| Virtual Tour |
propertypanorama.com » |
| Days on Market |
422 |
| Homestead Year |
No |
Additional
| Cooling |
Central Air |
| Heating |
Forced Air |
| Garage |
Attached |
| Hardwood Floors |
Yes |
| Main Level Laundry |
Yes |
Room Dimensions
| Living Room |
15 × 15 |
Main Level |
| Dining Room |
10 × 23 |
Main Level |
| Family Room |
20 × 16 |
Lower Level |
| Kitchen |
15 × 12 |
Main Level |
| Breakfast Area |
12 × 11 |
Lower Level |
| Master Bedroom |
9 × 13 |
Main Level |
| 2nd Bedroom |
14 × 13 |
Main Level |
| 3rd Bedroom |
16 × 14 |
Main Level |
| 4th Bedroom |
15 × 16 |
Lower Level |
| 5th Bedroom |
14 × 15 |
Lower Level |
| Extra Room |
12 × 13 |
Lower Level |
Bathroom Locations
| Full Baths |
2 Main, 2 Lower |
External Features
| Construction |
Site-Built Home |
| Exterior |
Vinyl |
| Lot Size |
114,998 sq ft |
| Acreage |
2.64 Acres |
| Lot Dimensions |
2.64 |
| Sewer |
Public |
| Water |
Public |
| Fence |
None |
Location
| Area |
Orange County |
| County |
Orange |
| Subdivision |
None |
| Township |
French Lick |
| City |
West Baden |
| State |
IN |
| Zip |
47469 |
Schools
| School District |
Springs Valley Community Schools |
| Elementary |
Springs Valley |
| Middle School |
Springs Valley Jr/Sr |
| High School |
Springs Valley Jr/Sr |
Financial
| Financing Terms |
Cash, Conventional, FHA, USDA |
| Assoc. Dues |
$0.00 Not Applicable |
IDX information provided by the Indiana Regional MLS.
IDX information is provided exclusively for consumers’ personal, non-commercial use and may not be used for any purpose other than to identify prospective properties consumers may be interested in purchasing. Data is deemed reliable but is not guaranteed accurate by the MLS.