- amilakis@gmail.com
- Direct (765) 418-4771
7403 Griffith Road
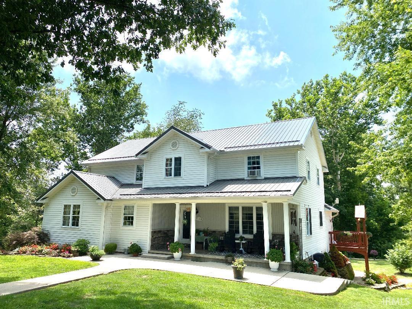
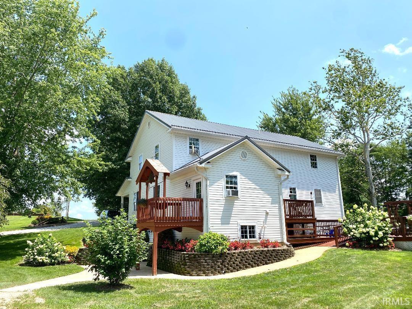
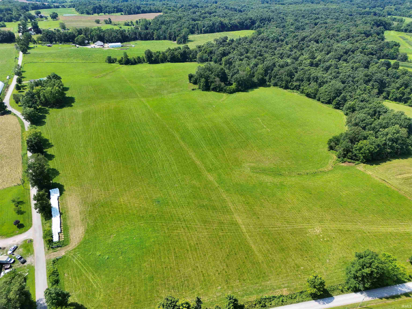

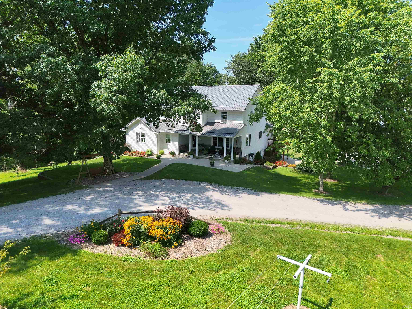
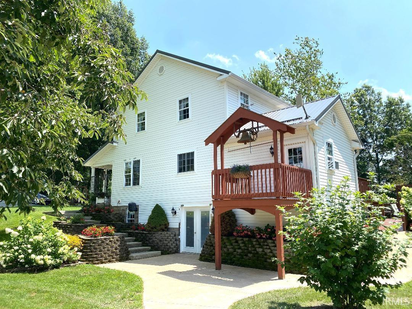
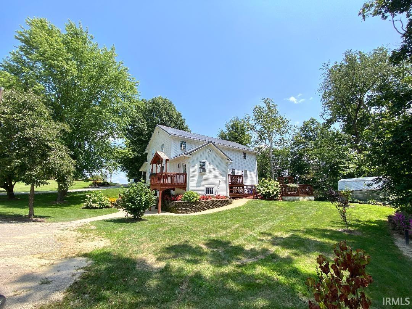
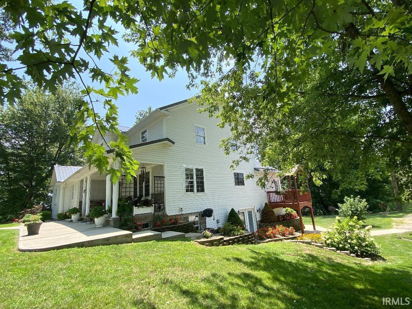
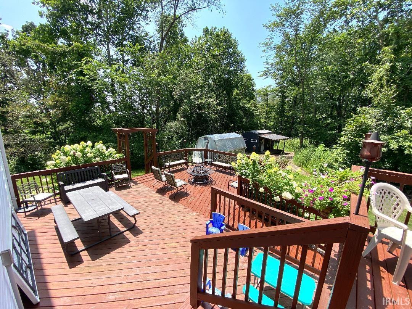
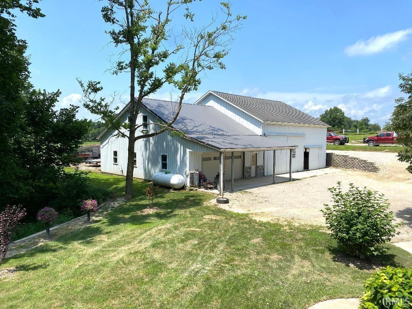
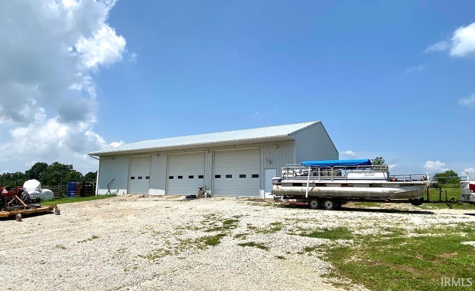


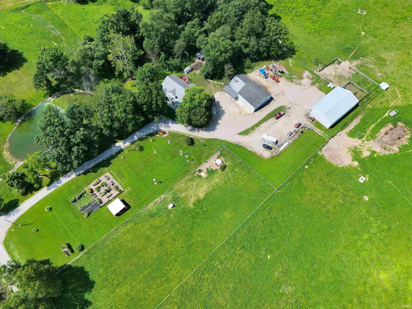
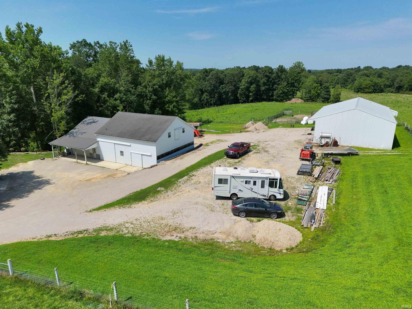


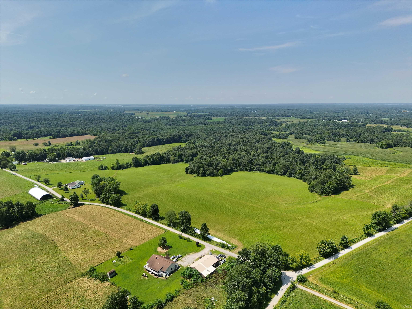

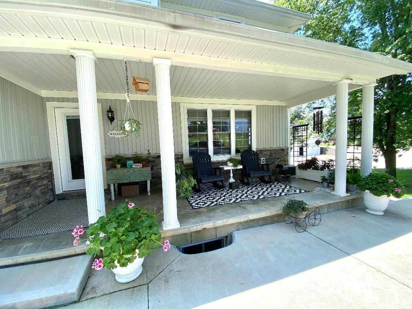
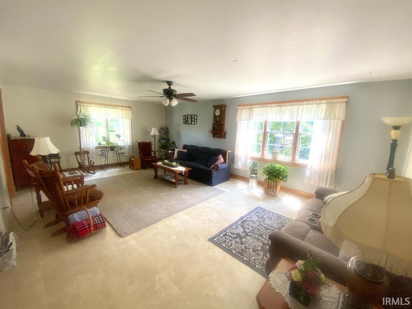
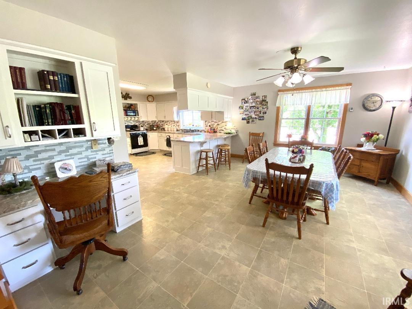
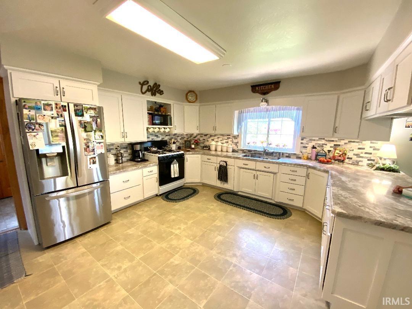
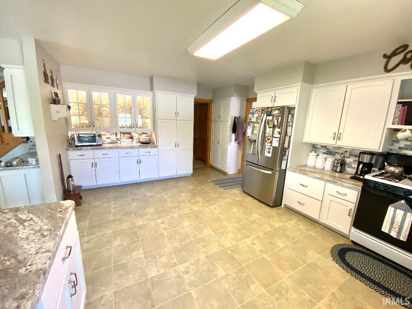
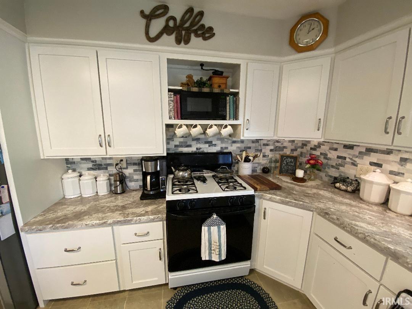

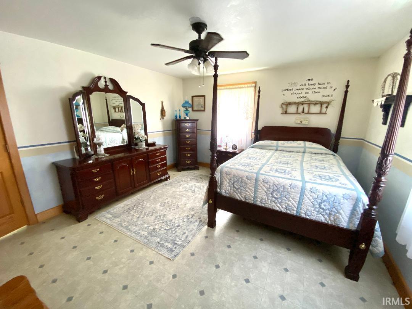
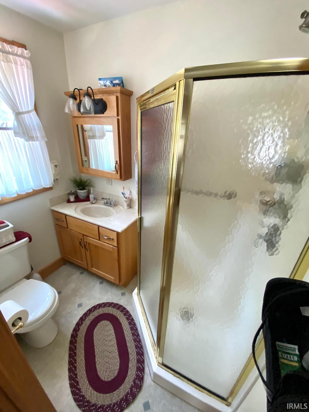
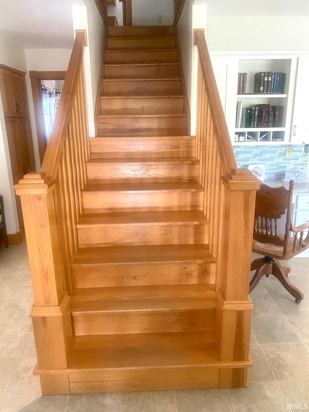
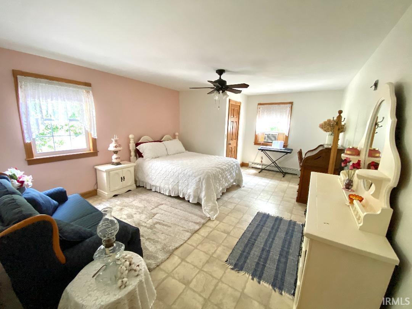
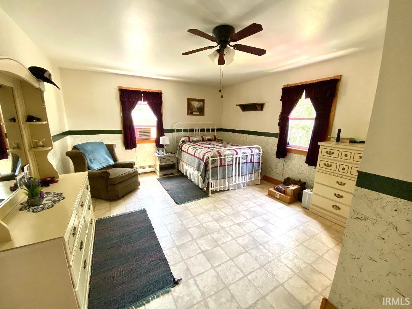
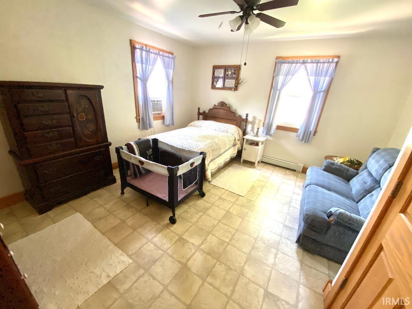
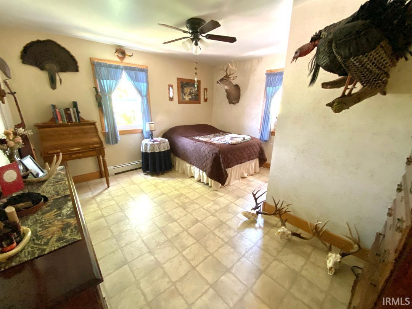


Welcome to your dream homestead! This CUSTOM THREE STORY HOME on 84 ACRES of rolling pasture and woods offers peace, privacy & plenty of room for home/business. Inside the home boasts over 5200 sq.ft of living space w/6 bedrooms, 3 full bathrooms and walk-out basement. Large living room w/private adjoining room for office or sewing. Spacious custom cook’s kitchen w/lower pastry cabinet, built in cutting board, drawer dividers, pull out shelves, pantry closet & lighted china cabinet. BEAUTIFUL!! Kitchen open to dining room w/built-in desk. Solid hickory staircase. Master bedroom suite on main level plus another full bath off kitchen. Upper level houses 5 roomy bedrooms w/3 walk-in closets & 1 bath. Walk out finished basement (2000 sq.ft) w/family room, summer kitchen & root cellar. Natural gas radiant floor heat on all 3 levels. Two tier deck off kitchen & second deck overlooking backyard. New metal roof. On demand gas water heater. Just beyond the house, massive pole barns stand ready for work or storage. Ideal for livestock, farm equipment, etc. Five horse stalls. Potting shed w/raised bed garden. Pond. Acreage is fenced & city water available for livestock. This property has unlimited potential. Too many details to list. THIS HOMESTEAD IS A MUST SEE!!!!
North on Hwy231/67 from Worthington to Griffith Rd. Turn left (north) and go 2 miles. Home on left. Sign in yard.
| MLS # | 202531339 |
|---|---|
| Date Listed | 2025-08-08 |
| Status | Active |
| Property Type | Residential |
| Property SubType | Site-Built Home |
| Square Feet | 5,248 sqft |
| New Construction | No |
| Style | Two Story |
| Type | Site-Built Home |
| Basement | Yes |
| Bedrooms | 6 |
| Bathrooms | 3 |
| Annual Taxes | $4,108.00 |
| Year Taxes Payable | 2025 |
| Year Built | 2004 |
| Virtual Tour | propertypanorama.com » |
| Days on Market | 421 |
| Homestead Year | No |
| Cooling | None |
|---|---|
| Heating | Gas, Floor, Radiant |
| Garage | Detached |
| Main Level Laundry | Yes |
| Outbuilding | Pole/Post Building, Garden Shed |
| Master Bedroom | 18 × 14 | Main Level |
| 2nd Bedroom | 20 × 16 | Upper Level |
| 3rd Bedroom | 16 × 14 | Upper Level |
| 4th Bedroom | 12 × 14 | Upper Level |
| 5th Bedroom | 12 × 12 | Upper Level |
| Full Baths | 2 Main, 1 Upper |
| Construction | Site-Built Home |
|---|---|
| Exterior | Stone,Vinyl |
| Lot Size | 3,680,820 sq ft |
| Acreage | 84.50 Acres |
| Lot Dimensions | 84.5 ac |
| Out Buildings | Pole/Post Building |
| Sewer | Septic |
| Water | City |
| Fence | None |
| Area | Owen County |
|---|---|
| Location | Rural |
| County | Owen |
| Subdivision | None |
| Township | Jefferson |
| City | Worthington |
| State | IN |
| Zip | 47471 |
| School District | Spencer-Owen Community Schools |
|---|---|
| Elementary | Patricksburg |
| Middle School | Owen Valley |
| High School | Owen Valley |
| Assoc. Dues | $0.00 Not Applicable |
|---|

MLS# 202531339
Listing Provided Courtesy of Risa Dyar
Risa Dyar Real Estate
Cell: 812-798-1025
Listing updated September 7, 2026 at 3:15 pm
Last checked 4 minutes ago
IDX information provided by the Indiana Regional MLS. IDX information is provided exclusively for consumers’ personal, non-commercial use and may not be used for any purpose other than to identify prospective properties consumers may be interested in purchasing. Data is deemed reliable but is not guaranteed accurate by the MLS.