Property Description
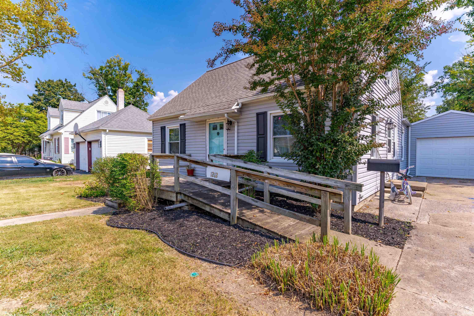
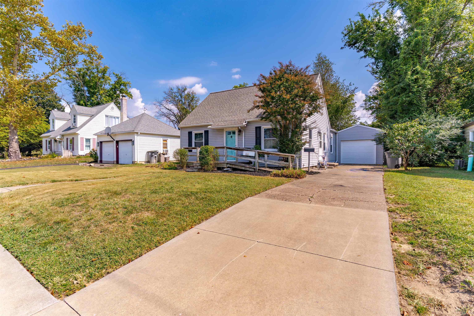
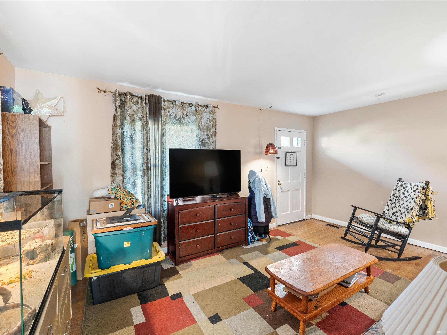
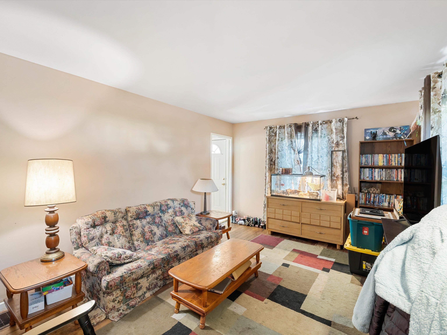
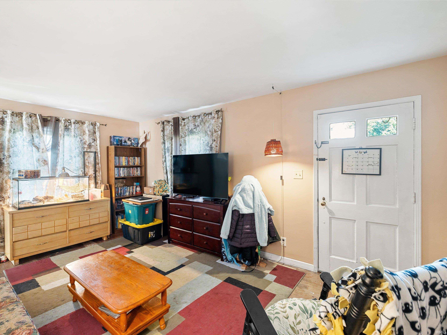
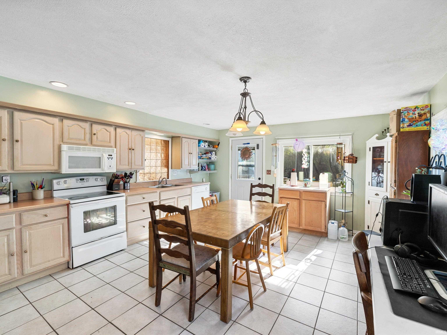
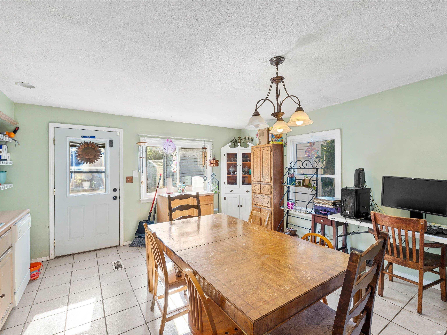
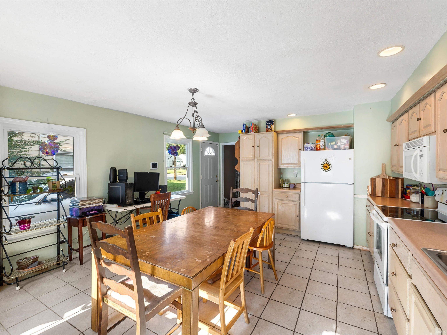
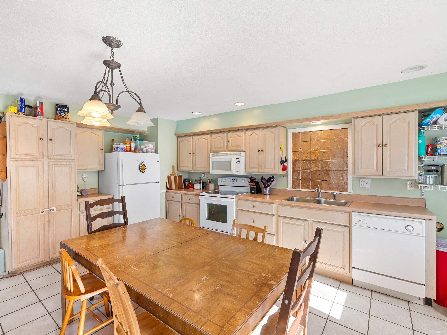
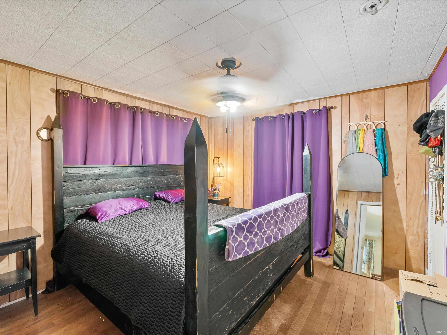
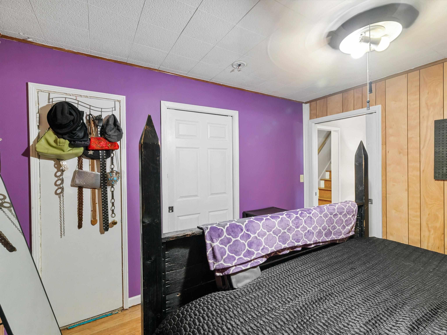
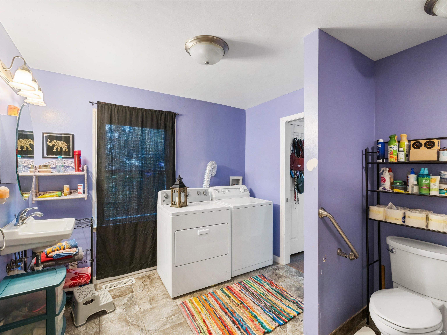
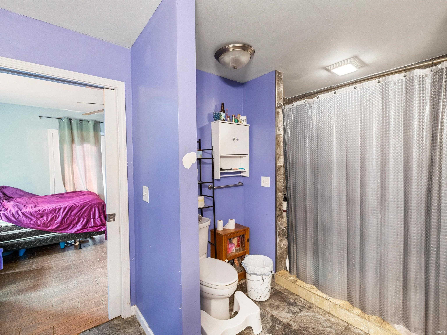
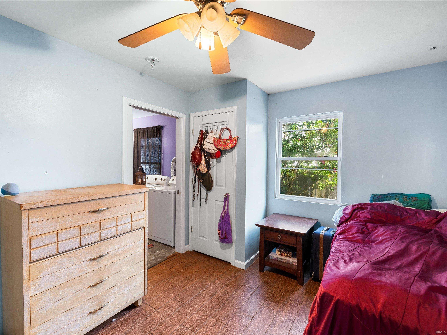
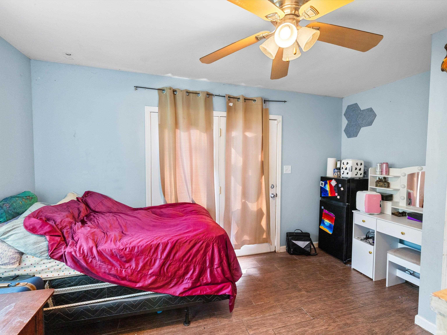
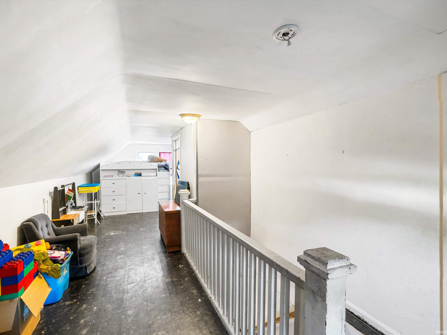
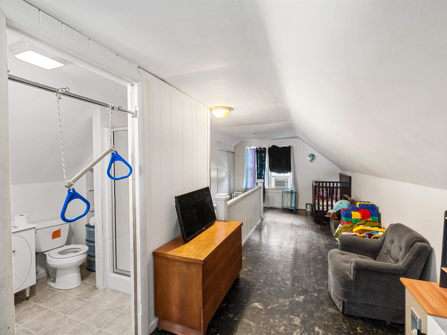
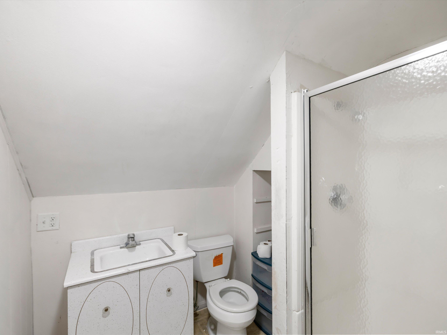
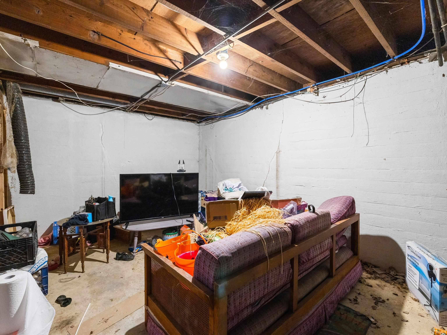
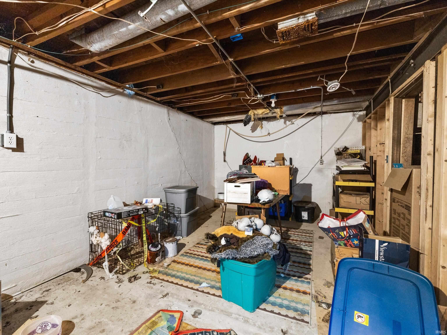
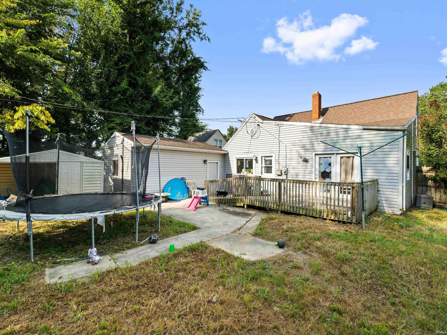
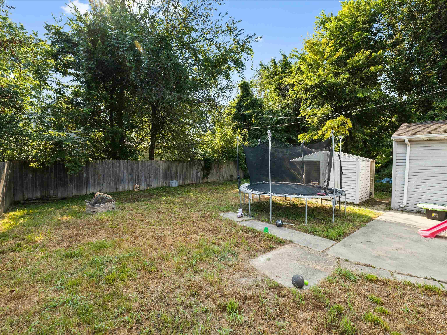
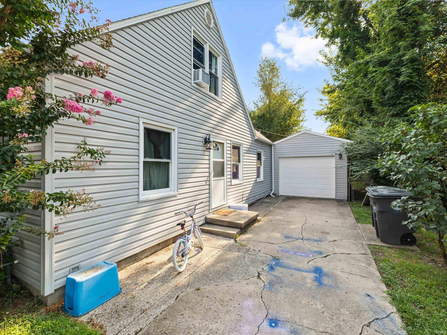
Move-In Ready Home with Accessibility Features. 2 bedrooms and 2 full baths. An additional room that can be used as a bedroom or business office. The additional room has it's own entrance from outside and direct access to the main floor bathroom which is handicap accessible. This home offers enhanced accessibility with a wheelchair ramp at the front entrance for safe and convenient entry. Inside, the spacious eat-in kitchen is perfect for family meals, while the main floor laundry adds ease to your daily routine. The main floor bathroom features a gorgeous walk-in tiled shower that is handicapped accessible, combining both style and functionality. The unfinished basement provides ample storage or room to expand. Step outside to a large backyard, perfect for entertaining, gardening, or relaxing. One-car detached garage. This home is being sold as is.
Directions
West on Washington South on Rotherwood
Amenities
ADA Features, Cable Ready, Eat-In Kitchen, Stand Up Shower, Main Level Bedroom Suite
Sale Includes
Microwave, Refrigerator, Range-Electric
Property
| MLS # |
202532803 |
| Date Listed |
2025-08-17 |
| Status |
Active |
| Property Type |
Residential |
| Property SubType |
Site-Built Home |
| Square Feet |
1,800 sqft |
| New Construction |
No |
| Style |
One and Half Story |
| Type |
Site-Built Home |
| Basement |
Yes |
| Bedrooms |
2 |
| Bathrooms |
2 |
| Annual Taxes |
$1,462.22 |
| Year Taxes Payable |
2025 |
| Year Built |
1957 |
| Virtual Tour |
propertypanorama.com » |
| Days on Market |
411 |
| Homestead Year |
No |
Additional
| Design |
Cape Cod |
| Cooling |
Central Air |
| Heating |
Gas, Forced Air |
| Garage |
Detached |
Room Dimensions
| Living Room |
15 × 15 |
Main Level |
| Kitchen |
20 × 15 |
Main Level |
| Master Bedroom |
15 × 15 |
Main Level |
| 2nd Bedroom |
15 × 10 |
Main Level |
Bathroom Locations
| Full Baths |
1 Main, 1 Upper |
External Features
| Construction |
Site-Built Home |
| Exterior |
Vinyl |
| Lot Size |
7,405 sq ft |
| Acreage |
0.17 Acres |
| Lot Dimensions |
130X57 |
| Parking |
Yes |
| Sewer |
City |
| Water |
City |
| Fence |
None |
Location
| Area |
Vanderburgh County |
| Location |
City/Town/Suburb |
| County |
Vanderburgh |
| Subdivision |
Madison Terrace |
| Township |
Knight |
| City |
Evansville |
| State |
IN |
| Zip |
47714 |
Schools
| School District |
Evansville-Vanderburgh School Corp. |
| Elementary |
Dexter |
| Middle School |
Washington |
| High School |
Bosse |
Financial
| Financing Terms |
Cash, Conventional, FHA, VA |
| Assoc. Dues |
$0.00 Not Applicable |
IDX information provided by the Indiana Regional MLS.
IDX information is provided exclusively for consumers’ personal, non-commercial use and may not be used for any purpose other than to identify prospective properties consumers may be interested in purchasing. Data is deemed reliable but is not guaranteed accurate by the MLS.