- amilakis@gmail.com
- Direct (765) 418-4771
13800 Browning Road

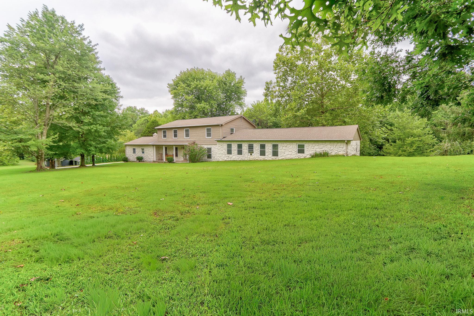
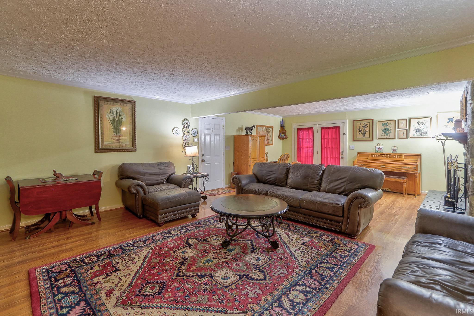


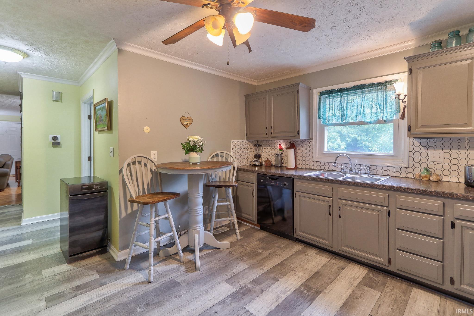
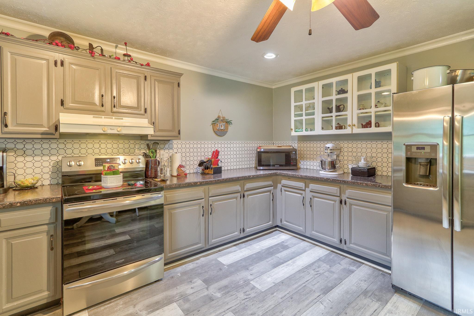

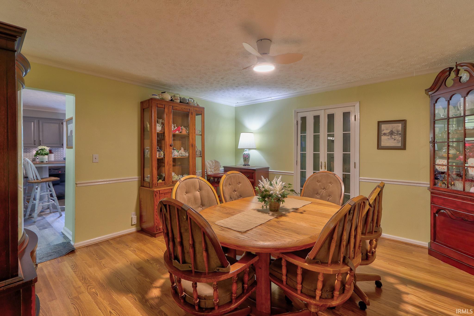


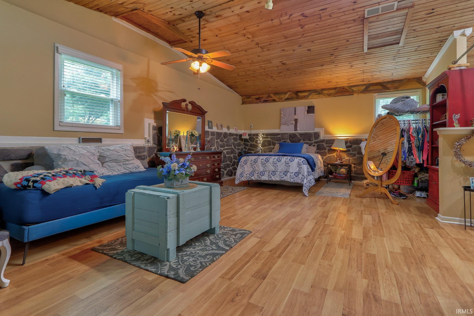
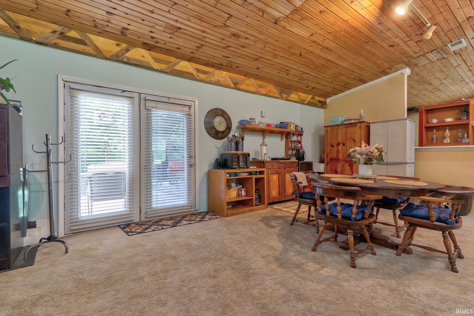

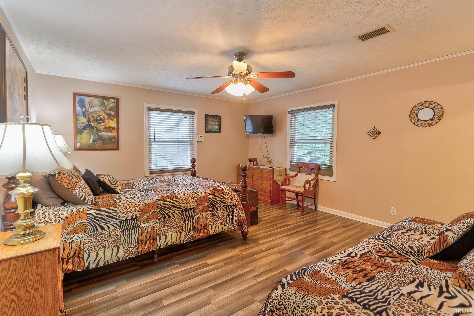
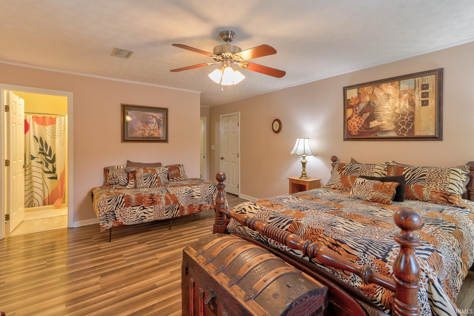
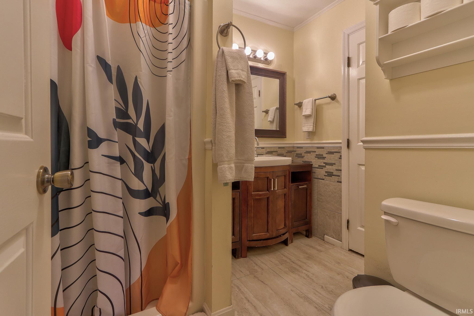
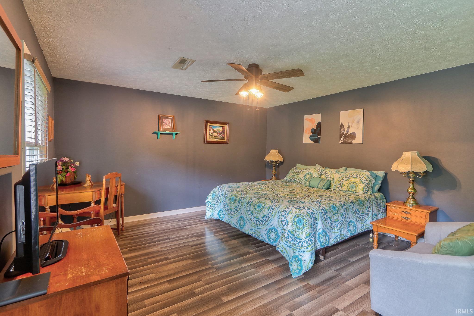

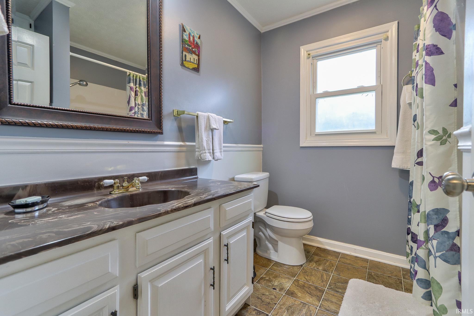
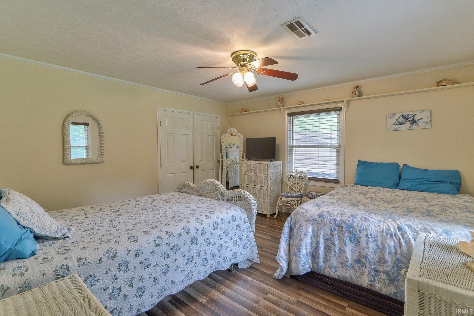
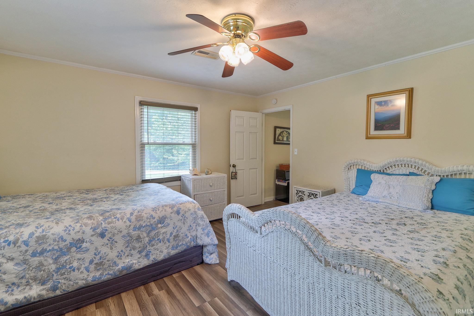

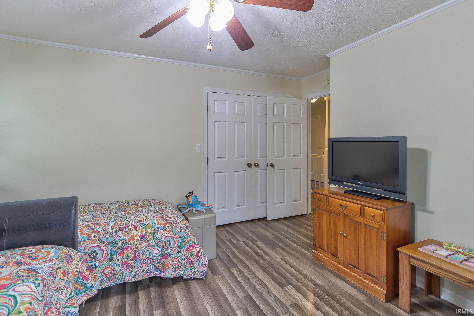
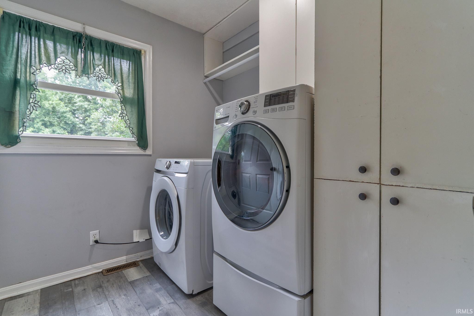

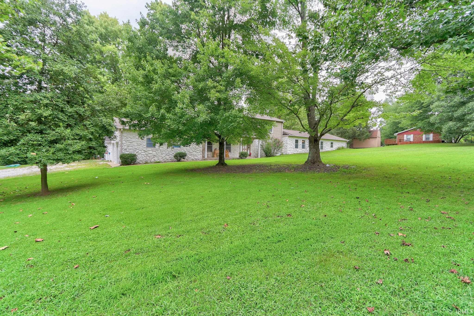
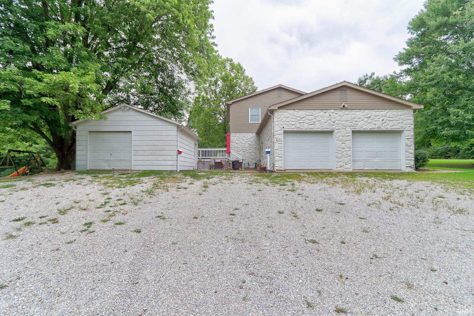
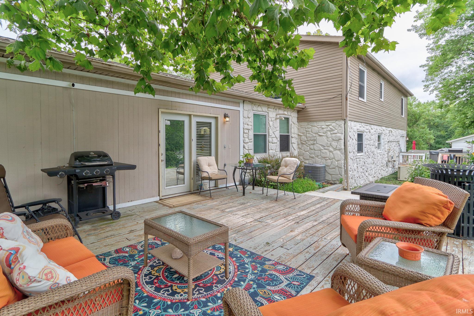

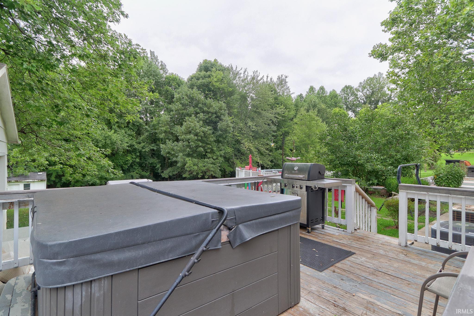
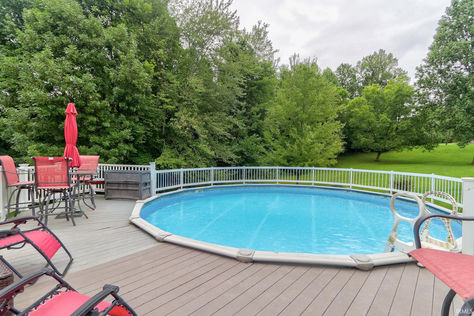
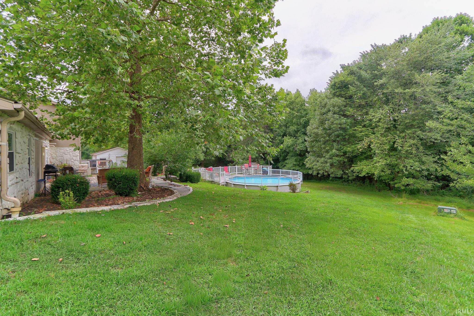
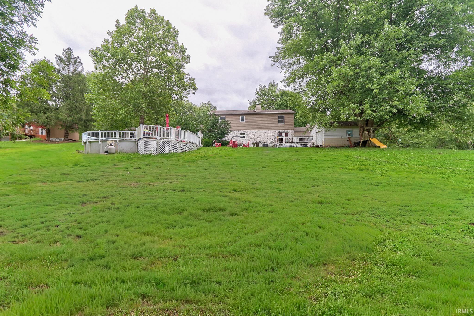
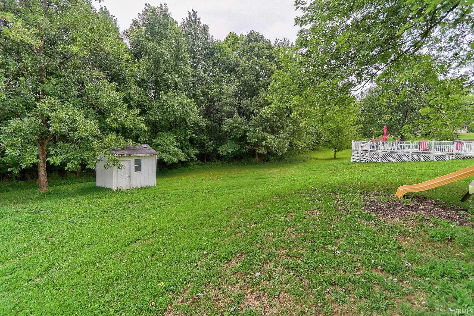
Don’t miss this fantastic 5 bedroom, 3.5 bath home on just over an acre! With more than 3,900 sq ft of living space, this home has a ton to offer—room to spread out, entertain, and enjoy both comfort and function. Inside, you’ll find a huge in-law suite/bonus room/family room with its own private entrance, full bath, walk-in closet, large utility/storage room, and gorgeous wood ceiling. This area can also be utilized as a 5th bedroom. The extra-large family room is a true centerpiece with a stone gas fireplace, crown molding, laminate flooring, and direct access to the deck. Step outside to enjoy a huge yard, hot tub, and above-ground swimming pool—perfect for relaxing or entertaining family and friends. The updated kitchen features LVT flooring, tons of cabinets and counter space, plus a refrigerator and range/oven new in 2022. A formal dining room with moldings, laminate flooring, and a ceiling fan adds a touch of charm. The main level also includes a half bath, laundry room, and storage/pantry under the stairs. Upstairs, all four bedrooms have LVT flooring. The primary suite offers a private full bath, walk-in closet, and linen closet. Additional bedrooms feature double closets, ceiling fans, and unique details, while a full hall bath with a tub/shower combo completes the upper level. Outside, you’ll also enjoy tons of storage space with both a large attached garage and a separate detached garage—ideal for vehicles, tools, or hobbies.
N on Hwy 41 to E on Boonville New Harmony, N on Browning
Dishwasher, Refrigerator, Window Treatments, Oven-Electric, Range-Electric, Water Heater Gas
| MLS # | 202533482 |
|---|---|
| Date Listed | 2025-08-21 |
| Status | Active |
| Property Type | Residential |
| Property SubType | Site-Built Home |
| Square Feet | 3,960 sqft |
| New Construction | No |
| Style | One and Half Story |
| Type | Site-Built Home |
| Bedrooms | 5 |
| Bathrooms | 4 (3 Full, 1 Half) |
| Annual Taxes | $3,000.00 |
| Year Taxes Payable | 2025 |
| Year Built | 1979 |
| Virtual Tour | propertypanorama.com » |
| Days on Market | 408 |
| Homestead Year | No |
| Cooling | Central Air |
|---|---|
| Heating | Forced Air |
| Garage | Attached |
| Main Level Laundry | Yes |
| Outbuilding | Pole/Post Building |
| Pool | Yes |
| Living Room | 28 × 18 | Main Level |
| Dining Room | 14 × 14 | Main Level |
| Kitchen | 14 × 12 | Main Level |
| Master Bedroom | 16 × 14 | Upper Level |
| 2nd Bedroom | 12 × 12 | Upper Level |
| 3rd Bedroom | 20 × 14 | Upper Level |
| 4th Bedroom | 14 × 14 | Upper Level |
| 5th Bedroom | 46 × 26 | Main Level |
| Full Baths | 1 Main, 2 Upper |
| Half Baths | 1 Main |
| Construction | Site-Built Home |
|---|---|
| Exterior | Stone,Vinyl,Wood |
| Lot Size | 45,302 sq ft |
| Acreage | 1.04 Acre |
| Lot Dimensions | --- |
| Sewer | Septic |
| Water | Public |
| Fence | None |
| Area | Vanderburgh County |
|---|---|
| County | Vanderburgh |
| Subdivision | None |
| Township | Scott |
| City | Evansville |
| State | IN |
| Zip | 47725 |
| School District | Evansville-Vanderburgh School Corp. |
|---|---|
| Elementary | Scott |
| Middle School | North |
| High School | North |
| Assoc. Dues | $0.00 Not Applicable |
|---|

MLS# 202533482
Listing Provided Courtesy of Johnnie Stewart
Dauby Real Estate
Cell: 812-746-0541
Listing updated September 17, 2026 at 3:30 pm
Last checked 11 minutes ago
IDX information provided by the Indiana Regional MLS. IDX information is provided exclusively for consumers’ personal, non-commercial use and may not be used for any purpose other than to identify prospective properties consumers may be interested in purchasing. Data is deemed reliable but is not guaranteed accurate by the MLS.