Property Description
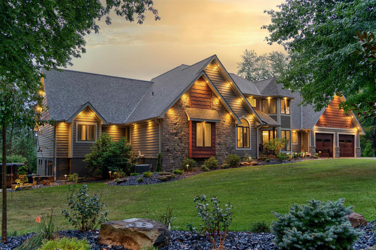
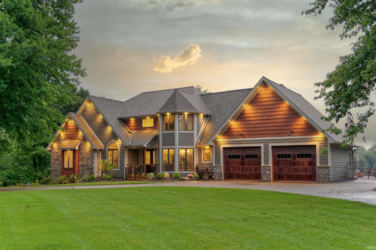
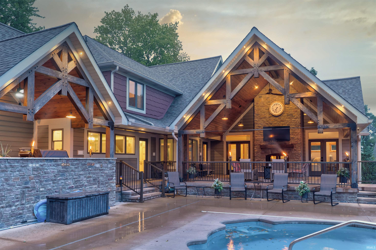
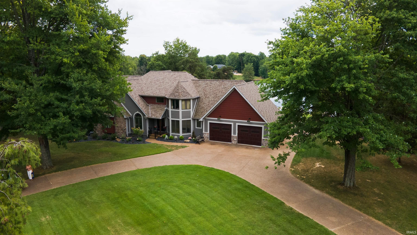
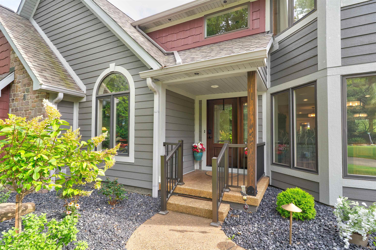
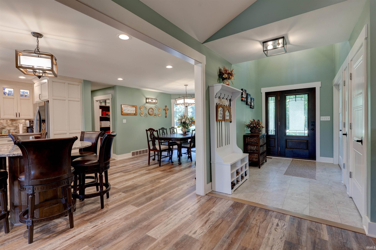
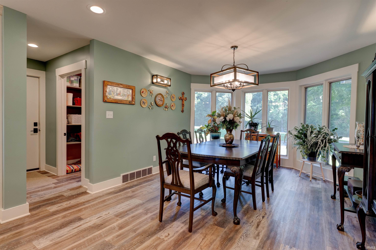
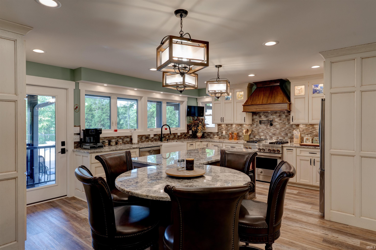
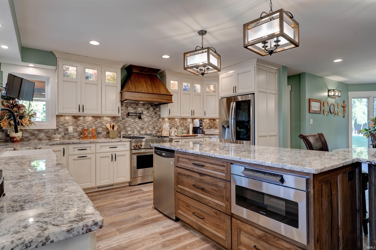
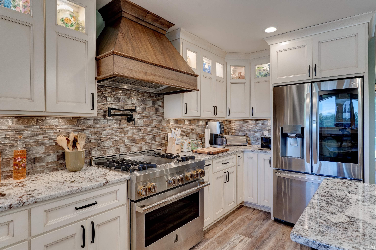
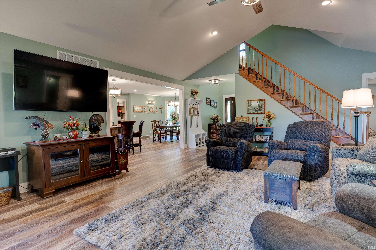
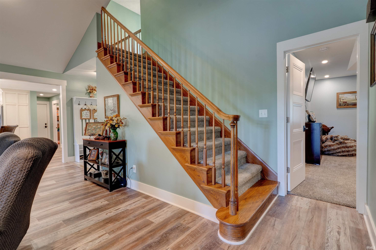
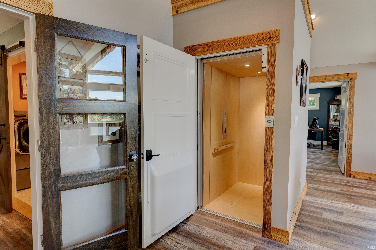
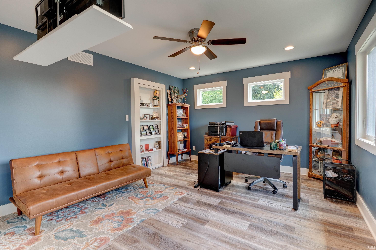
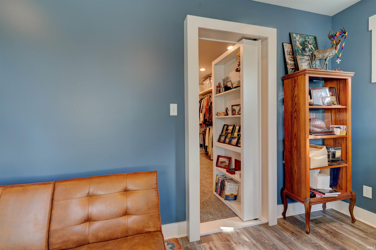
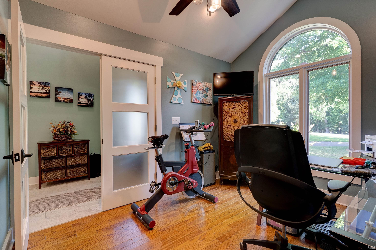
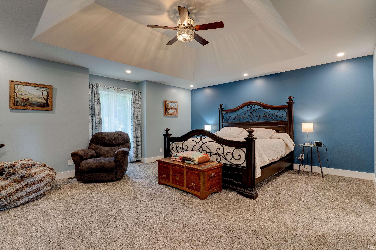
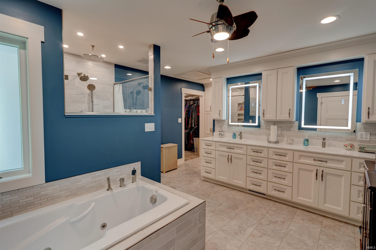
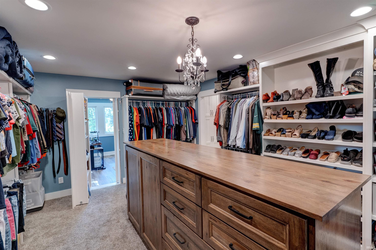
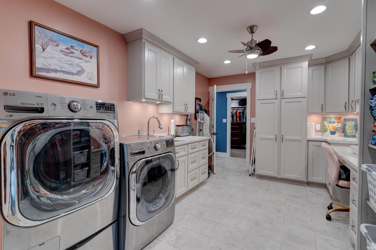
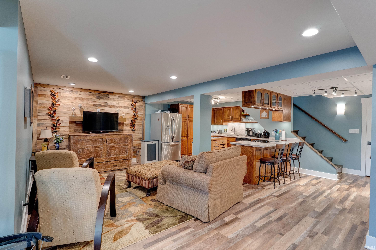
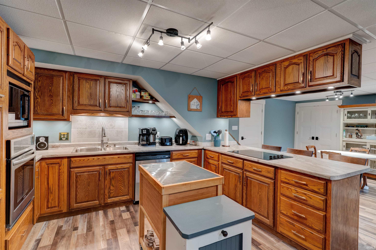

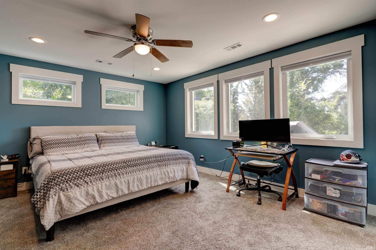
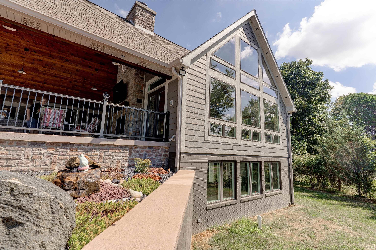
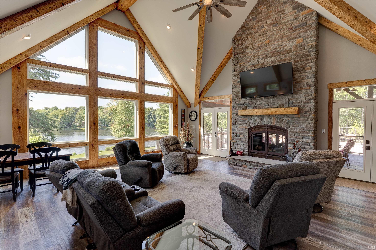
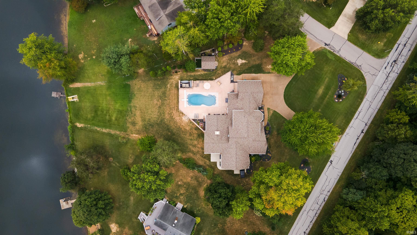
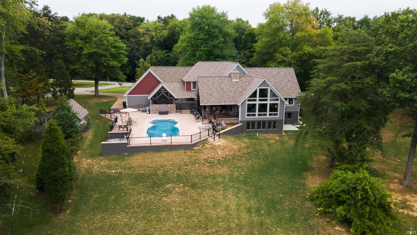
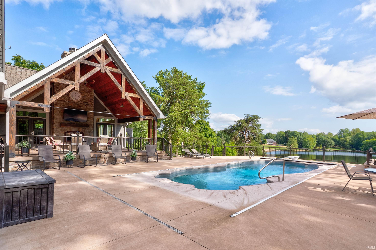
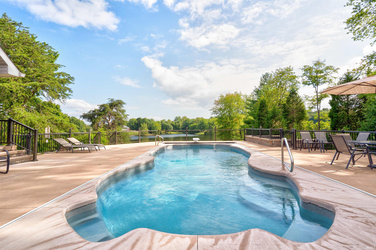
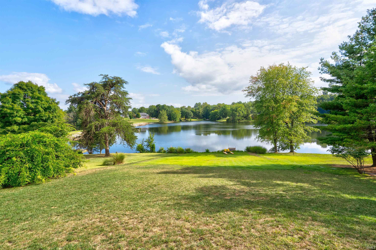
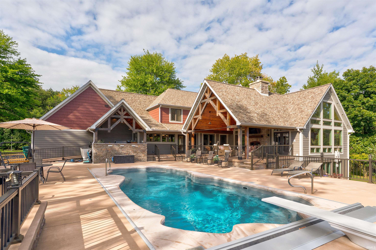
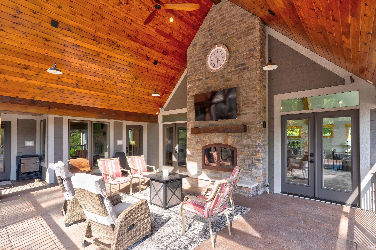
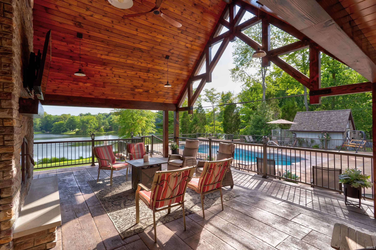
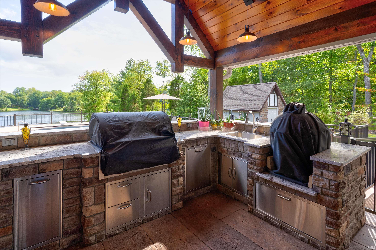
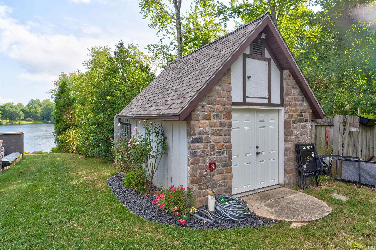
Stunning Lakefront Retreat on Lake Noel. Welcome to this 100% remodeled showplace on a corner lot overlooking Lake Noel. This home combines luxury finishes, thoughtful design, and incredible indoor-outdoor living spaces. Step inside the open floor plan, where the kitchen is the true centerpiece—featuring granite countertops, upgraded appliances, a massive island, and abundant pantry storage. The kitchen flows seamlessly into the main living areas, including a vaulted great room with floor-to-ceiling windows overlooking the lake and a stone fireplace that extends from floor to ceiling, shared with the incredible outdoor living room. The 18x25 covered outdoor space includes a cozy living area, a fully equipped outdoor kitchen with a Green Egg, built-in grill, sink, microwave, ice maker, beverage refrigerator, trash/recycle bins, and storage drawers—all overlooking the sparkling fiberglass pool and lake. The main-level primary suite is a retreat of its own, with direct access to the laundry room and a dream walk-in closet the size of a bedroom, complete with a secret door from the office. The spa-like primary bath includes a soaking tub and custom tiled shower. Two additional bedrooms or offices complete the main floor. Upstairs, you’ll find two spacious bedrooms and a full bath. The finished basement offers incredible flexibility—currently set up as a game room but also perfect for a private mother-in-law suite with its own bedroom, kitchen, and family room. A convenient elevator connects the main floor to the basement, where you’ll also find a storage garage. Outside, enjoy professional landscaping, a circular driveway with ample parking, a storage shed, and endless views of Lake Noel. This property is a rare find, combining luxury, functionality, and resort-style amenities in one unforgettable package. Geothermal heat and air.
Directions
Head south on St Louis J Koch Blvd toward W Christmas Blvd/County Rd 1600 N then turn right onto Melchior Dr N. Turn left onto W Shepherds Ln, house on the left
Amenities
Hot Tub/Spa, 1st Bdrm En Suite, ADA Features, Attic Pull Down Stairs, Attic Storage, Built-In Bookcase, Ceiling-9+, Ceiling-Cathedral, Ceiling-Tray, Ceiling Fan(s), Ceilings-Beamed, Ceilings-Vaulted, Closet(s) Cedar, Closet(s) Walk-in, Countertops-Solid Surf, Countertops-Stone, Deck Covered, Detector-Smoke, Disposal, Elevator, Foyer Entry, Garage Door Opener, Jet Tub, Guest Quarters, Kennel, Kitchen Island, Landscaped, Near Walking Trail, Open Floor Plan, Pantry-Walk In, Porch Covered, Porch Open, Split Br Floor Plan, Twin Sink Vanity, Utility Sink, Kitchenette, Stand Up Shower, Tub and Separate Shower, Tub/Shower Combination, Main Level Bedroom Suite, Formal Dining Room, Great Room, Main Floor Laundry, Custom Cabinetry
Sale Includes
Dishwasher, Microwave, Refrigerator, Washer, Built-In Gas Grill, Cooktop-Electric, Dryer-Electric, Ice Maker, Kitchen Exhaust Hood, Laundry-Stacked W/D, Oven-Built-In, Range/Oven-Dual Fuel, Water Heater Tankless
Property
| MLS # |
202534323 |
| Date Listed |
2025-08-26 |
| Status |
Active |
| Property Type |
Residential |
| Property SubType |
Site-Built Home |
| Finished Square Feet |
5,795 sqft |
| Total Square Feet |
6,101 sqft |
| New Construction |
No |
| Style |
Two Story |
| Type |
Site-Built Home |
| Basement |
Yes |
| Bedrooms |
5 |
| Bathrooms |
4 (3 Full, 1 Half) |
| Annual Taxes |
$13,444.00 |
| Year Taxes Payable |
2025 |
| Year Built |
1988 |
| Virtual Tour |
my.matterport.com » |
| Days on Market |
403 |
| Homestead Year |
No |
Additional
| Design |
Traditional |
| Cooling |
Central Air, Heat Pump, Multiple Cooling Units, Geothermal |
| Heating |
Electric, Gas, Conventional, Floor, Forced Air, Geothermal, Hot Water, Heat Pump, Multiple Heating Systems |
| Garage |
Attached |
| Golf Course |
Yes |
| Main Level Laundry |
Yes |
| Outbuilding |
Shed |
Room Dimensions
| Living Room |
22 × 27 |
Main Level |
| Dining Room |
14 × 12 |
Main Level |
| Family Room |
19 × 24 |
Lower Level |
| Kitchen |
19 × 15 |
Main Level |
| Den |
9 × 13 |
Main Level |
| Master Bedroom |
18 × 15 |
Main Level |
| 2nd Bedroom |
12 × 13 |
Upper Level |
| 3rd Bedroom |
10 × 12 |
Upper Level |
| 4th Bedroom |
14 × 12 |
Lower Level |
| 5th Bedroom |
14 × 12 |
Main Level |
| Recreation Room |
28 × 21 |
Lower Level |
Bathroom Locations
| Full Baths |
1 Main, 1 Upper, 1 Lower |
| Half Baths |
1 Main |
External Features
| Construction |
Site-Built Home |
| Exterior |
Brick,Stone,Other |
| Lot Size |
43,560 sq ft |
| Acreage |
1.00 Acre |
| Lot Dimensions |
169x166x177x130 |
| Out Buildings |
Shed |
| Sewer |
Public |
| Water |
Public |
| Fence |
Metal |
Location
| Area |
Spencer County |
| Location |
City/Town/Suburb, Gated Community, Near Walking Trail |
| County |
Spencer |
| Subdivision |
None |
| Township |
Clay |
| City |
Santa Claus |
| State |
IN |
| Zip |
47579 |
Schools
| School District |
North Spencer County School Corp. |
| Elementary |
Lincoln Trail |
| Middle School |
Heritage Hills |
| High School |
Heritage Hills |
Financial
| Financing Terms |
Conventional, FHA, VA |
| Assoc. Dues |
$1,030.00 Annually |