- amilakis@gmail.com
- Direct (765) 418-4771
531 E 5th Street
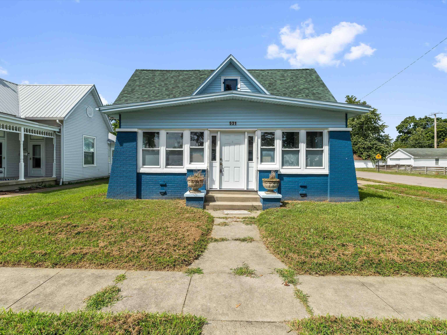
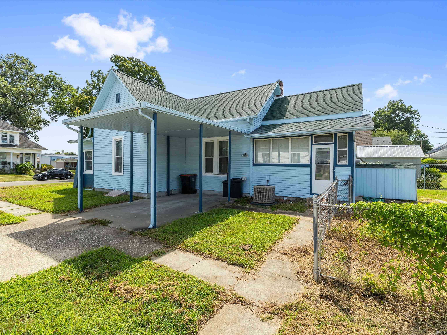
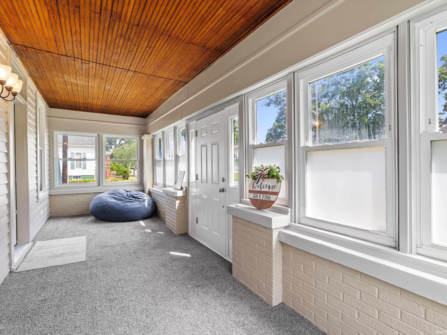
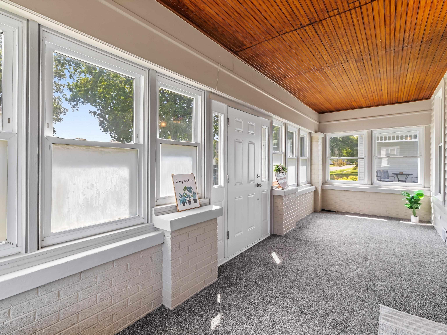
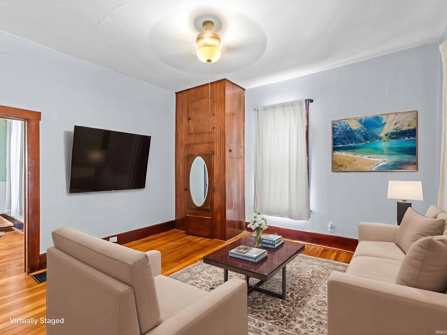
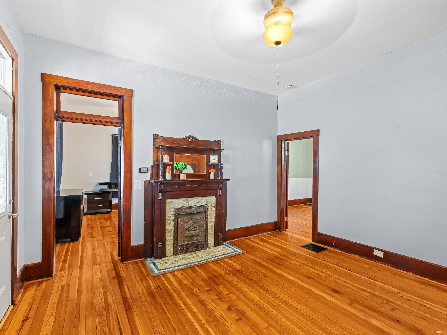
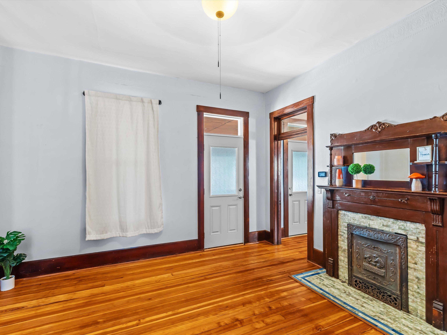
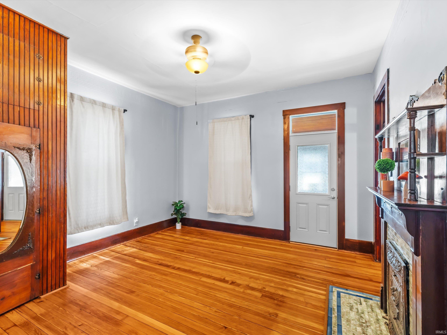
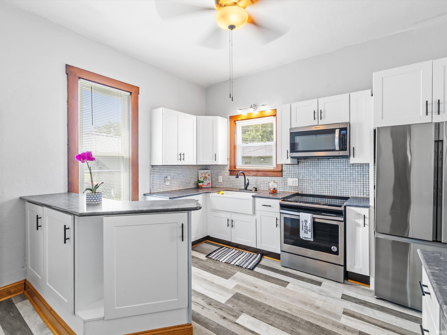
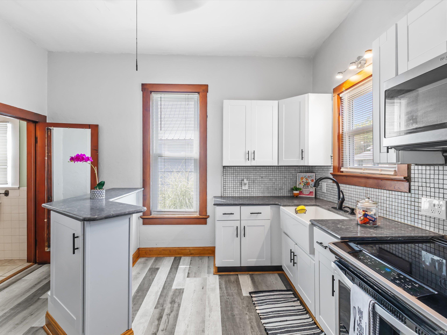
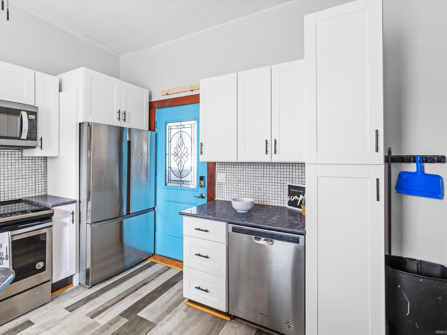
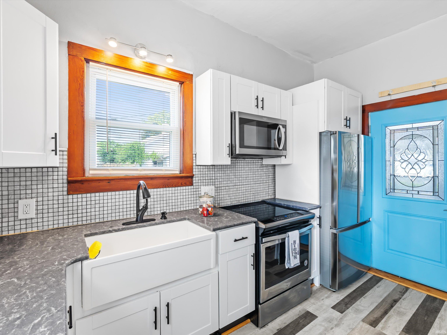
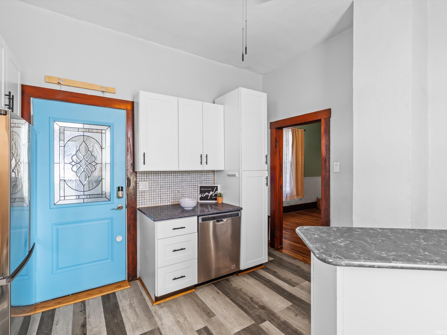
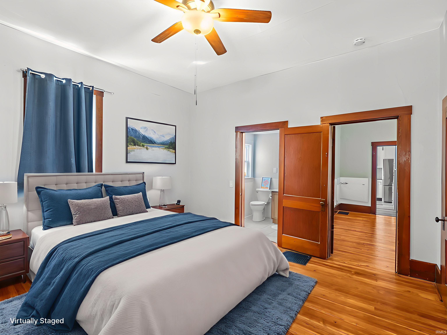
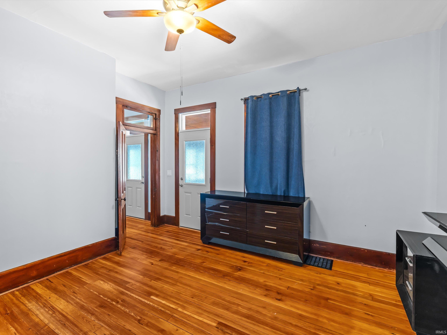
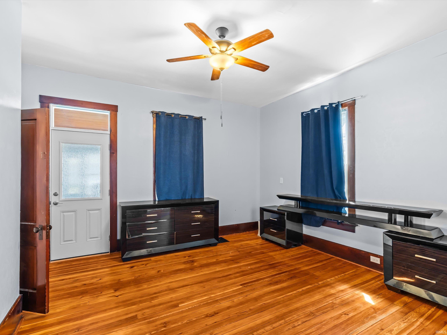
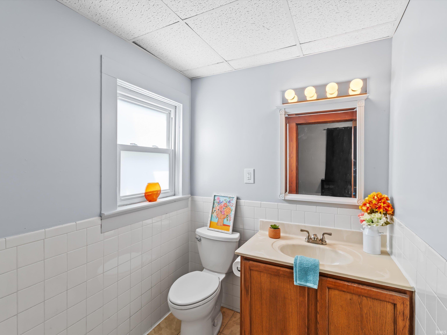
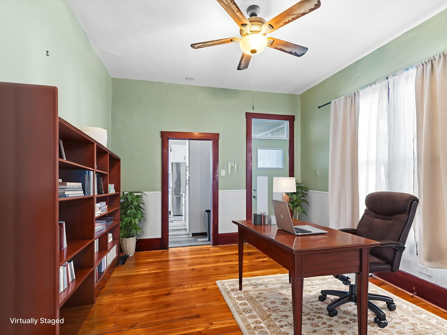
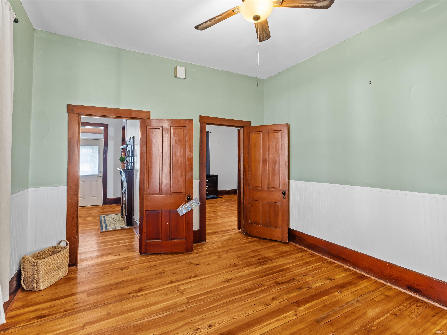
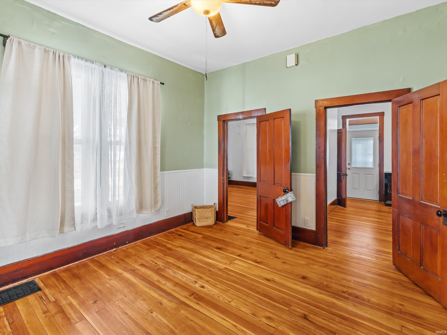
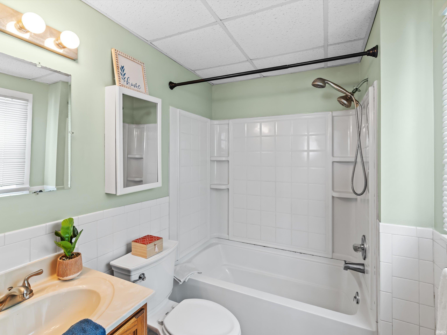
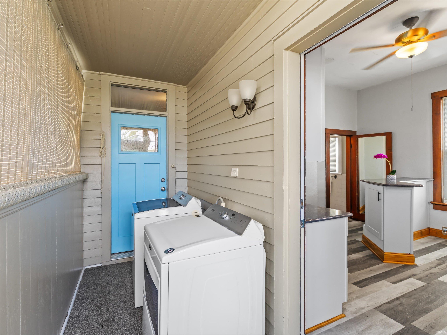
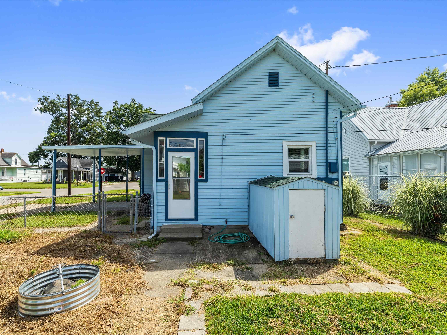
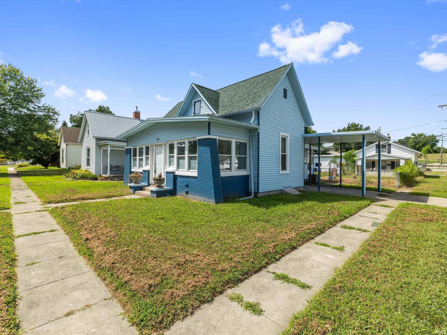
This beautiful 2 bedroom, 1.5 bath home in Mount Vernon is full of charm and updates. You’ll love spending time on the enclosed front porch—an extra living space with tons of natural light. Step inside and you will find beautifully refurbished original hardwood floors and tall ceilings, giving the home so much character, while the updated kitchen brings in today’s style with new cabinets, quartz countertops, stainless steel appliances, and plenty of storage. There is also a separate laundry area right off the kitchen for added convenience. The outside has great curb appeal and a 1-car carport for easy parking, as well as, a cute little cottage out back next to the workshop, both included with the property. Other updates you will want to take note of include: updated electrical throughout, Newer roof, doors, hot water heater, lifetime guaranteed replacement windows, A/C, CO2/smoke detectors, chimney stack & smart thermostat. This home is the perfect mix of modern amenities and charm, and is move-in ready.
Highway 62 west, north on Wood, Home is on the corner of 5th and Wood
Ceiling-9+, Ceiling Fan(s), Dryer Hook Up Electric, Porch Enclosed, Range/Oven Hook Up Elec, Tub/Shower Combination, Main Floor Laundry, Washer Hook-Up
| MLS # | 202534644 |
|---|---|
| Date Listed | 2025-08-28 |
| Status | Active |
| Property Type | Residential |
| Property SubType | Site-Built Home |
| Finished Square Feet | 1,026 sqft |
| Total Square Feet | 1,506 sqft |
| New Construction | No |
| Style | One Story |
| Type | Site-Built Home |
| Basement | Yes |
| Bedrooms | 2 |
| Bathrooms | 2 (1 Full, 1 Half) |
| Annual Taxes | $872.00 |
| Year Taxes Payable | 2025 |
| Year Built | 1900 |
| Virtual Tour | propertypanorama.com » |
| Days on Market | 357 |
| Homestead Year | No |
| Cooling | Central Air |
|---|---|
| Heating | Forced Air |
| Carport | Yes |
| Main Level Laundry | Yes |
| Living Room | 14 × 13 | Main Level |
| Kitchen | 13 × 11 | Main Level |
| Master Bedroom | 14 × 13 | Main Level |
| 2nd Bedroom | 13 × 12 | Main Level |
| Extra Room | 24 × 7 | Main Level |
| Full Baths | 1 Main |
| Half Baths | 1 Main |
| Construction | Site-Built Home |
|---|---|
| Exterior | Aluminum,Vinyl |
| Lot Size | 6,316 sq ft |
| Acreage | 0.15 Acres |
| Lot Dimensions | 45X140 |
| Sewer | Public |
| Water | Public |
| Fence | None |
| Area | Posey County |
|---|---|
| County | Posey |
| Subdivision | None |
| Township | Black |
| City | Mount Vernon |
| State | IN |
| Zip | 47620 |
| School District | MSD of Mount Vernon |
|---|---|
| Elementary | West |
| Middle School | Mount Vernon |
| High School | Mount Vernon |
| Assoc. Dues | $0.00 Not Applicable |
|---|

MLS# 202534644
Listing Provided Courtesy of Trae Dauby
Dauby Real Estate
Cell: 812-777-4611
Listing updated September 13, 2026 at 3:45 am
Last checked 7 minutes ago
IDX information provided by the Indiana Regional MLS. IDX information is provided exclusively for consumers’ personal, non-commercial use and may not be used for any purpose other than to identify prospective properties consumers may be interested in purchasing. Data is deemed reliable but is not guaranteed accurate by the MLS.