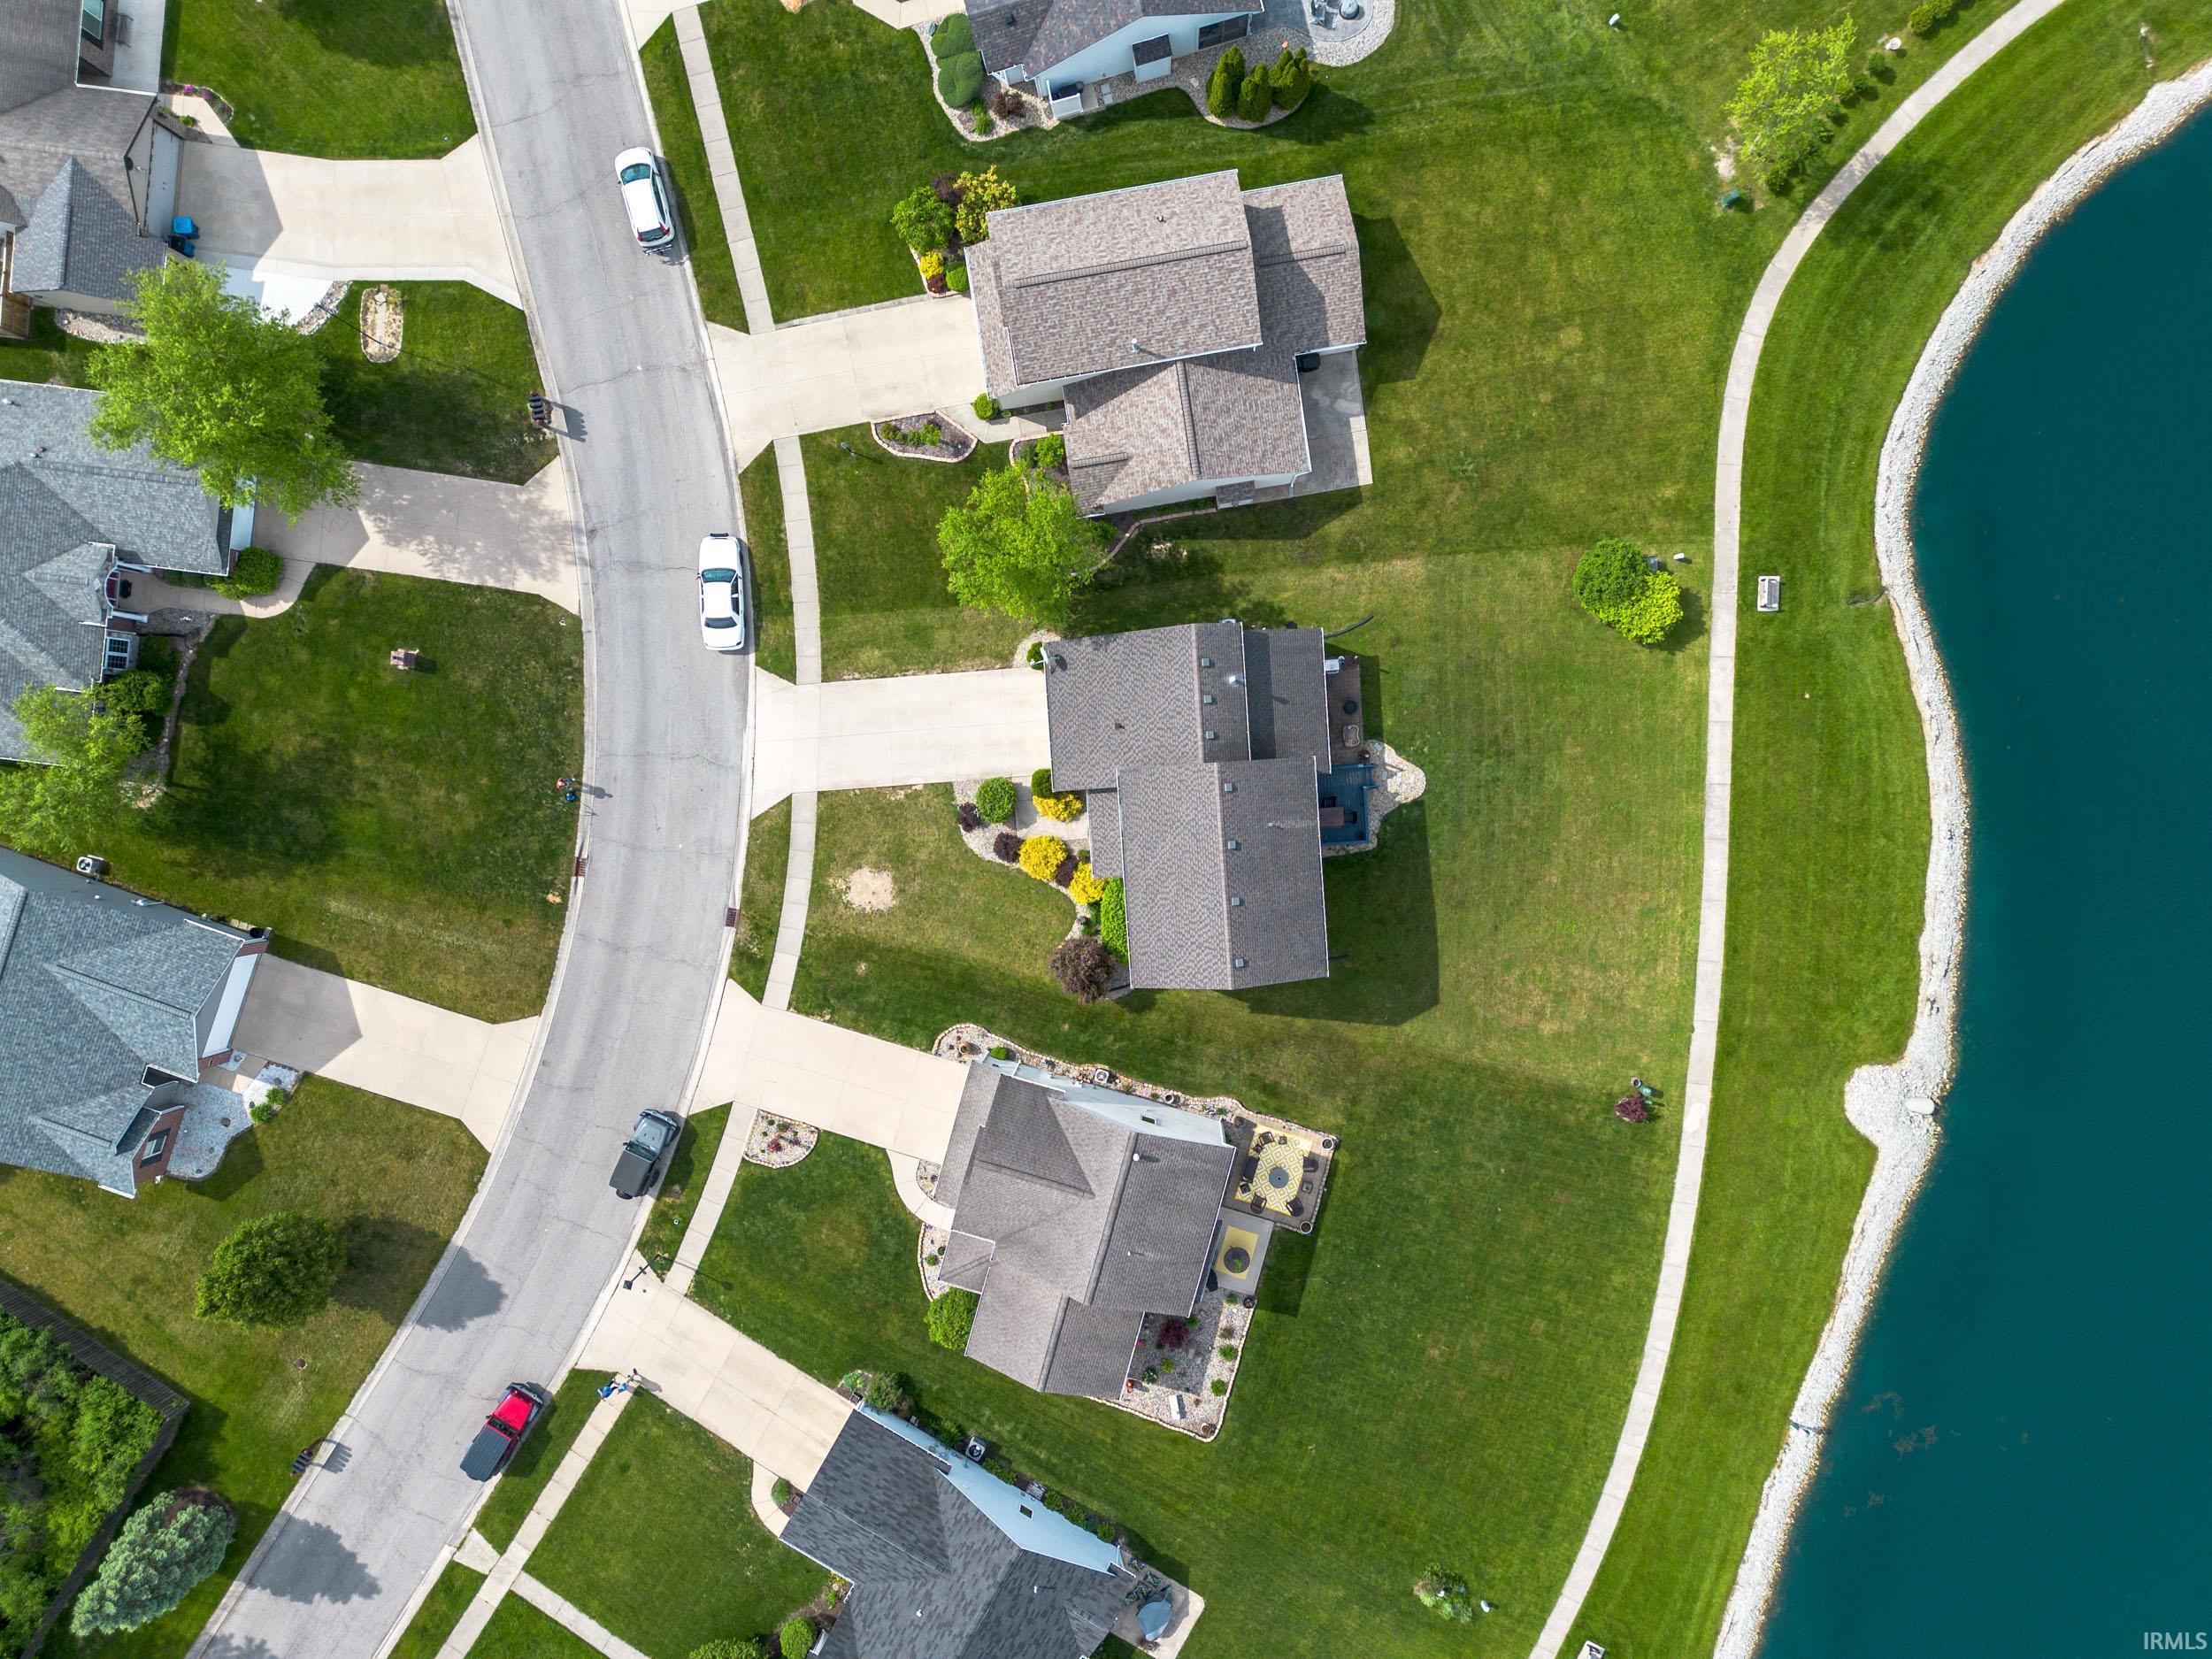
Property Description
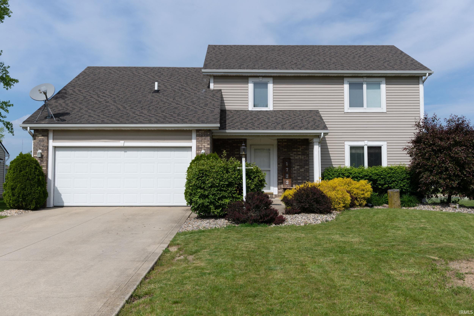
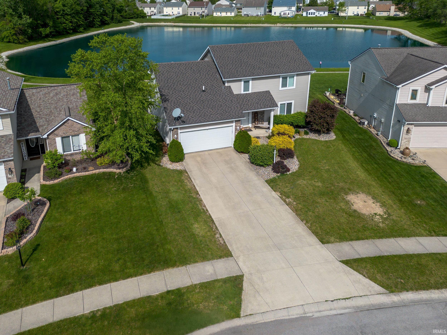
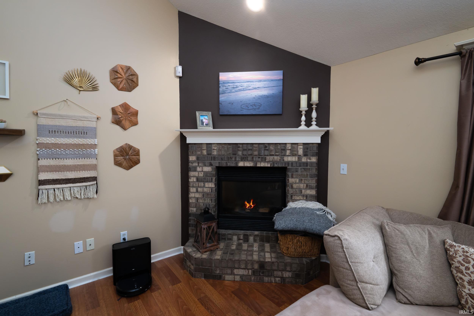
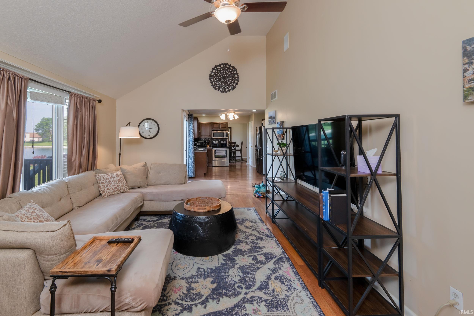
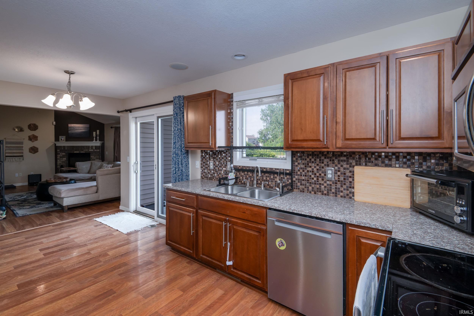
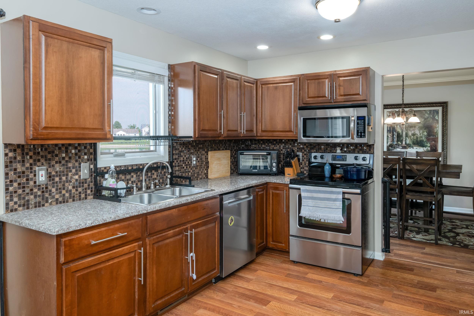
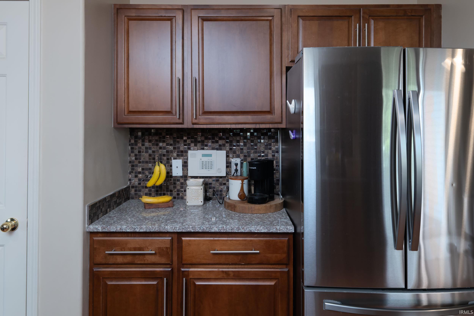
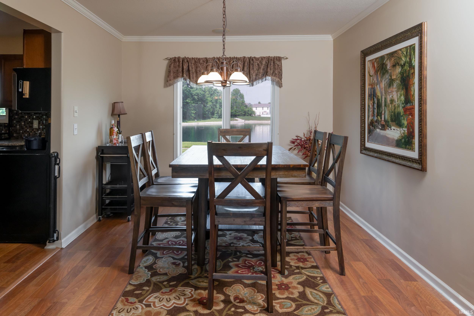
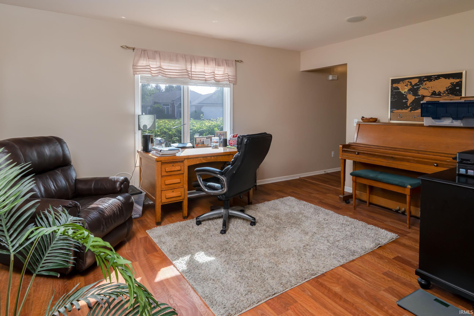
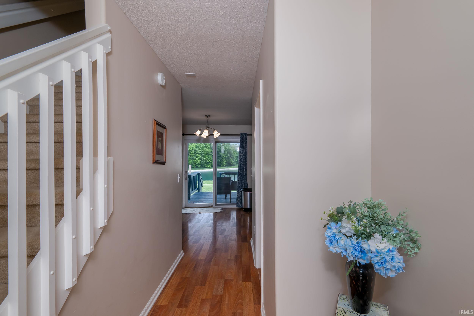
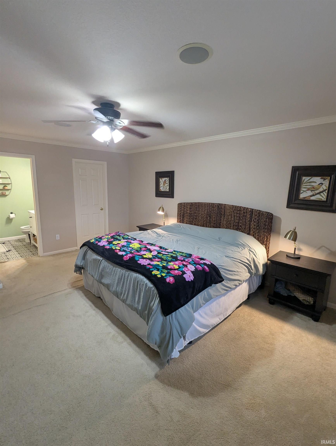
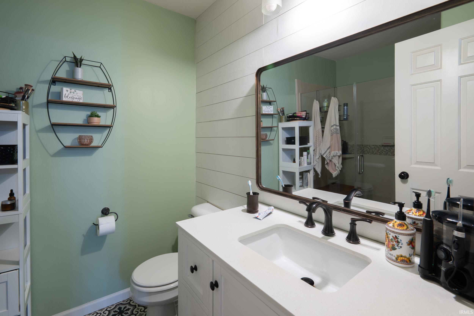
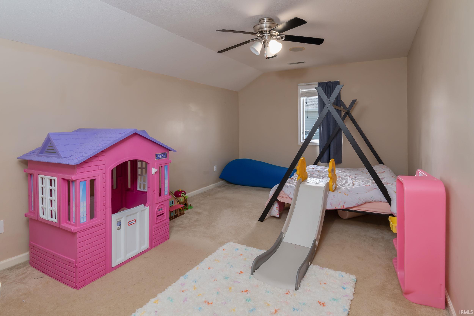
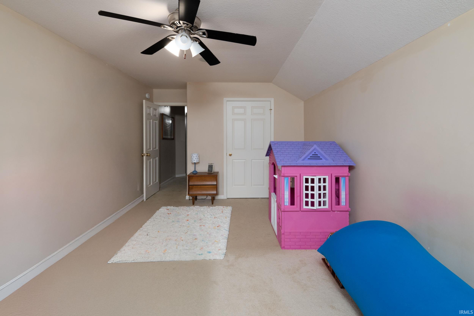
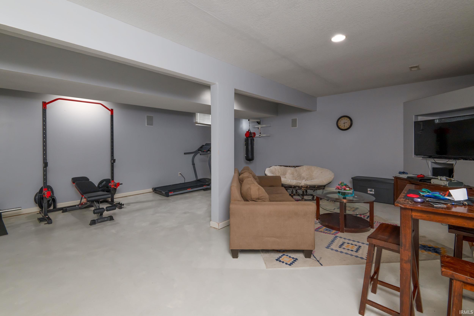
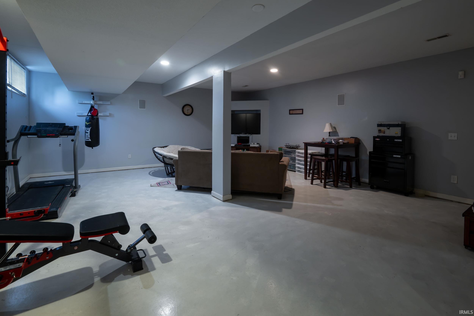
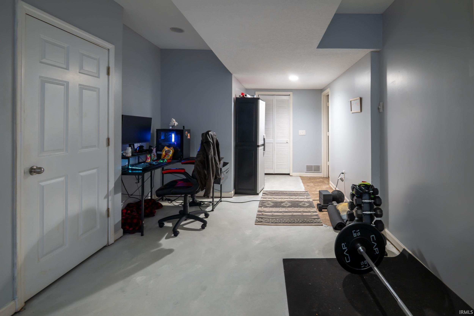
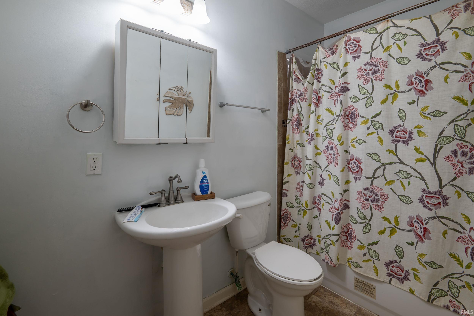
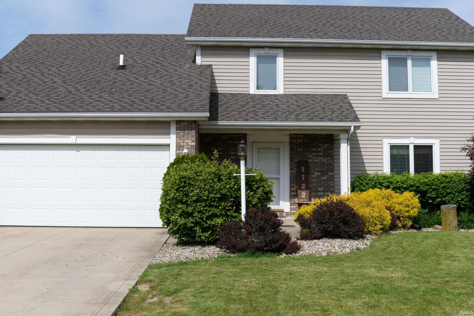
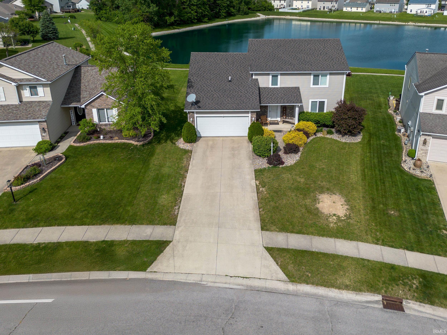
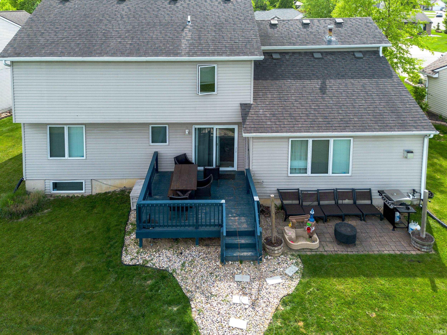
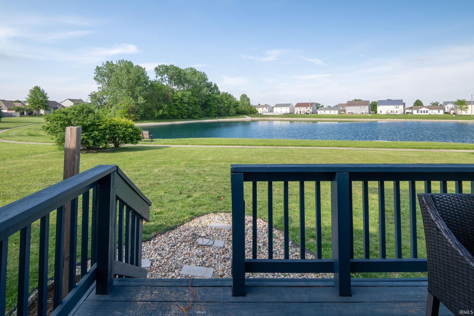
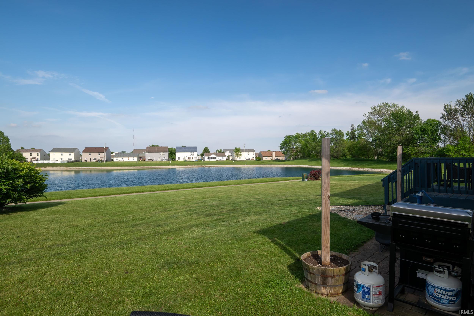
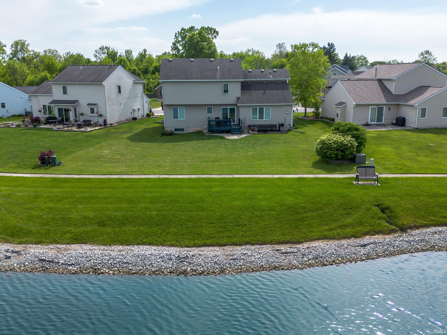
Don't miss this beautiful, spacious, move-in ready, 2 story home in great location, just minutes from downtown and Jefferson Pointe. This home features four bedrooms and 3 full baths and one-half bath. The master bedroom has a walk-in closet and an ensuite with a walk-in shower ready to be your own private retreat. There is a full finished basement that is primed for entertaining. The great room has a vaulted ceiling and a gas fireplace that flips on with a switch. The kitchen features stainless steel appliances and granite countertops. Enjoy the serene pond view from your large deck or patio. Also new dishwasher 2024. New AC 2023. New Hot water heater 2023. Schedule your private showing today!
Directions
From Illinois Road, turn north on to Thomas Road. Go west onto Bass Road. At the entrance to Stone Canyon turn north onto Diamond Creek Run. Home is on Right Side.
Amenities
Attic Pull Down Stairs, Attic Storage, Built-In Speaker System, Ceilings-Vaulted, Closet(s) Walk-in, Countertops-Stone, Crown Molding, Deck Open, Deck on Waterfront, Detector-Smoke, Disposal, Dryer Hook Up Electric, Garage Door Opener, Irrigation System, Near Walking Trail, Six Panel Doors, Main Floor Laundry, Sump Pump, Washer Hook-Up
Sale Includes
Dishwasher, Microwave, Refrigerator, Washer, Window Treatments, Dryer-Electric, Range-Electric, Sump Pump, Water Heater Gas, Window Treatment-Blinds
Property
| MLS # |
202534652 |
| Date Listed |
2025-08-28 |
| Status |
Active |
| Property Type |
Residential |
| Property SubType |
Site-Built Home |
| Finished Square Feet |
2,789 sqft |
| Total Square Feet |
2,929 sqft |
| New Construction |
No |
| Style |
Two Story |
| Type |
Site-Built Home |
| Basement |
Yes |
| Bedrooms |
4 |
| Bathrooms |
4 (3 Full, 1 Half) |
| Annual Taxes |
$2,391.80 |
| Year Taxes Payable |
2025 |
| Year Built |
2003 |
| Virtual Tour |
propertypanorama.com » |
| Days on Market |
401 |
| Homestead Year |
No |
Additional
| Design |
Traditional |
| Cooling |
Central Air |
| Heating |
Gas, Forced Air |
| Garage |
Attached |
| Main Level Laundry |
Yes |
Room Dimensions
| Living Room |
15 × 11 |
Main Level |
| Dining Room |
11 × 10 |
Main Level |
| Family Room |
19 × 11 |
Basement Level |
| Kitchen |
9 × 6 |
Main Level |
| Breakfast Area |
9 × 7 |
Main Level |
| Master Bedroom |
18 × 14 |
Upper Level |
| 2nd Bedroom |
11 × 11 |
Upper Level |
| 3rd Bedroom |
10 × 10 |
Upper Level |
| 4th Bedroom |
17 × 19 |
Upper Level |
Bathroom Locations
| Full Baths |
2 Upper, 1 Lower |
| Half Baths |
1 Main |
External Features
| Construction |
Site-Built Home |
| Exterior |
Brick,Vinyl |
| Lot Size |
6,970 sq ft |
| Acreage |
0.16 Acres |
| Lot Dimensions |
52x132 |
| Parking |
Yes |
| Sewer |
City |
| Water |
City |
| Fence |
None |
Location
| Area |
Allen County |
| County |
Allen |
| Subdivision |
Stone Canyon |
| Township |
Washington |
| City |
Fort Wayne |
| State |
IN |
| Zip |
46808 |
Schools
| School District |
Fort Wayne Community |
| Elementary |
Price |
| Middle School |
Northwood |
| High School |
Northrop |
Financial
| Financing Terms |
Cash, Conventional |
| Assoc. Dues |
$240.00 Annually |
| Assoc. Restrictions |
Yes |