Property Description
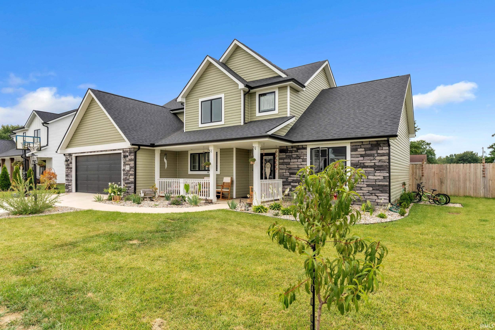
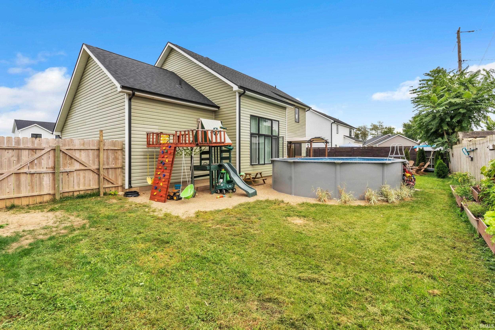
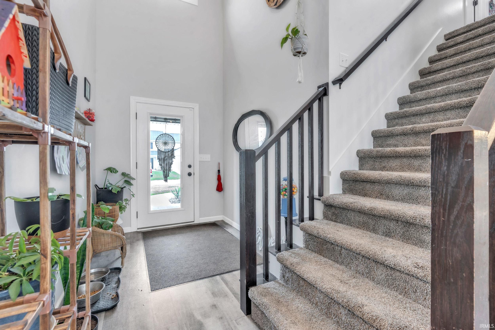
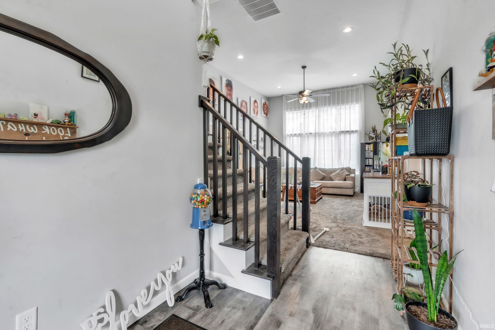
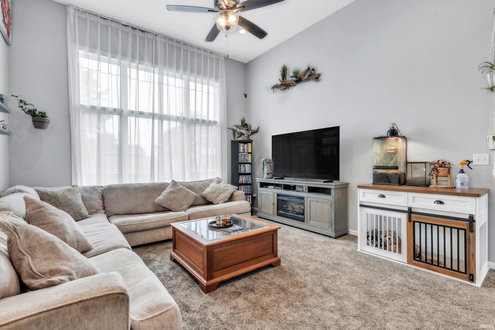
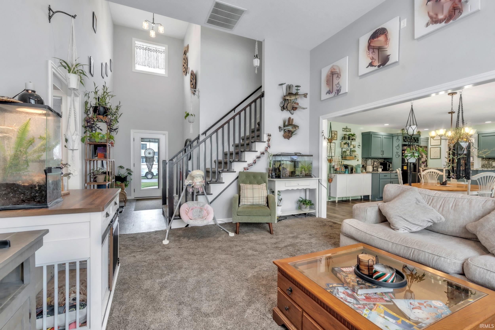
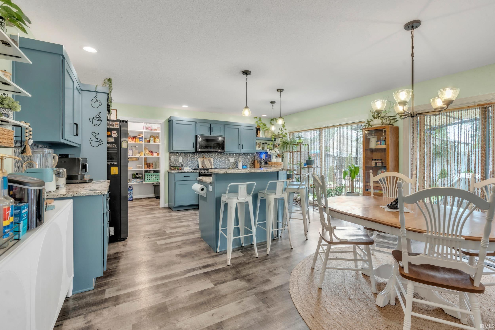
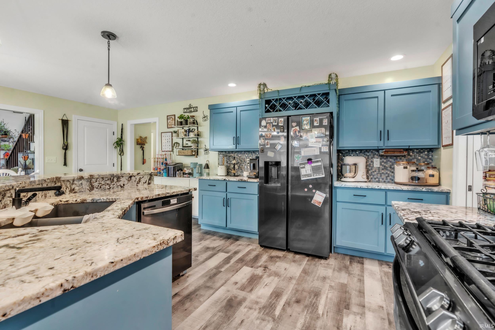

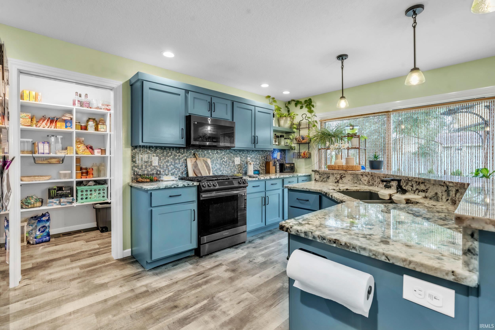
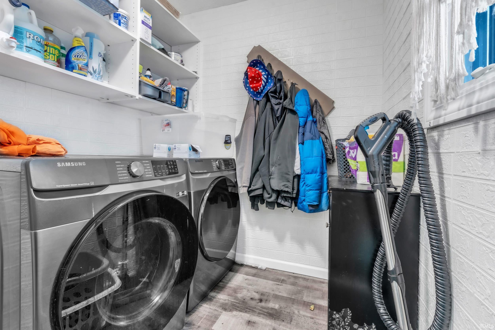
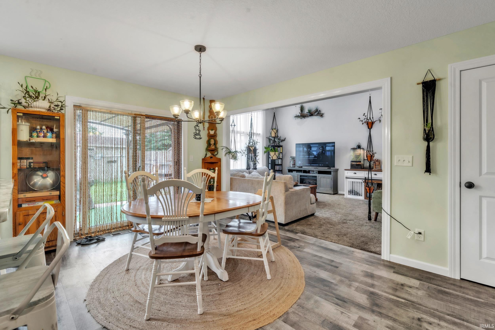
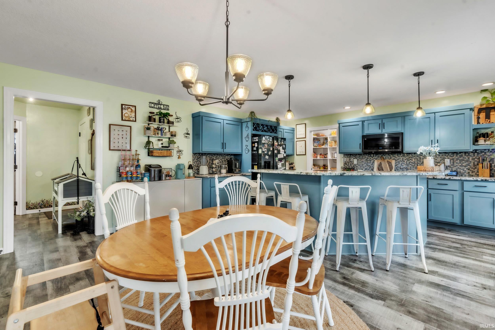
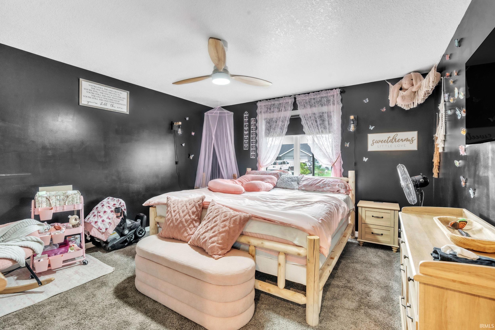
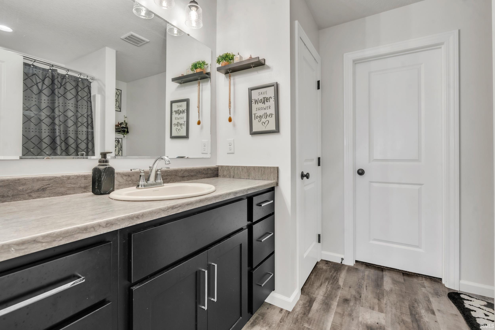
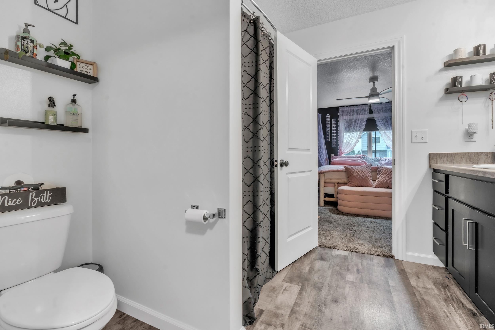
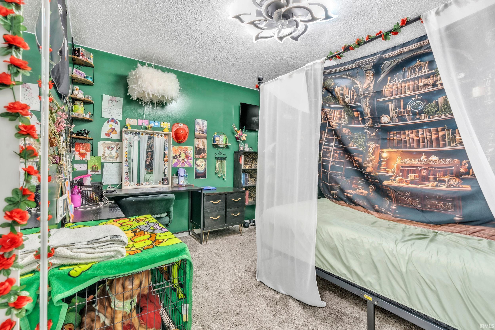
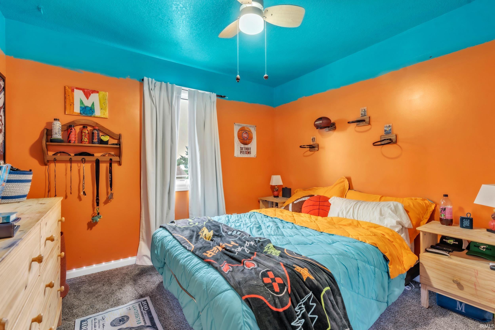
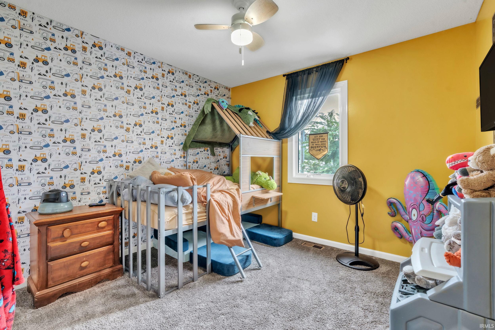
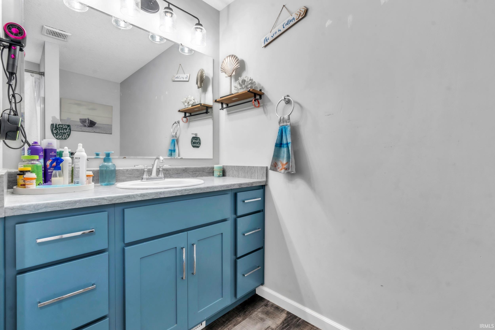
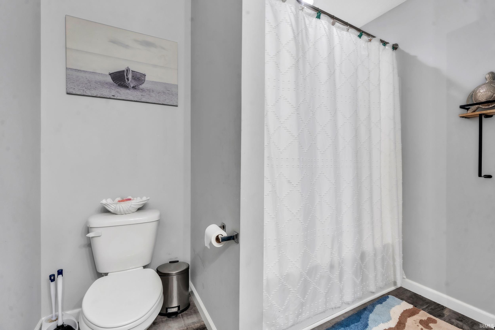
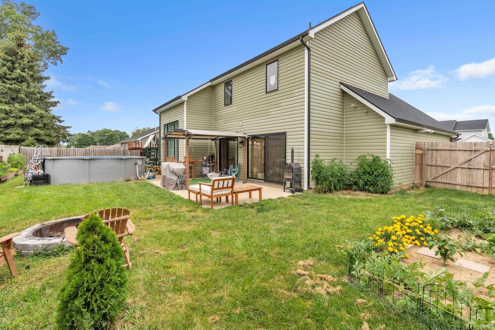
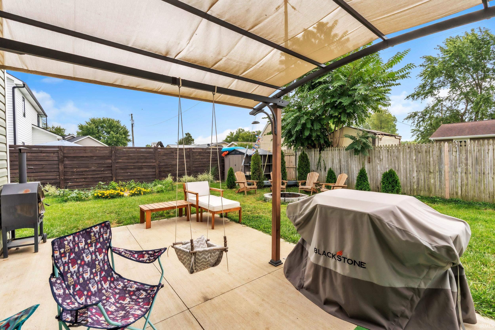
A stunning four-bedroom, two-and-a-half-bath custom-built home completed in 2023. With 1,923 sq. ft. of thoughtfully designed living space on a slab foundation, this home combines modern style, comfort, and convenience. Inside, the vaulted ceiling in the great room creates an open, airy atmosphere perfect for entertaining or relaxing. The primary suite on the main level offers privacy and luxury, while main-level laundry and attic storage provide everyday practicality. The kitchen features a large island ideal for cooking and entertaining. Central air and heating ensure year-round comfort, and the two-car attached garage adds modern convenience. Step outside to a fenced-in backyard, perfect for gatherings, play, or quiet relaxation. Every detail of this home reflects quality craftsmanship and thoughtful design — and the best part? You don’t have to wait to build, it’s ready for you to move in today.
Directions
From Main Street, East on North Street. North on Harrison Street. West on Jay Street. Follow around to Todd Street and property will be on South Side.
Amenities

Patio Open, Porch Covered
Sale Includes
Dishwasher, Microwave, Refrigerator, Range-Gas, Water Heater Gas, Water Heater Tankless
Property
| MLS # |
202535488 |
| Date Listed |
2025-09-03 |
| Status |
Active |
| Property Type |
Residential |
| Property SubType |
Site-Built Home |
| Finished Square Feet |
1,923 sqft |
| Total Square Feet |
4,303 sqft |
| New Construction |
No |
| Style |
One and Half Story |
| Type |
Site-Built Home |
| Bedrooms |
4 |
| Bathrooms |
3 (2 Full, 1 Half) |
| Annual Taxes |
$4,400.00 |
| Year Taxes Payable |
2025 |
| Year Built |
2023 |
| Virtual Tour |
propertypanorama.com » |
| Days on Market |
385 |
| Homestead Year |
No |
Additional
| Cooling |
Central Air |
| Heating |
Gas, Forced Air |
| Garage |
Attached |
| Main Level Laundry |
Yes |
Room Dimensions
| Living Room |
18 × 14 |
Main Level |
| Kitchen |
16 × 11 |
Main Level |
| Breakfast Area |
16 × 10 |
Main Level |
| Master Bedroom |
14 × 13 |
Main Level |
| 2nd Bedroom |
12 × 10 |
Upper Level |
| 3rd Bedroom |
10 × 10 |
Upper Level |
| 4th Bedroom |
10 × 10 |
Upper Level |
Bathroom Locations
| Full Baths |
1 Main, 1 Upper |
| Half Baths |
1 Main |
External Features
| Construction |
Site-Built Home |
| Exterior |
Stone,Vinyl |
| Lot Size |
8,712 sq ft |
| Acreage |
0.20 Acres |
| Lot Dimensions |
85x101 |
| Sewer |
City |
| Water |
City |
| Fence |
Privacy |
Location
| Area |
LaGrange County |
| County |
LaGrange |
| Subdivision |
Golden Acres |
| Township |
Clearspring |
| City |
Topeka |
| State |
IN |
| Zip |
46571 |
Schools
| School District |
Westview School Corp. |
| Elementary |
Topeka |
| Middle School |
Westview Jr/Sr |
| High School |
Westview Jr/Sr |
Financial
| Financing Terms |
Cash, Conventional, FHA, USDA, VA |
| Assoc. Dues |
$0.00 Not Applicable |
IDX information provided by the Indiana Regional MLS.
IDX information is provided exclusively for consumers’ personal, non-commercial use and may not be used for any purpose other than to identify prospective properties consumers may be interested in purchasing. Data is deemed reliable but is not guaranteed accurate by the MLS.