Property Description
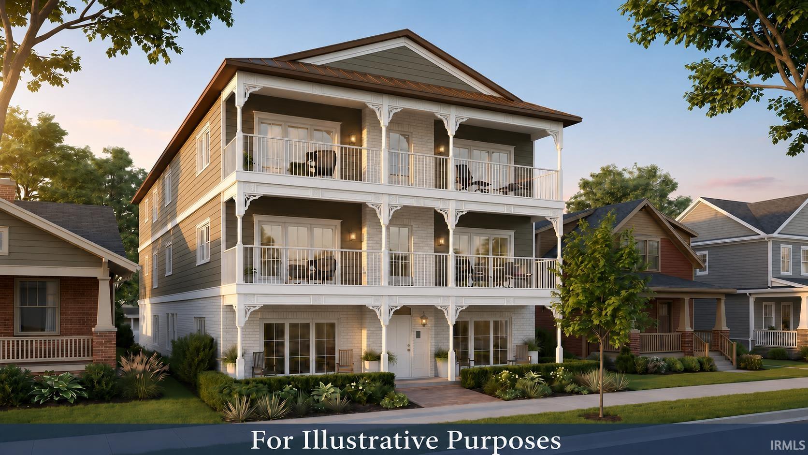
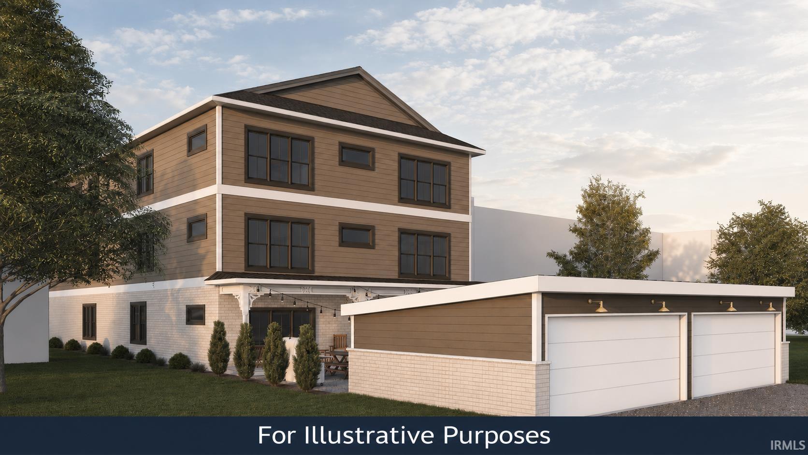
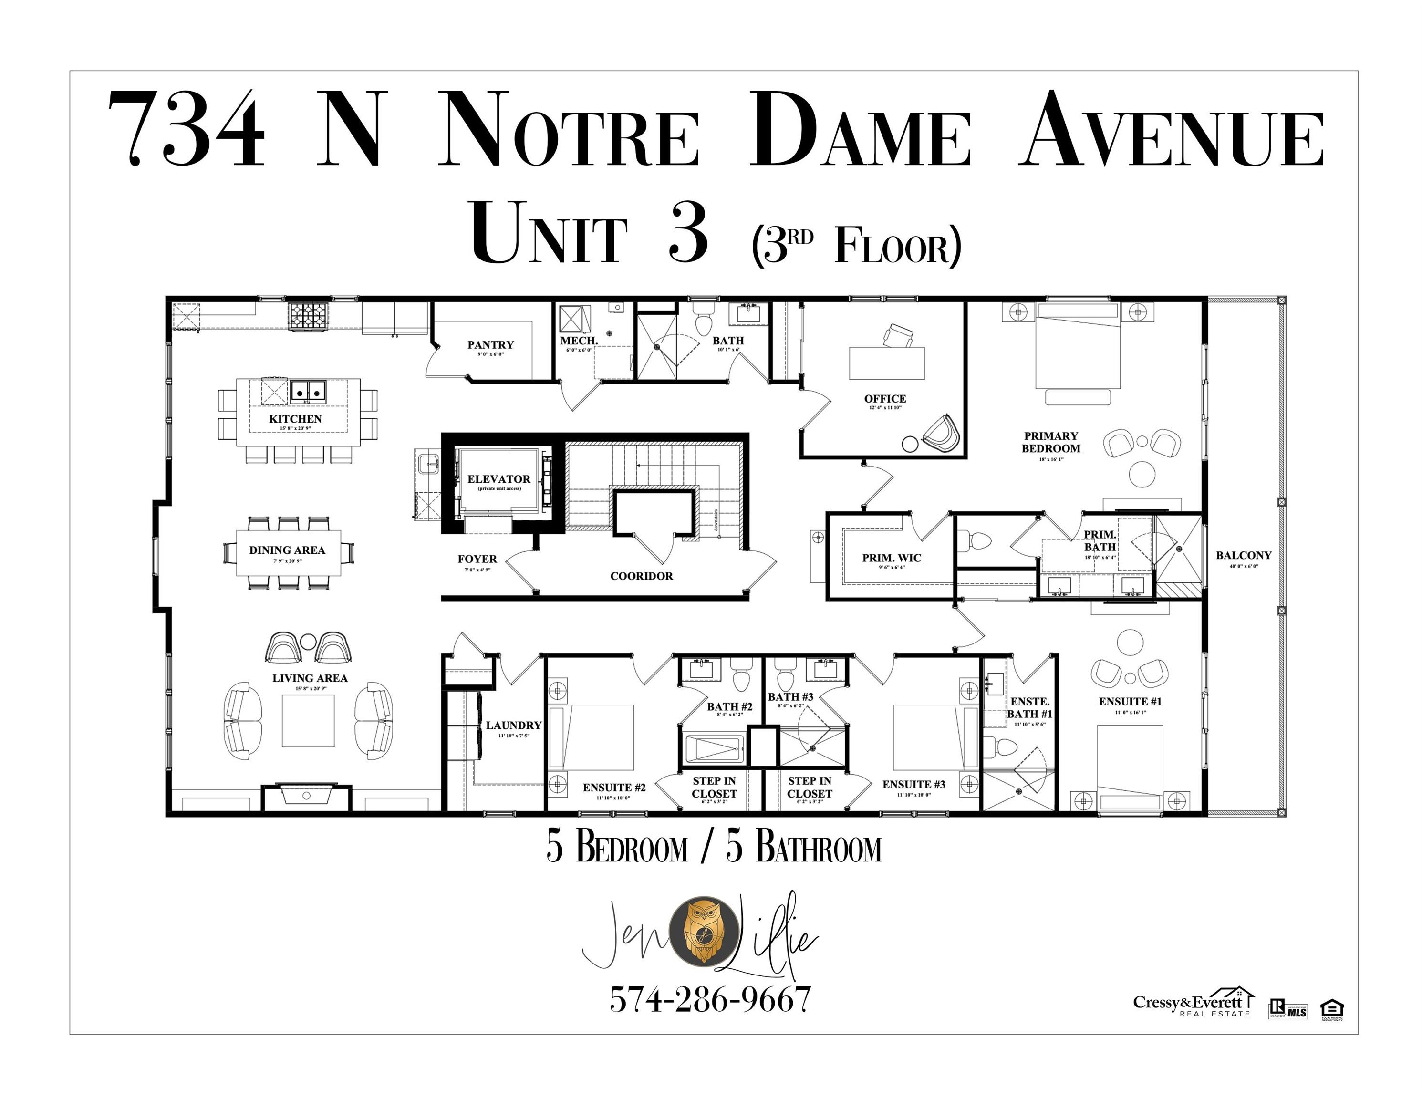
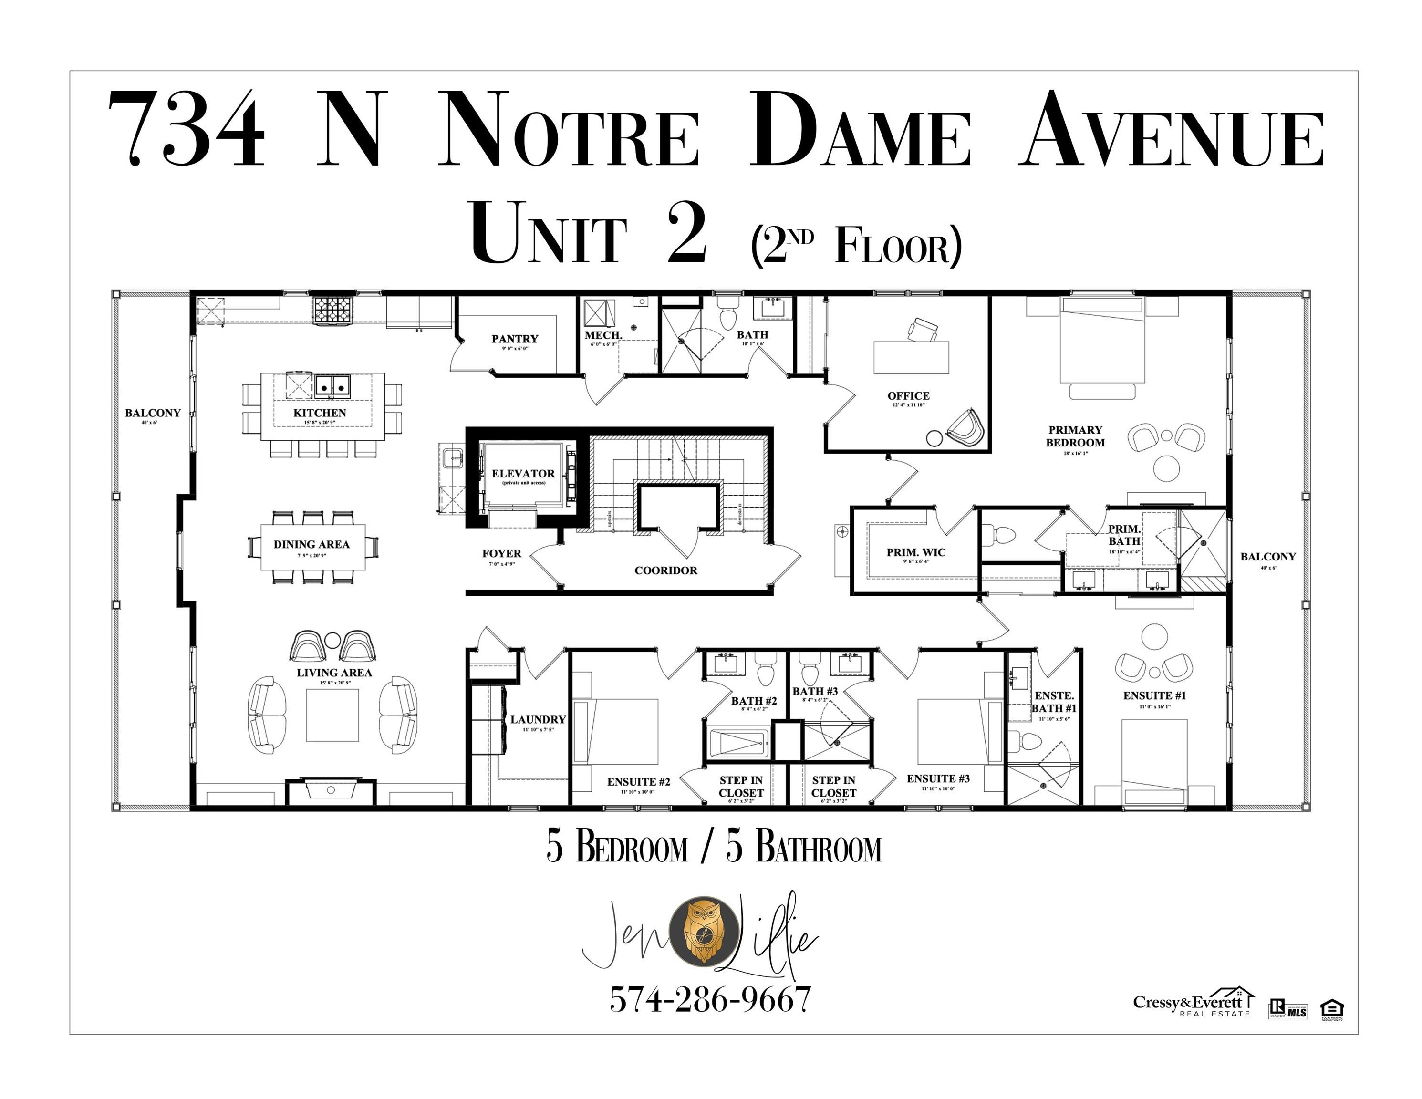
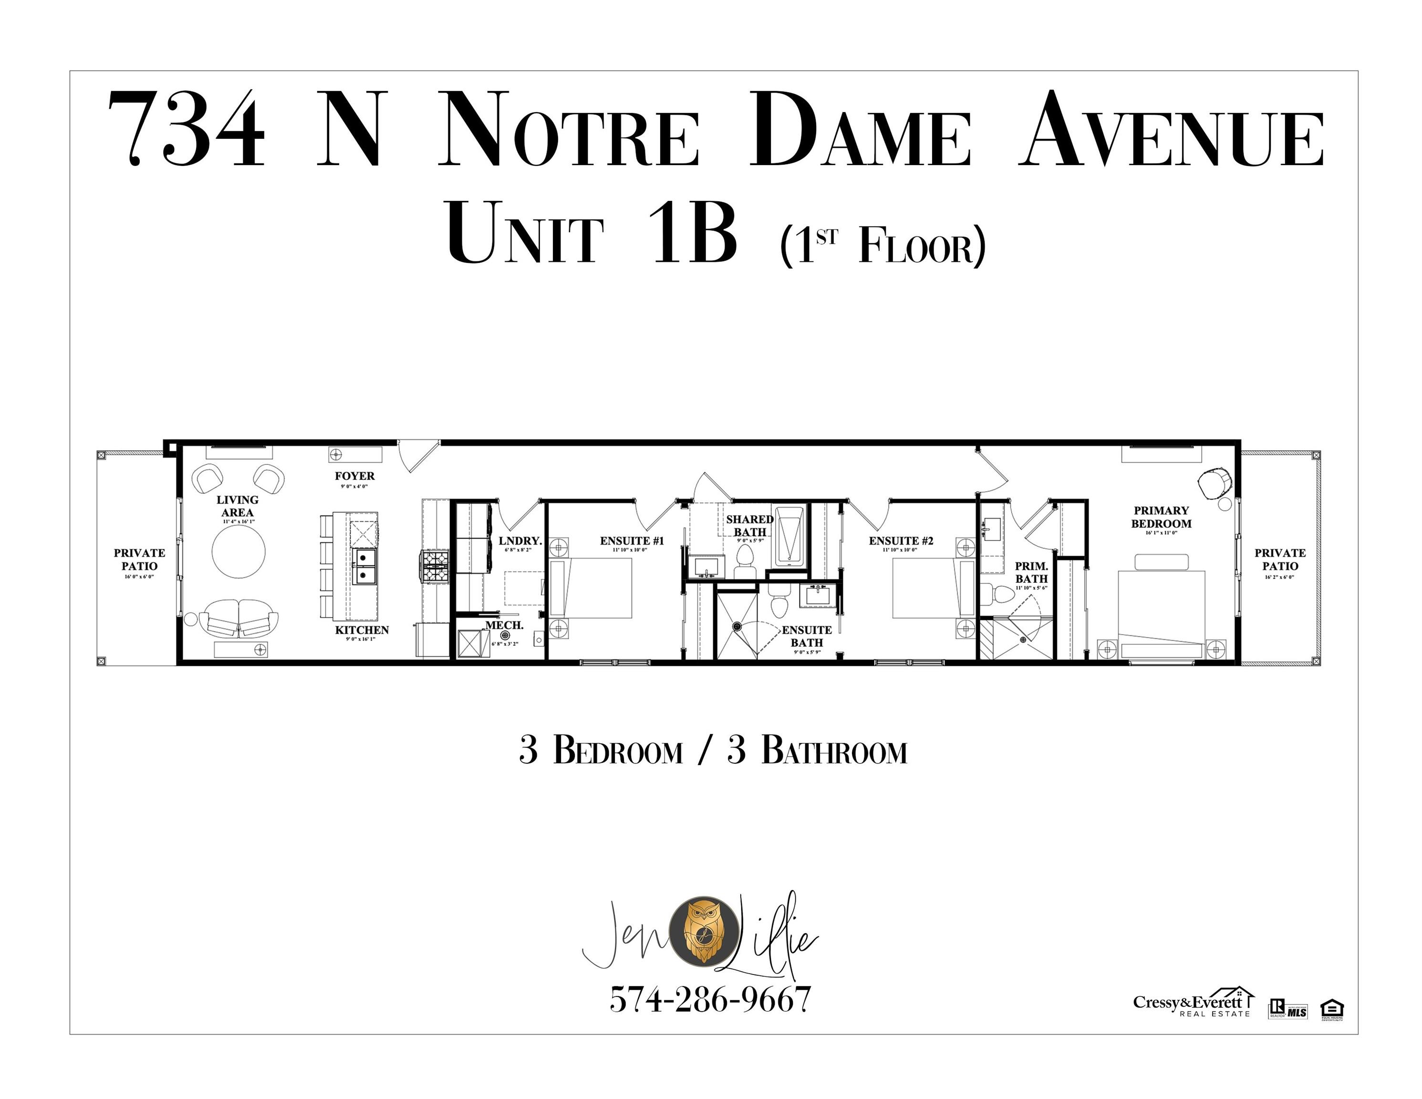
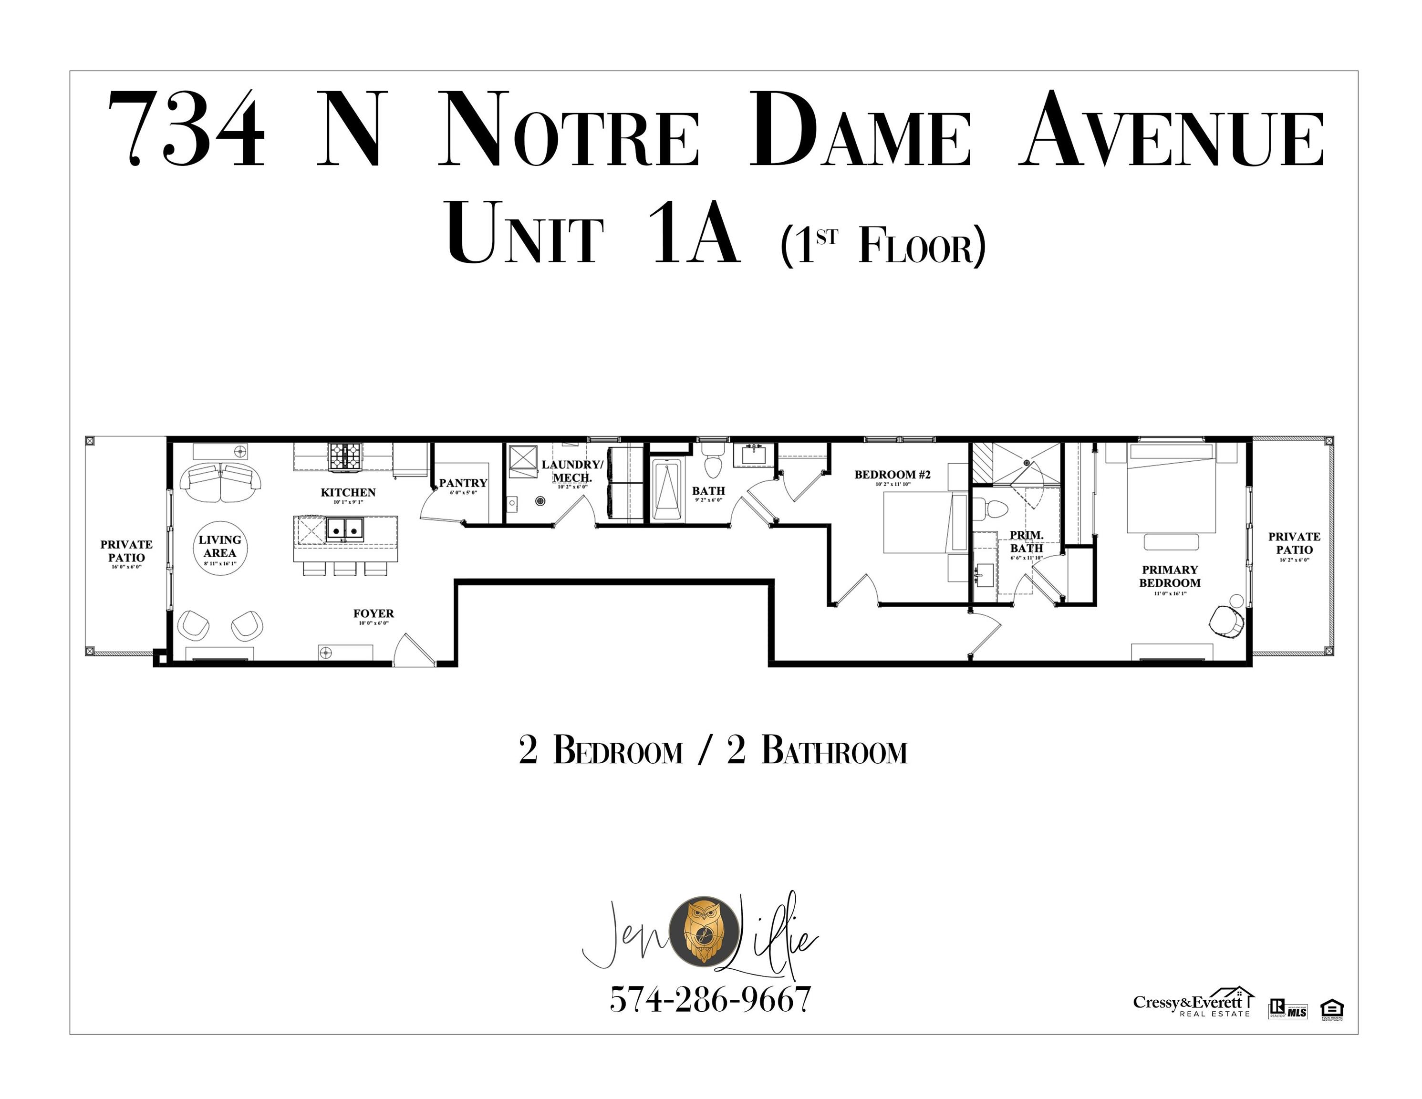
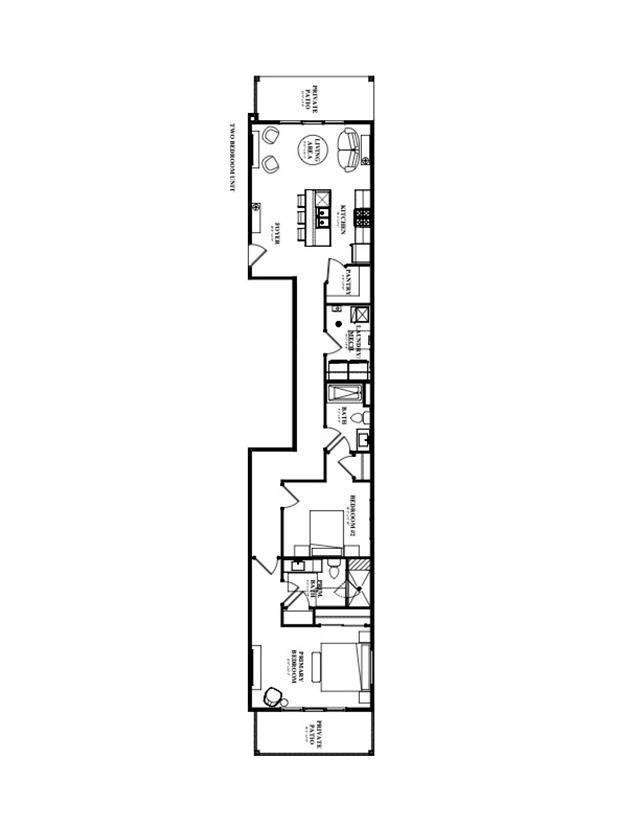
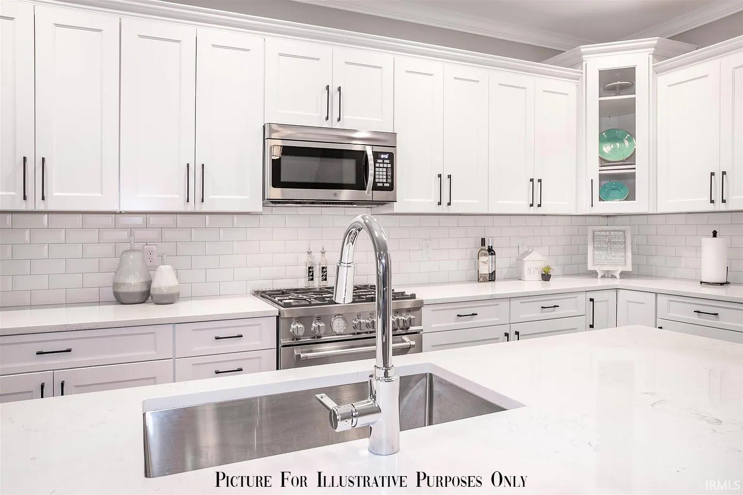
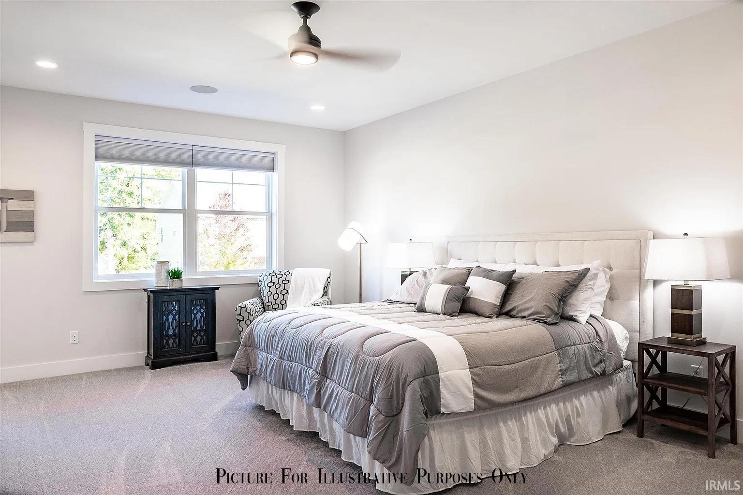
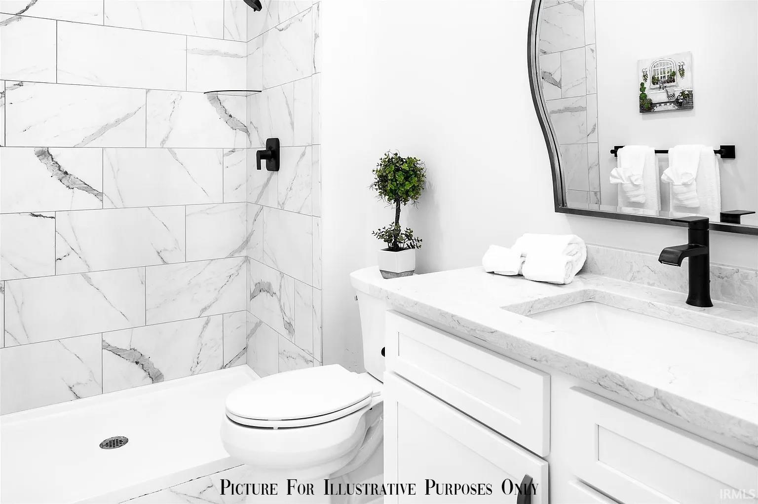
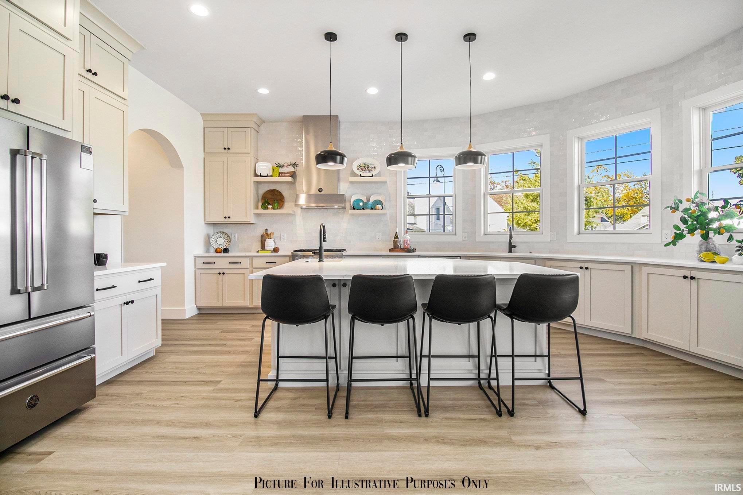
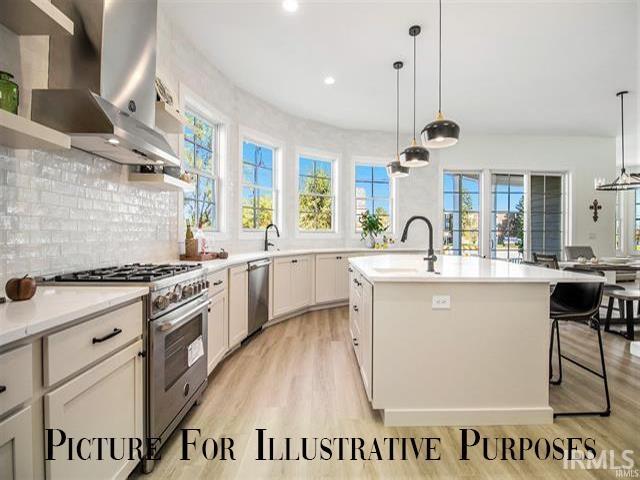
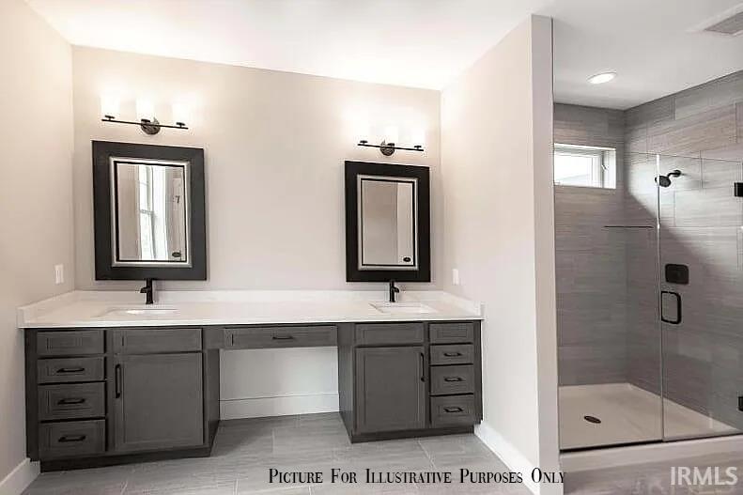
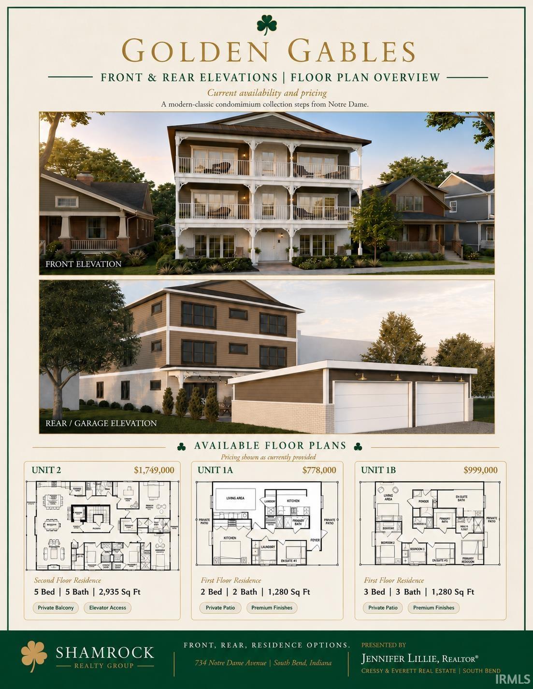
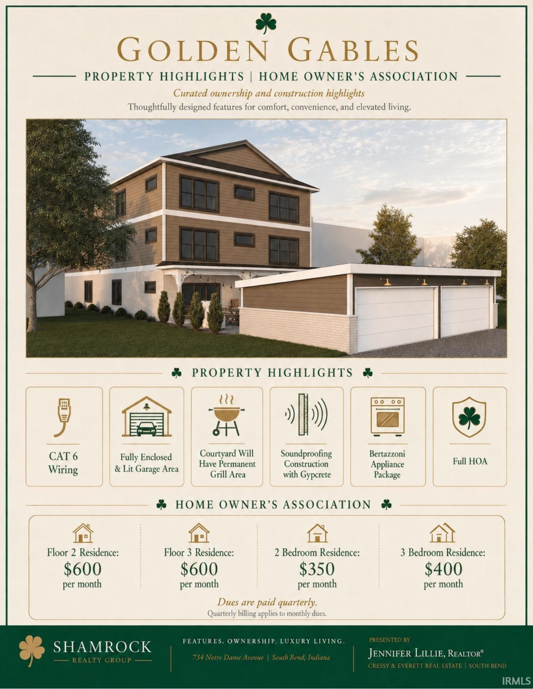
New construction three-story condominium on Notre Dame Avenue in South Bend. The building contains four units: two residences on the first floor, one unit on the second floor, and one unit on the third floor. This listing is for a first-floor unit with 2 bedrooms and 2 full bathrooms, including a private en-suite. Features include an open layout, high-end stainless steel appliances, private front and rear balconies, and superior insulation for energy efficiency and quiet comfort. Select balconies include built-in outdoor kitchen and grill areas. Parking includes fully enclosed garage space plus one dedicated uncovered space per unit. A private elevator serves the second and third floors. Projected completion November 2026. Located near the University of Notre Dame. Short-term rentals are allowed.
Directions
Traveling S on South Bend Avenue/Eddy St, R on South Bend Avenue, L on Notre Dame Avenue.
Amenities
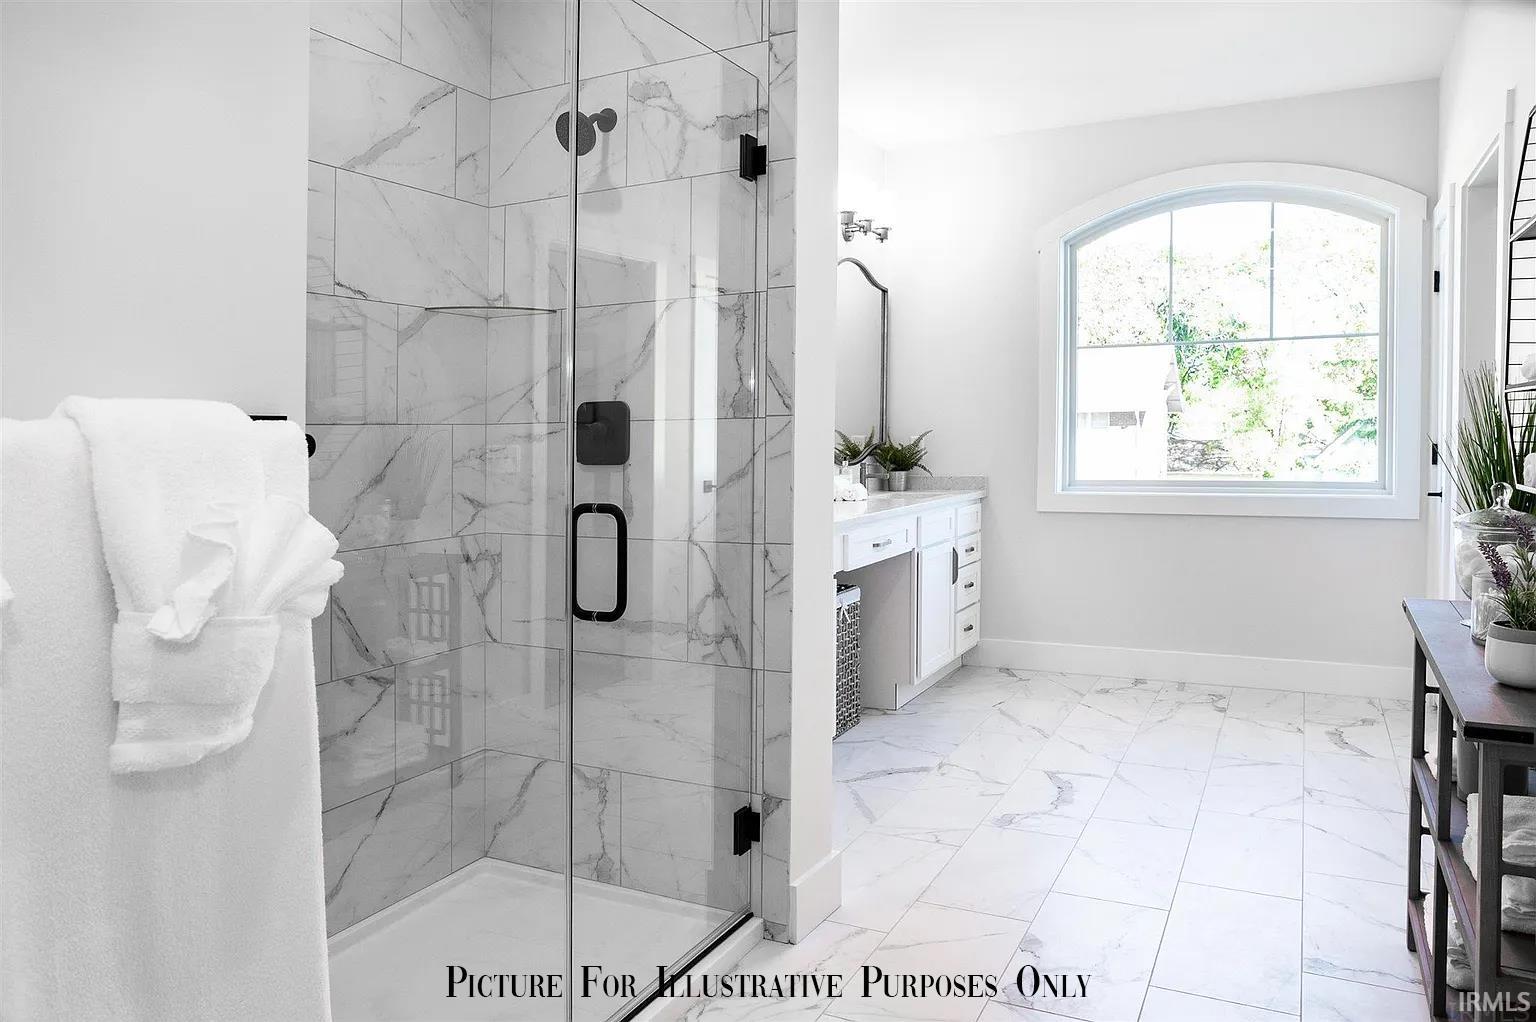
1st Bdrm En Suite, Balcony, Ceiling-9+, Ceiling Fan(s), Closet(s) Walk-in, Countertops-Solid Surf, Detector-Carbon Monoxide, Detector-Smoke, Disposal, Dryer Hook Up Gas, Eat-In Kitchen, Elevator, Foyer Entry, Kitchen Island, Landscaped, Near Walking Trail, Open Floor Plan, Pantry-Walk In, Range/Oven Hook Up Gas, Twin Sink Vanity, Wet Bar, Stand Up Shower, Tub/Shower Combination, Main Level Bedroom Suite, Main Floor Laundry, Washer Hook-Up, Custom Cabinetry
Sale Includes
Dishwasher, Microwave, Refrigerator, Range-Gas
Property
| MLS # |
202536433 |
| Date Listed |
2025-09-09 |
| Status |
Active |
| Property Type |
Residential |
| Property SubType |
Condo/Villa |
| Square Feet |
1,280 sqft |
| New Construction |
Custom |
| Style |
Multi-Story (3+) |
| Type |
Condo/Villa |
| Bedrooms |
2 |
| Bathrooms |
2 |
| Annual Taxes |
$980.00 |
| Year Taxes Payable |
2025 |
| Year Built |
2025 |
| Builder Name |
Capstone Design + Build |
| Virtual Tour |
propertypanorama.com » |
| Days on Market |
388 |
| Homestead Year |
No |
Additional
| Design |
Traditional |
| Cooling |
Central Air |
| Heating |
Gas, Forced Air |
| Garage |
Detached |
| Main Level Laundry |
Yes |
Room Dimensions
| Living Room |
21 × 16 |
Main Level |
| Kitchen |
16 × 10 |
Main Level |
| Master Bedroom |
16 × 11 |
Main Level |
| 2nd Bedroom |
12 × 10 |
Main Level |
Bathroom Locations
External Features
| Construction |
Condo/Villa |
| Exterior |
Brick,Fiber Cement |
| Lot Size |
9,322 sq ft |
| Acreage |
0.21 Acres |
| Lot Dimensions |
59X158 |
| Sewer |
City |
| Water |
City |
| Fence |
None |
Location
| Area |
St. Joseph County |
| Location |
City/Town/Suburb, Near College Campus, Near Walking Trail |
| County |
St. Joseph |
| Subdivision |
None |
| Township |
Portage |
| City |
South Bend |
| State |
IN |
| Zip |
46617 |
Schools
| School District |
South Bend Community School Corp. |
| Elementary |
Nuner |
| Middle School |
Jefferson |
| High School |
Riley |
Financial
| Financing Terms |
Cash, Contract, FHA, VA |
| Assoc. Dues |
$350.00 Monthly |