Property Description
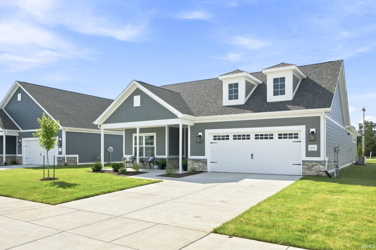
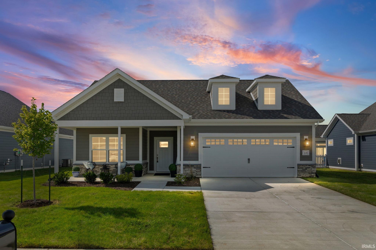
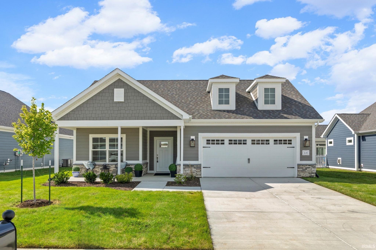
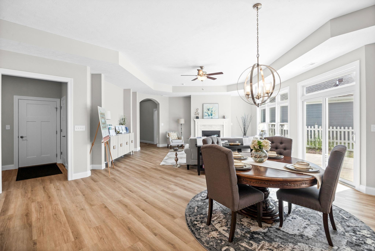
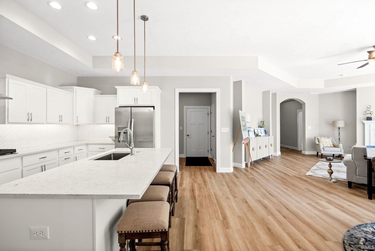
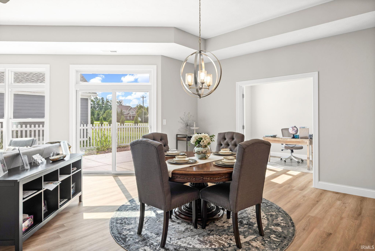
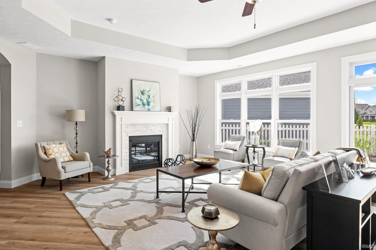
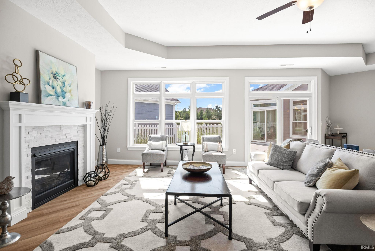
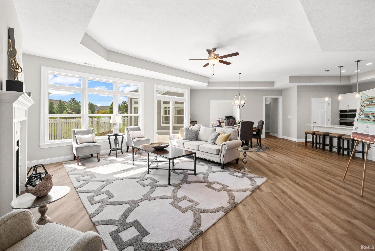
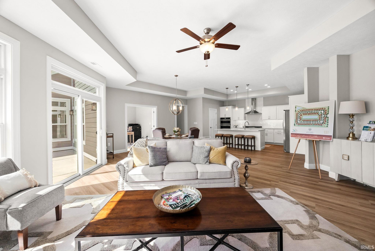
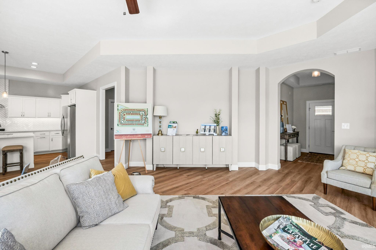
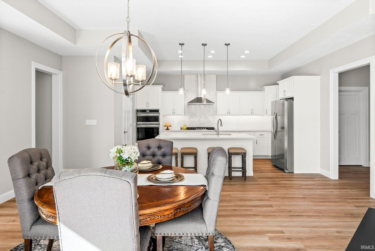
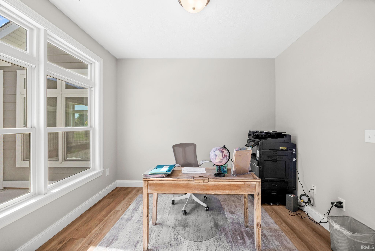
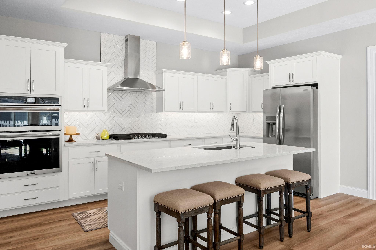
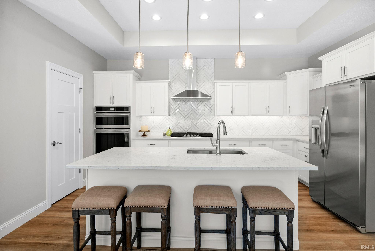
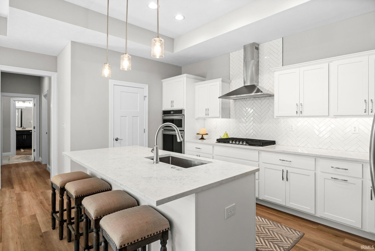
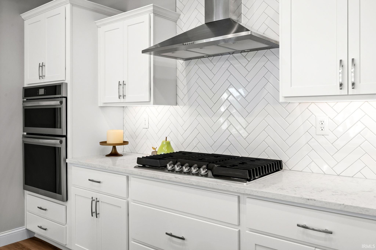
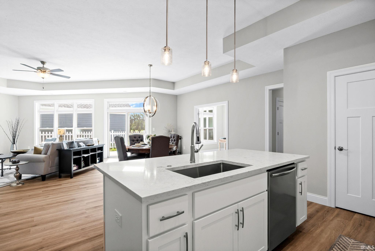
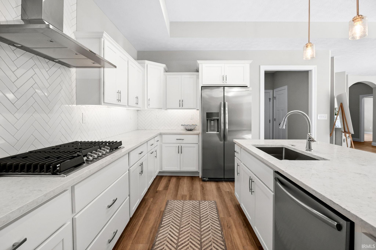
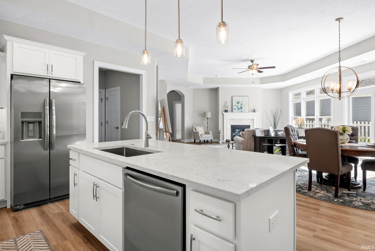
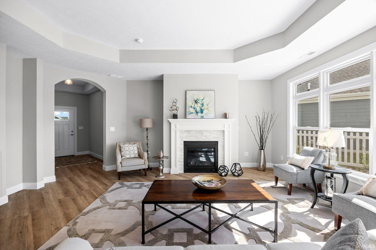
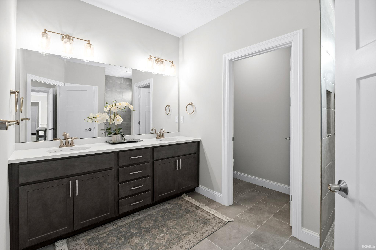
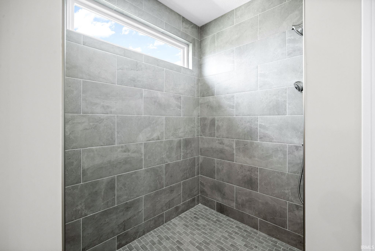
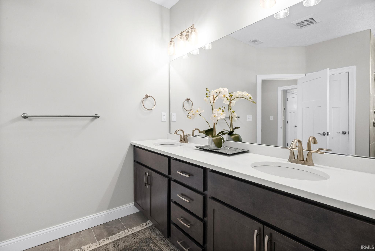
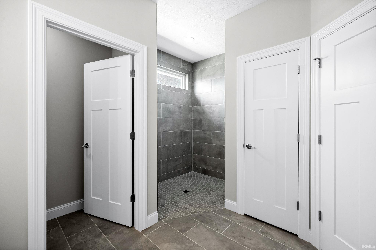
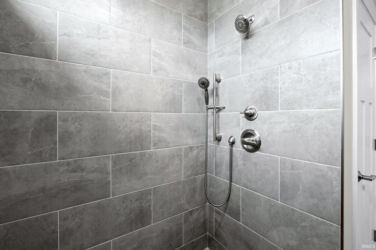
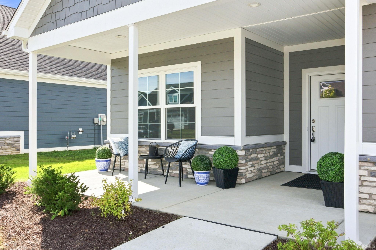
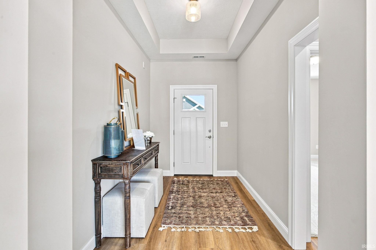
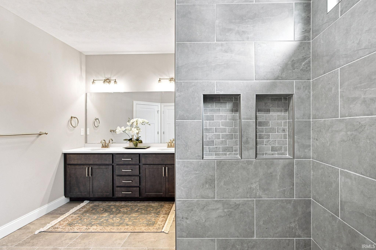
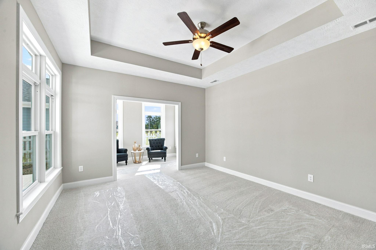
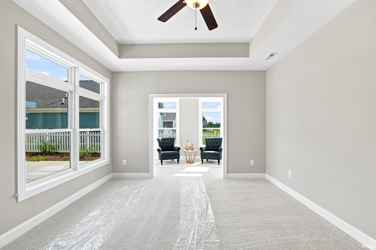
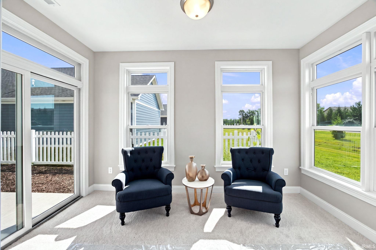
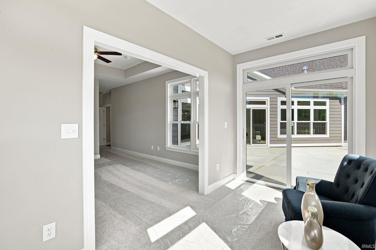
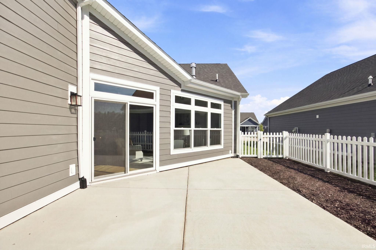
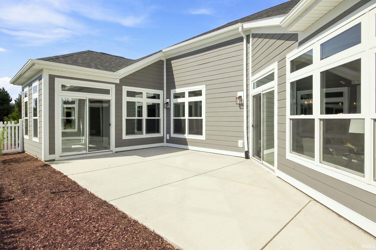
Visit West Lafayette's Epcon community, luxury homes, low-maintenance, perfect for lock & leave lifestyle. Enjoy the pool and not mowing the grass! The Promenade plan is full of natural light and stunningly appointed interior features. From the deluxe kitchen with a walk-in pantry, to the spacious primary suite with additional sitting room, to-the zero threshold shower. Private Courtyard to do as much gardening or entertaining as you'd like. Located just minutes to Purdue University, across from Coyote Crossing Golf Club, with easy access to I-65, shopping, restaurants and more! Residents will enjoy a community club house with fitness center, pool and pickleball court! Visit our furnished neighborhood model Wednesday-Sunday, 12pm- 5pm.
Directions
Salisbury/50N turn East on 600N, turn North on 75E into Subdivision
Amenities
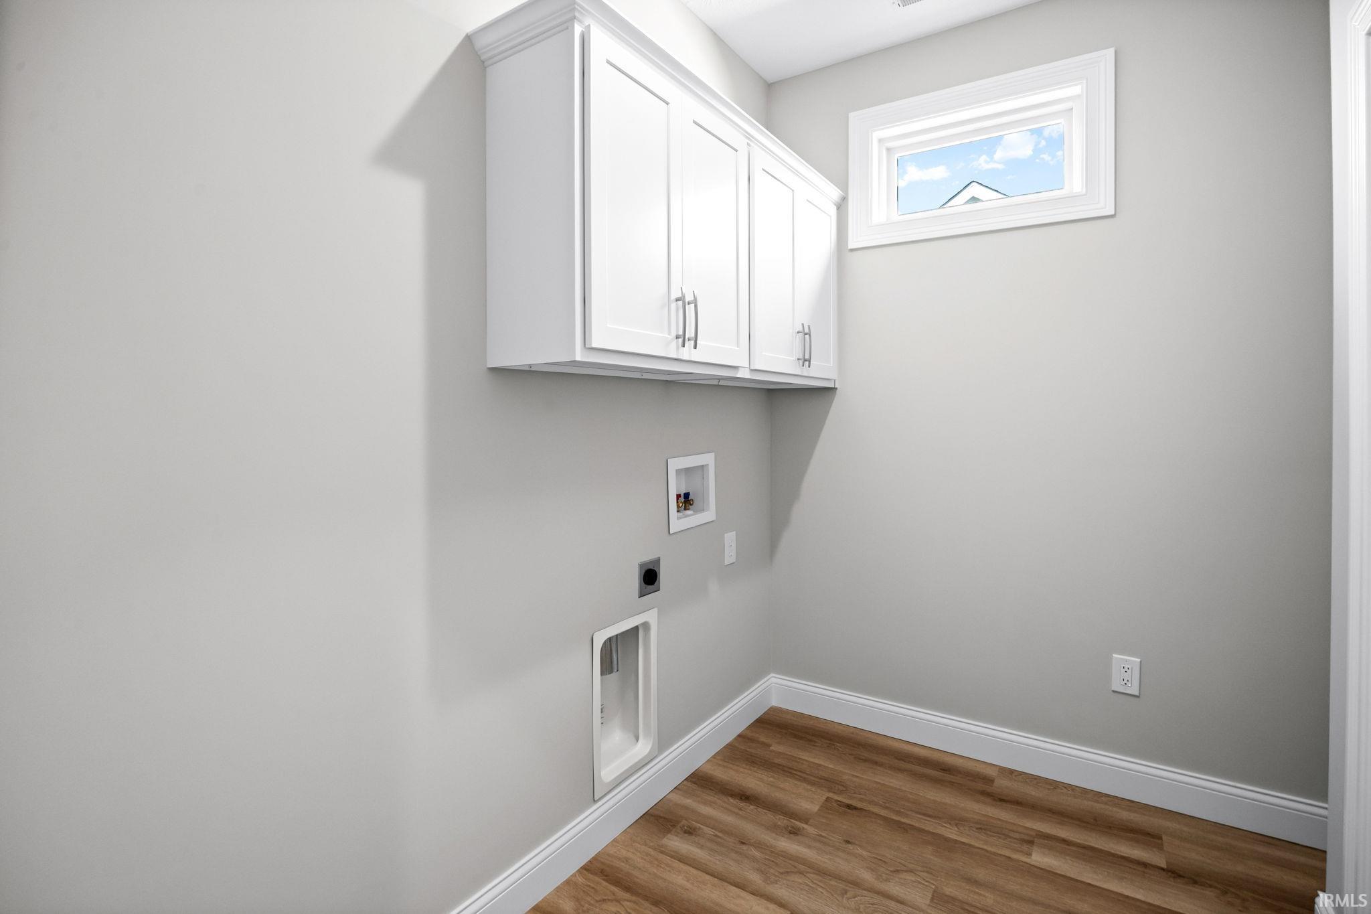
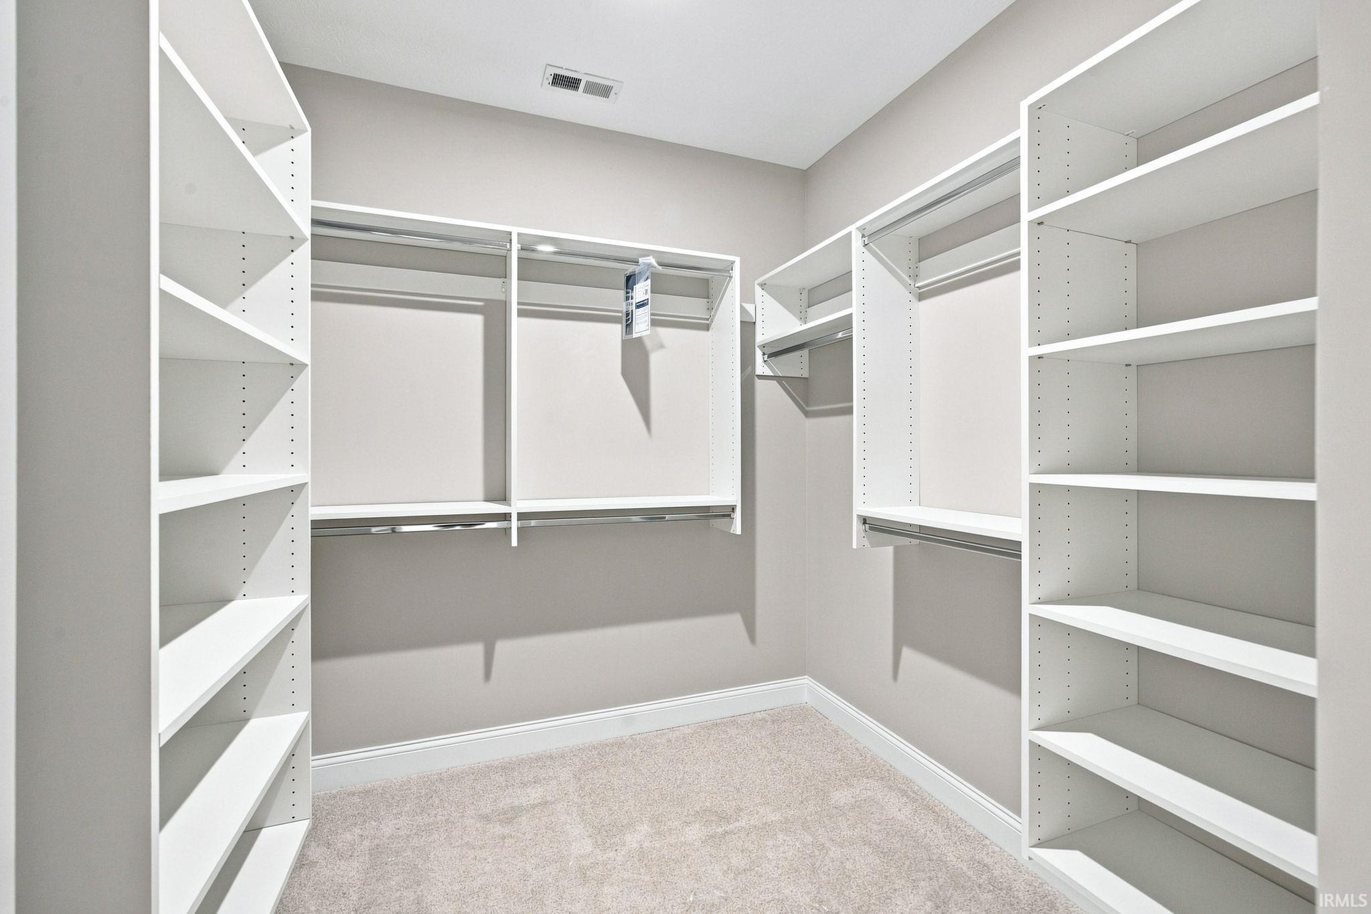
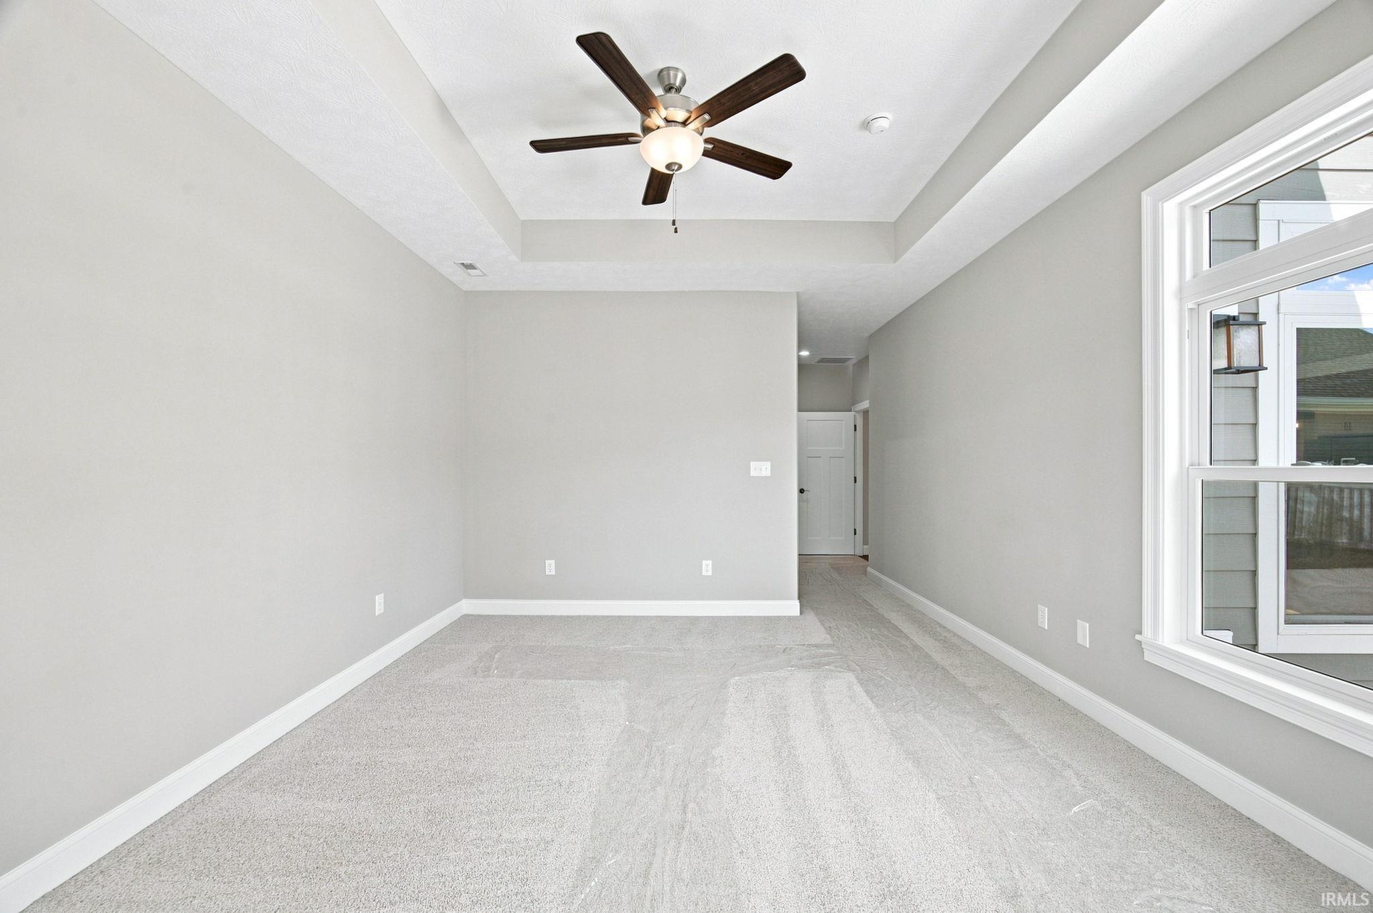
ADA Features, Attic Pull Down Stairs, Breakfast Bar, Cable Available, Cable Ready, Ceiling-9+, Ceiling-Tray, Ceiling Fan(s), Closet(s) Walk-in, Countertops-Stone, Court-Recreational, Court-Tennis, Crown Molding, Detector-Smoke, Disposal, Dryer Hook Up Electric, Fire Sprinkler System, Foyer Entry, Garage Door Opener, Irrigation System, Kitchen Island, Landscaped, Open Floor Plan, Pantry-Walk In, Patio Open, Porch Covered, Utility Sink, Stand Up Shower, Main Level Bedroom Suite, Main Floor Laundry
Sale Includes
Dishwasher, Microwave, Refrigerator, Range-Gas, Water Heater Gas, Water Heater Tankless
Property
| MLS # |
202538346 |
| Date Listed |
2025-09-22 |
| Status |
Active |
| Property Type |
Residential |
| Property SubType |
Site-Built Home |
| Square Feet |
2,158 sqft |
| New Construction |
No |
| Style |
One Story |
| Type |
Site-Built Home |
| Bedrooms |
2 |
| Bathrooms |
2 |
| Year Taxes Payable |
n/a |
| Year Built |
2025 |
| Virtual Tour |
propertypanorama.com » |
| Days on Market |
374 |
| Homestead Year |
No |
Additional
| Design |
Ranch,Traditional,Craftsman |
| Cooling |
Central Air |
| Heating |
Gas, Forced Air |
| Garage |
Attached |
| Main Level Laundry |
Yes |
| Pool |
Yes |
Room Dimensions
| Living Room |
20 × 20 |
Main Level |
| Dining Room |
18 × 10 |
Main Level |
| Kitchen |
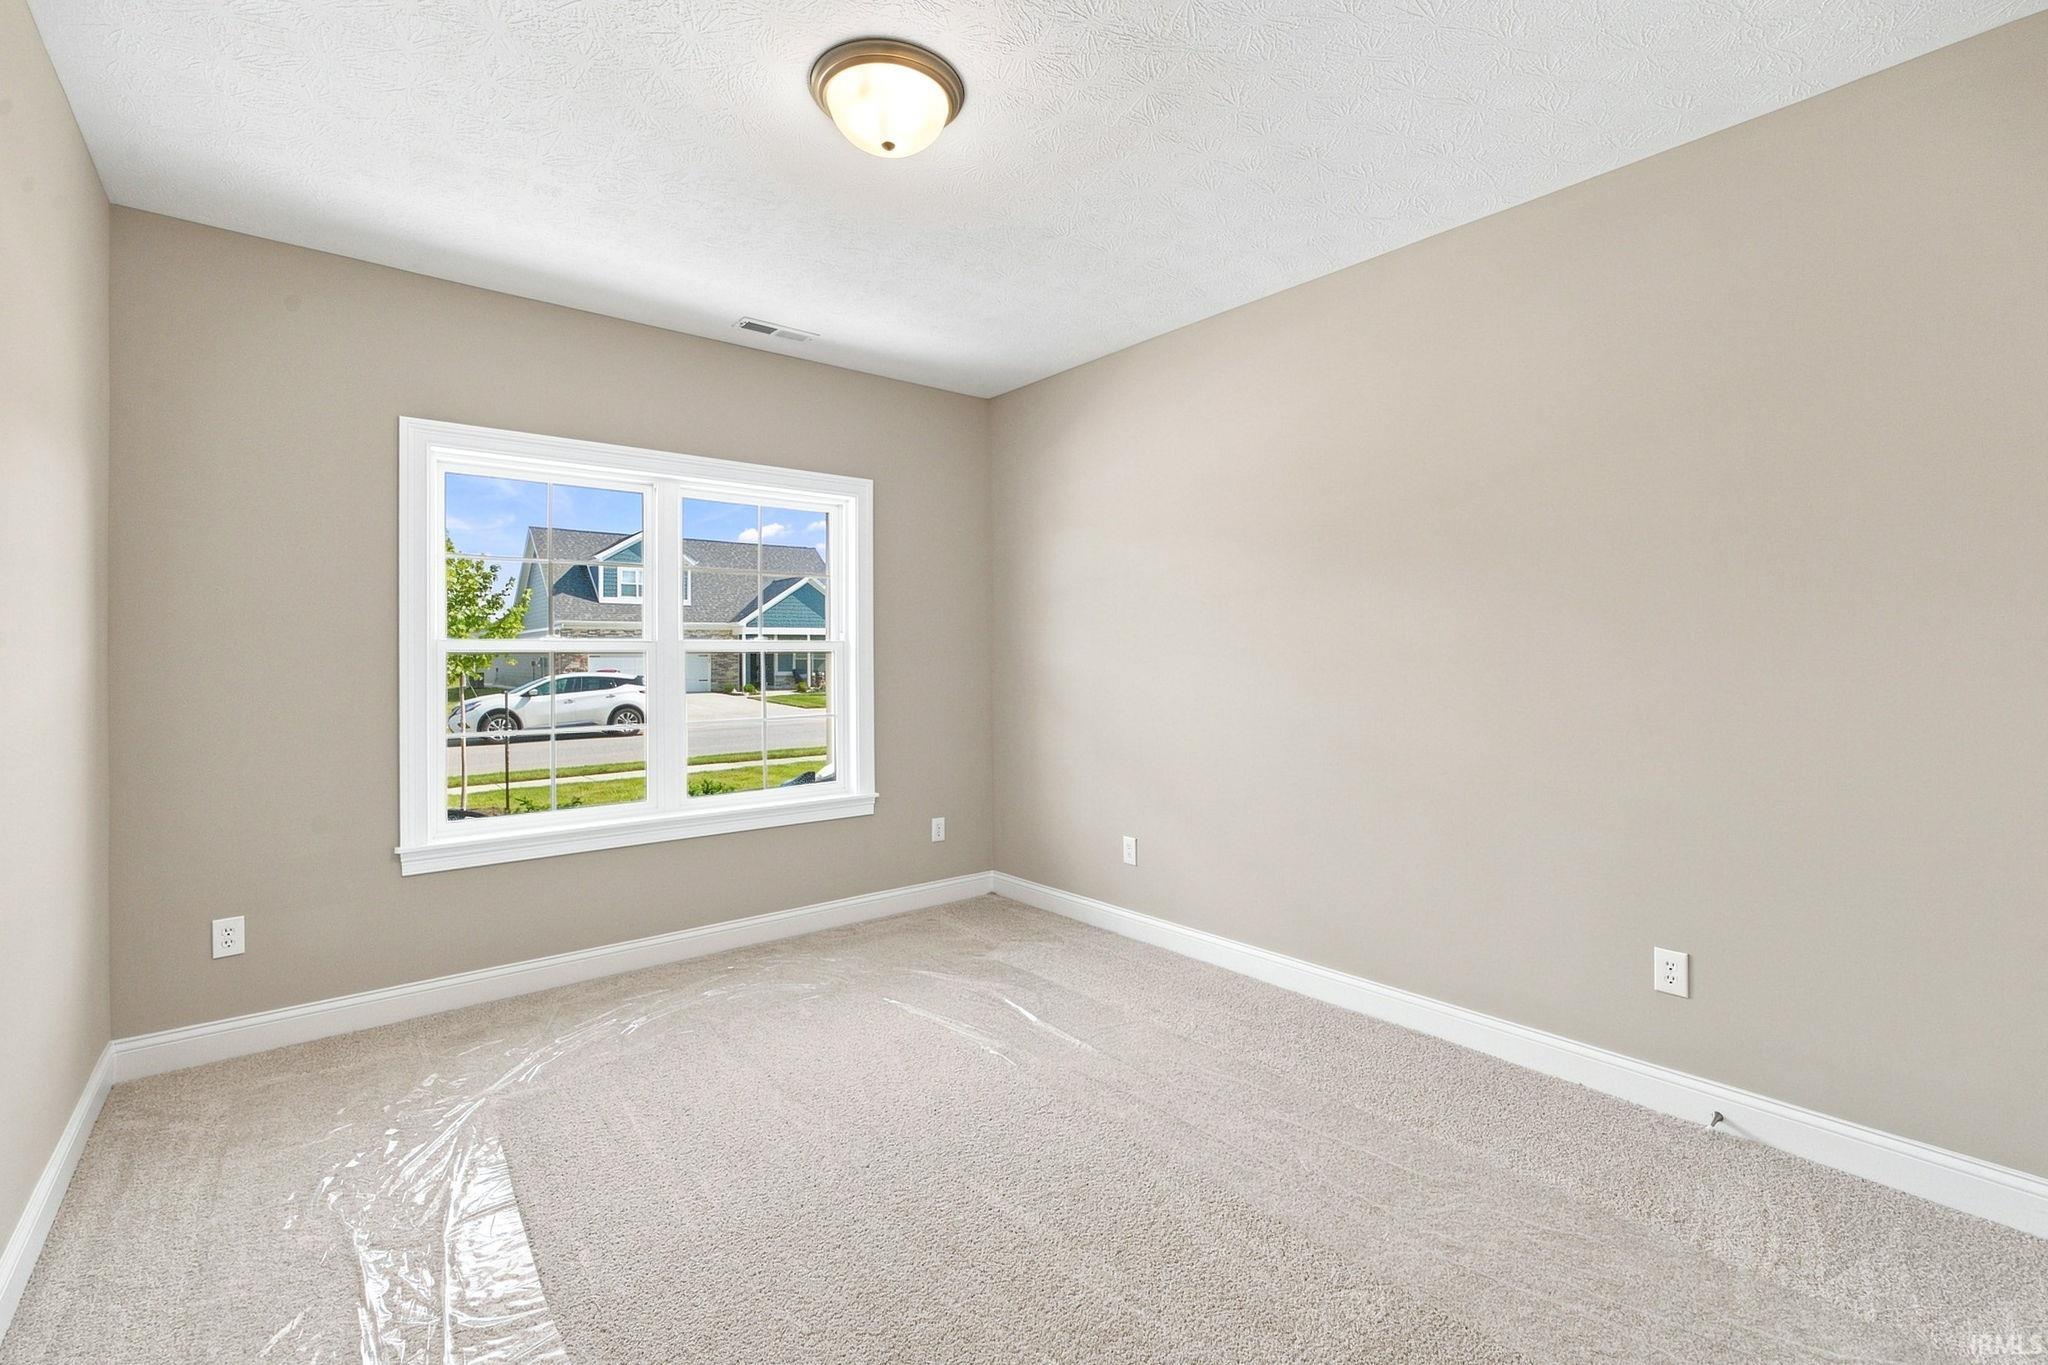
20 × 9 |
Main Level |
| Den |
12 × 10 |
Main Level |
| Master Bedroom |
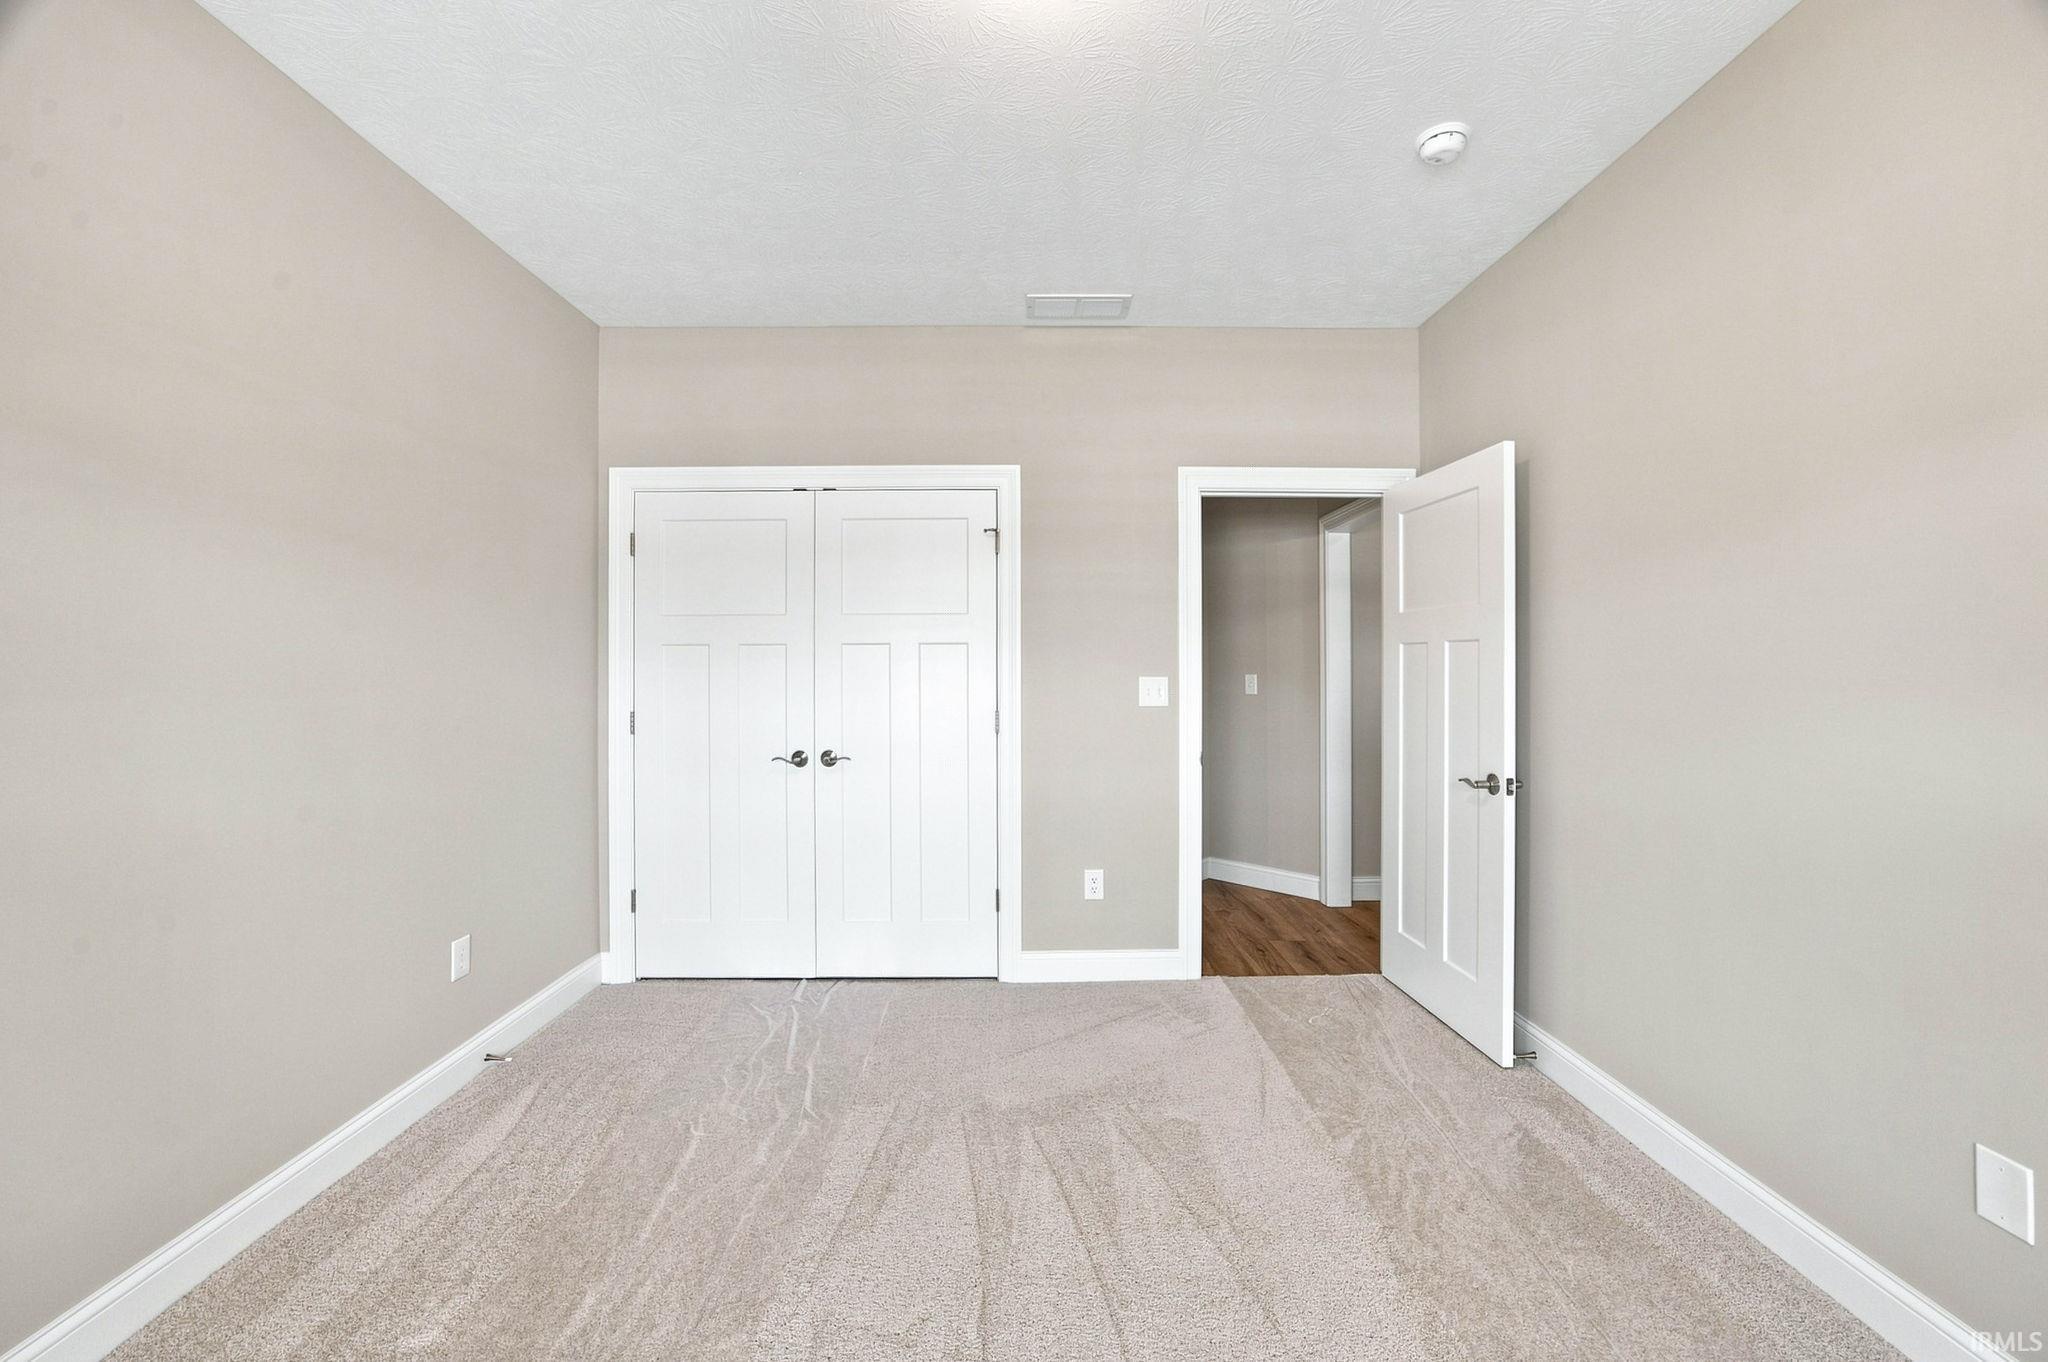
13 × 15 |
Main Level |
| 2nd Bedroom |
12 × 13 |
Main Level |
Bathroom Locations
External Features
| Construction |
Site-Built Home |
| Exterior |
Stone,Cement Board |
| Lot Size |
9,148 sq ft |
| Acreage |
0.21 Acres |
| Lot Dimensions |
60x155 |
| Sewer |
City |
| Water |
City |
| Fence |
Full |
Location
| Area |
Tippecanoe County |
| Location |
City/Town/Suburb, Near College Campus |
| County |
Tippecanoe |
| Subdivision |
Belle Terra |
| Township |
Tippecanoe |
| City |
West Lafayette |
| State |
IN |
| Zip |
47906 |
Schools
| School District |
Tippecanoe School Corp. |
| Elementary |
Battle Ground |
| Middle School |
Battle Ground |
| High School |
William Henry Harrison |
Financial
| Financing Terms |
Cash, Conventional, FHA, VA, Other |
| Assoc. Dues |
$250.00 Monthly |