- amilakis@gmail.com
- Direct (765) 418-4771
1420 N 100 E

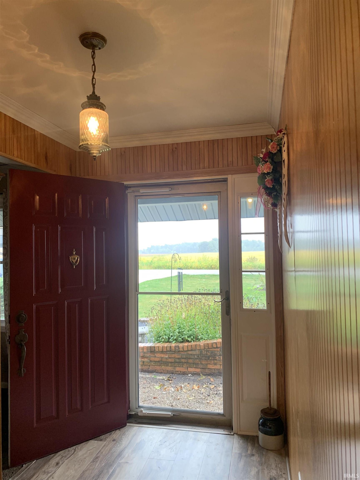
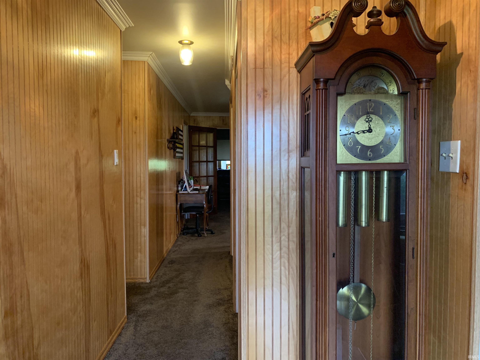


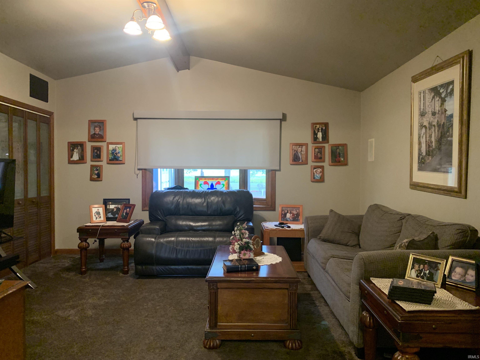
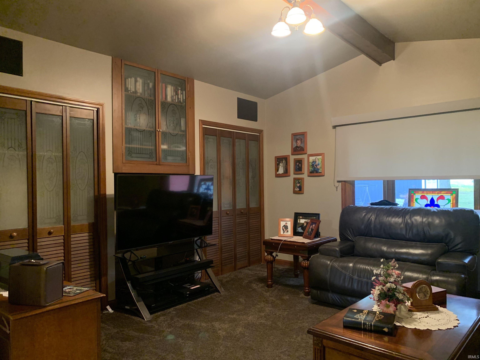


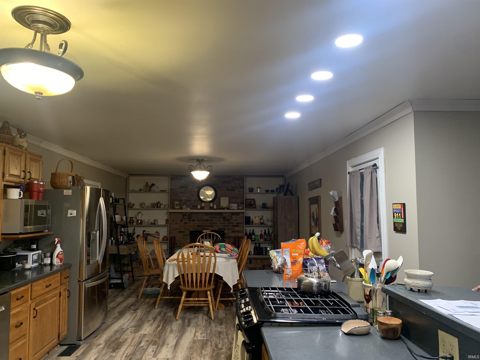


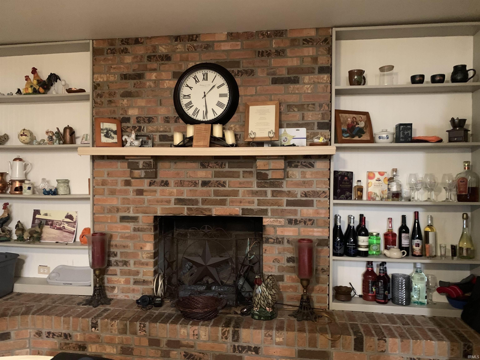
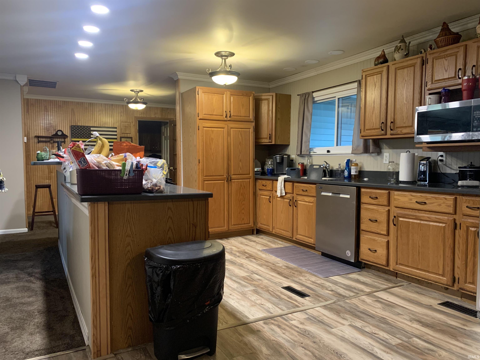
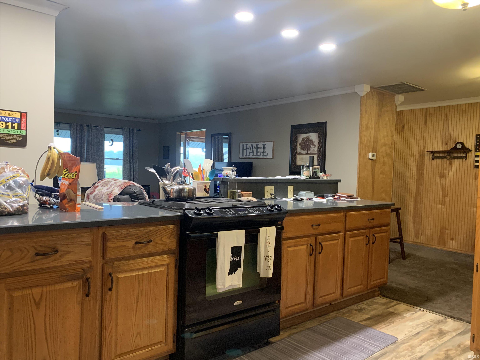
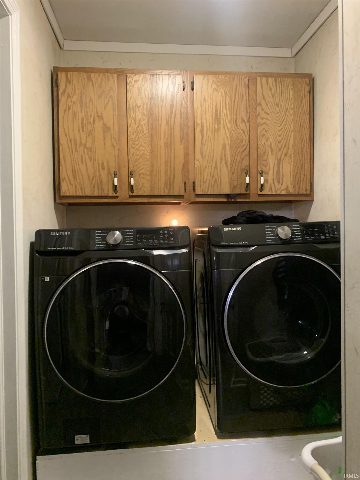
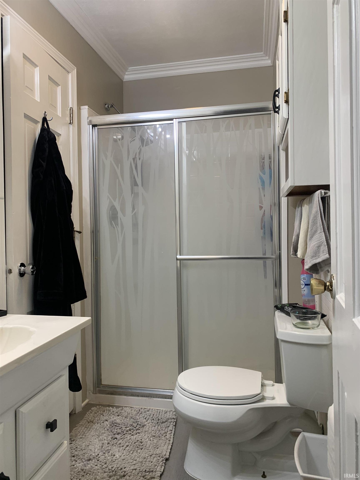
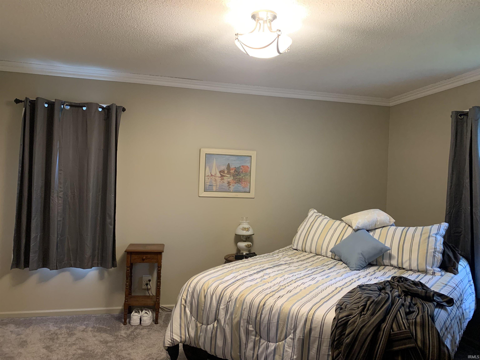
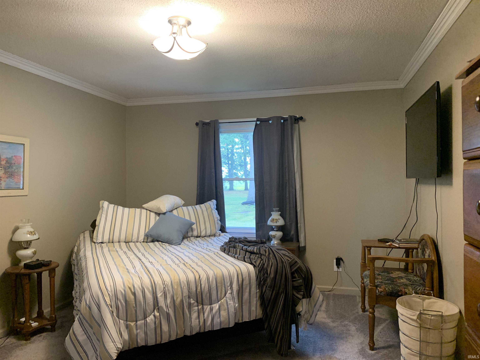
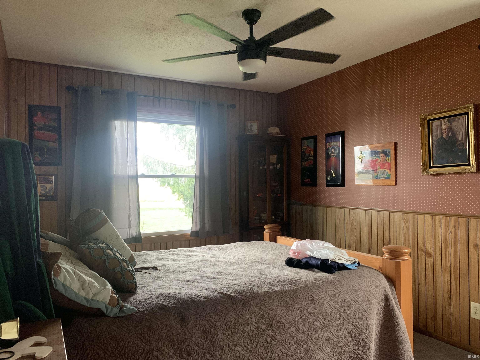
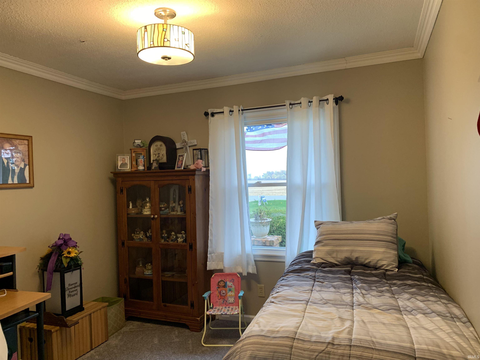

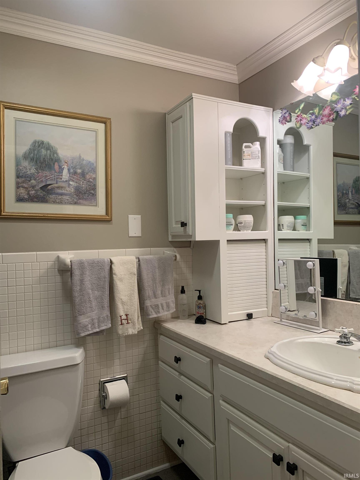

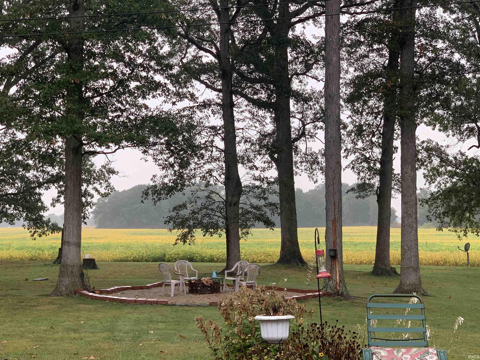
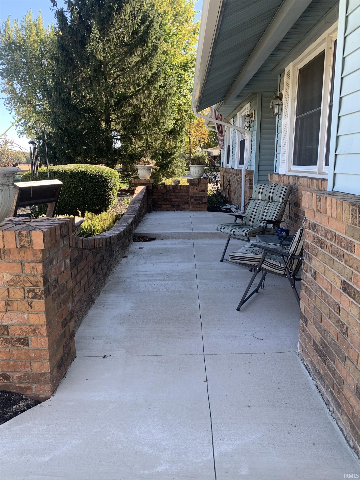

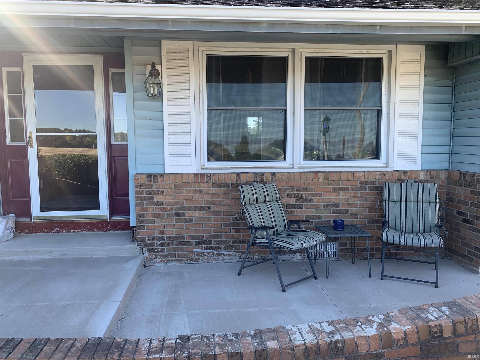

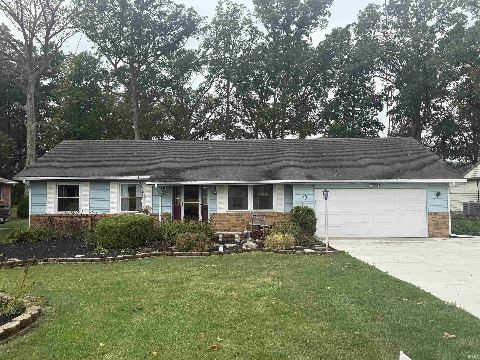
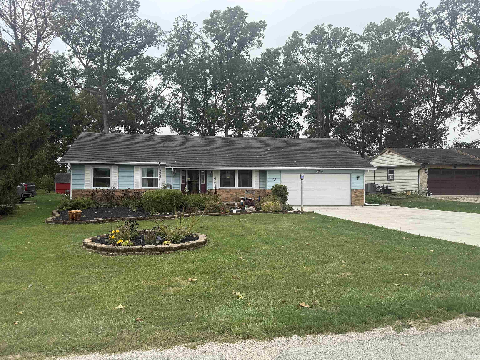
Escape to the perfect blend of country charm and modern comfort in this beautifully maintained home, ideally situated on a peaceful, shady lot just minutes from town. Enjoy the tranquility of rural views without sacrificing convenience. Offering 3 spacious bedrooms with the potential for a 4th bedroom, this versatile floor plan provides room to grow, work from home, or accommodate guests. The inviting open-concept design seamlessly connects the kitchen, dining, and living areas, creating a bright and welcoming space for everyday living and entertaining. The updated kitchen is the heart of the home, featuring a new center island with a gas range/oven, abundant workspace, and an open flow to the dining area. A stunning floor-to-ceiling brick fireplace with custom shelving creates a warm focal point, making every gathering feel cozy and memorable. Additional features include two full bathrooms, a dedicated laundry room, a flexible bonus room perfect for an office, playroom, or hobby space, and a relaxing sunroom where you can unwind while enjoying views of the beautiful backyard. Recent updates include fresh interior paint, updated woodwork, newer carpet and flooring, stylish lighting in the bedrooms and kitchen, and thoughtful improvements throughout that make this home truly move-in ready. Step outside to your private backyard oasis, complete with mature shade trees, attractive landscaping, and a fire pit that's perfect for evenings with family and friends. The attached two-car garage features an insulated overhead door, while the newly installed concrete driveway adds both curb appeal and functionality. A brand-new front concrete walkway and patio are currently being completed, providing an even more inviting entrance. If you've been searching for a home that offers space, comfort, modern updates, and the peaceful feel of country living with town amenities just a short drive away, this is one you won't want to miss!
State Road 3 North to Hartford City, east on Park Ave to curve on 100 East, north to home.
Attic Pull Down Stairs, Attic Storage, Breakfast Bar, Built-In Bookcase, Ceiling Fan(s), Ceilings-Vaulted, Deck Open, Disposal, Dryer Hook Up Electric, Firepit, Garage Door Opener, Kitchen Island, Landscaped, Open Floor Plan, Patio Open, Porch Enclosed, Range/Oven Hook Up Gas, Storm Doors, Water Heater Rental, Stand Up Shower, Tub/Shower Combination, Main Floor Laundry, Washer Hook-Up
Sale IncludesDishwasher, Window Treatments, Range-Gas, Water Heater Electric, Water Softener-Rented
| MLS # | 202538473 |
|---|---|
| Date Listed | 2025-09-23 |
| Status | Cont-First Right |
| Property Type | Residential |
| Property SubType | Site-Built Home |
| Square Feet | 1,777 sqft |
| New Construction | No |
| Style | One Story |
| Type | Site-Built Home |
| Bedrooms | 3 |
| Bathrooms | 2 |
| Annual Taxes | $1,602.44 |
| Year Taxes Payable | 2025 |
| Year Built | 1967 |
| Virtual Tour | propertypanorama.com » |
| Days on Market | 371 |
| Homestead Year | No |
| Design | Ranch |
|---|---|
| Cooling | Central Air |
| Heating | Electric, Forced Air |
| Garage | Attached |
| Main Level Laundry | Yes |
| Living Room | 21 × 12 | Main Level |
| Dining Room | 12 × 10 | Main Level |
| Family Room | 19 × 12 | Main Level |
| Kitchen | 9 × 9 | Main Level |
| Master Bedroom | 12 × 15 | Main Level |
| 2nd Bedroom | 10 × 12 | Main Level |
| 3rd Bedroom | 10 × 12 | Main Level |
| Full Baths | 2 Main |
| Construction | Site-Built Home |
|---|---|
| Exterior | Brick,Vinyl |
| Lot Size | 21,434 sq ft |
| Acreage | 0.49 Acres |
| Lot Dimensions | 82x261.40 |
| Parking | Yes |
| Sewer | Septic |
| Water | Well |
| Fence | None |
| Area | Blackford County |
|---|---|
| Location | Rural |
| County | Blackford |
| Subdivision | None |
| Township | Licking |
| City | Hartford City |
| State | IN |
| Zip | 47348 |
| School District | Blackford County |
|---|---|
| Elementary | Blackford |
| Middle School | Blackford Jr/Sr |
| High School | Blackford Jr/Sr |
| Financing Terms | Cash, Conventional, FHA, USDA, VA |
|---|---|
| Assoc. Dues | $0.00 Not Applicable |
| Assoc. Restrictions | No |
| Other Fees | $30.00 Annually |

MLS# 202538473
Listing Provided Courtesy of Tina Coons
RE/MAX Real Estate Groups
Cell: 765-744-6493
Listing updated September 21, 2026 at 3:15 pm
Last checked 15 minutes ago
IDX information provided by the Indiana Regional MLS. IDX information is provided exclusively for consumers’ personal, non-commercial use and may not be used for any purpose other than to identify prospective properties consumers may be interested in purchasing. Data is deemed reliable but is not guaranteed accurate by the MLS.