Property Description
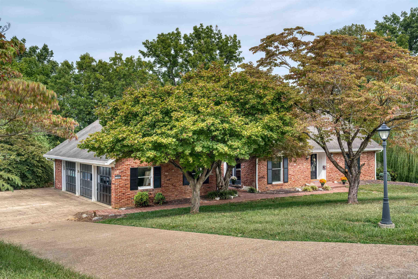
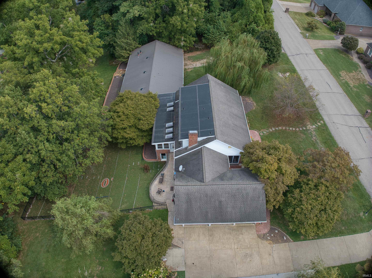
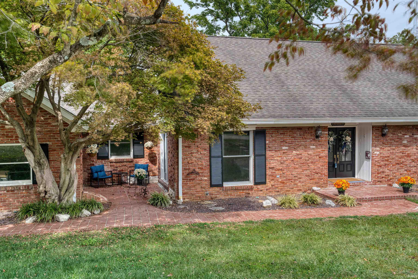
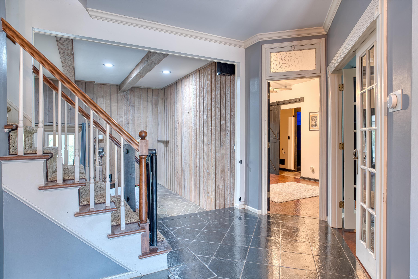
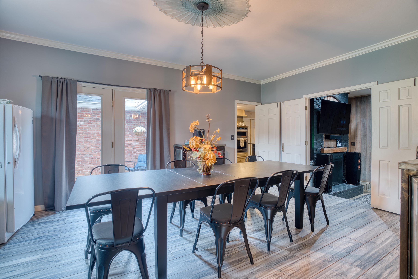
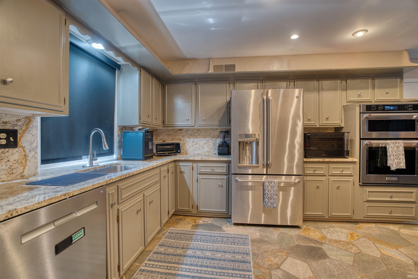
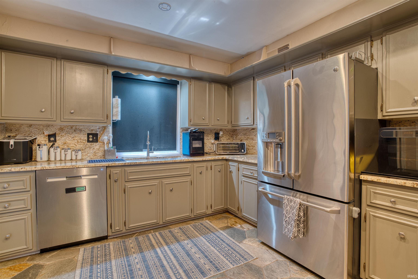
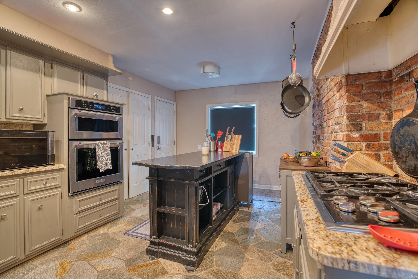
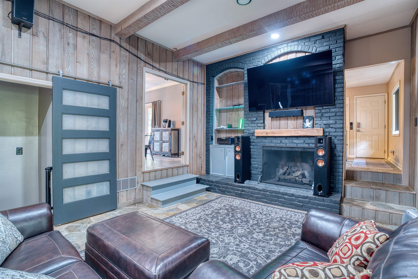
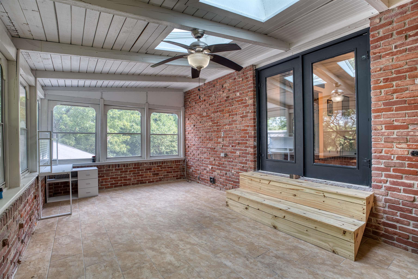
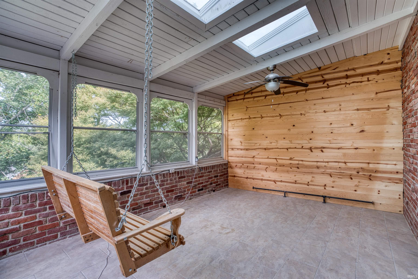
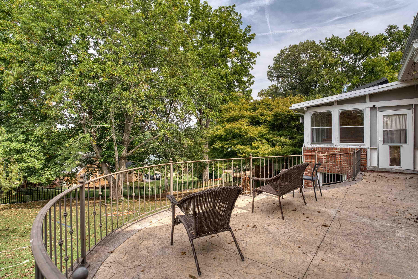
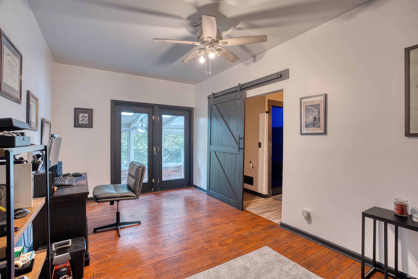
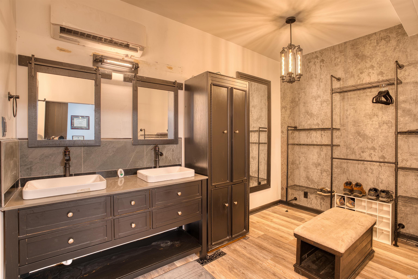
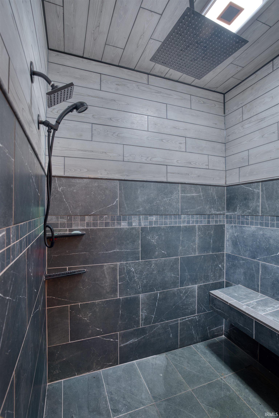
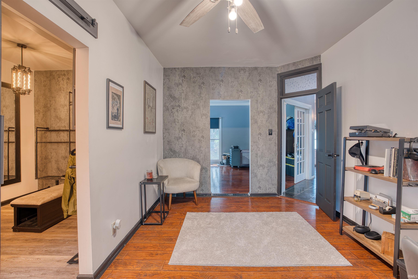
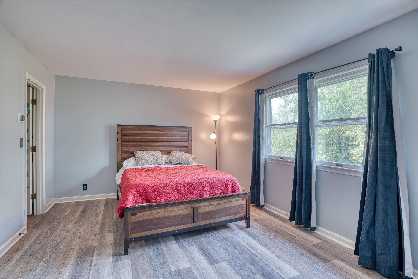
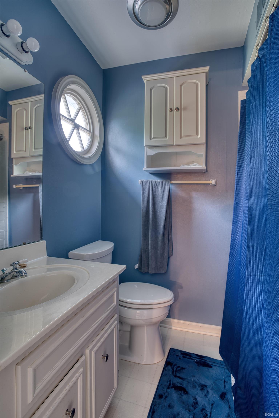
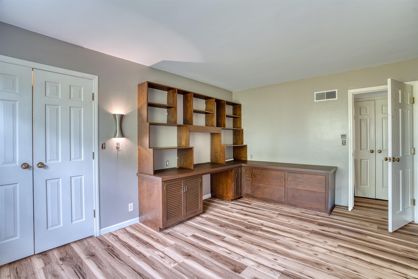
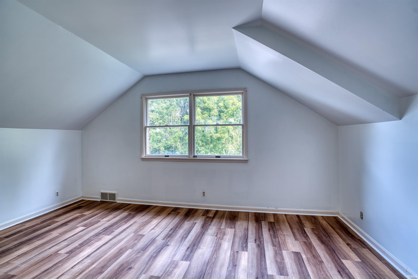
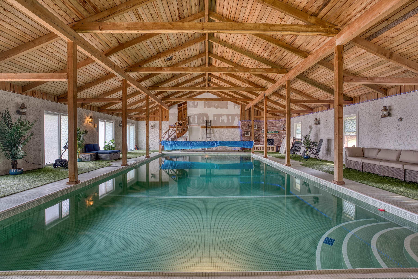
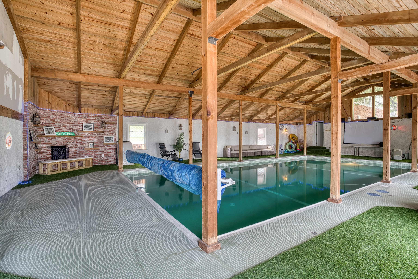
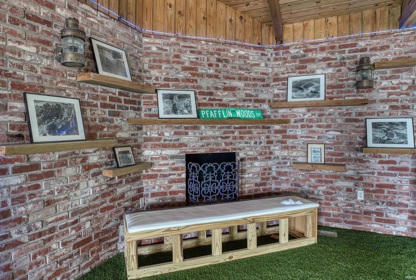
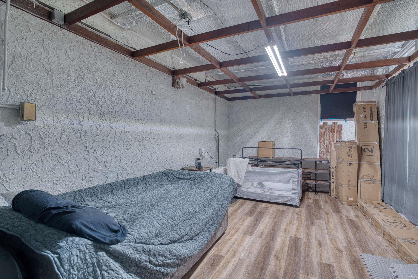
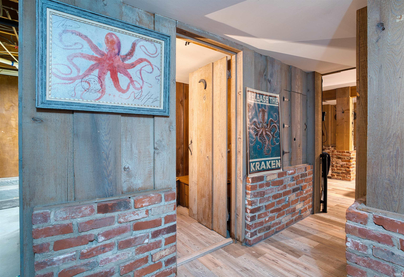
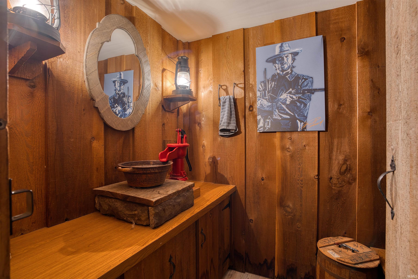
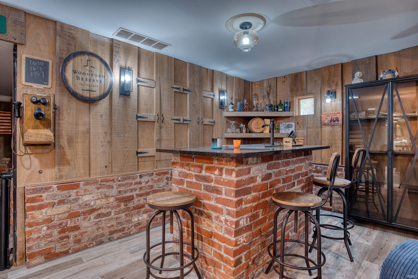
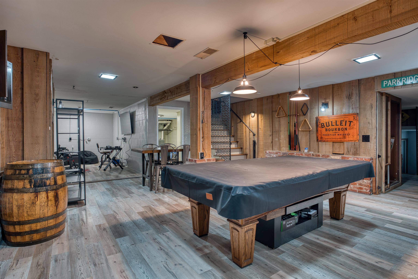
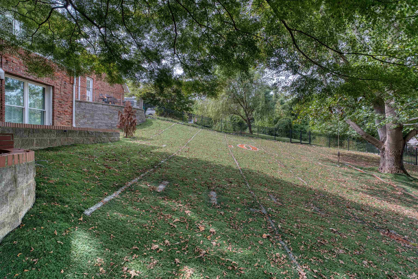
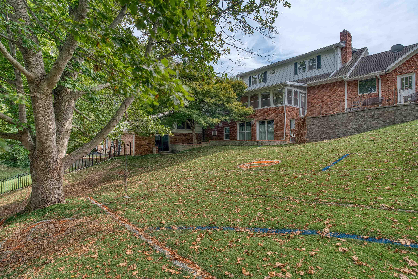
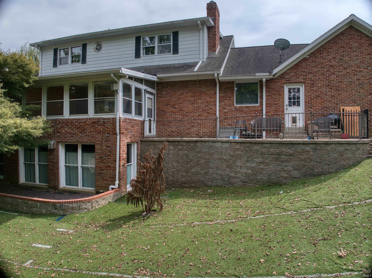
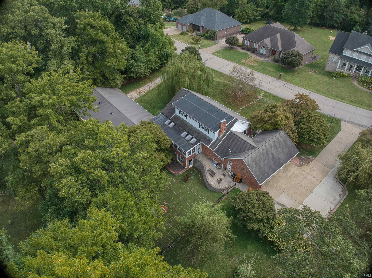
SWIMMING DOES NOT HAVE TO END WITH FALL... .. Welcome to a most unique home with a totally adaptable use and floorplan! Need a theater room? Exercise Room? Mother in law suite? You can have whatever you can dream in this home ..... Exterior: This home in situated in a most desirable subdivision and sits on a full acre lot! With a 3 car side load(!) garage and a backyard that has a full football field marked on Astroturf, this two story with a full basement can be a vacation experience right at home! Main Level features the kitchen right off the garage and complete with stainless steel appliances and granite countertops! A Dining Room, Great Room with a gas fireplace and an adjacent sun room, topped off by the Master Bedroom Suite and Office. Upstairs, 3 bedrooms, 2 full baths, attic storage space. Lower Level is totally adaptable ... with brick and barn wood, a wet bar, storage rooms, laundry with utility sink, exercise room, 1.5 baths AND a steam room!!! Pool has a loft and another garage/workshop!!! Enjoy a walk to the river ... historic Newburgh area, the walking trails, restaurants .... in the best little town by a dam-site!
Directions
SR662 onto Outer Gray and N into Pfafflin Lake and E on Partridge
Amenities
1st Bdrm En Suite, Attic Storage, Bar, Built-In Bookcase, Built-in Desk, Cable Available, Ceiling Fan(s), Closet(s) Walk-in, Countertops-Solid Surf, Crown Molding, Detector-Smoke, Disposal, Dryer Hook Up Electric, Eat-In Kitchen, Foyer Entry, Garage Door Opener, Jet Tub, Home Warranty Included, Landscaped, Near Walking Trail, Patio Open, Porch Enclosed, Porch Open, Range/Oven Hk Up Gas/Elec, Skylight(s), Twin Sink Vanity, Utility Sink, Wet Bar, Stand Up Shower, Tub/Shower Combination, Workshop, Main Level Bedroom Suite, Washer Hook-Up
Sale Includes
Dishwasher, Microwave, Refrigerator, Cooktop-Gas, Oven-Built-In, Pool Equipment, Water Heater Gas, Water Heater Tankless, Sauna
Property
| MLS # |
202538476 |
| Date Listed |
2025-09-23 |
| Status |
Active |
| Property Type |
Residential |
| Property SubType |
Site-Built Home |
| Finished Square Feet |
4,330 sqft |
| Total Square Feet |
5,486 sqft |
| New Construction |
No |
| Style |
One and Half Story |
| Type |
Site-Built Home |
| Basement |
Yes |
| Bedrooms |
4 |
| Bathrooms |
6 (4 Full, 2 Half) |
| Annual Taxes |
$4,444.48 |
| Year Taxes Payable |
2025 |
| Year Built |
1971 |
| Virtual Tour |
propertypanorama.com » |
| Days on Market |
375 |
| Homestead Year |
No |
Additional
| Cooling |
Central Air |
| Heating |
Gas, Forced Air |
| Garage |
Attached |
| Hardwood Floors |
Yes |
| Pool |
Yes |
Room Dimensions
| Living Room |
22 × 14 |
Main Level |
| Dining Room |
20 × 12 |
Main Level |
| Family Room |
25 × 13 |
Main Level |
| Kitchen |
20 × 10 |
Main Level |
| Master Bedroom |
17 × 13 |
Main Level |
| 2nd Bedroom |
17 × 12 |
Upper Level |
| 3rd Bedroom |
16 × 11 |
Upper Level |
| 4th Bedroom |
15 × 11 |
Upper Level |
| Recreation Room |
31 × 19 |
Lower Level |
| Extra Room |
37 × 12 |
Main Level |
Bathroom Locations
| Full Baths |
2 Main, 1 Upper, 1 Lower |
| Half Baths |
1 Main, 1 Lower |
External Features
| Construction |
Site-Built Home |
| Exterior |
Brick |
| Lot Size |
43,996 sq ft |
| Acreage |
1.01 Acre |
| Lot Dimensions |
Irregular rectangle |
| Parking |
Yes |
| Sewer |
City |
| Water |
City |
| Fence |
Metal |
Location
| Area |
Warrick County |
| Location |
City/Town/Suburb |
| County |
Warrick |
| Subdivision |
Lakevale Estates |
| Township |
Ohio |
| City |
Newburgh |
| State |
IN |
| Zip |
47630 |
Schools
| School District |
Warrick County School Corp. |
| Elementary |
Newburgh |
| Middle School |
Castle South |
| High School |
Castle |
Financial
| Financing Terms |
Cash, Conventional |
| Assoc. Dues |
$700.00 Annually |
| Assoc. Restrictions |
Yes |