- amilakis@gmail.com
- Direct (765) 418-4771
5110 Goldfinch Drive
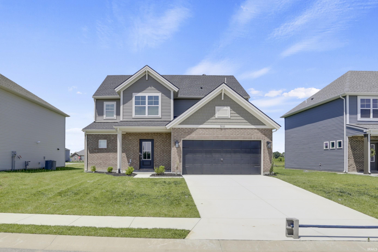
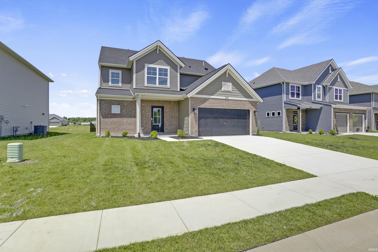
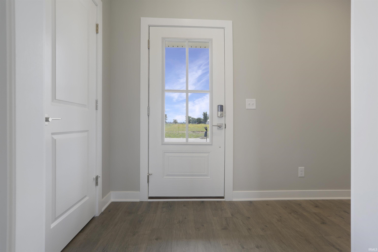
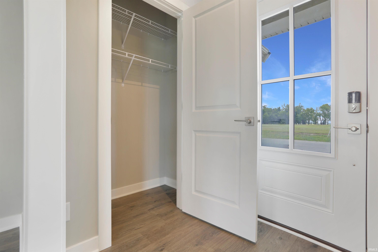
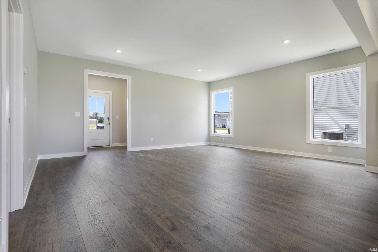
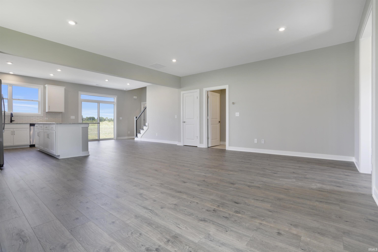
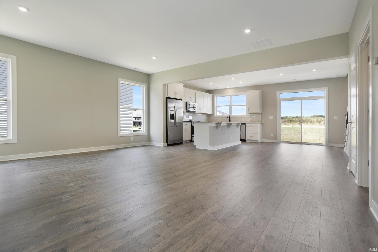
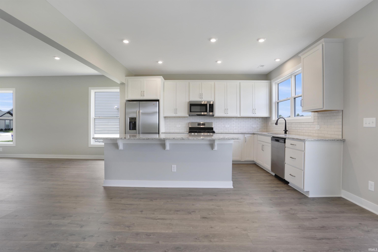
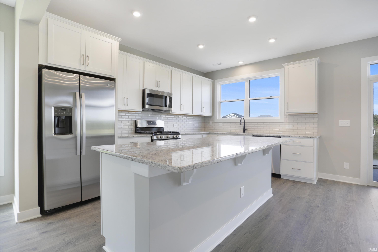
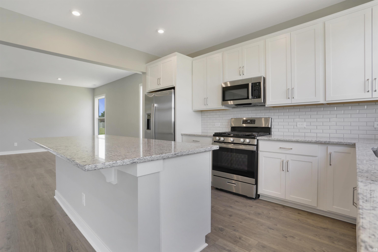
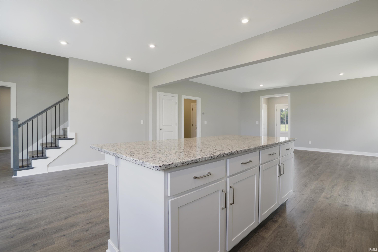
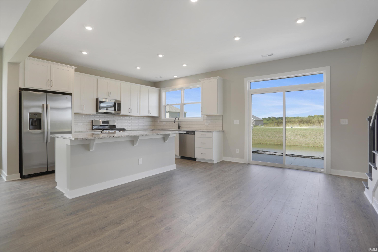
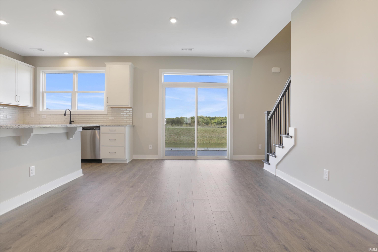
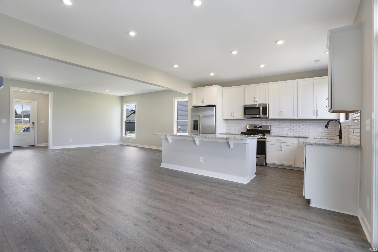
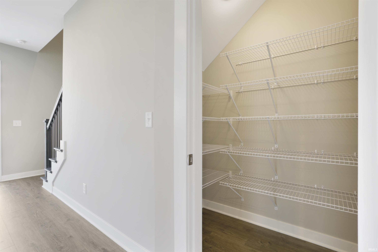
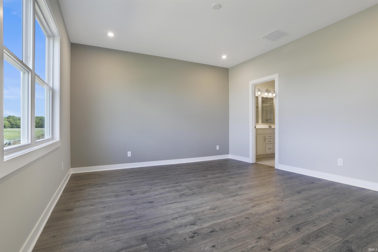
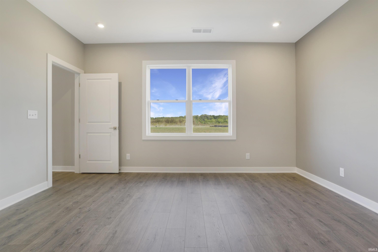
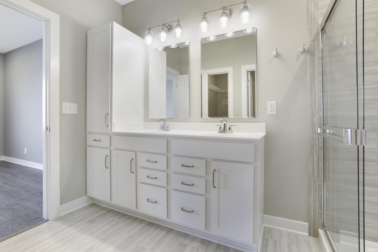
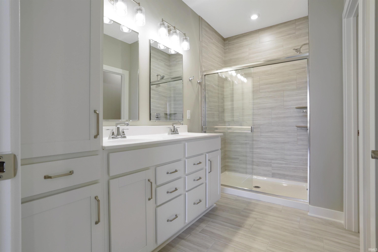
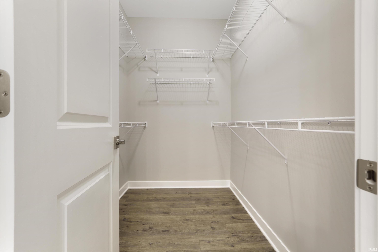
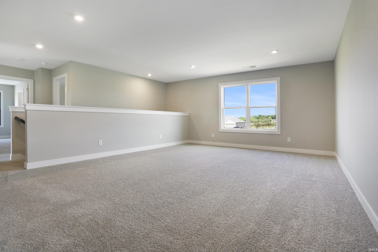
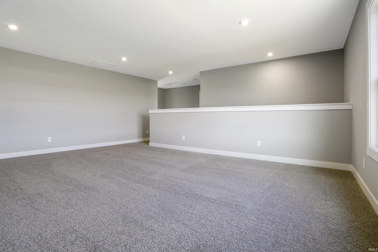
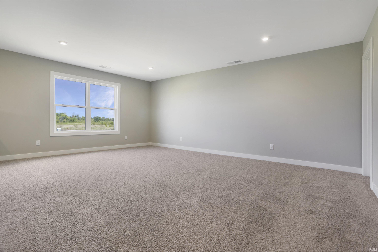
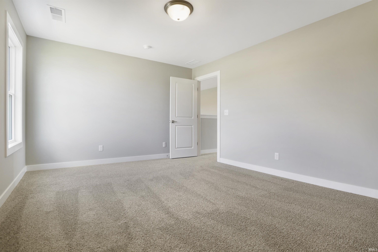
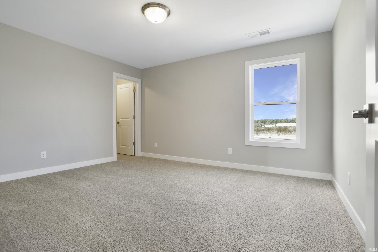
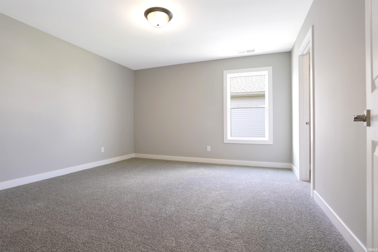
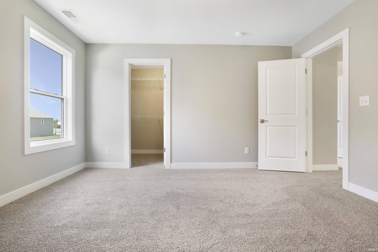
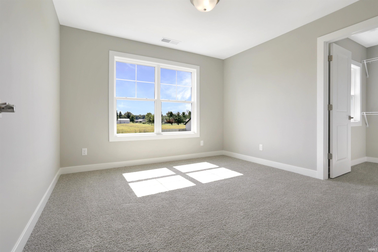
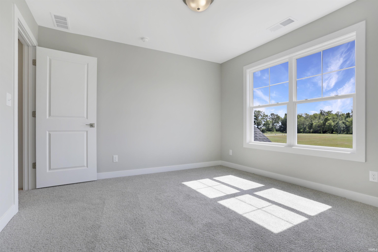
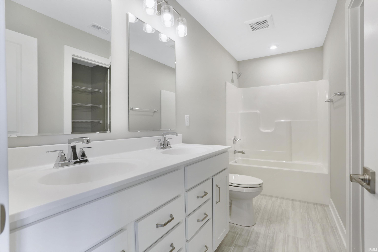
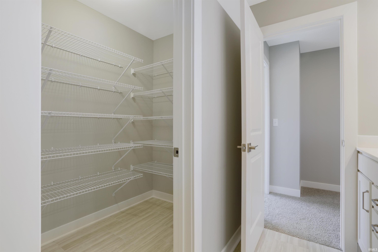
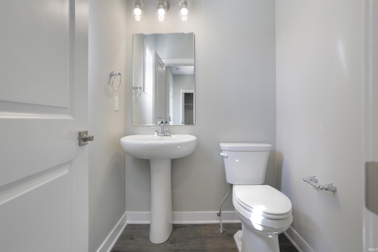
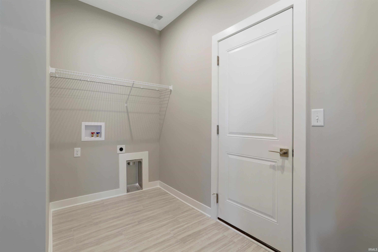
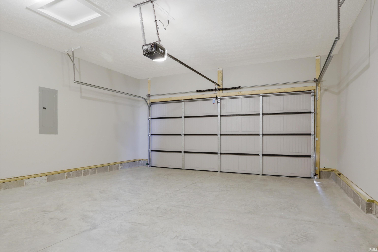
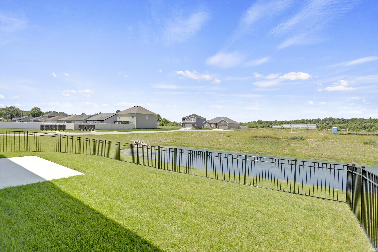
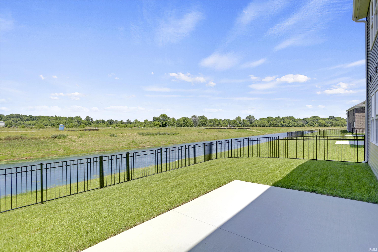
This stunning two-story home combines thoughtful design with modern style. Featuring four spacious bedrooms and an open-concept layout, it’s built for both comfort and function.The first floor welcomes you with a bright foyer, a convenient powder bath, and a large family room that seamlessly connects to the kitchen and dining area—perfect for entertaining or everyday living. The chef-inspired kitchen showcases a generous island, pantry shelving, granite countertops, a stylish tile backsplash, and a premium stainless steel appliance package with a gas range. Tucked away on the main floor, the private owner’s suite offers a retreat of its own, complete with a double vanity, ceramic shower, and walk-in closet. Upstairs, three oversized bedrooms each include walk-in closets, while a spacious loft provides flexible space for a game room, home office, or lounge area. A full bath with a walk-in linen closet adds even more convenience. Throughout the home, you’ll find RevWood Select Granbury Oak flooring in the main living areas and ceramic tile in wet spaces. Plus, with Jagoe TechSmart features and EnergySmart construction, you’ll enjoy both comfort and efficiency every day. Beautifully designed. Smartly built. Ready to welcome you home!
Head North on Green River, turn right on Golfinch Drive.
Dishwasher, Microwave, Refrigerator, Range-Gas
| MLS # | 202539126 |
|---|---|
| Date Listed | 2025-09-26 |
| Status | Cont-First Right |
| Property Type | Residential |
| Property SubType | Site-Built Home |
| Square Feet | 2,611 sqft |
| New Construction | Spec |
| Style | Two Story |
| Type | Site-Built Home |
| Bedrooms | 4 |
| Bathrooms | 3 (2 Full, 1 Half) |
| Year Taxes Payable | 2025 |
| Year Built | 2025 |
| Builder Name | Jagoe Homes |
| Virtual Tour | propertypanorama.com » |
| Days on Market | 372 |
| Homestead Year | No |
| Cooling | Central Air |
|---|---|
| Heating | Gas, Forced Air |
| Garage | Attached |
| Main Level Laundry | Yes |
| Living Room | 17 × 19 | Main Level |
| Dining Room | 10 × 8 | Main Level |
| Kitchen | 10 × 11 | Main Level |
| Master Bedroom | 13 × 15 | Main Level |
| 2nd Bedroom | 12 × 14 | Upper Level |
| 3rd Bedroom | 13 × 13 | Upper Level |
| 4th Bedroom | 11 × 11 | Upper Level |
| Loft | 15 × 10 | Upper Level |
| Full Baths | 1 Main, 1 Upper |
| Half Baths | 1 Main |
| Construction | Site-Built Home |
|---|---|
| Exterior | Asphalt,Brick,Metal,Vinyl,Wood |
| Lot Size | 8,712 sq ft |
| Acreage | 0.20 Acres |
| Lot Dimensions | 46X144 |
| Sewer | Public |
| Water | Public |
| Fence | None |
| Area | Vanderburgh County |
|---|---|
| County | Vanderburgh |
| Subdivision | Goldfinch Cove |
| Township | Scott |
| City | Evansville |
| State | IN |
| Zip | 47725 |
| School District | Evansville-Vanderburgh School Corp. |
|---|---|
| Elementary | Oakhill |
| Middle School | North |
| High School | North |
| Financing Terms | Cash, Conventional, FHA, VA |
|---|---|
| Assoc. Dues | $100.00 Annually |
| Assoc. Restrictions | Yes |

MLS# 202539126
Listing Provided Courtesy of Will Smith
@properties
Listing updated September 24, 2026 at 5:30 pm
Last checked 9 minutes ago
IDX information provided by the Indiana Regional MLS. IDX information is provided exclusively for consumers’ personal, non-commercial use and may not be used for any purpose other than to identify prospective properties consumers may be interested in purchasing. Data is deemed reliable but is not guaranteed accurate by the MLS.