Property Description
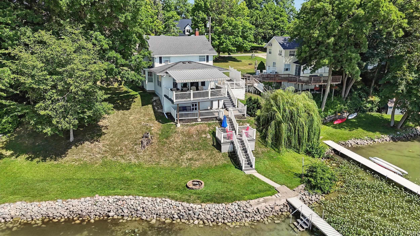
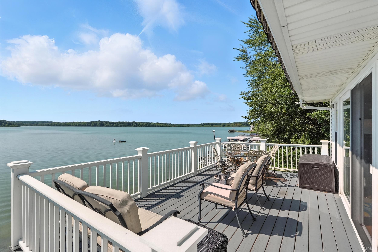
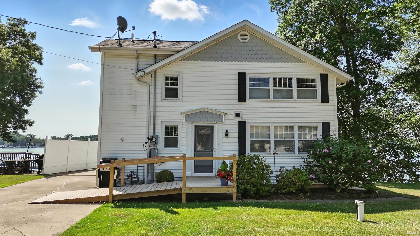
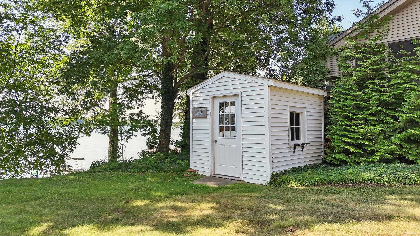
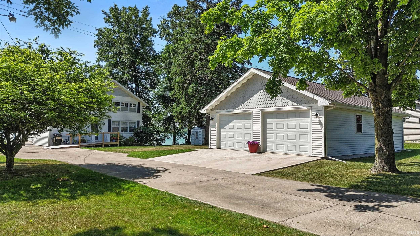
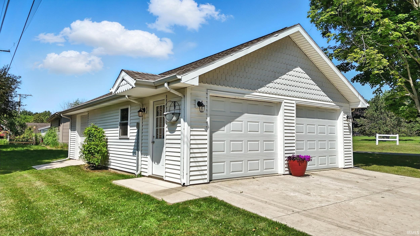
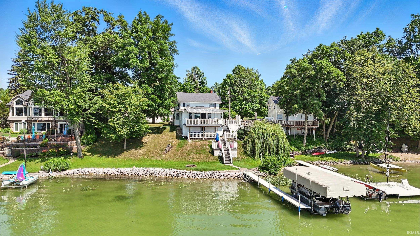
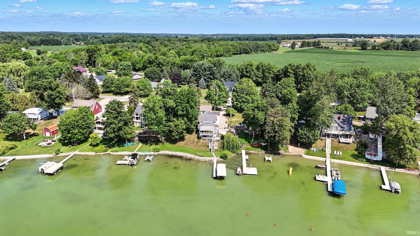
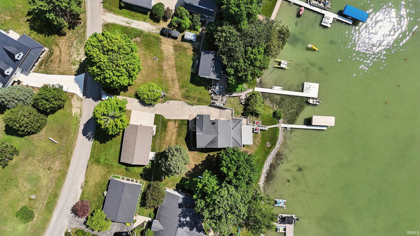
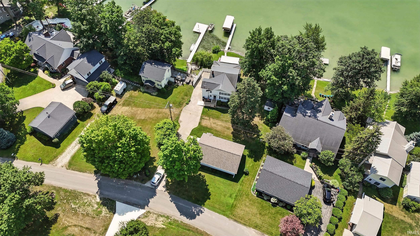
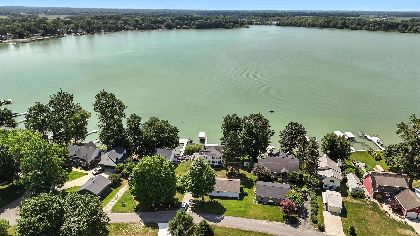
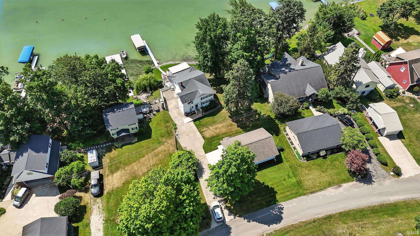
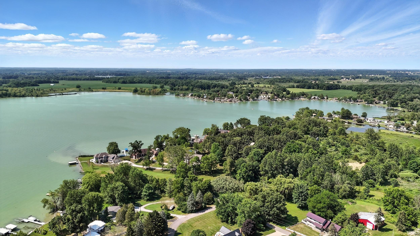
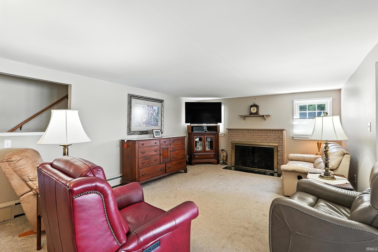
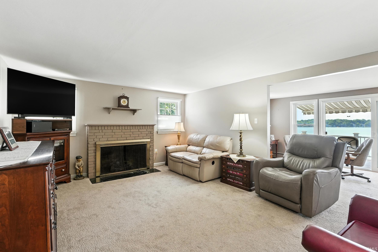
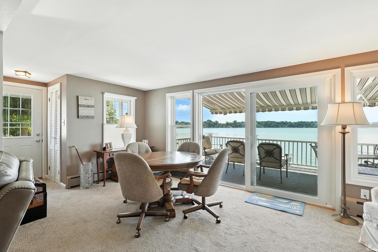
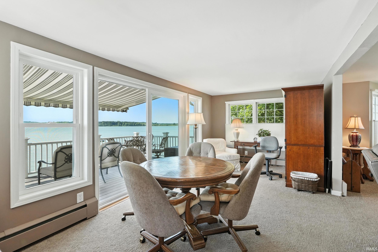
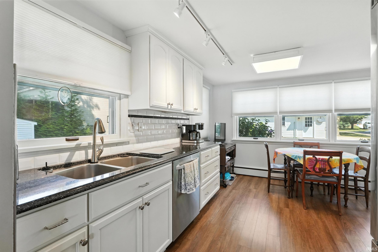
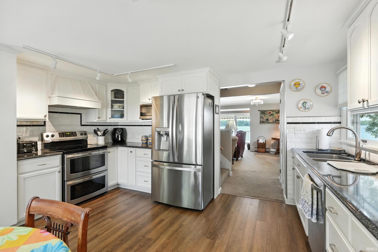
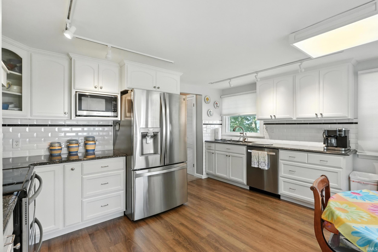
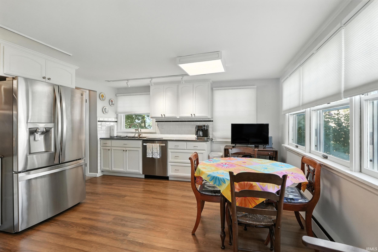
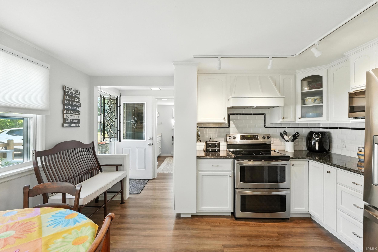
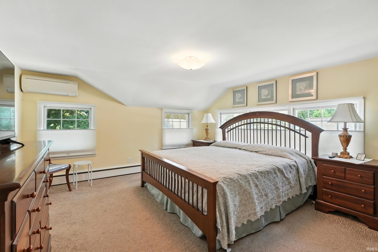
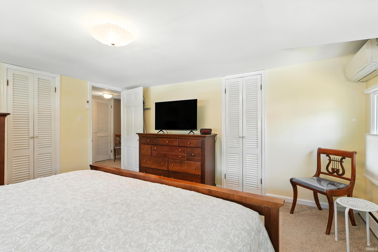
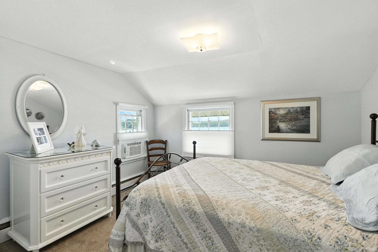
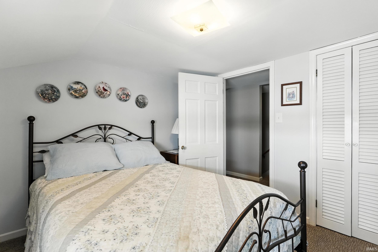
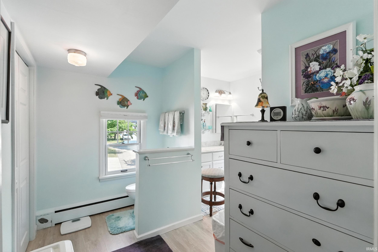
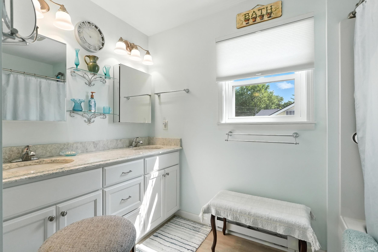
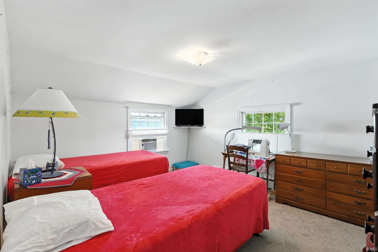
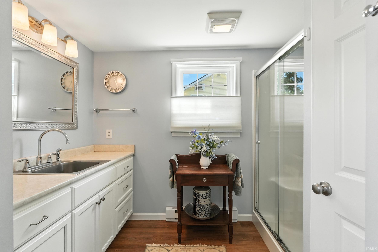
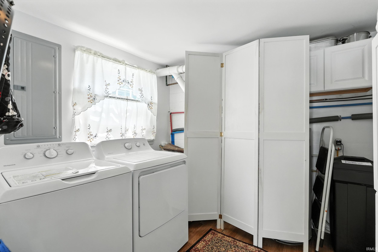
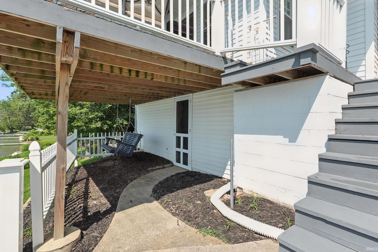
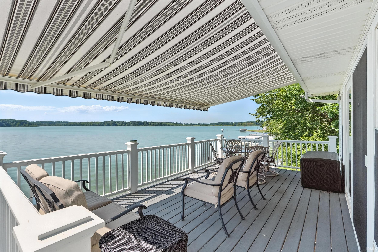
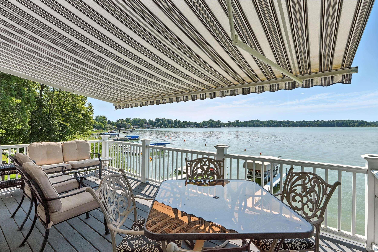
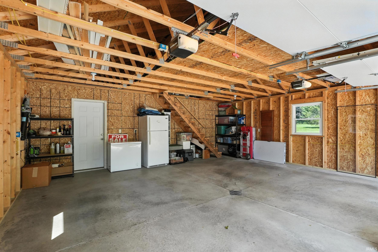
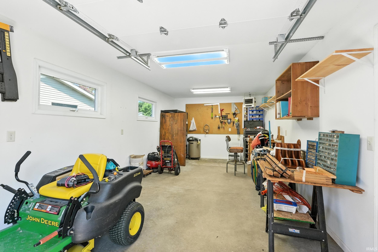
This property was inadvertently marked sold!!! Unicorn sighting on Oliver Lakefront!!! Let's start at the bottom and work our way up... The lots offer 87+ feet of lakefront, enough elevation for a breathtaking SE facing view, nice beach and loads of parking. The 1930's built home still has that cozy charm along with the several updates this owner has made. The main floor has a spacious living room, lakeside family room, eat-in kitchen, full bath and laundry. Upstairs are 3 bedrooms and another full bath. The basement area is perfect for storing the lake toys! Outback is a 2017 built 24 x 36 garage that parks 2 cars along with a separate workshop area that is insulated and heated. Appliances and Dock will be included in the sale. NO FLOOD INSURANCE NEEDED! Seller has a LOMA. Property being offered under appraised value.
Directions
450 S west to 115 E turn south to 455 S turn west to property..
Amenities
Attic-Walk-up, Ceiling Fan(s), Countertops-Laminate, Countertops-Solid Surf, Deck on Waterfront, Disposal, Eat-In Kitchen, Garage Door Opener, Tub/Shower Combination, Main Floor Laundry
Sale Includes
Dishwasher, Microwave, Refrigerator, Window Treatments, Range-Gas, Water Heater Gas, Water Softener-Owned
Property
| MLS # |
202539247 |
| Date Listed |
2025-09-27 |
| Status |
Active |
| Property Type |
Residential |
| Property SubType |
Site-Built Home |
| Finished Square Feet |
1,876 sqft |
| Total Square Feet |
2,076 sqft |
| New Construction |
No |
| Style |
Two Story |
| Type |
Site-Built Home |
| Basement |
Yes |
| Bedrooms |
3 |
| Bathrooms |
2 |
| Annual Taxes |
$2,119.20 |
| Year Taxes Payable |
2025 |
| Year Built |
1930 |
| Virtual Tour |
propertypanorama.com » |
| Days on Market |
371 |
| Homestead Year |
No |
Additional
| Design |
Traditional |
| Cooling |
Window, Other |
| Heating |
Hot Water, Other Heating System |
| Garage |
Detached |
| Main Level Laundry |
Yes |
Room Dimensions
| Living Room |
25 × 17 |
Main Level |
| Dining Room |
15 × 6 |
Basement Level |
| Family Room |
19 × 10 |
Main Level |
| Kitchen |
15 × 8 |
Main Level |
| Master Bedroom |
12 × 10 |
Upper Level |
| 2nd Bedroom |
11 × 13 |
Upper Level |
| 3rd Bedroom |
15 × 14 |
Upper Level |
Bathroom Locations
| Full Baths |
1 Main, 1 Upper |
External Features
| Construction |
Site-Built Home |
| Exterior |
Vinyl |
| Lot Size |
14,810 sq ft |
| Acreage |
0.34 Acres |
| Lot Dimensions |
87.4 X 170 |
| Parking |
Yes |
| Sewer |
Public |
| Water |
Well |
| Fence |
Vinyl |
Location
| Area |
LaGrange County |
| Location |
Lake |
| County |
LaGrange |
| Subdivision |
None |
| Township |
Johnson |
| City |
Lagrange |
| State |
IN |
| Zip |
46761 |
Schools
| School District |
Lakeland School Corp |
| Elementary |
Lakeland Primary |
| Middle School |
Lakeland Intermediate |
| High School |
Lakeland Jr/Sr |
Financial
| Financing Terms |
Cash, Conventional |
| Assoc. Dues |
$0.00 Not Applicable |
IDX information provided by the Indiana Regional MLS.
IDX information is provided exclusively for consumers’ personal, non-commercial use and may not be used for any purpose other than to identify prospective properties consumers may be interested in purchasing. Data is deemed reliable but is not guaranteed accurate by the MLS.