- amilakis@gmail.com
- Direct (765) 418-4771
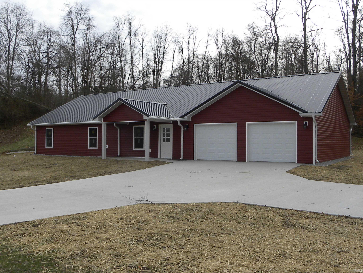
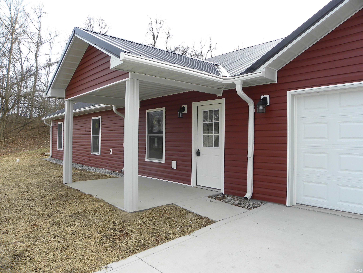
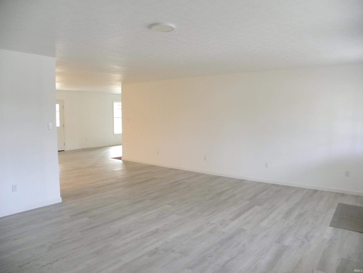
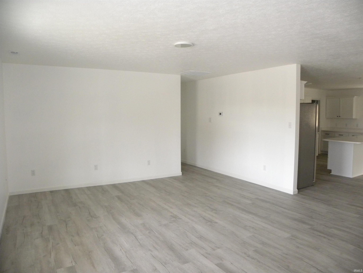
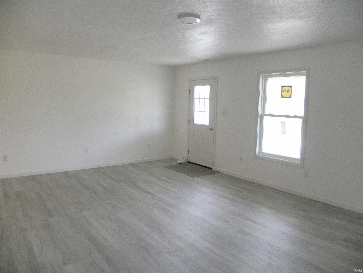
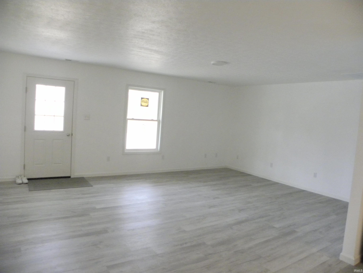
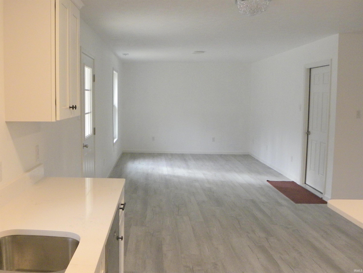
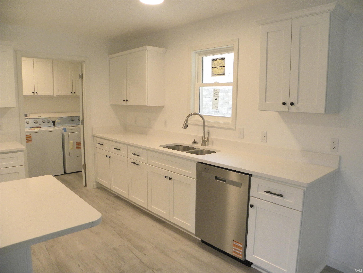
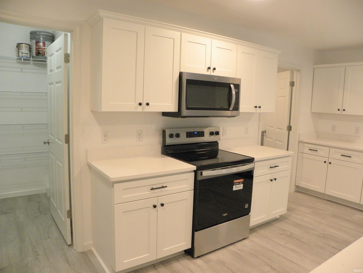
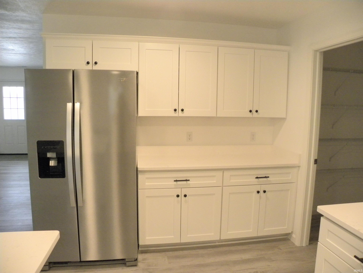
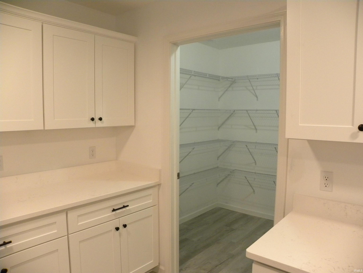
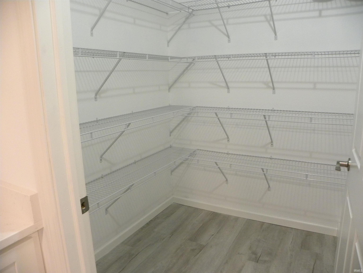
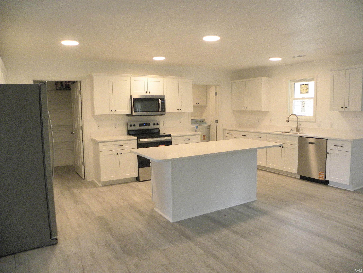
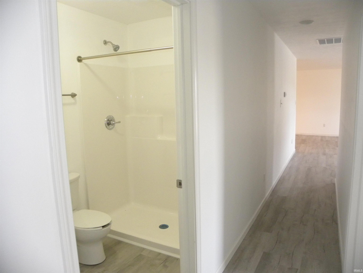
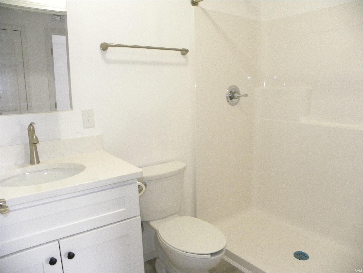
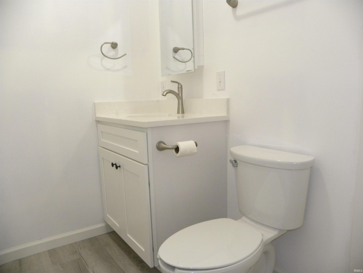
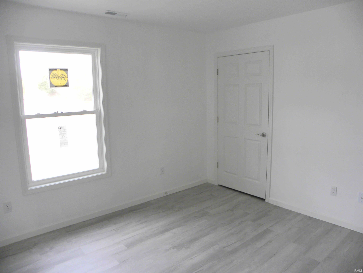
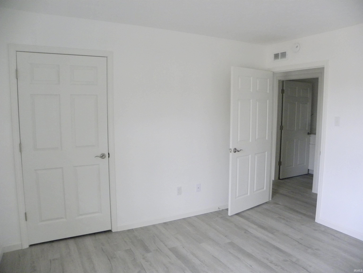
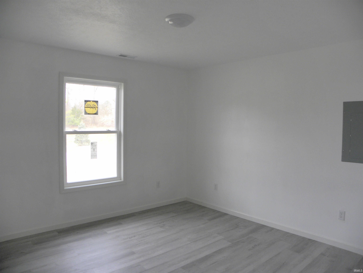
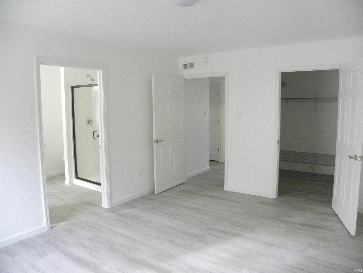
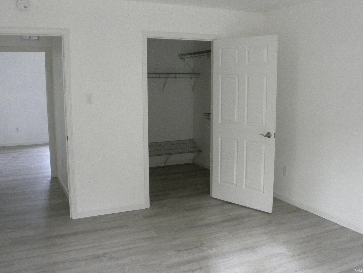
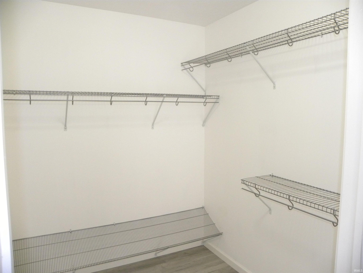
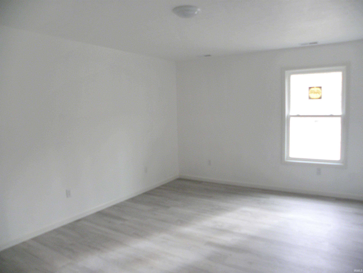
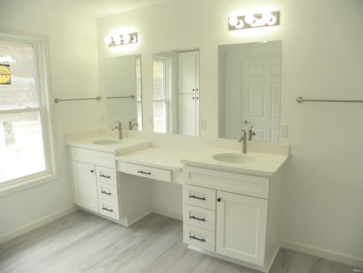
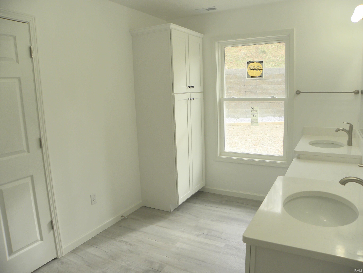
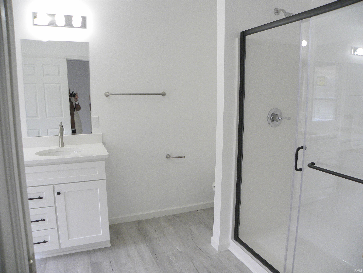
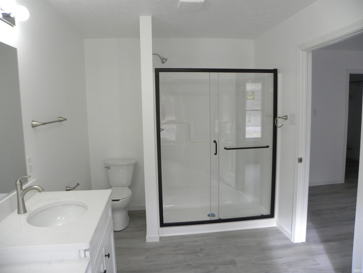
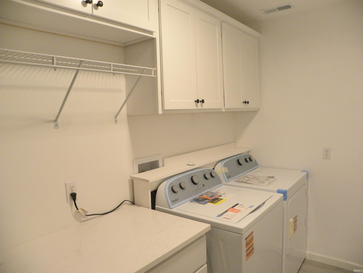
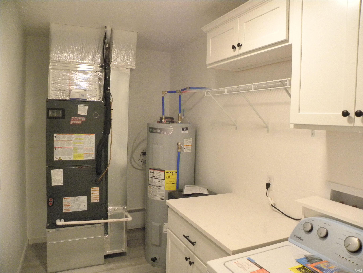
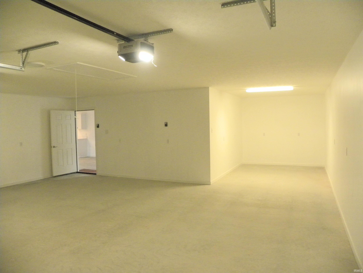
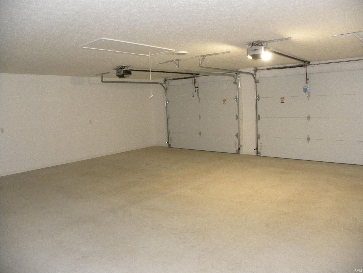
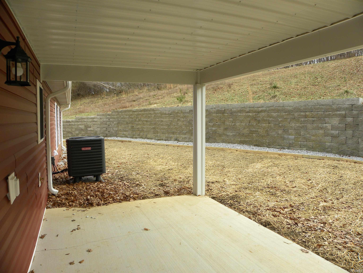
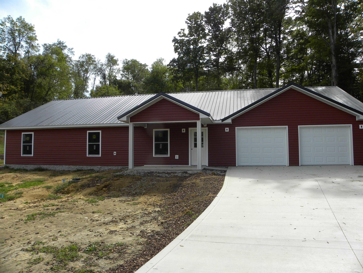
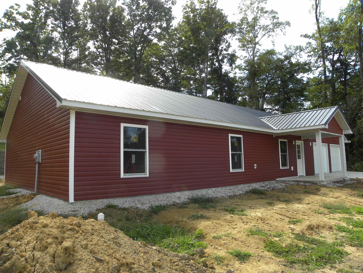
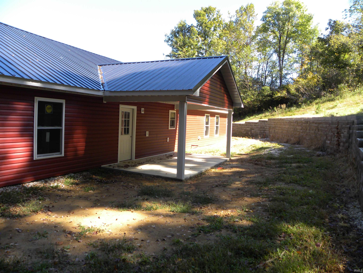
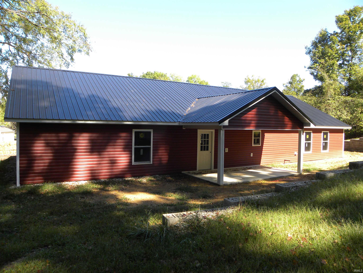
Welcome home to this sparkling, newly constructed farmhouse-style residence located in one of Owen County's premier subdivisions. Situated on a generous 0.52-acre lot, this attractive single-level home features striking red vinyl siding accented by a black metal roof, creating exceptional curb appeal. Offering 1,926 square feet of thoughtfully designed living space, this home includes 3 spacious bedrooms, 2 full bathrooms, and an open-concept floor plan that seamlessly connects the living, dining, and kitchen areas. The well-appointed kitchen is a chef's dream, boasting over 25 linear feet of solid-surface countertops, custom white cabinetry, a large center island, stainless steel appliances, and an oversized pantry. The private primary suite offers a luxurious retreat with an enormous walk-in closet and an ensuite glamour bath featuring double vanities and a dedicated makeup area. Two additional bedrooms provide ample space for family, guests, or a home office. A covered rear porch tucked behind the home offers the perfect setting for relaxing and enjoying peaceful outdoor living. Additional highlights include a 624-square-foot attached garage, a dedicated workshop area, accessible attic storage, and 100% handicap accessibility throughout the home. Built with quality and efficiency in mind, this all-electric home features R-40 wall insulation, Pella windows, wood cabinetry, and solid-surface countertops. Total square footage under roof is 2,664 square feet, including living space, garage, and workshop. Enjoy the convenience of city-maintained streets and utilities, including Town of Spencer sewer service, BBP Water, Duke Energy, and access to community natural gas. Fiber optic internet service is also planned for the Town of Spencer, adding even more value and connectivity for future homeowners. Don't miss this opportunity to own a beautiful new home that combines modern comfort, accessibility, quality craftsmanship, and small-town charm.
South of Spencer on State Hwy 231/67 .25 miles to Thornridge Subdivision on the right.
Attic Pull Down Stairs, Attic Storage, Breakfast Bar, Closet(s) Walk-in, Countertops-Solid Surf, Detector-Smoke, Disposal, Dryer Hook Up Electric, Garage Door Opener, Kitchen Island, Open Floor Plan, Pantry-Walk In, Porch Covered, Range/Oven Hook Up Elec, Twin Sink Vanity, Stand Up Shower, Workshop, Main Level Bedroom Suite, Formal Dining Room, Main Floor Laundry, Washer Hook-Up, Custom Cabinetry, Garage Utilities
Sale IncludesDishwasher, Microwave, Refrigerator, Range-Electric, Water Heater Electric
| MLS # | 202539747 |
|---|---|
| Date Listed | 2025-10-01 |
| Status | Active |
| Property Type | Residential |
| Property SubType | Site-Built Home |
| Square Feet | 2,664 sqft |
| New Construction | Spec |
| Style | One Story |
| Type | Site-Built Home |
| Bedrooms | 3 |
| Bathrooms | 2 |
| Annual Taxes | $20.00 |
| Year Taxes Payable | 2025 |
| Year Built | 2025 |
| Builder Name | Peter H Withe |
| Virtual Tour | propertypanorama.com » |
| Days on Market | 367 |
| Homestead Year | No |
| Design | Ranch |
|---|---|
| Cooling | Central Air |
| Heating | Electric |
| Garage | Attached |
| Main Level Laundry | Yes |
| Living Room | 24 × 18 | Main Level |
| Dining Room | 14 × 12 | Main Level |
| Kitchen | 16 × 20 | Main Level |
| Master Bedroom | 12 × 12 | Main Level |
| 2nd Bedroom | 12 × 12 | Main Level |
| 3rd Bedroom | 12 × 16 | Main Level |
| Extra Room | 10 × 12 | Main Level |
| Full Baths | 2 Main |
| Construction | Site-Built Home |
|---|---|
| Exterior | Vinyl |
| Lot Size | 22,651 sq ft |
| Acreage | 0.52 Acres |
| Lot Dimensions | Irregular |
| Parking | Yes |
| Sewer | Public |
| Water | City |
| Fence | None |
| Area | Owen County |
|---|---|
| Location | City/Town/Suburb, Rural Subdivision |
| County | Owen |
| Subdivision | Thorn Ridge / Thornridge |
| Township | Washington |
| City | Spencer |
| State | IN |
| Zip | 47460 |
| School District | Spencer-Owen Community Schools |
|---|---|
| Elementary | Spencer |
| Middle School | Owen Valley |
| High School | Owen Valley |
| Financing Terms | Cash, Conventional, FHA, USDA |
|---|---|
| Assoc. Dues | $0.00 Not Applicable |

MLS# 202539747
Listing Provided Courtesy of Debbie Foutch
Owen County Home Company
Cell: 812-821-7005
Listing updated September 30, 2026 at 11:15 am
Last checked 16 minutes ago
IDX information provided by the Indiana Regional MLS. IDX information is provided exclusively for consumers’ personal, non-commercial use and may not be used for any purpose other than to identify prospective properties consumers may be interested in purchasing. Data is deemed reliable but is not guaranteed accurate by the MLS.