- amilakis@gmail.com
- Direct (765) 418-4771


Sat, Oct 3, 11:00am – 4:00pm
Parade of Homes
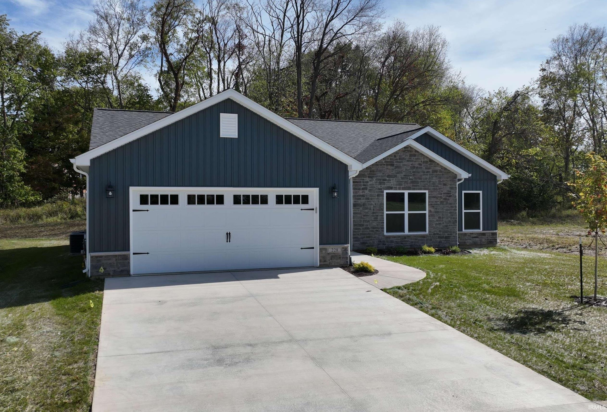
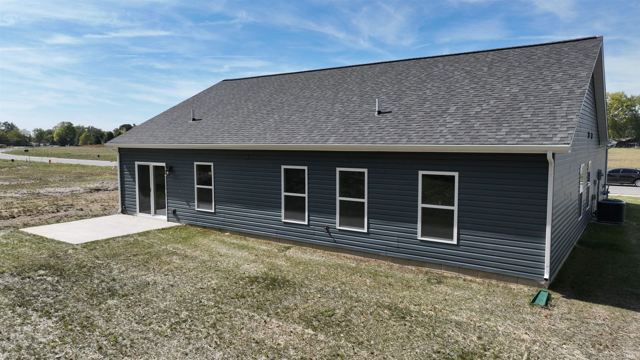
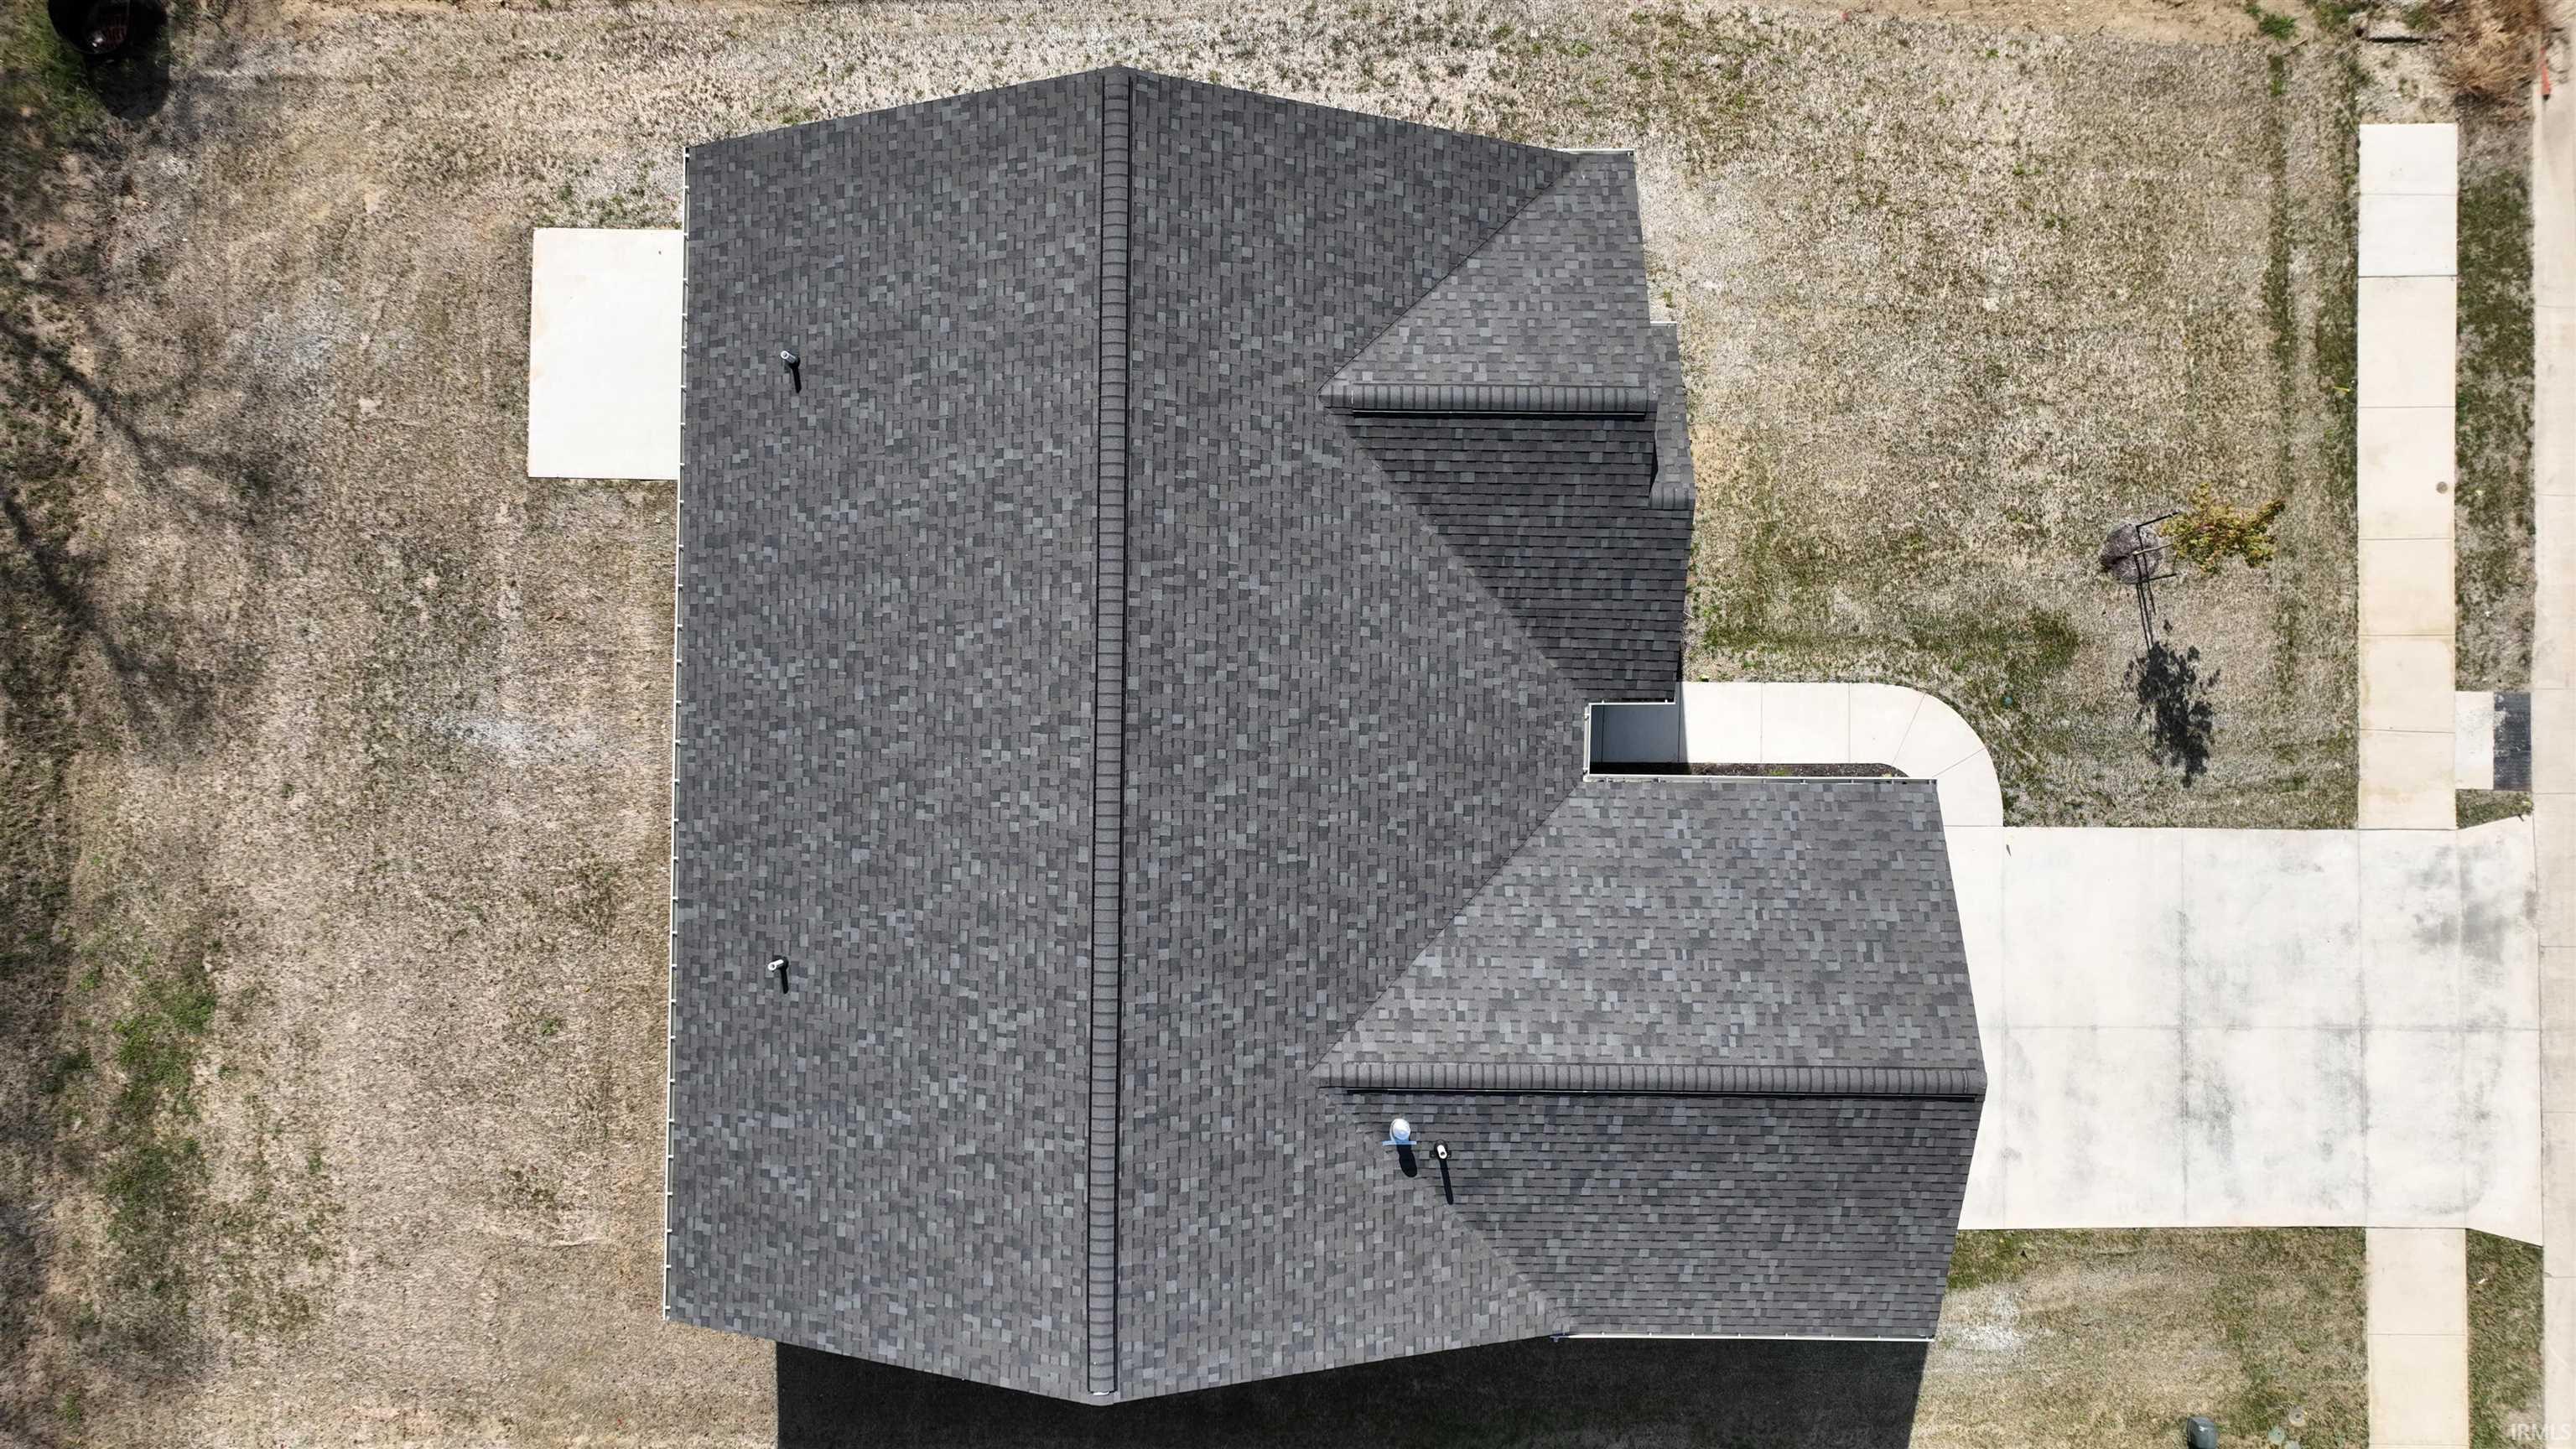
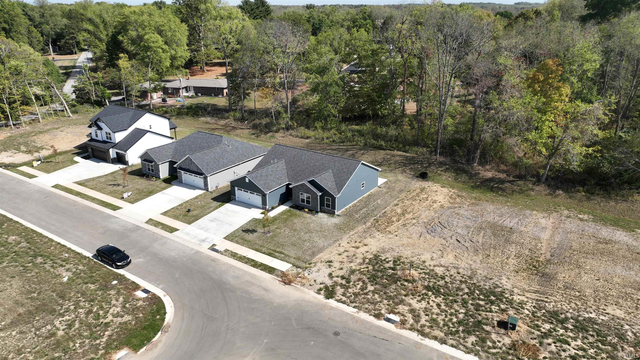
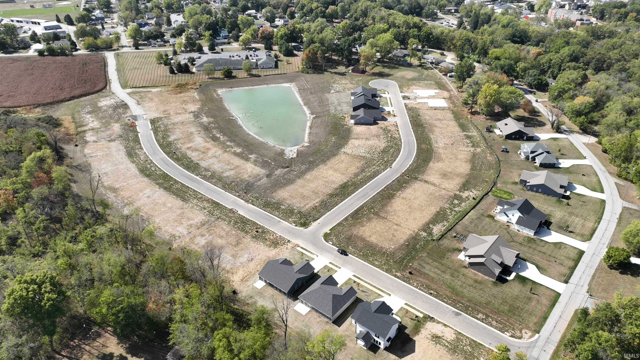
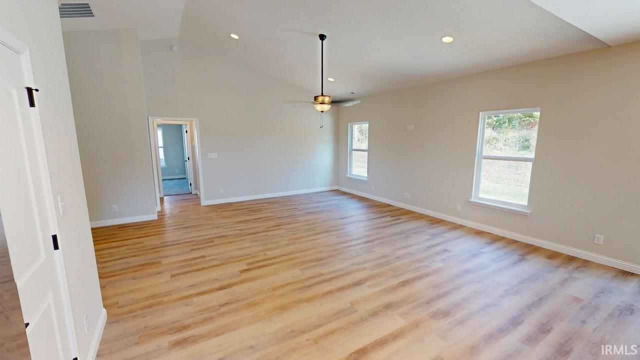
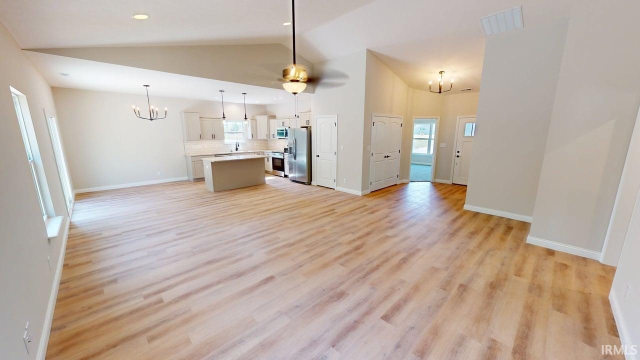
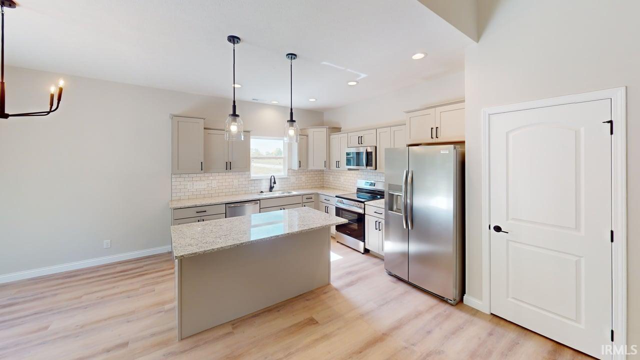
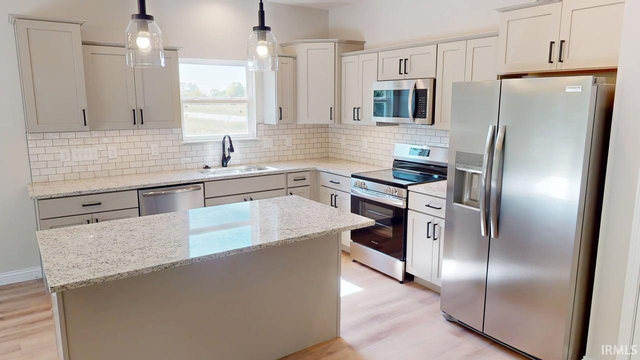
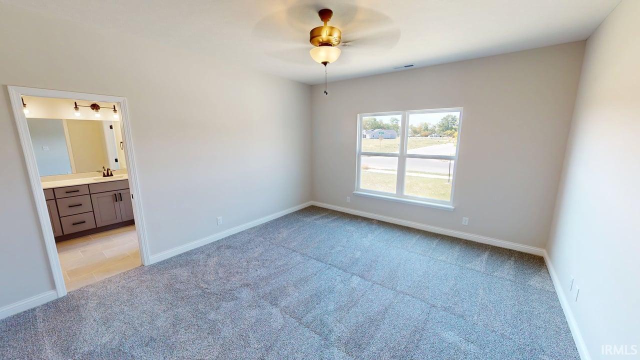
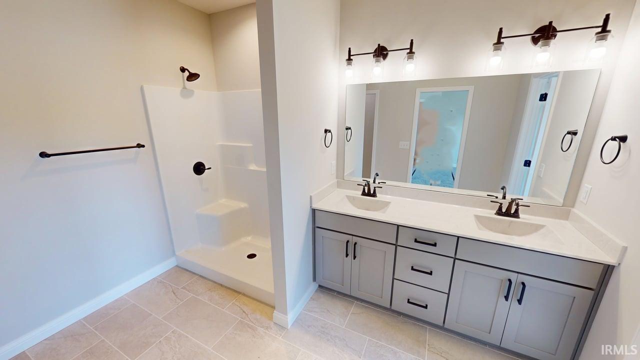
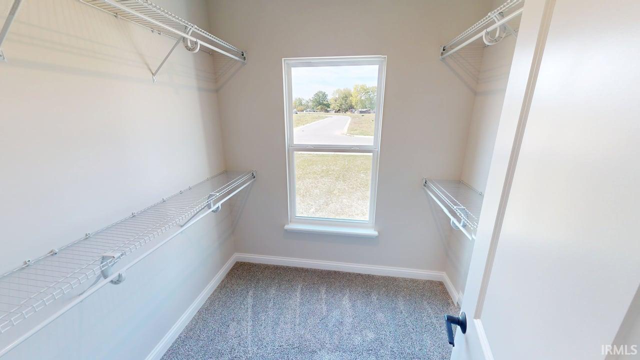
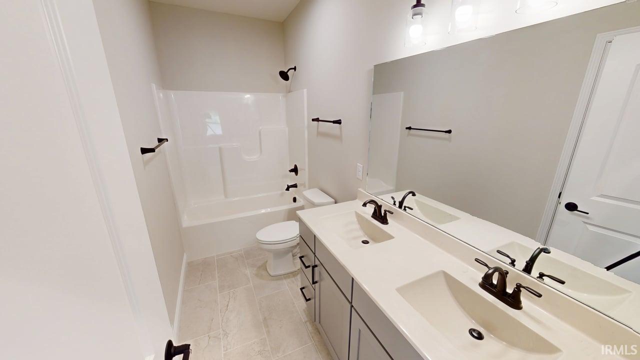
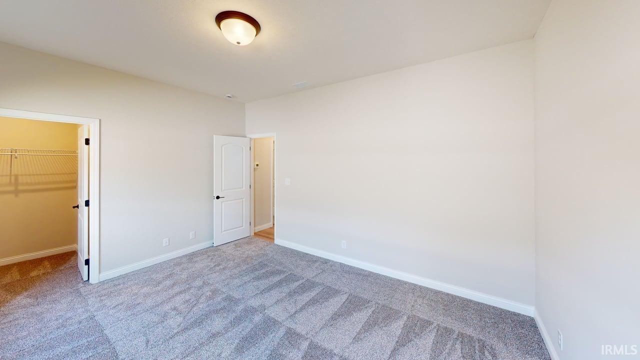
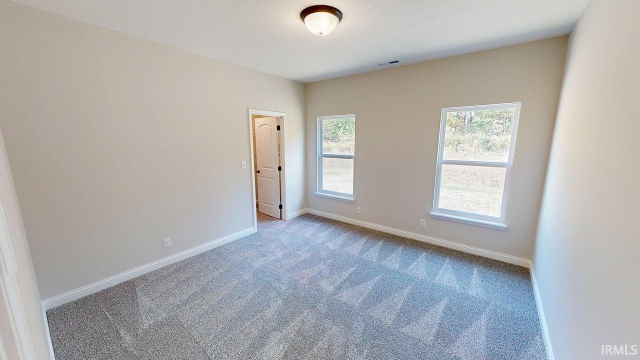
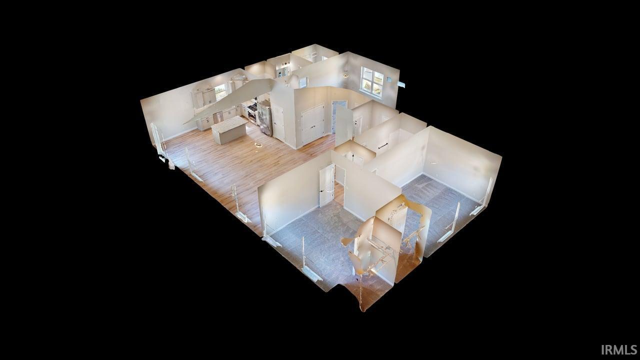
Welcome to the Barkley by Majestic Custom Homes of Lafayette located in the Bowen Estates Subdivision. This beautifully crafted ranch style homes offers 1,720 sf. of open concept living space. Featuring 3 bedrooms and 2 full baths, the Barkley combines modern design with functional layout. Enjoy outdoor living with a charming front porch and a spacious back patio. Additional features include granite countertops and tile backsplash in the kitchen, walk in closets in all the bedrooms, and a 2 car garage. Don't miss your chance to see all what this home has to offer. Schedule your showing today!
Take US 421/Washington Street South out of Delphi. Turn left on Prince William Rd and continue on Riley Road. Turn Right on Vine Street and house is 3rd house on left.
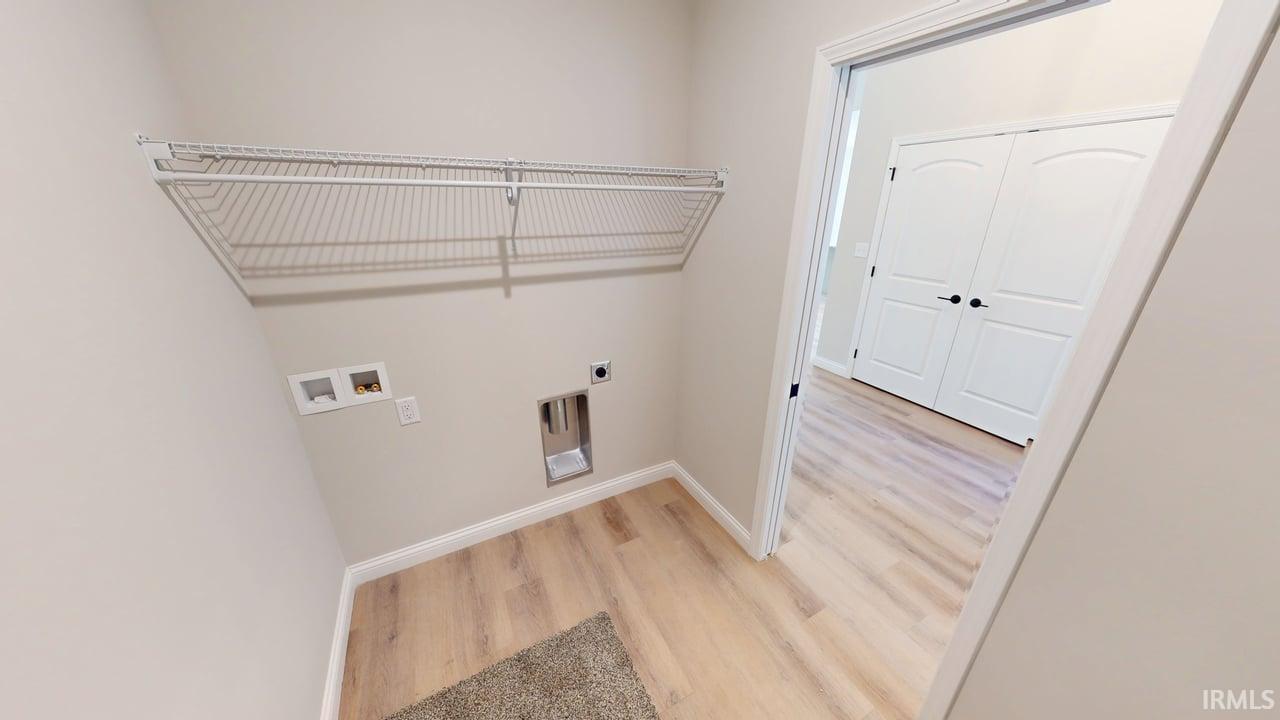
1st Bdrm En Suite, Attic Pull Down Stairs, Kitchen Island, Patio Open, Porch Covered, Main Level Bedroom Suite, Main Floor Laundry
Sale IncludesDishwasher, Microwave, Refrigerator, Range-Electric, Water Softener-Owned
| MLS # | 202540054 |
|---|---|
| Date Listed | 2025-10-02 |
| Status | Active |
| Property Type | Residential |
| Property SubType | Site-Built Home |
| Square Feet | 1,720 sqft |
| New Construction | Spec |
| Style | One Story |
| Type | Site-Built Home |
| Bedrooms | 3 |
| Bathrooms | 2 |
| Year Taxes Payable | 2025 |
| Year Built | 2025 |
| Builder Name | Majestic Homes |
| Virtual Tour | my.matterport.com » |
| Days on Market | 365 |
| Homestead Year | No |
| Design | Ranch |
|---|---|
| Cooling | Central Air |
| Heating | Forced Air |
| Garage | Attached |
| Main Level Laundry | Yes |
| Living Room | 19 × 17 | Main Level |
| Dining Room | 12 × 9 | Main Level |
| Kitchen | 12 × 11 | Main Level |
| Master Bedroom | 15 × 13 | Main Level |
| 2nd Bedroom | 15 × 11 | Main Level |
| 3rd Bedroom | 12 × 12 | Main Level |
| Full Baths | 2 Main |
| Construction | Site-Built Home |
|---|---|
| Exterior | Shingle |
| Lot Size | 14,810 sq ft |
| Acreage | 0.34 Acres |
| Lot Dimensions | 70x197x74x223 |
| Sewer | City |
| Water | City |
| Fence | None |
| Area | Carroll County |
|---|---|
| Location | City/Town/Suburb |
| County | Carroll |
| Subdivision | Bowen(s) |
| Township | Deer Creek |
| City | Delphi |
| State | IN |
| Zip | 46923 |
| School District | Delphi Community School Corp. |
|---|---|
| Elementary | Delphi Community |
| Middle School | Delphi Community |
| High School | Delphi |
| Assoc. Dues | $450.00 Annually |
|---|

MLS# 202540054
Listing Provided Courtesy of Triva Woodley
VOGEL REAL ESTATE
triva@vogel-real-estate.com
Listing updated October 1, 2026 at 4:00 pm
Last checked 15 minutes ago
IDX information provided by the Indiana Regional MLS. IDX information is provided exclusively for consumers’ personal, non-commercial use and may not be used for any purpose other than to identify prospective properties consumers may be interested in purchasing. Data is deemed reliable but is not guaranteed accurate by the MLS.