Property Description
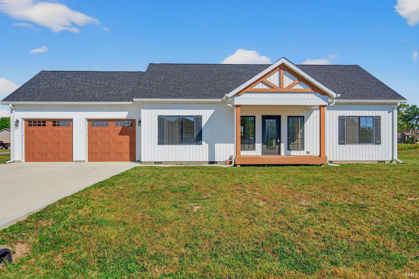
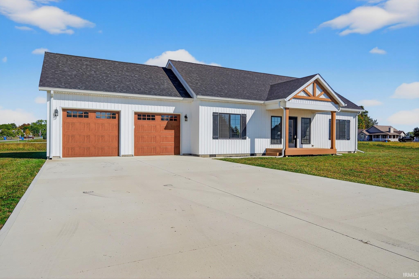
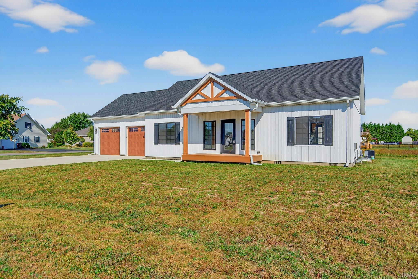
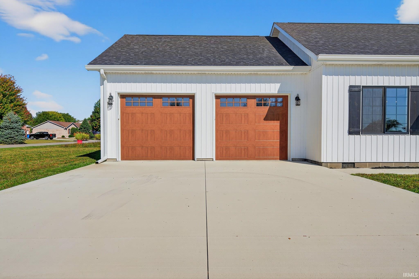
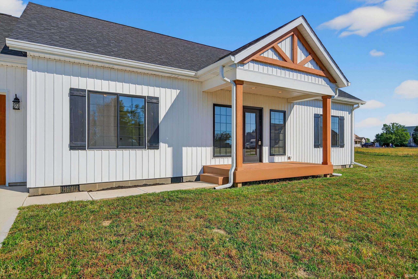
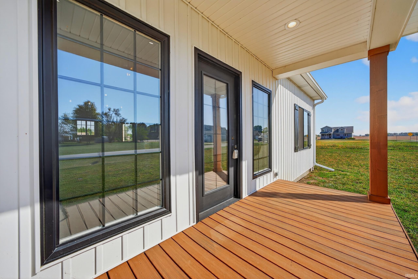
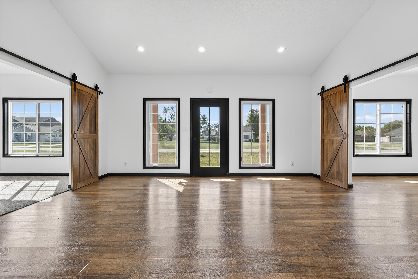
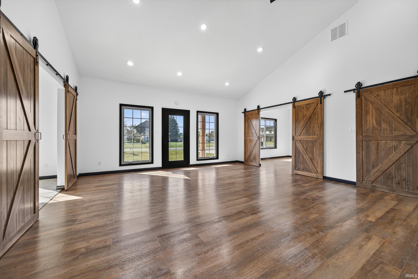
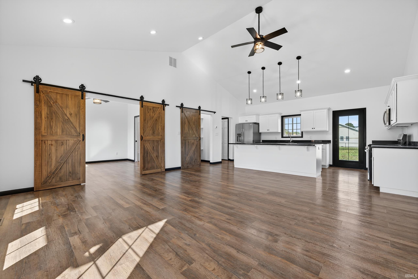
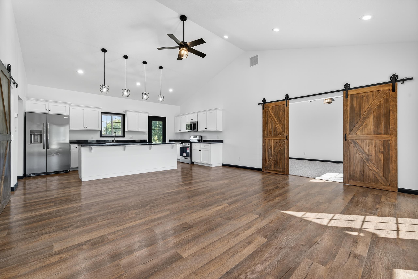
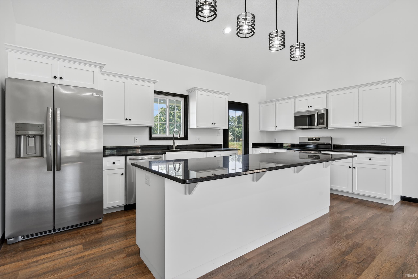
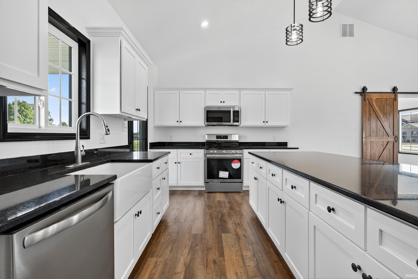
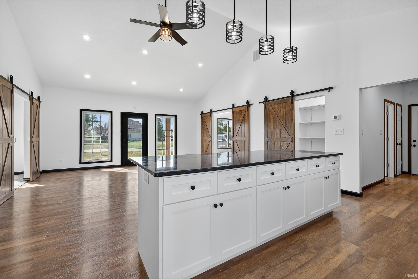
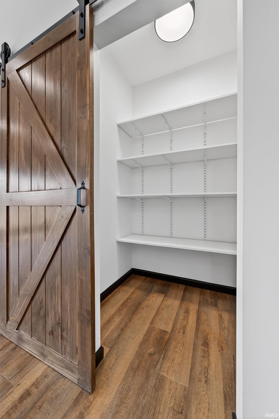
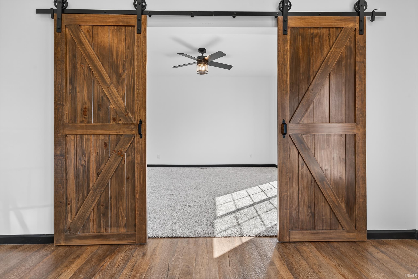
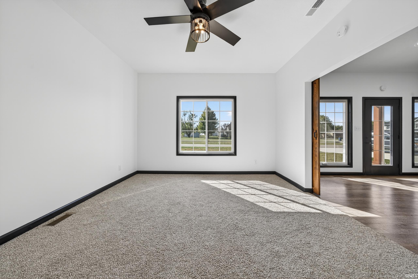
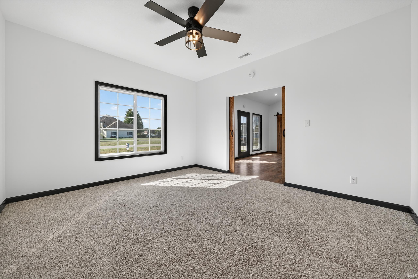
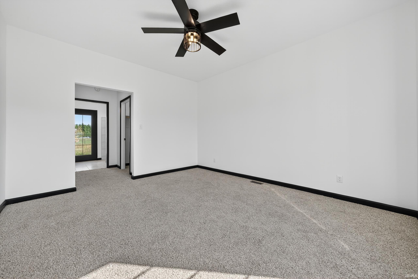
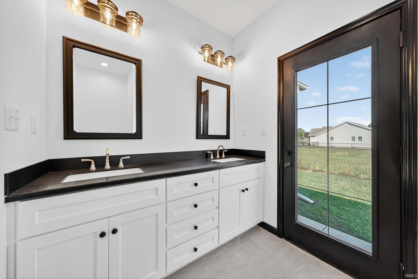
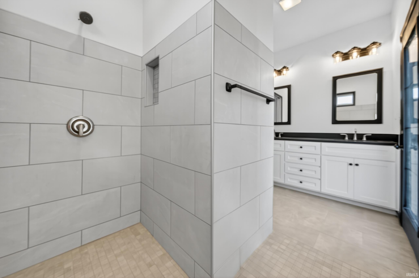
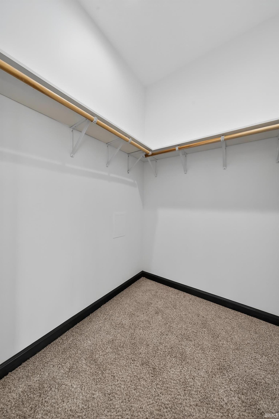
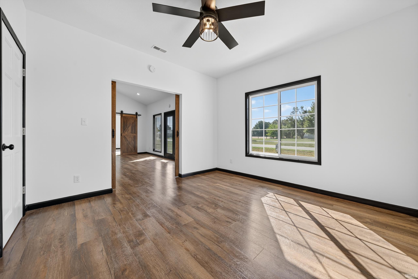
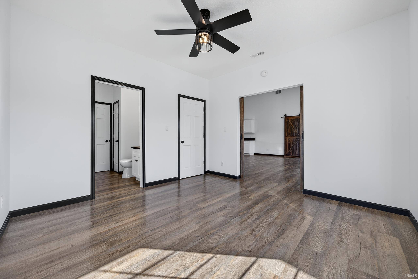
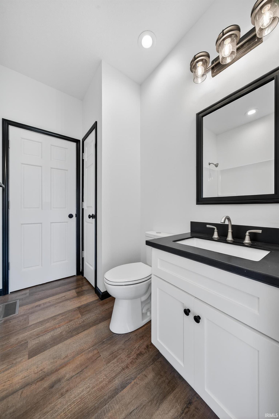
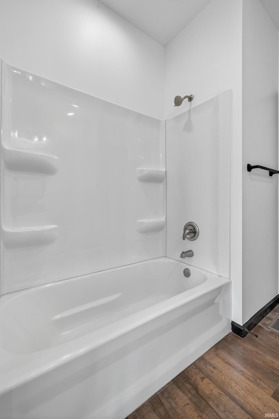
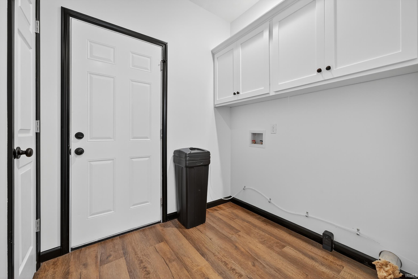
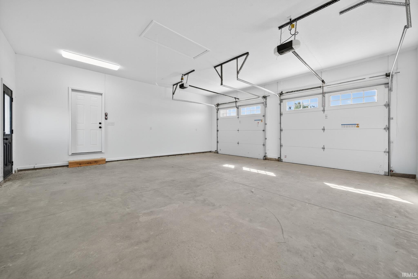
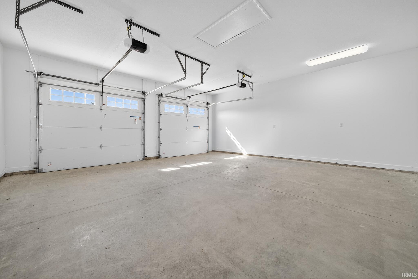
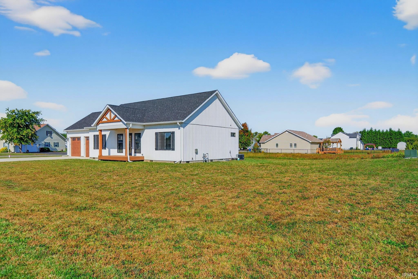
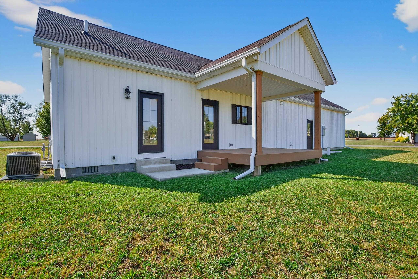
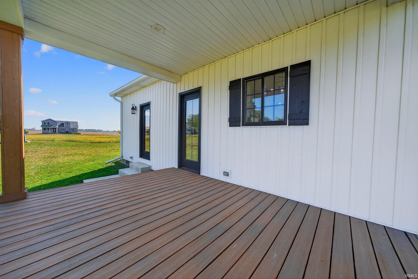
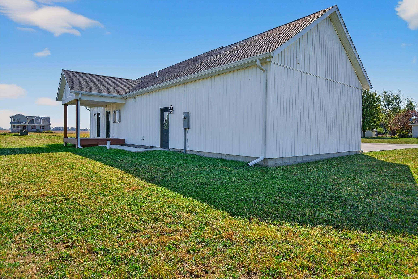
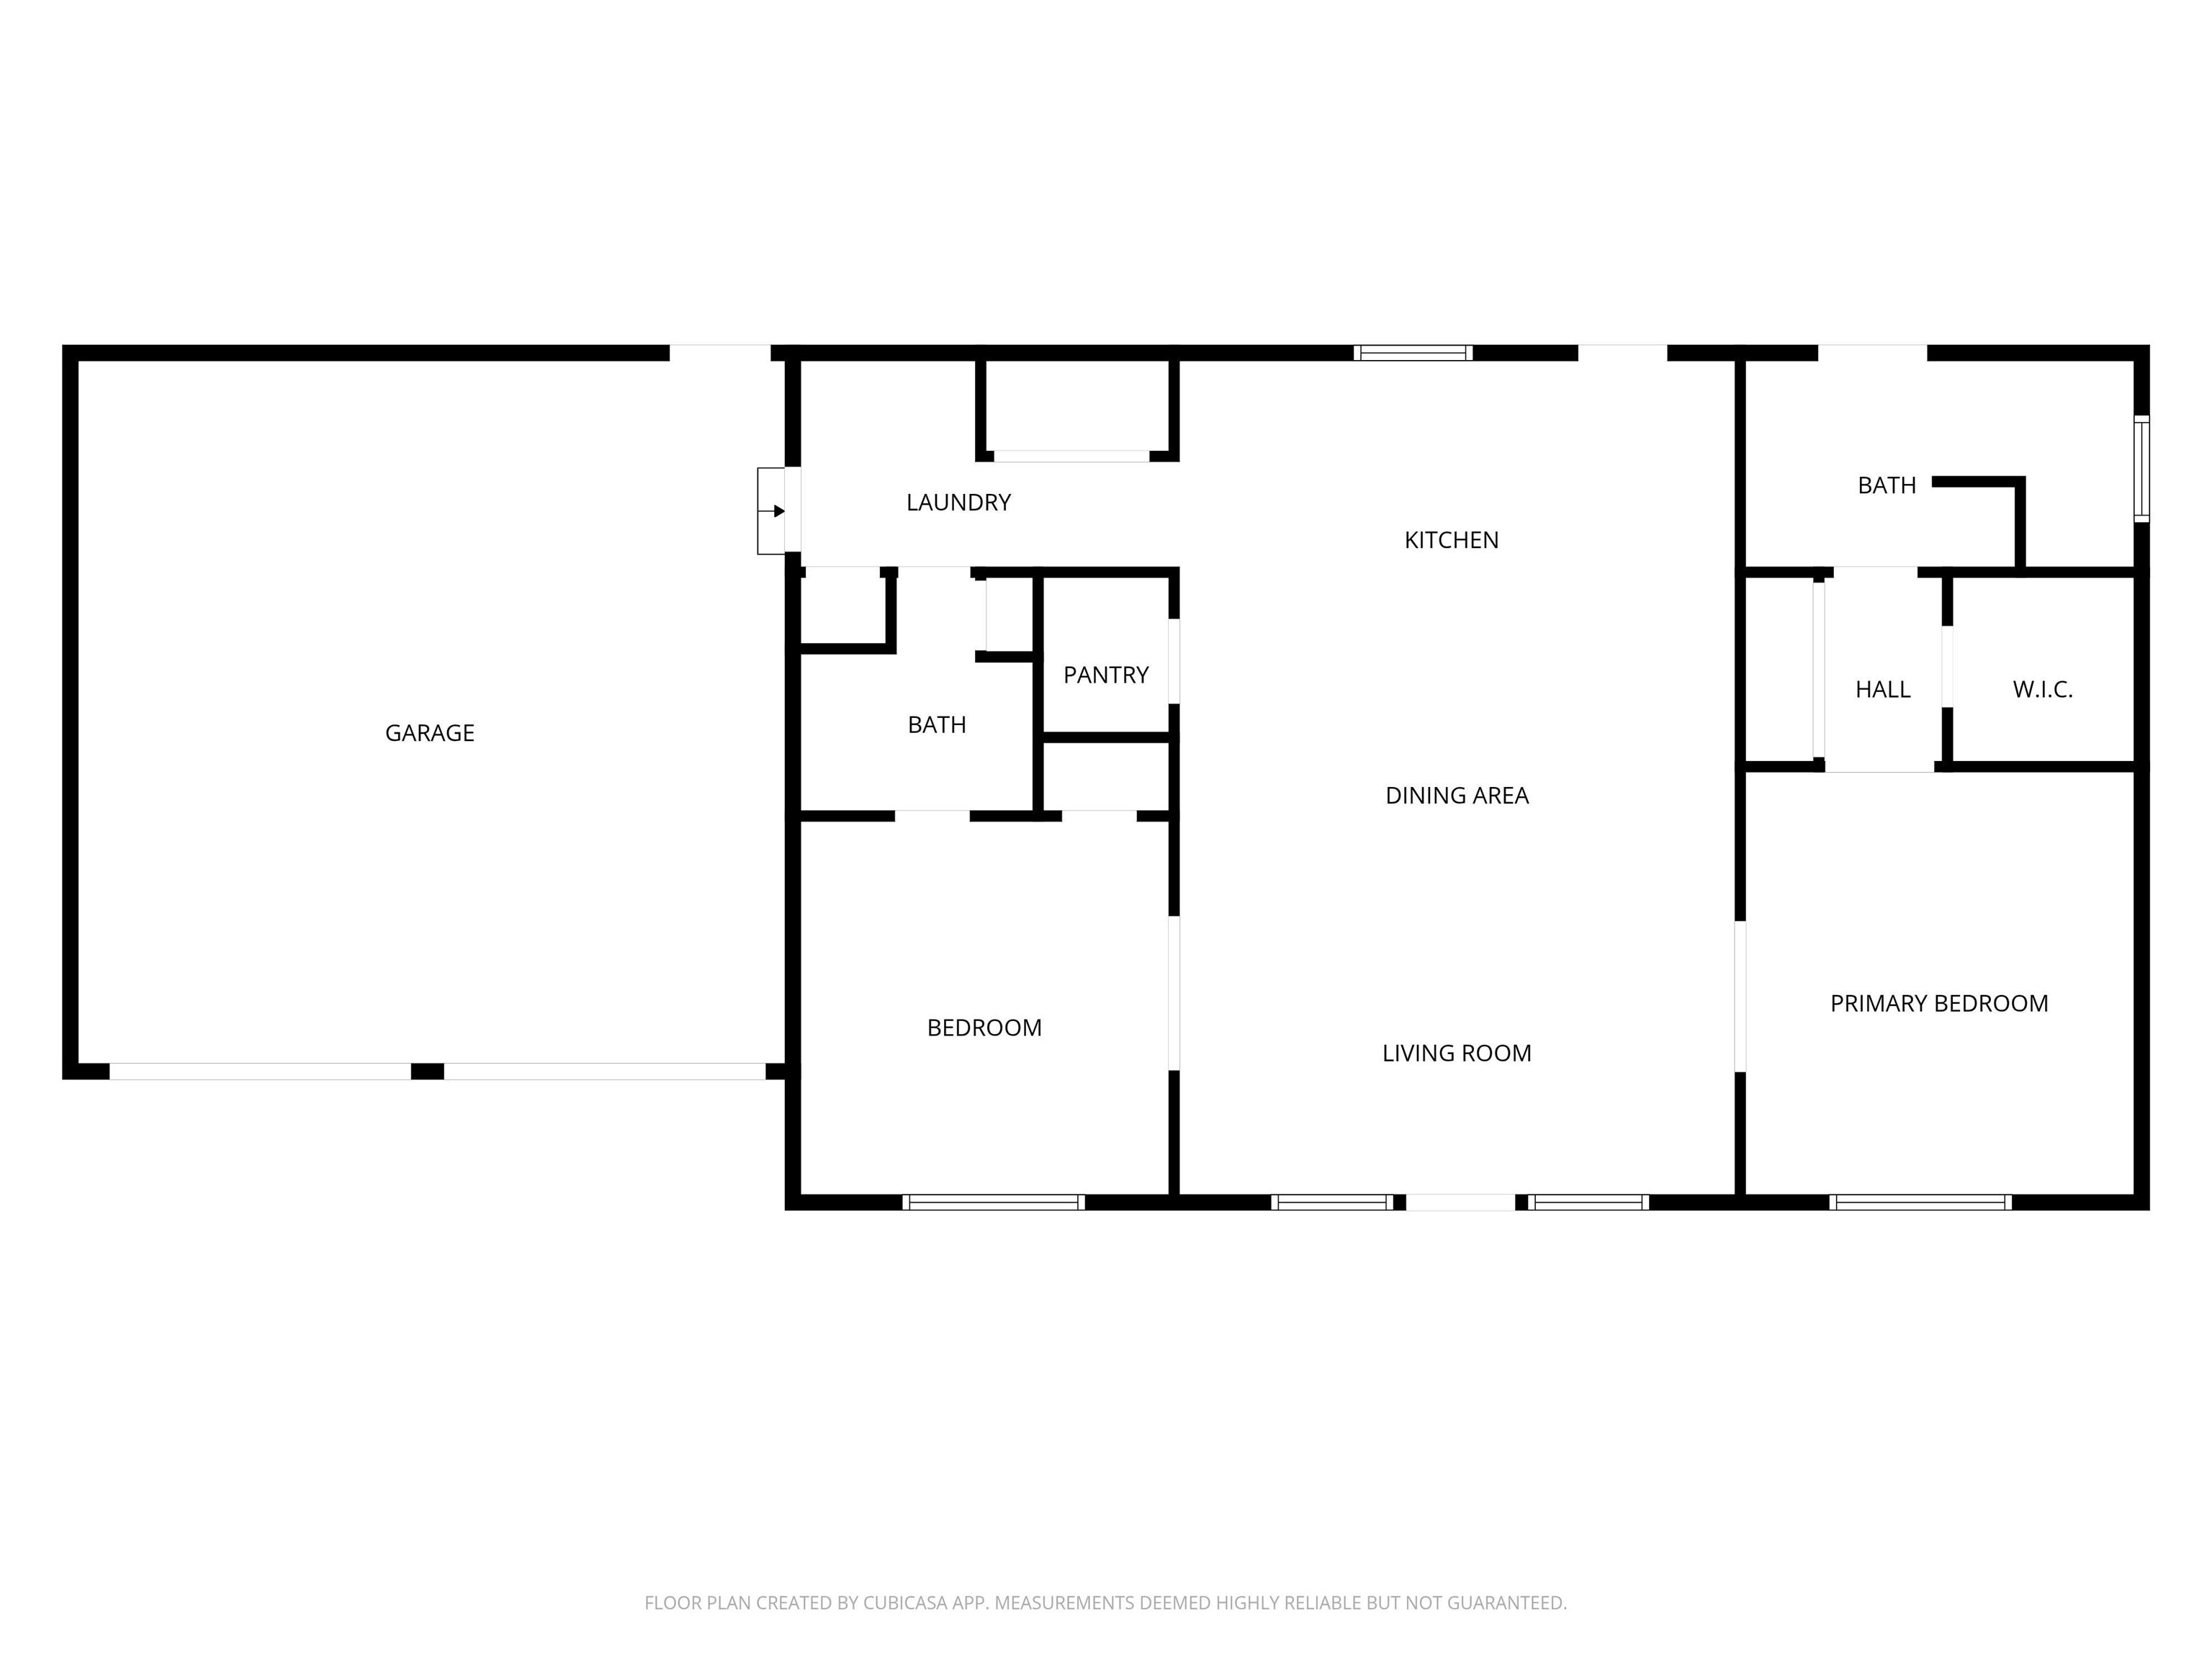
Brand New Construction! Oak Hill ~ Eagle Estates! Sleek Attention to Detail Finishes Throughout! 2 Bedrooms & 2 Full Baths. Fabulous Corner Lot Location & Excellent Modern Farm Curb Appeal! Soaring Vaulted Ceilings & Comfortable Open Concept Floor Plan Showcase the space. Great Room/Kitchen Combo. Luxury Vinyl Plank Flooring & LED Recessed Lighting. Kitchen is a showstopper with center island, pendant lighting, granite counters, SS Appliance Pkg that remains & single bay farm style sink. Walk-in Pantry. Split Bedrooms w/ Barn Style Sliders. Owners Retreat features walk-in closet, huge linen area, & adjoining bath. En Suite bath w/ dual sink vanity & walk-in/wrap around ceramic shower, also exterior access door. 2nd Bedroom offers adjoining bath. Separate Laundry/Mud Room. Oversized 24x24 Attached Two Car Garage w/ double doors & attic storage. Front & Rear Porches are covered with composite decking. Must See! Custom Designed w/ luxurious finish work. Adjacent Lots are available for purchase. Low Maintenance Living Awaits!
Directions
From Main Street Sweetser travel onto Eagle Drive, follow to home located on north side of street. Corner of Eagle Drive & Maple Street.
Amenities
1st Bdrm En Suite, Attic Storage, Cable Available, Ceiling-9+, Ceiling Fan(s), Ceilings-Vaulted, Countertops-Stone, Deck Covered, Detector-Smoke, Disposal, Dryer Hook Up Electric, Garage Door Opener, Kitchen Island, Open Floor Plan, Pantry-Walk In, Porch Covered, Range/Oven Hook Up Gas, Split Br Floor Plan, Twin Sink Vanity, Stand Up Shower, Tub/Shower Combination, Main Level Bedroom Suite, Great Room, Main Floor Laundry, Sump Pump, Washer Hook-Up, Other-See Remarks
Sale Includes
Dishwasher, Microwave, Refrigerator, Range-Gas, Sump Pump, Water Heater Electric, Water Softener-Owned
Property
| MLS # |
202540288 |
| Date Listed |
2025-10-04 |
| Status |
Active |
| Property Type |
Residential |
| Property SubType |
Site-Built Home |
| Square Feet |
1,232 sqft |
| New Construction |
No |
| Style |
One Story |
| Type |
Site-Built Home |
| Bedrooms |
2 |
| Bathrooms |
2 |
| Annual Taxes |
$3,001.92 |
| Year Taxes Payable |
2026 |
| Year Built |
2023 |
| Virtual Tour |
propertypanorama.com » |
| Days on Market |
363 |
| Homestead Year |
No |
Additional
| Design |
Ranch |
| Cooling |
Central Air |
| Heating |
Gas, Forced Air |
| Garage |
Attached |
| Main Level Laundry |
Yes |
Room Dimensions
| Living Room |
18 × 17 |
Main Level |
| Kitchen |
18 × 11 |
Main Level |
| Master Bedroom |
14 × 12 |
Main Level |
| 2nd Bedroom |
12 × 12 |
Main Level |
Bathroom Locations
External Features
| Construction |
Site-Built Home |
| Exterior |
Vinyl |
| Lot Size |
13,852 sq ft |
| Acreage |
0.32 Acres |
| Lot Dimensions |
90x160 |
| Parking |
Yes |
| Sewer |
City |
| Water |
Well |
| Fence |
None |
Location
| Area |
Grant County |
| Location |
City/Town/Suburb |
| County |
Grant |
| Subdivision |
Eagle Estates |
| Township |
Franklin |
| City |
Sweetser |
| State |
IN |
| Zip |
46987 |
Schools
| School District |
Oak Hill United School Corp. |
| Elementary |
Converse/Sweetser |
| Middle School |
Oak Hill |
| High School |
Oak Hill |
Financial
| Financing Terms |
Cash, Conventional, FHA, USDA, VA |
| Assoc. Dues |
$0.00 Not Applicable |
| Assoc. Restrictions |
Yes |