Property Description
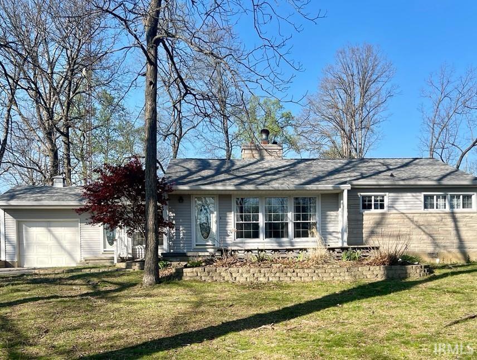
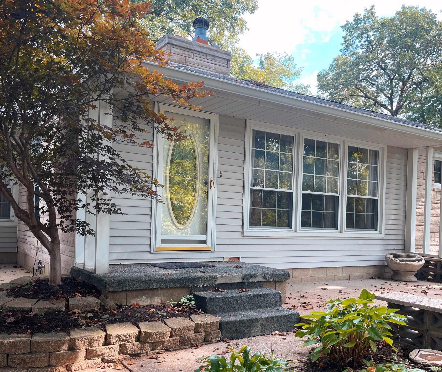
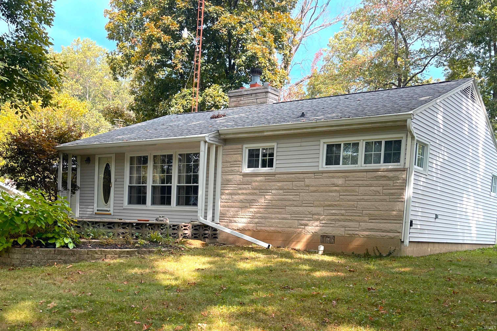
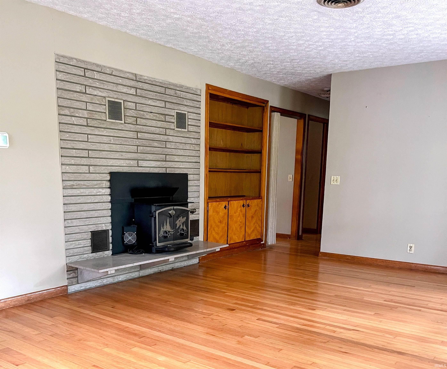
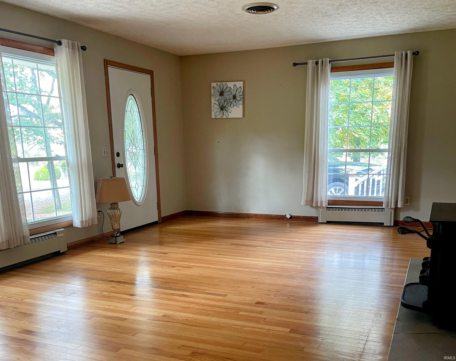
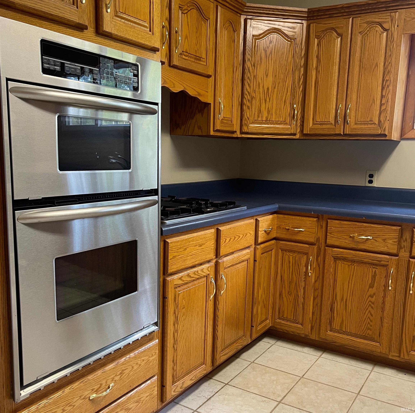
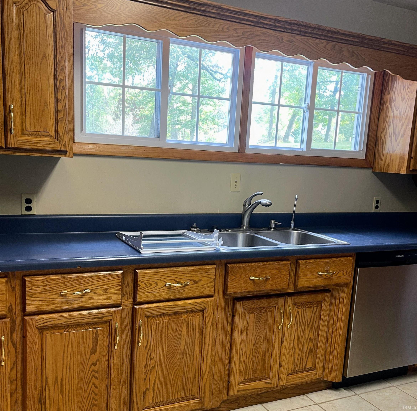
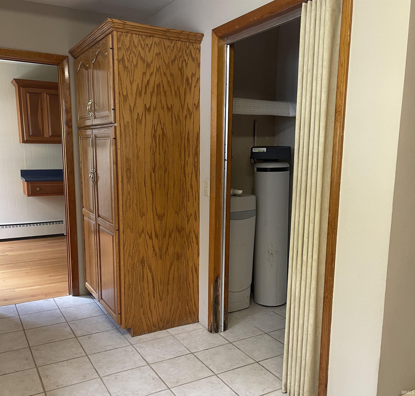
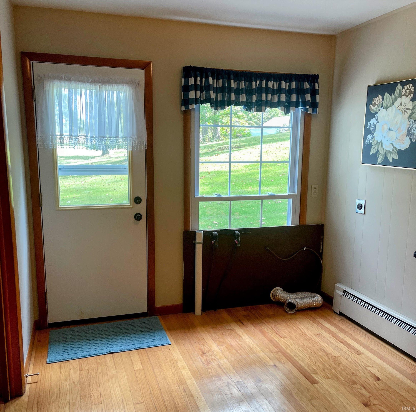
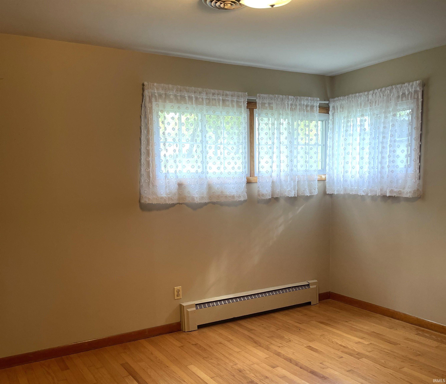
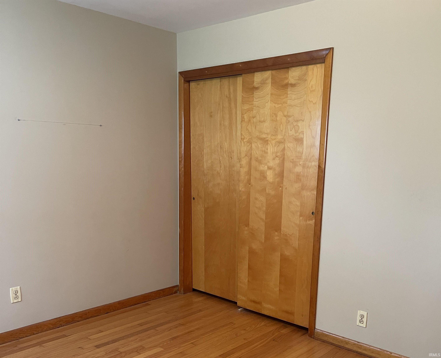
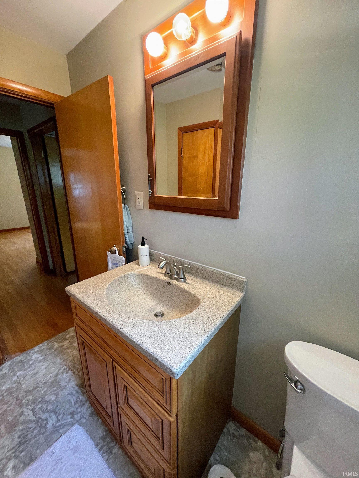
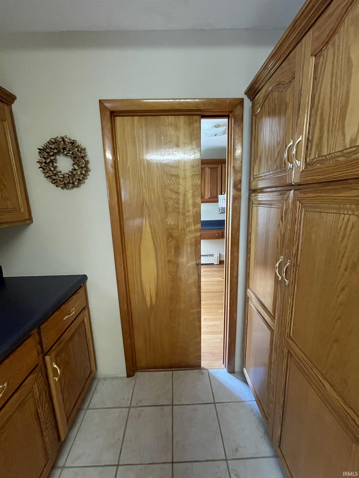
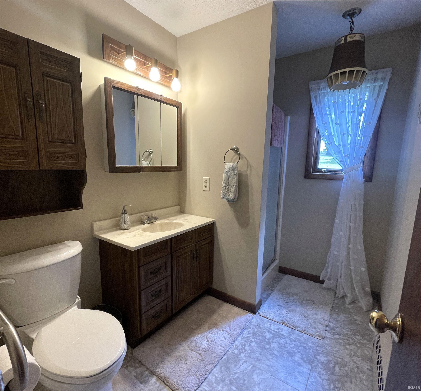
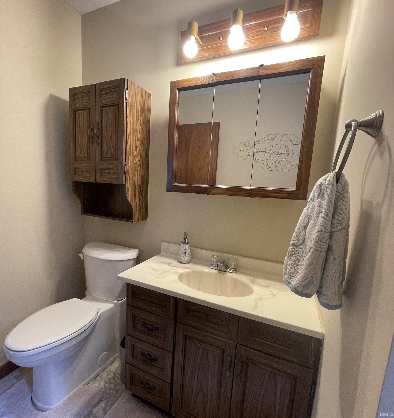
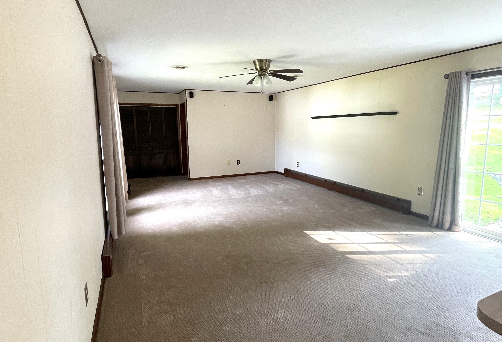
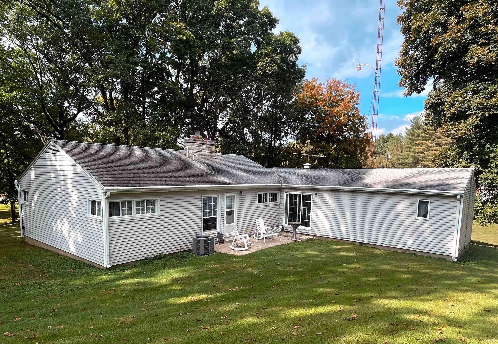
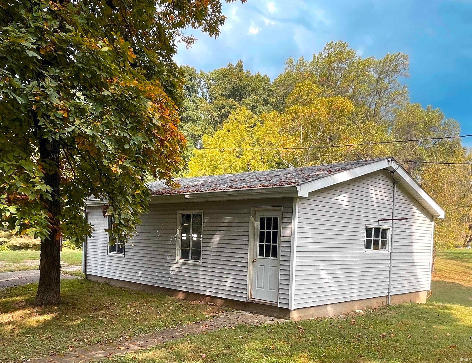
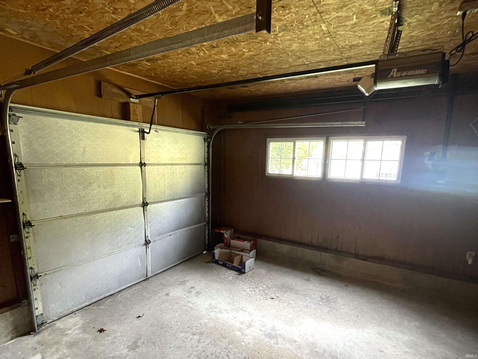
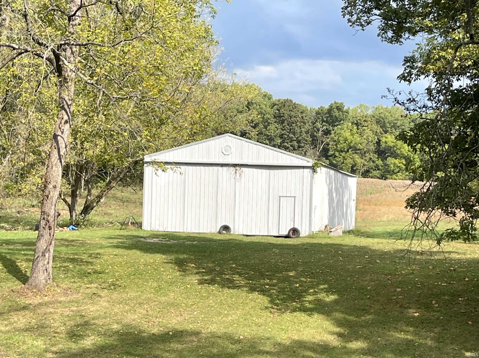
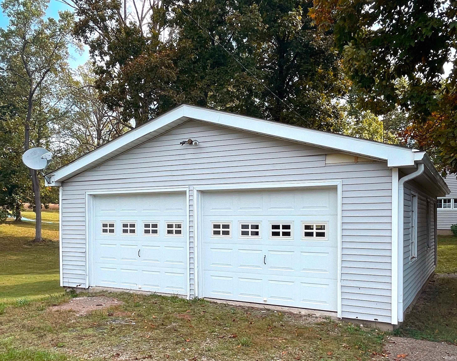
This mid-century modern house is just waiting for you to add your personal touches and call it “HOME”. It features a large, updated kitchen, breakfast nook, both a huge family room – great for entertaining, and a cozy living room with built-in shelves, a limestone fronted fireplace and woodstove insert, original wood floors run from the living room into the bedrooms and laundry. Double sliding glass doors located in the family room gives you access to the back yard and a sunny concrete patio. Well maintained. Upgrades have been made to the septic system in the last 5 years, select windows have been replaced, and a high efficiency furnace has been installed. This home has 17.75 acres - 2 pole barns and a detached garage. 11 acres are tillable and under a 5 year contract that pays on an escalating scale.
Directions
Hwy 37 South, turn Right on St Rd 60 West, property is on the Right.
Amenities
Built-In Bookcase, Countertops-Laminate, Disposal, Dryer Hook Up Electric, Garage Door Opener, Main Floor Laundry, Washer Hook-Up
Sale Includes
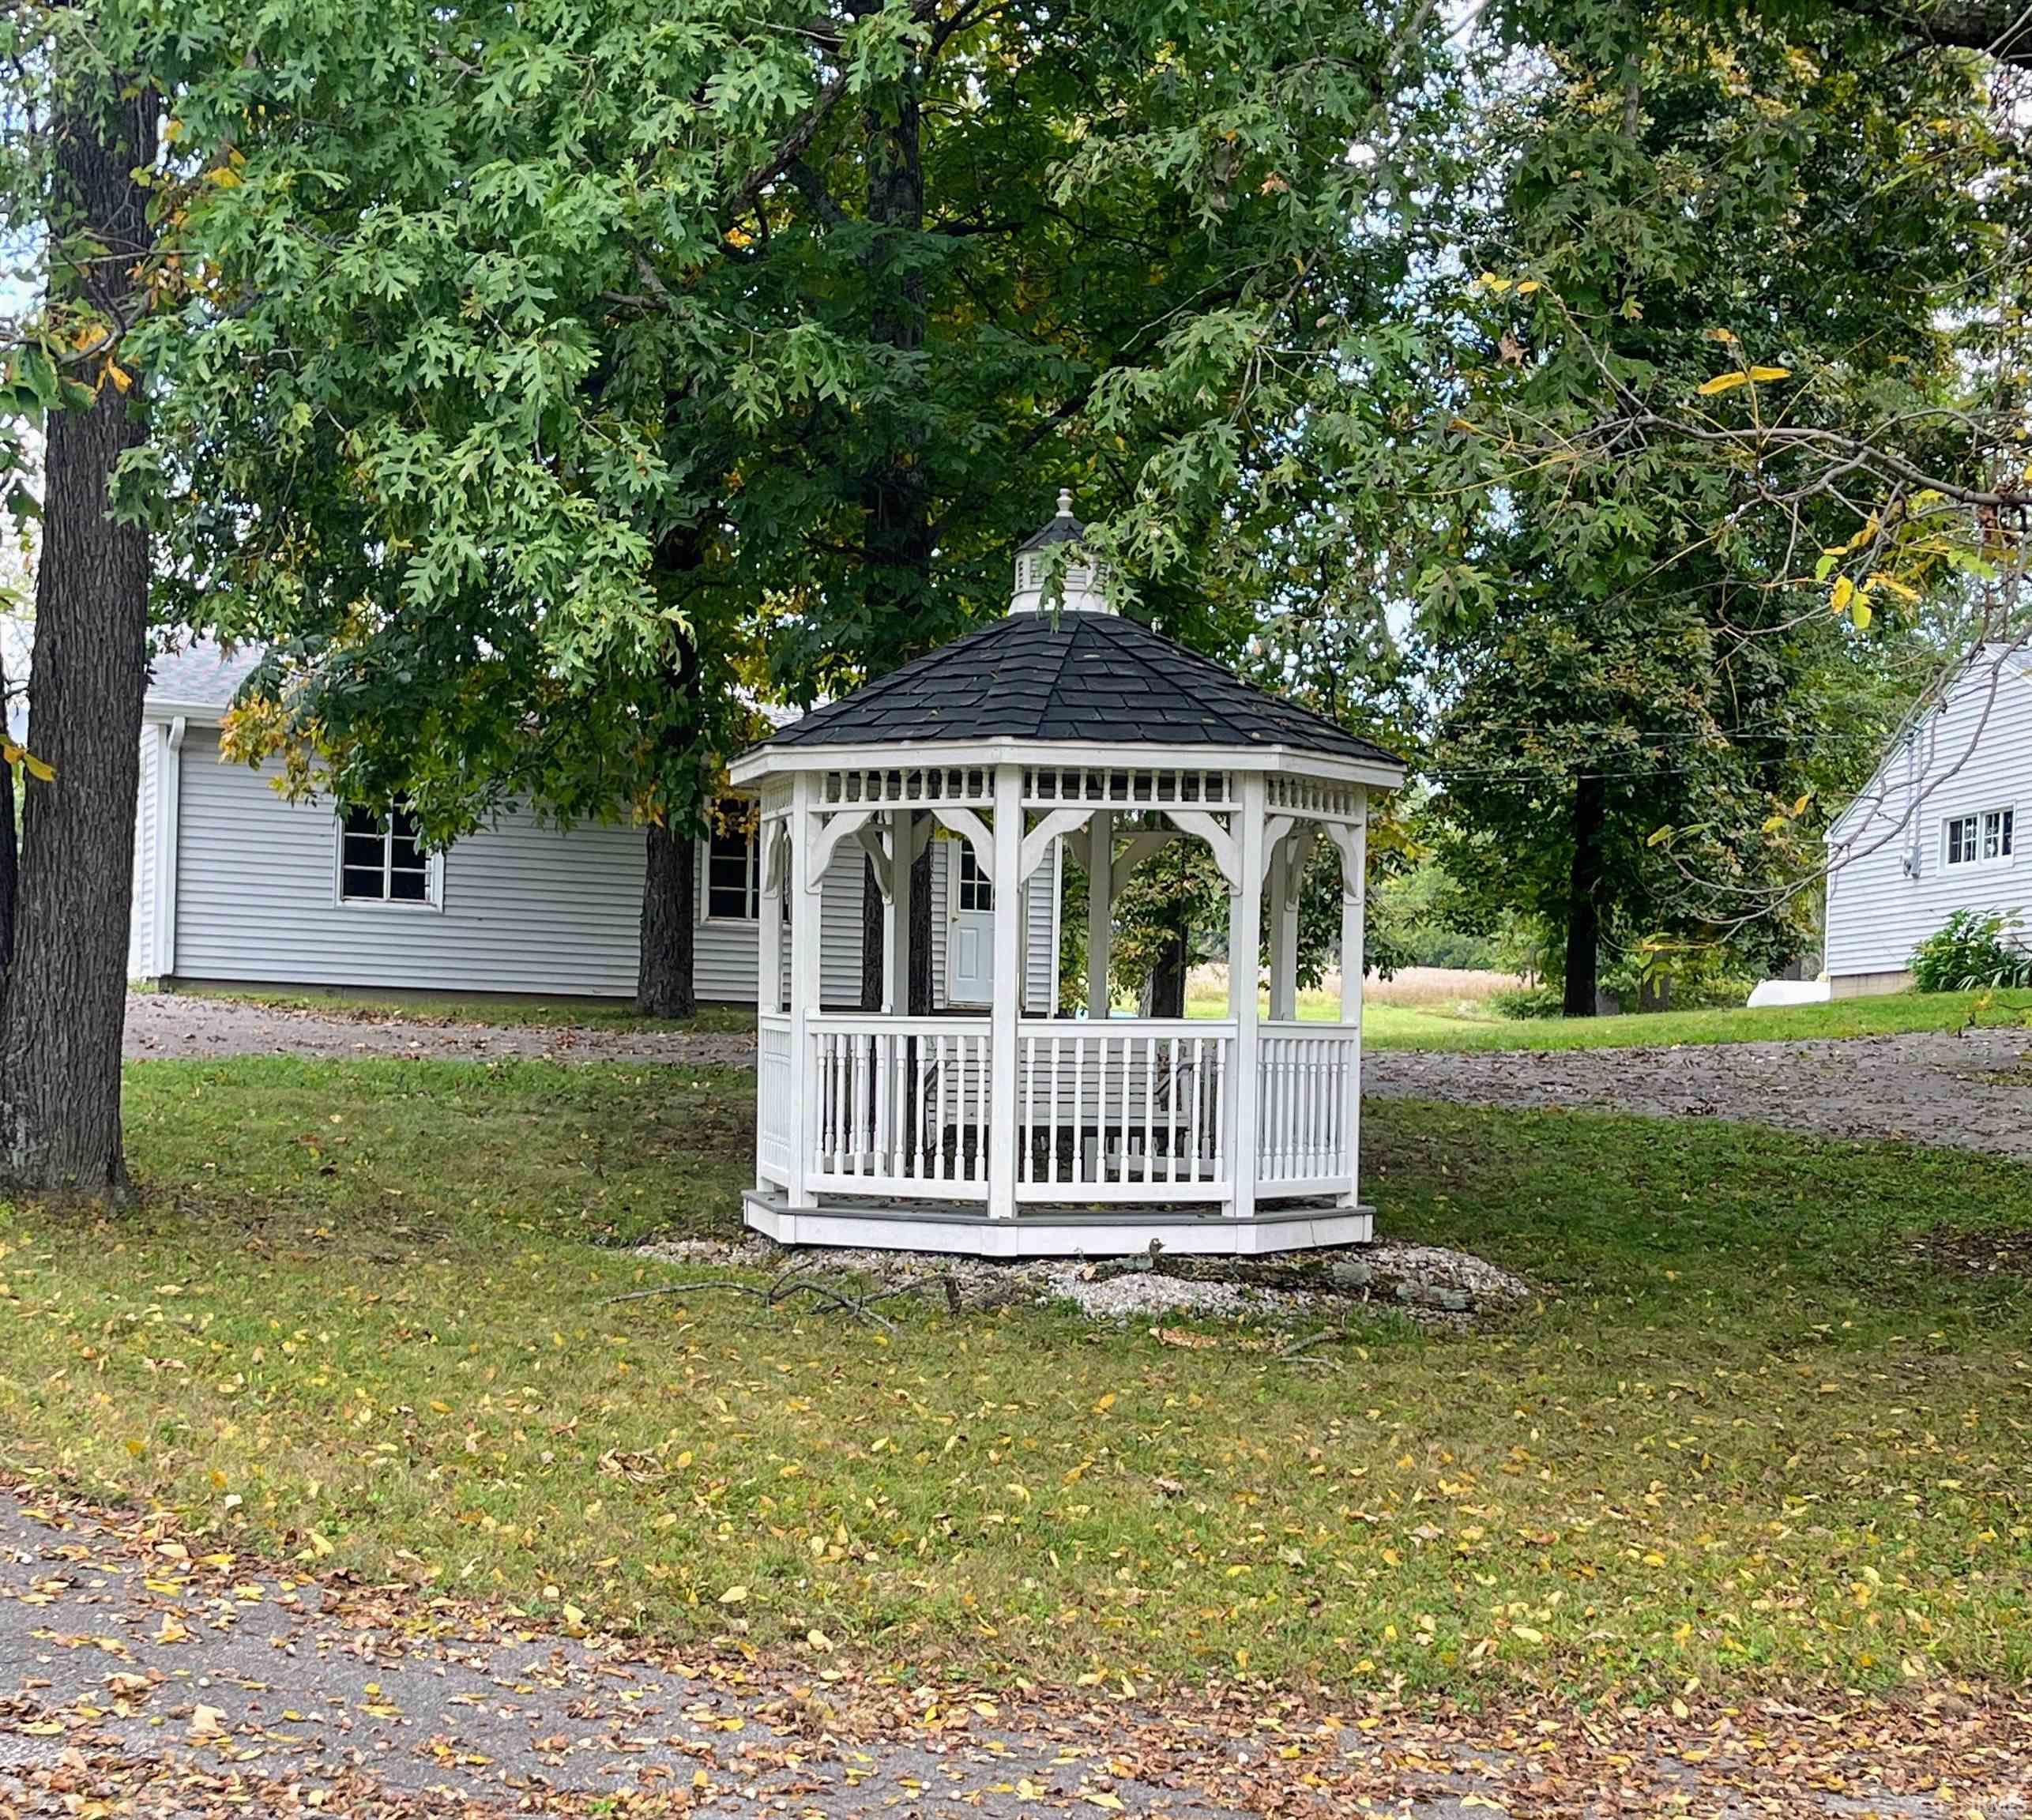
Dishwasher, Microwave, Refrigerator, Cooktop-Gas, Kitchen Exhaust Hood, Oven-Built-In, Oven-Double, Water Heater Gas, Water Softener-Owned, Gazebo
Property
| MLS # |
202540671 |
| Date Listed |
2025-10-07 |
| Status |
Cont-First Right |
| Property Type |
Residential |
| Property SubType |
Site-Built Home |
| Square Feet |
1,570 sqft |
| New Construction |
No |
| Style |
One Story |
| Type |
Site-Built Home |
| Basement |
Yes |
| Bedrooms |
3 |
| Bathrooms |
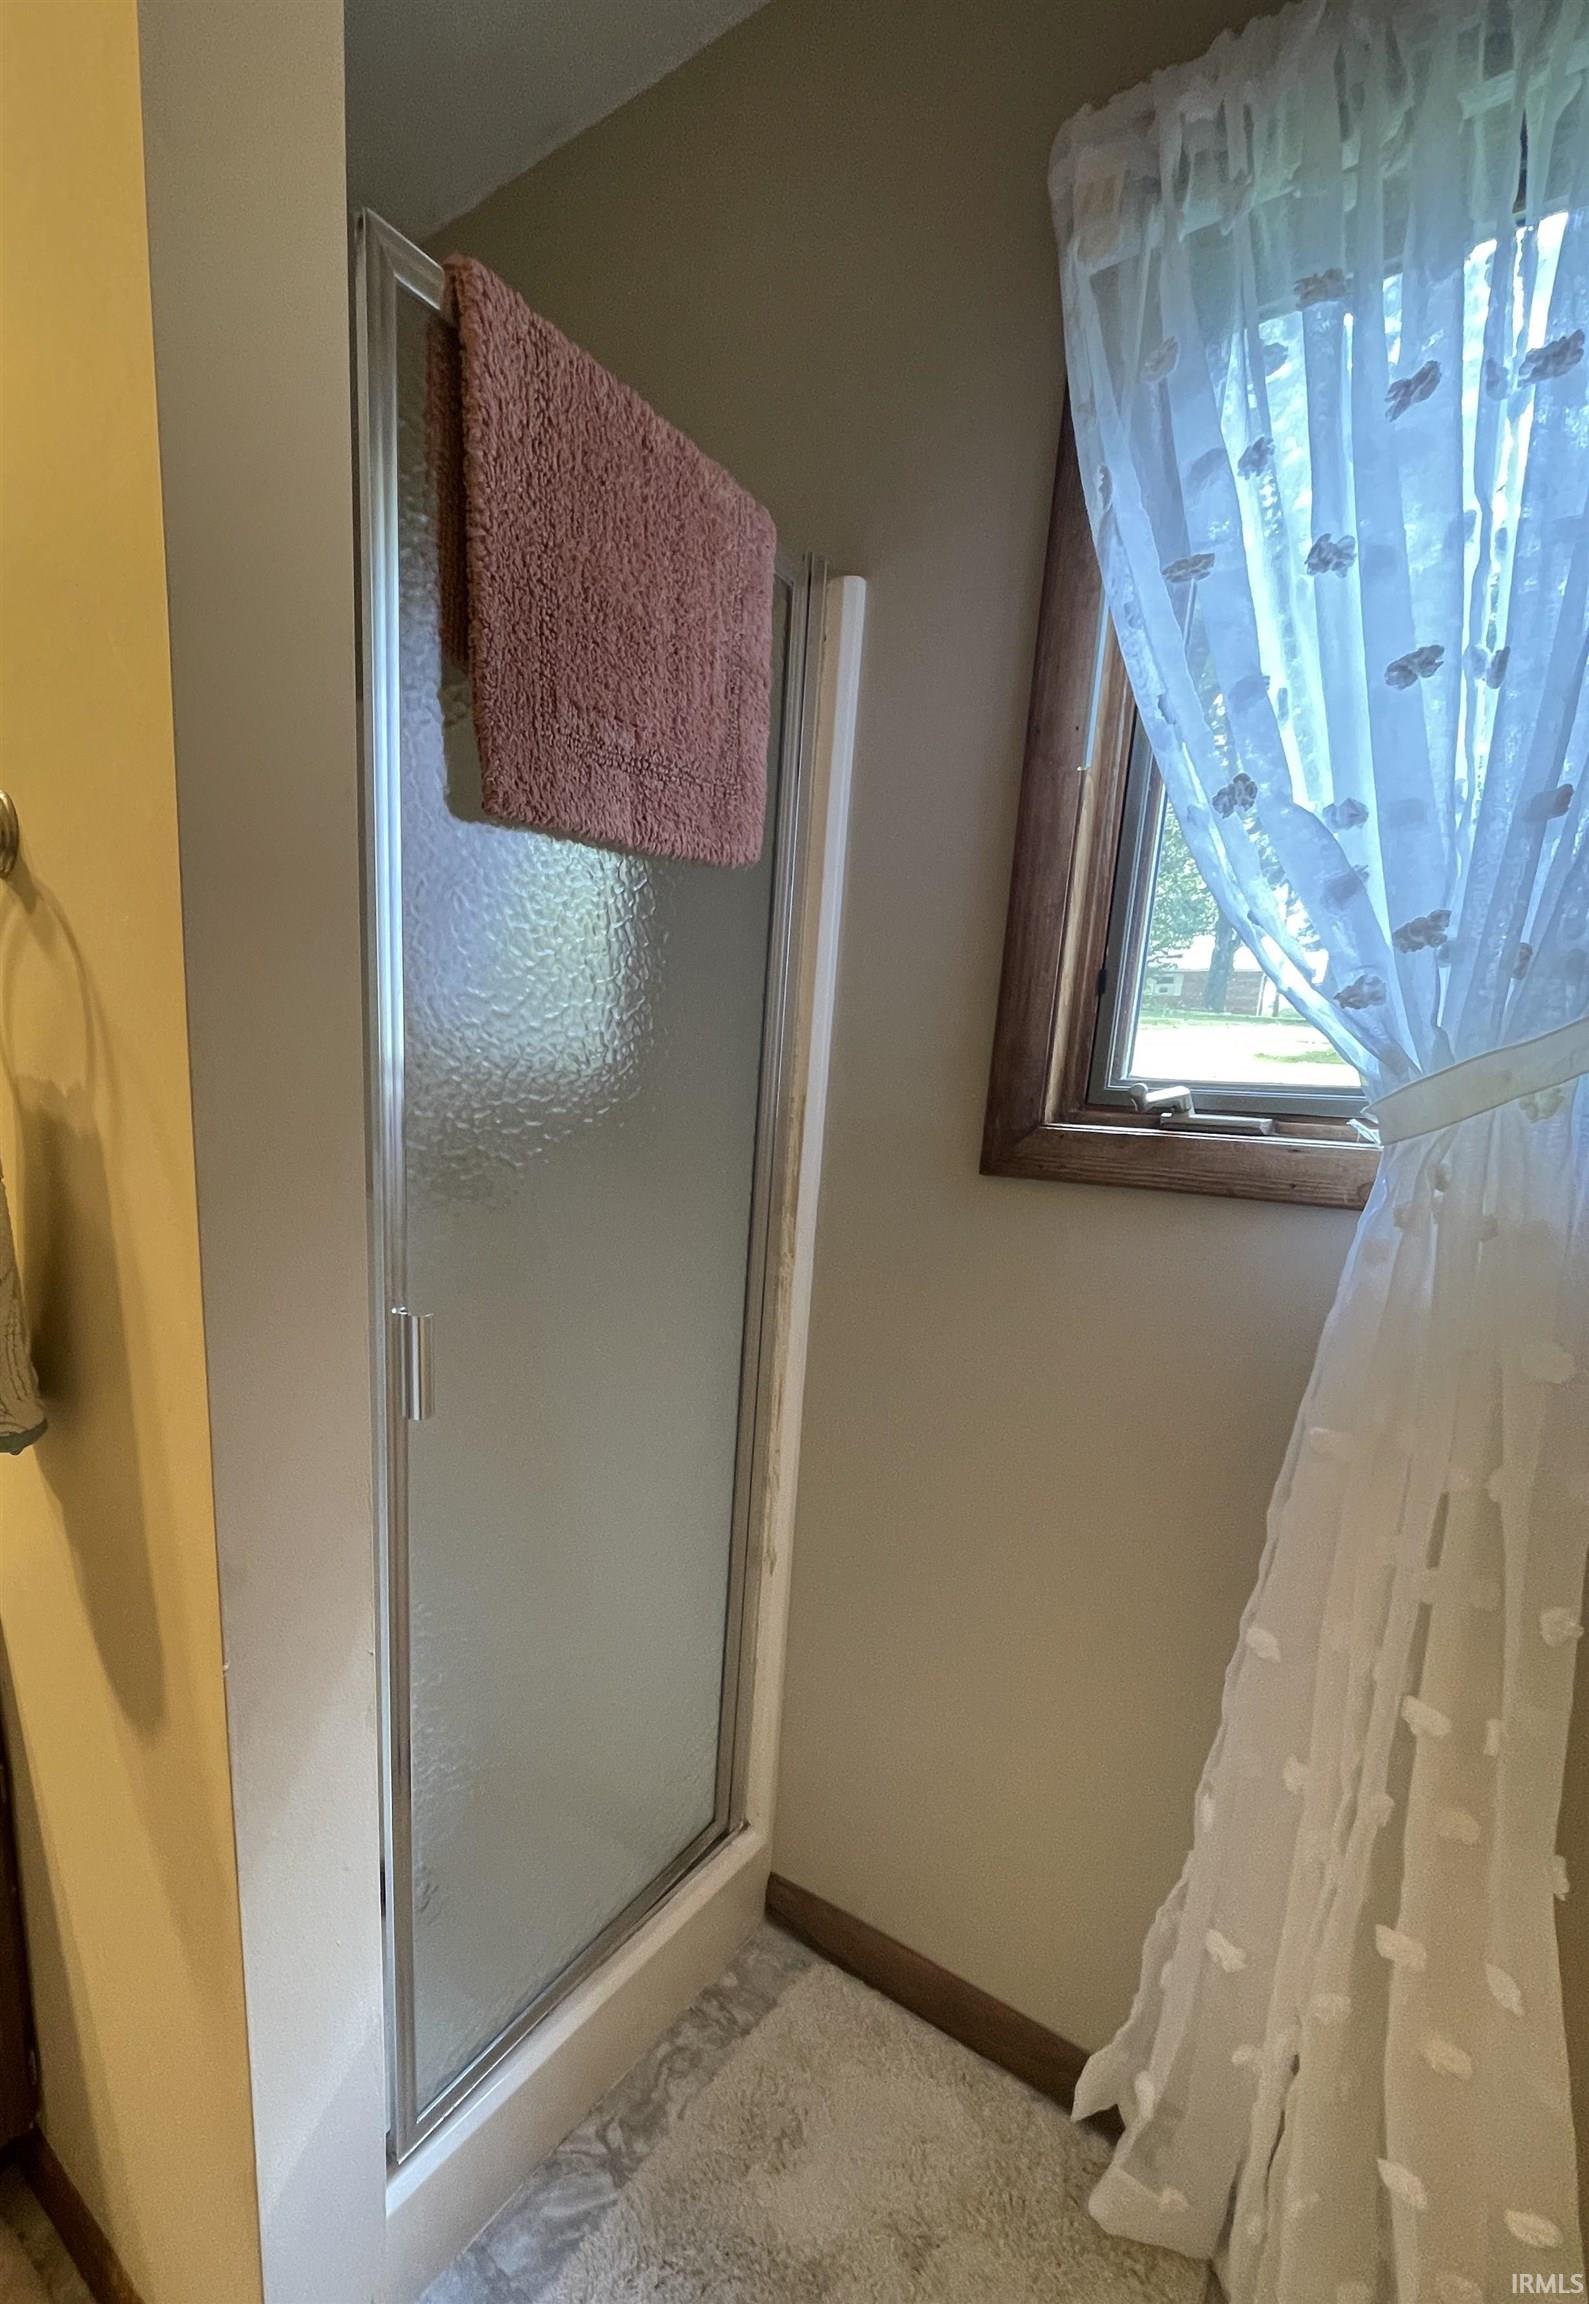
2 |
| Annual Taxes |
$3,016.00 |
| Year Taxes Payable |
2025 |
| Year Built |
1960 |
| Virtual Tour |
propertypanorama.com » |
| Days on Market |
361 |
| Homestead Year |
No |
Additional
| Design |
Ranch |
| Cooling |
Central Air |
| Heating |
Propane, Radiator, Propane Tank Rented |
| Garage |
Attached |
| Hardwood Floors |
Yes |
| Main Level Laundry |
Yes |
| Outbuilding |
2nd Detached Garage, Pole/Post Building |
Room Dimensions
| Living Room |
23 × 14 |
Main Level |
| Family Room |
21 × 13 |
Main Level |
| Kitchen |
16 × 8 |
Main Level |
| Breakfast Area |
11 × 14 |
Main Level |
| Master Bedroom |
12 × 13 |
Main Level |
| 2nd Bedroom |
10 × 13 |
Main Level |
| 3rd Bedroom |
9 × 12 |
Main Level |
Bathroom Locations
External Features
| Construction |
Site-Built Home |
| Exterior |
Stone,Vinyl |
| Lot Size |
773,190 sq ft |
| Acreage |
17.75 Acres |
| Lot Dimensions |
Irregular |
| Out Buildings |
2nd Detached Garage |
| Sewer |
Septic |
| Water |
Well |
| Fence |
None |
Location
| Area |
Lawrence County |
| Location |
Rural |
| County |
Lawrence |
| Subdivision |
None |
| Township |
Marion |
| City |
Mitchell |
| State |
IN |
| Zip |
47446 |
Schools
| School District |
Mitchell Community Schools |
| Elementary |
Burris/Hatfield |
| Middle School |
Mitchell |
| High School |
Mitchell |
Financial
| Financing Terms |
Cash, Conventional, FHA |
| Assoc. Dues |
$0.00 Not Applicable |
IDX information provided by the Indiana Regional MLS.
IDX information is provided exclusively for consumers’ personal, non-commercial use and may not be used for any purpose other than to identify prospective properties consumers may be interested in purchasing. Data is deemed reliable but is not guaranteed accurate by the MLS.