Property Description
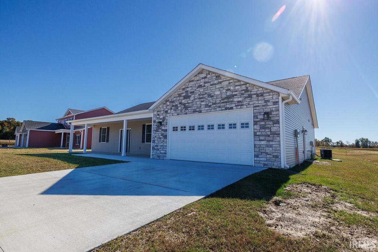
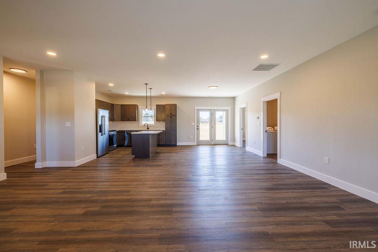
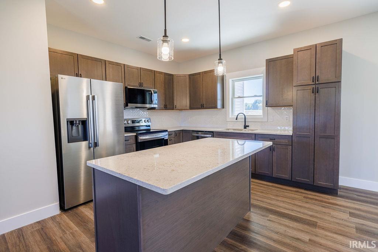
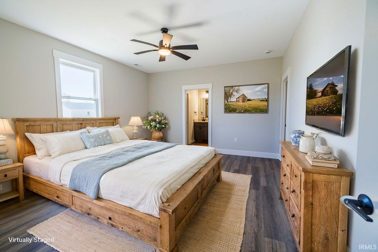
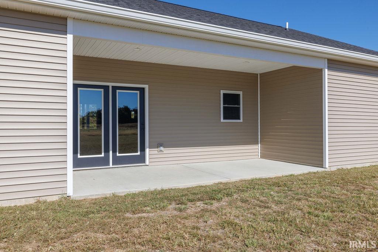
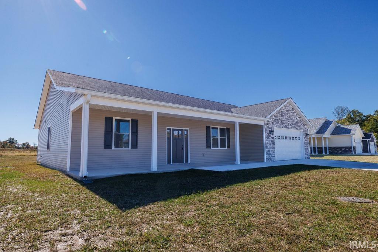
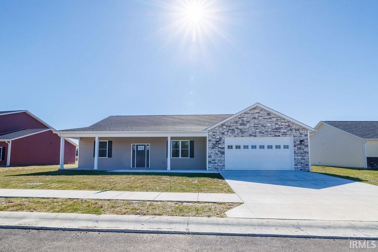
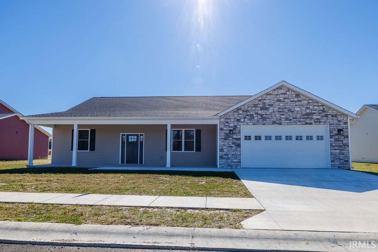
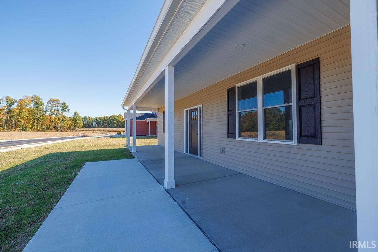
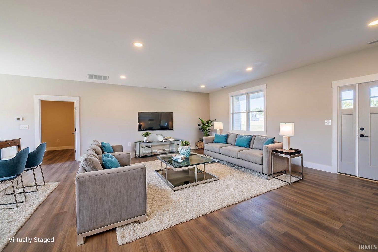
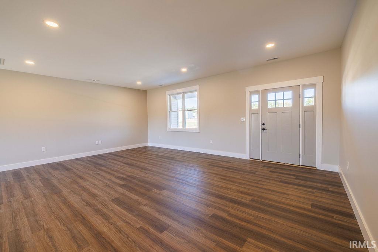
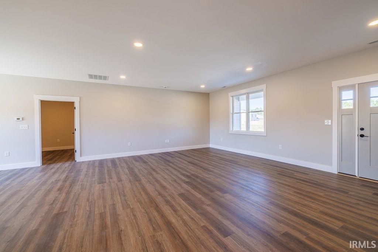
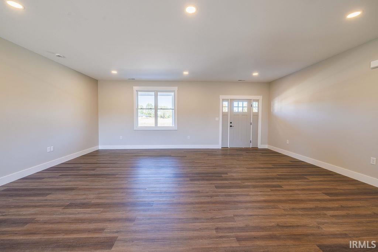
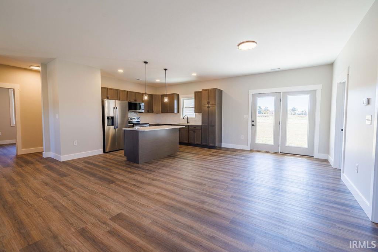
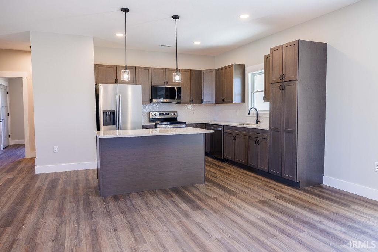
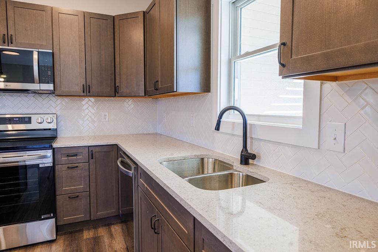
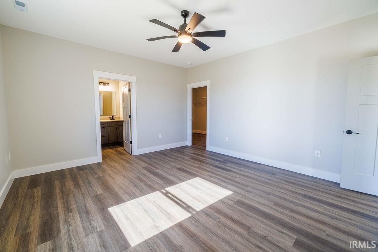
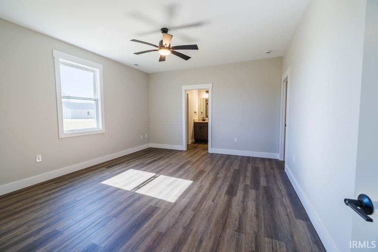
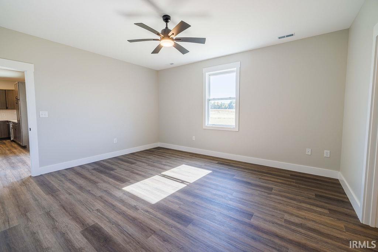
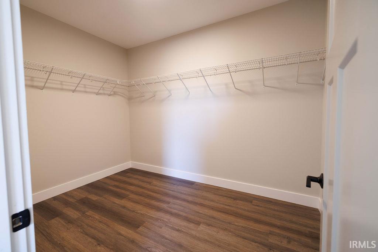
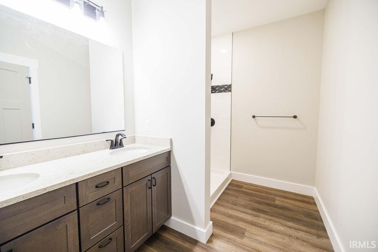
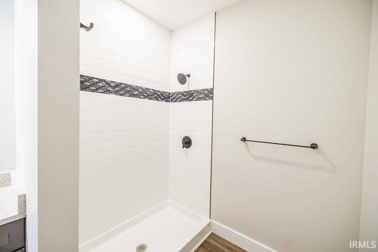
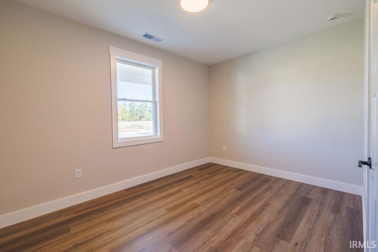
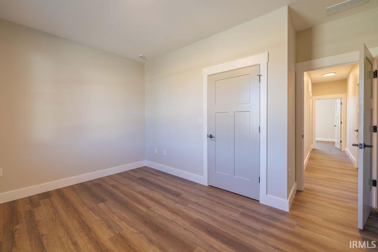
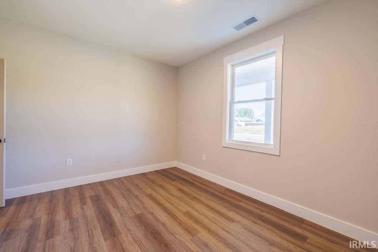
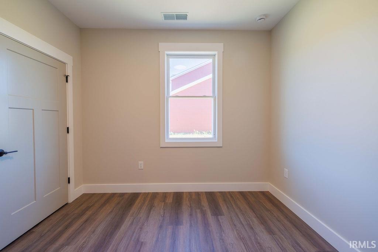
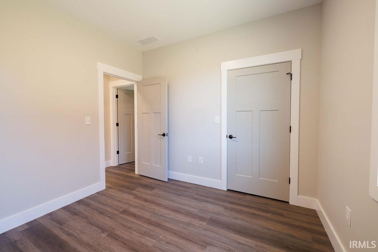
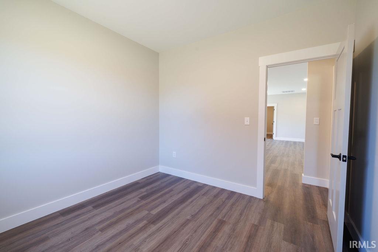
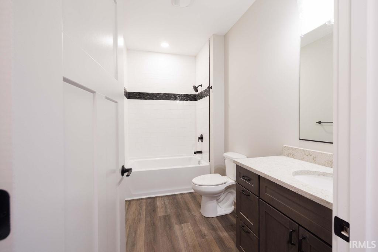
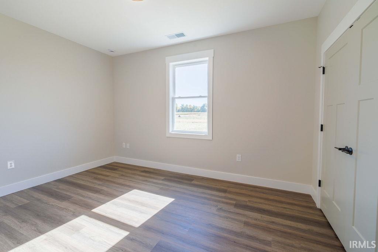
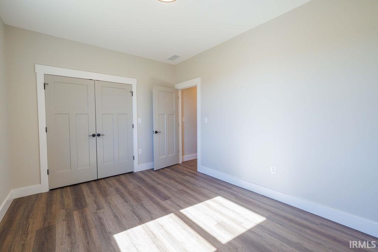
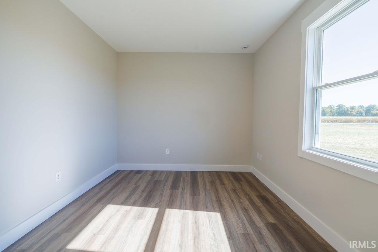
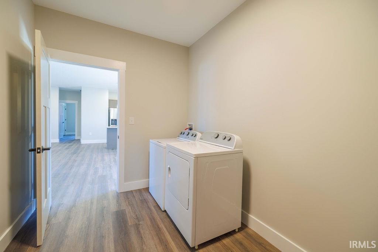
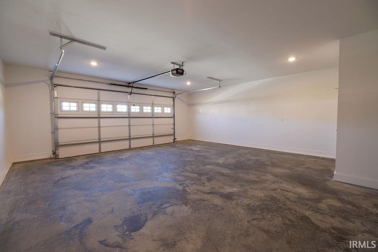
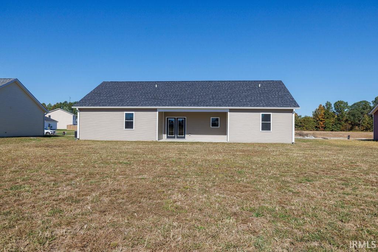
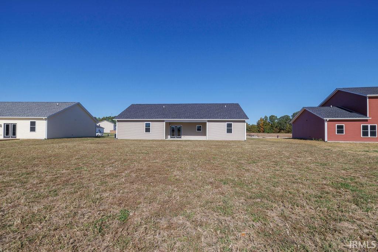
Welcome to The Lily, a thoughtfully designed 4-bedroom, 2-bath new construction home in the growing Four Oaks subdivision of Spencer, Indiana. The open-concept layout paired with a split-bedroom floor plan offers the perfect balance of connection and privacy. The kitchen is designed for both everyday living and entertaining, featuring a large island, solid wood cabinetry, stainless steel appliances, and durable quartz countertops. Sliding doors open to a covered porch, ideal for morning coffee, outdoor meals, or unwinding at sunset. The primary suite serves as a private retreat with a walk-in closet, dual-sink vanity, and a tiled walk-in shower. Throughout the home, luxury vinyl plank flooring adds style and easy maintenance, while the spacious 8x11 laundry/mudroom and 2-car attached garage add everyday convenience. A washer and dryer are included, making move-in effortless. Set in the Four Oaks community, residents enjoy small-town charm with a wide-open country feel, friendly neighbors, and peaceful surroundings, all just minutes from Spencer and a short drive to Bloomington’s shopping, dining, and entertainment. The Lily at Four Oaks brings together smart design, modern comfort, and the warmth of small-town living.
Directions
From Spencer, head east on Hwy 46, turn right onto Hwy 43. Go 0.6 miles and turn left on White Oak Rd. Turn left onto Pin Oak Rd. Home is on the right.
Amenities
Ceiling-9+, Ceiling Fan(s), Closet(s) Walk-in, Countertops-Solid Surf, Disposal, Dryer Hook Up Electric, Eat-In Kitchen, Garage Door Opener, Kitchen Island, Near Walking Trail, Open Floor Plan, Patio Covered, Porch Covered, Range/Oven Hook Up Elec, Split Br Floor Plan, Twin Sink Vanity, Stand Up Shower, Tub/Shower Combination, Main Level Bedroom Suite, Main Floor Laundry, Washer Hook-Up
Sale Includes
Dishwasher, Microwave, Refrigerator, Washer, Dryer-Electric, Range-Electric, Water Heater Electric
Property
| MLS # |
202542048 |
| Date Listed |
2025-10-16 |
| Status |
Active |
| Property Type |
Residential |
| Property SubType |
Site-Built Home |
| Square Feet |
1,947 sqft |
| New Construction |
Spec |
| Style |
One Story |
| Type |
Site-Built Home |
| Bedrooms |
4 |
| Bathrooms |
2 |
| Year Taxes Payable |
Not Assessed |
| Year Built |
2025 |
| Builder Name |
Owen County Homebuilders LLC |
| Virtual Tour |
youtube.com » |
| Days on Market |
352 |
| Homestead Year |
No |
Additional
| Design |
Traditional |
| Cooling |
Central Air |
| Heating |
Gas, Forced Air |
| Garage |
Attached |
| Main Level Laundry |
Yes |
Room Dimensions
| Living Room |
19 × 23 |
Main Level |
| Dining Room |
14 × 11 |
Main Level |
| Kitchen |
14 × 12 |
Main Level |
| Master Bedroom |
14 × 16 |
Main Level |
| 2nd Bedroom |
11 × 14 |
Main Level |
| 3rd Bedroom |
11 × 11 |
Main Level |
| 4th Bedroom |
11 × 14 |
Main Level |
Bathroom Locations
External Features
| Construction |
Site-Built Home |
| Exterior |
Stone,Vinyl |
| Lot Size |
13,809 sq ft |
| Acreage |
0.32 Acres |
| Lot Dimensions |
Irregular |
| Parking |
Yes |
| Sewer |
Public |
| Water |
Public |
| Fence |
None |
Location
| Area |
Owen County |
| Location |
Rural Subdivision, Near Walking Trail |
| County |
Owen |
| Subdivision |
Four Oaks |
| Township |
Washington |
| City |
Spencer |
| State |
IN |
| Zip |
47460 |
Schools
| School District |
Spencer-Owen Community Schools |
| Elementary |
Mccormicks Creek |
| Middle School |
Owen Valley |
| High School |
Owen Valley |
Financial
| Financing Terms |
Cash, Conventional, FHA, VA |
| Assoc. Dues |
$300.00 Annually |