Property Description
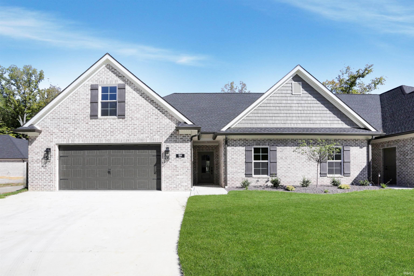
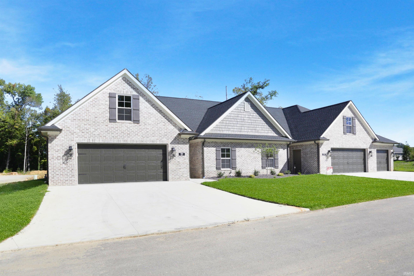
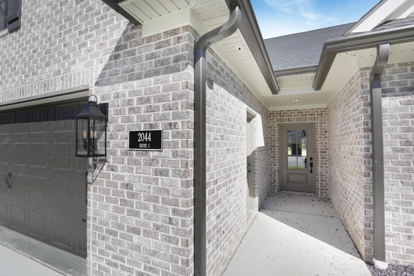
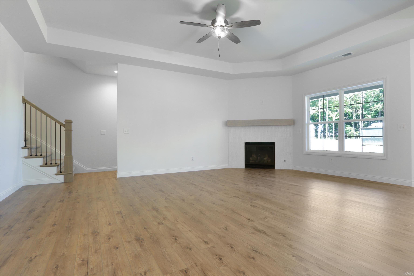
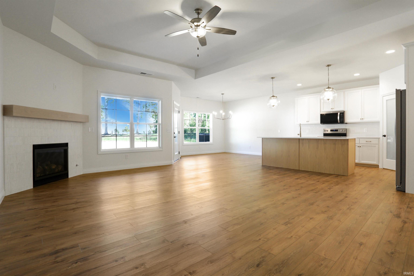
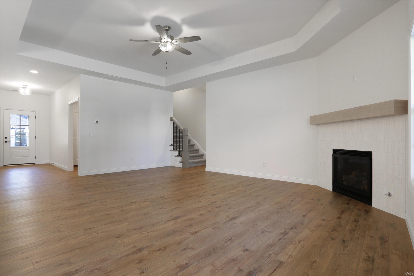
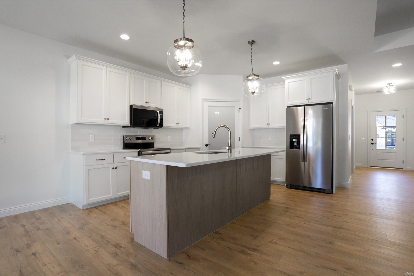
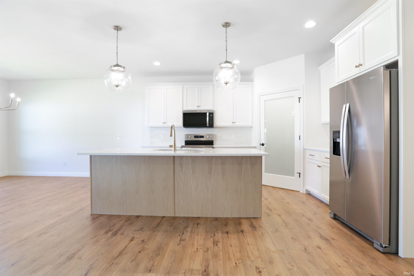
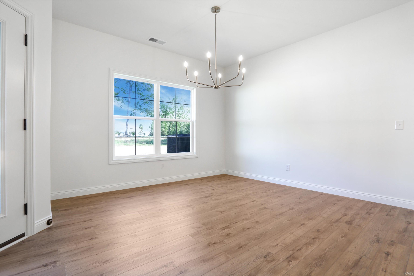
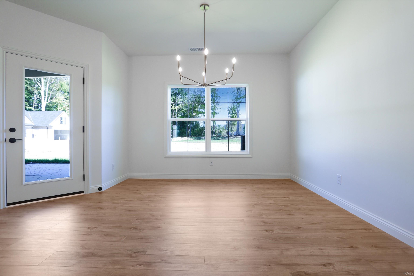
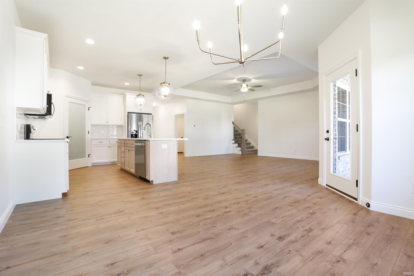
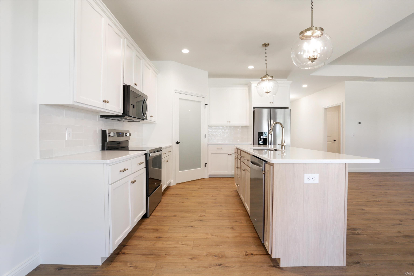
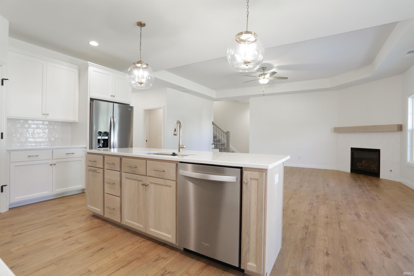
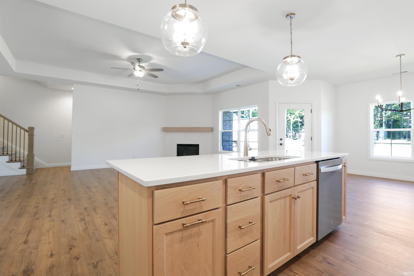
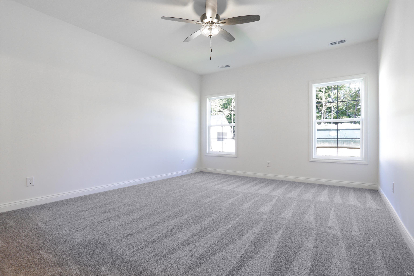
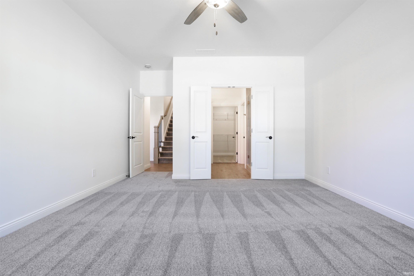
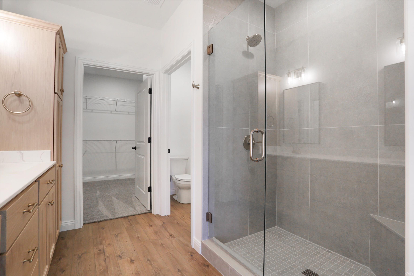
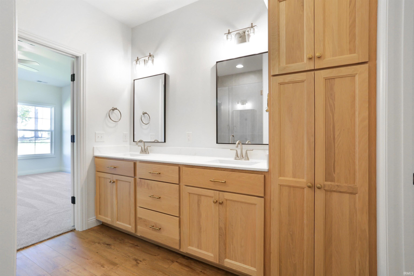
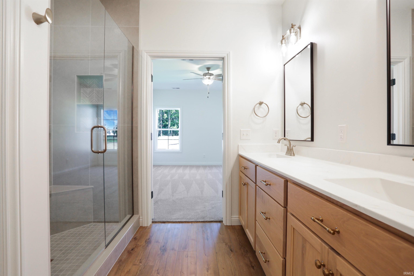
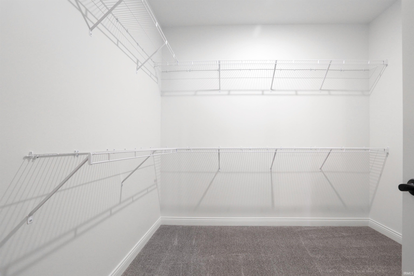
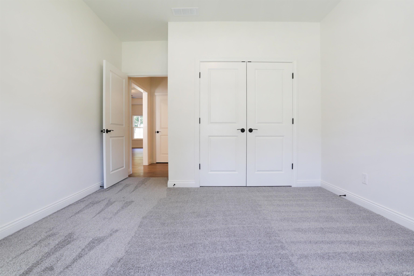
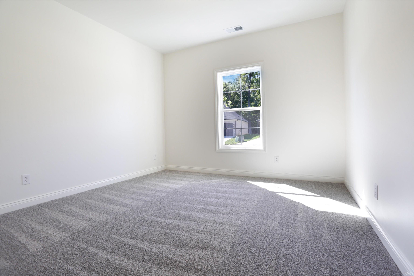
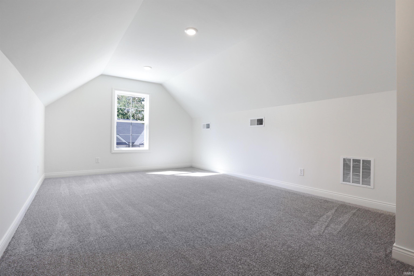
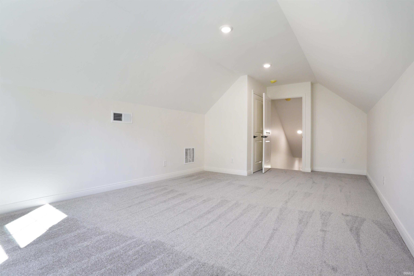
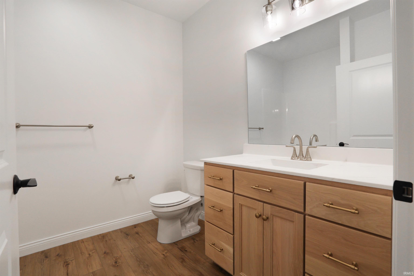
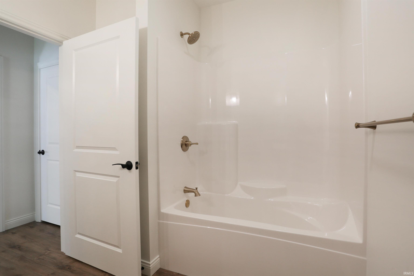
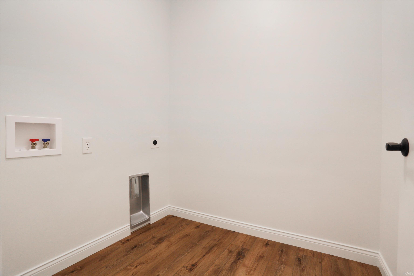
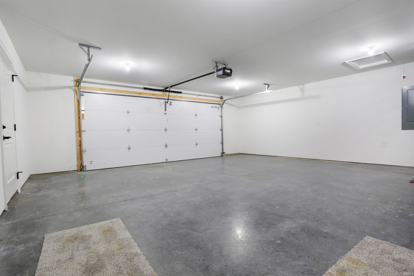
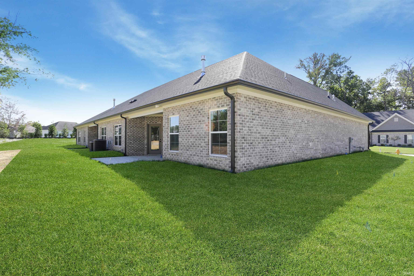
Love where you live! Built by award winning builder, John Elpers Homes, this unbelievable 3-bedroom, 2-bath condo is located in Briar Pointe Subdivision on Evansville's North Side. Stunning views surround the light-filled open floor plan, with a spacious great room with gas fireplace, open to the remarkable eat-in kitchen with island and dining area for added seating. The main-level primary suite is complete with a full bath with over-sized walk-in shower, double sink vanity, and huge walk-in closet. An additional bedroom and bath, as well as a laundry room, complete the main level. Upstairs is a very large bonus room with closet that could serve as a third bedroom. The over-sized back patio has a covered section and is the perfect spot for relaxing and enjoying the tree-lined yard! A 2-car garage is the icing on the cake! With the conveniences of condo living, and the finishing of a high-end home, this is the perfect spot for you! Monthly Condo Owners Association Fee covers: Lawn Mowing, Irrigation, Landscaping, Maintenance & Upkeep, Streets, Exterior Insurance and Exteriorof Structure including Roof, Windows and Exterior Doors.
Directions
From Lynch Rd: S on Maxx Rd; W on Briar Meadows Dr to condo on right.
Amenities
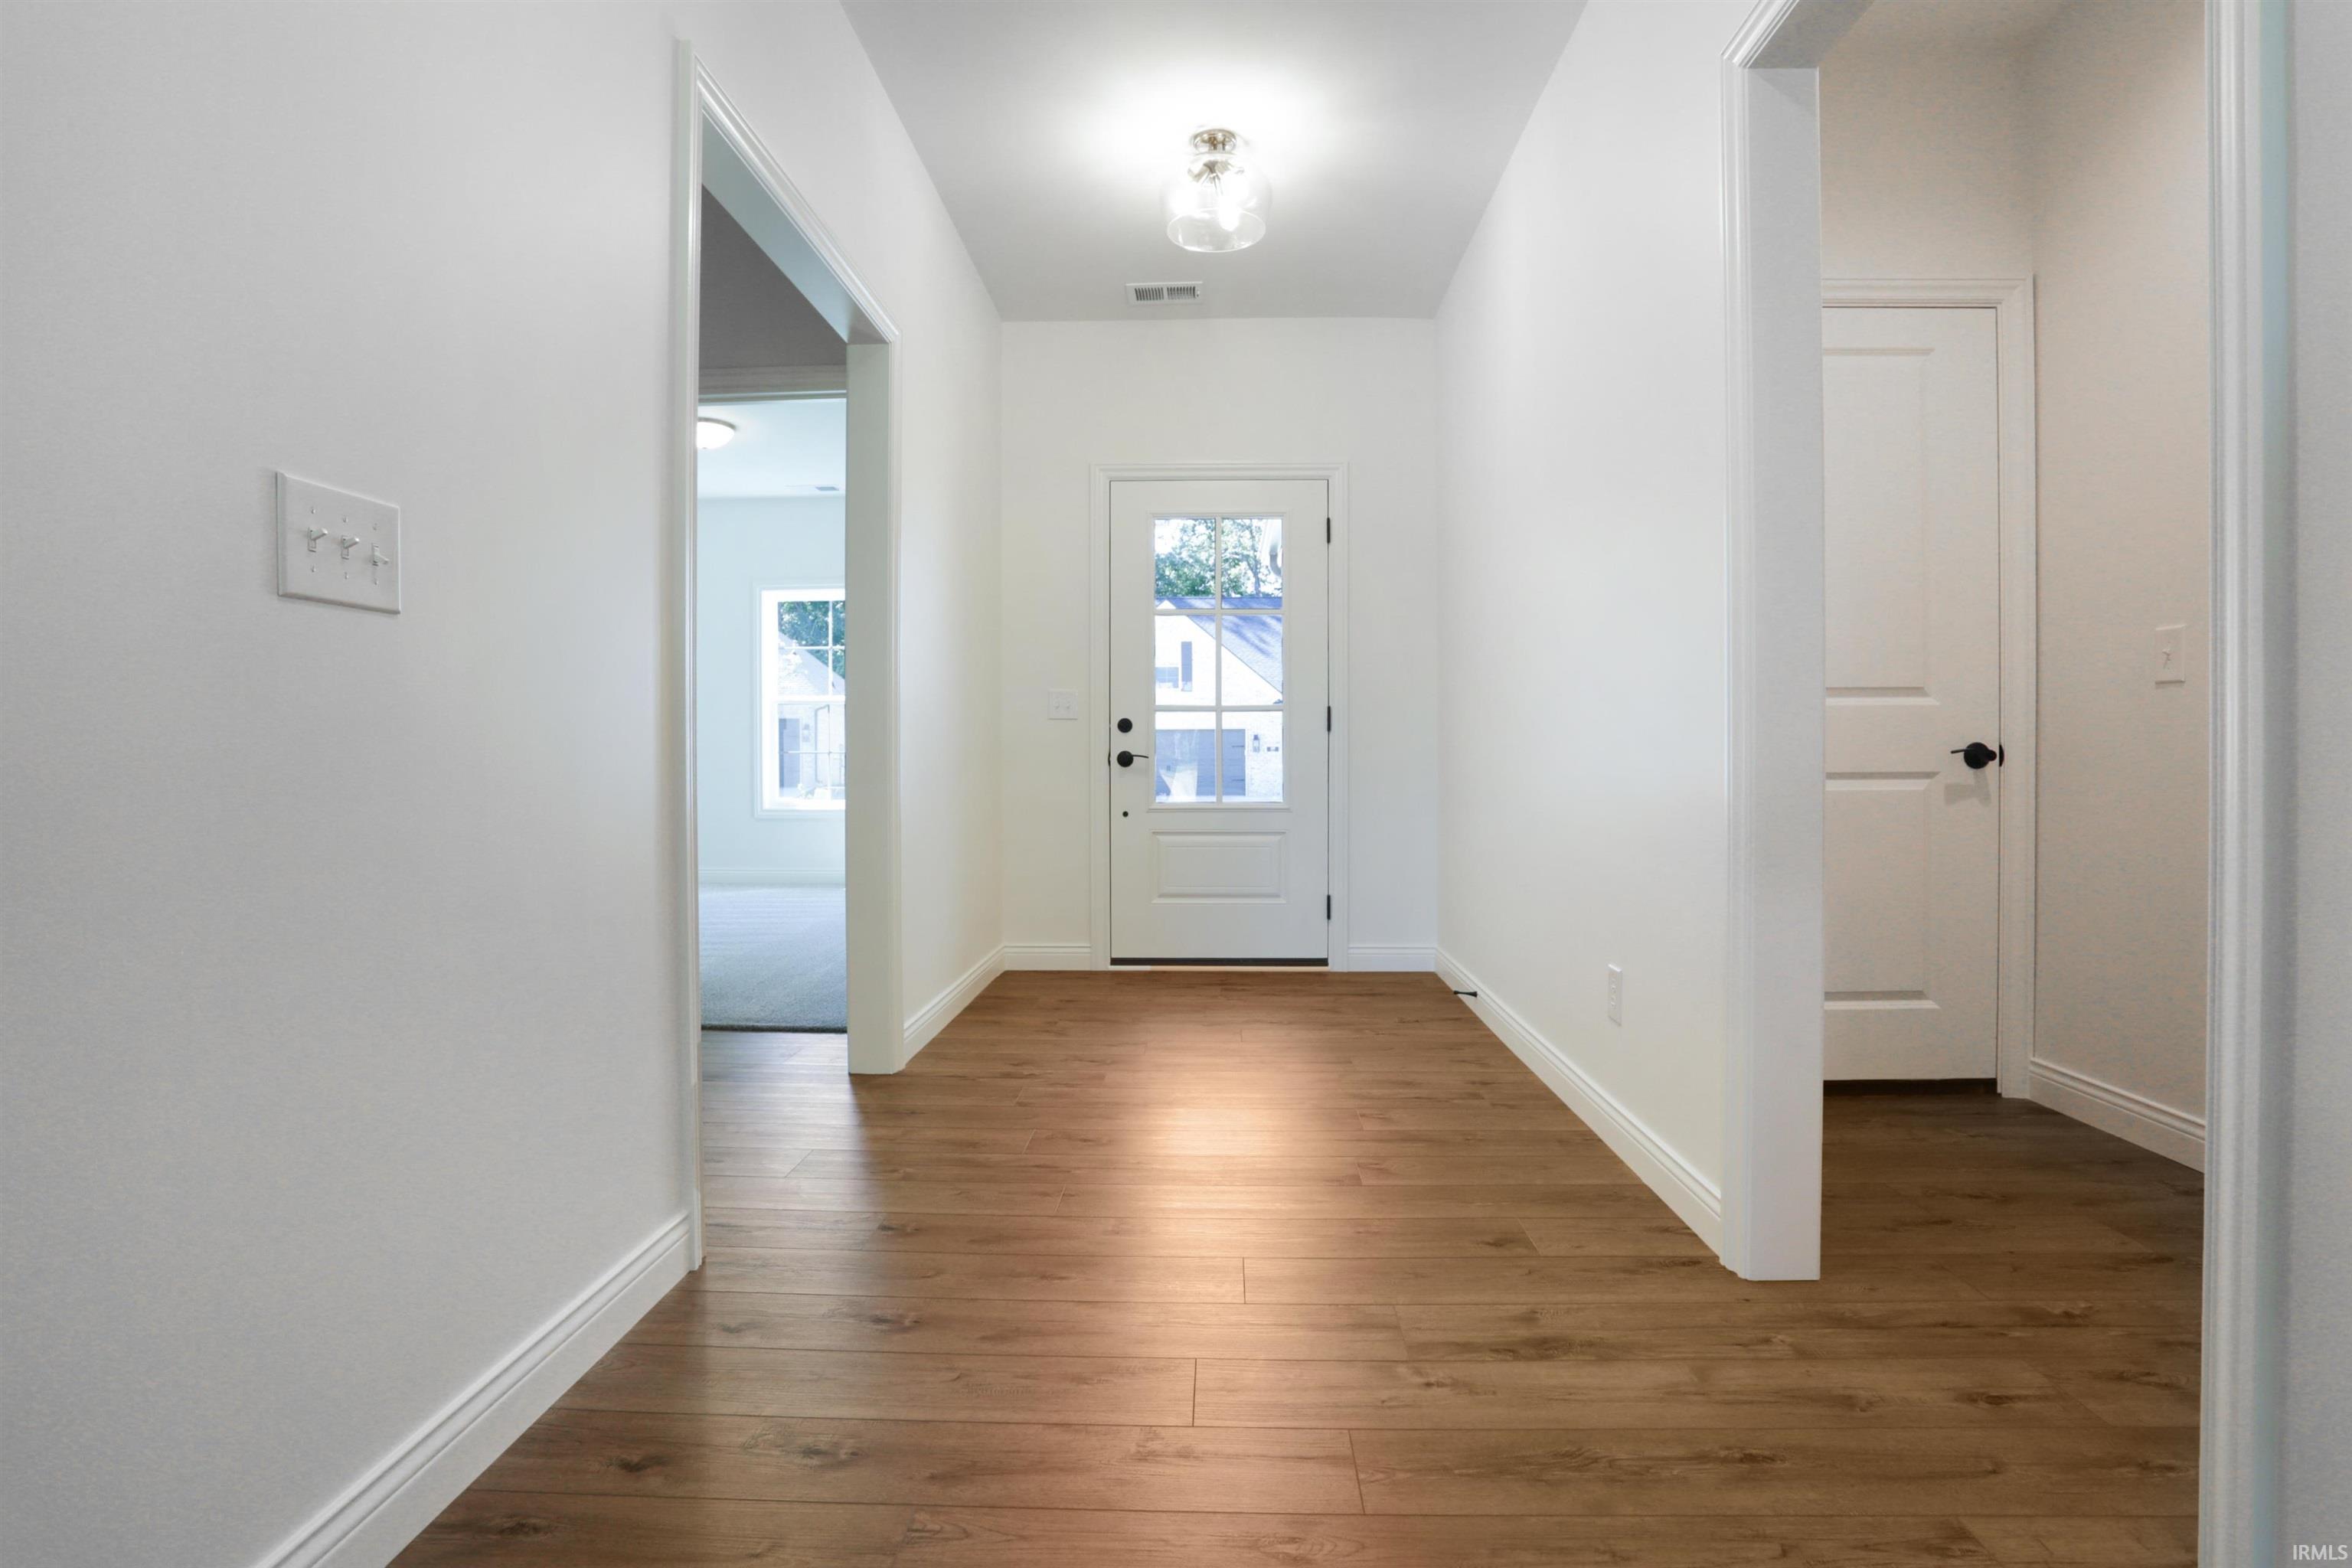
Breakfast Bar, Ceiling-9+, Ceiling Fan(s), Closet(s) Walk-in, Countertops-Stone, Dryer Hook Up Electric, Foyer Entry, Garage Door Opener, Kitchen Island, Open Floor Plan, Patio Covered, Stand Up Shower, Tub/Shower Combination, Main Level Bedroom Suite, Main Floor Laundry, Washer Hook-Up
Property
| MLS # |
202542376 |
| Date Listed |
2025-10-18 |
| Status |
Active |
| Property Type |
Residential |
| Property SubType |
Condo/Villa |
| Square Feet |
2,008 sqft |
| New Construction |
Spec |
| Style |
One Story |
| Type |
Condo/Villa |
| Bedrooms |
3 |
| Bathrooms |
2 |
| Year Taxes Payable |
2025 |
| Year Built |
2025 |
| Virtual Tour |
propertypanorama.com » |
| Days on Market |
350 |
| Homestead Year |
No |
Additional
| Cooling |
Central Air |
| Heating |
Gas |
| Garage |
Attached |
| Main Level Laundry |
Yes |
Room Dimensions
| Living Room |
21 × 16 |
Main Level |
| Dining Room |
13 × 12 |
Main Level |
| Kitchen |
14 × 12 |
Main Level |
| Master Bedroom |
16 × 13 |
Main Level |
| 2nd Bedroom |
12 × 12 |
Main Level |
| 3rd Bedroom |
22 × 12 |
Upper Level |
Bathroom Locations
External Features
| Construction |
Condo/Villa |
| Exterior |
Brick,Vinyl |
| Lot Dimensions |
0 x 0 |
| Sewer |
Public |
| Water |
Public |
| Fence |
None |
Location
| Area |
Vanderburgh County |
| County |
Vanderburgh |
| Subdivision |
Briar Pointe |
| Township |
Center |
| City |
Evansville |
| State |
IN |
| Zip |
47711 |
Schools
| School District |
Evansville-Vanderburgh School Corp. |
| Elementary |
Vogel |
| Middle School |
North |
| High School |
North |
Financial
| Assoc. Dues |
$200.00 Monthly |
| Assoc. Restrictions |
Yes |
IDX information provided by the Indiana Regional MLS.
IDX information is provided exclusively for consumers’ personal, non-commercial use and may not be used for any purpose other than to identify prospective properties consumers may be interested in purchasing. Data is deemed reliable but is not guaranteed accurate by the MLS.