Property Description
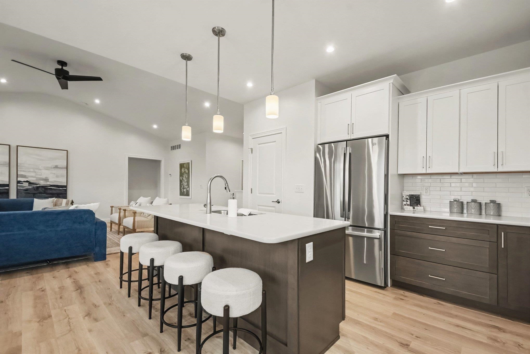
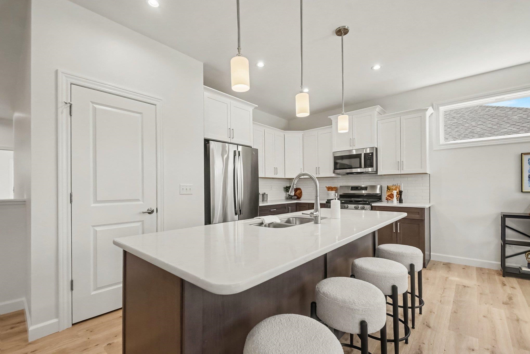
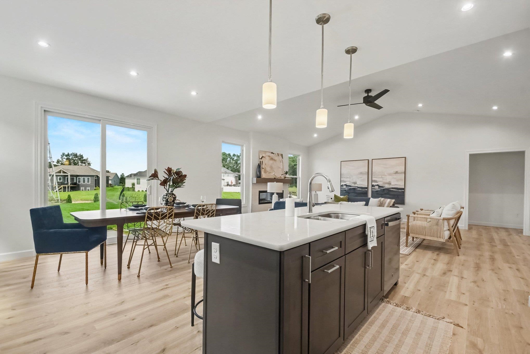
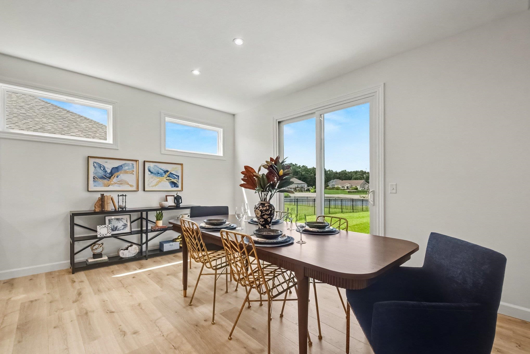
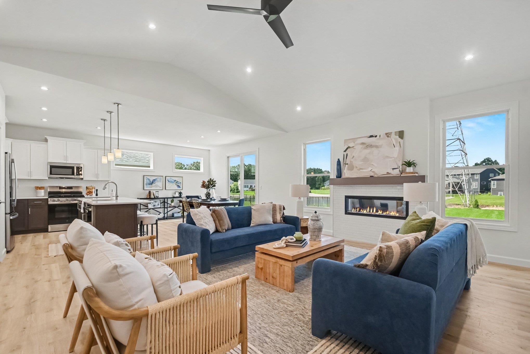
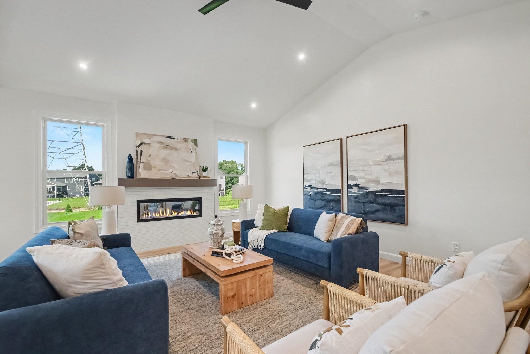
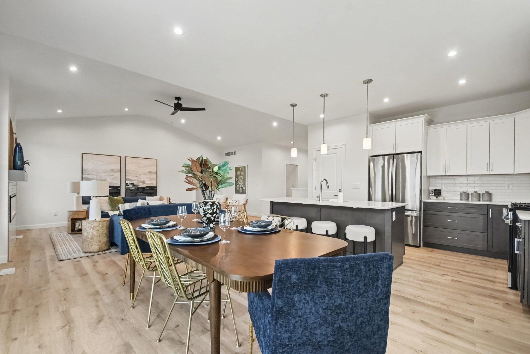
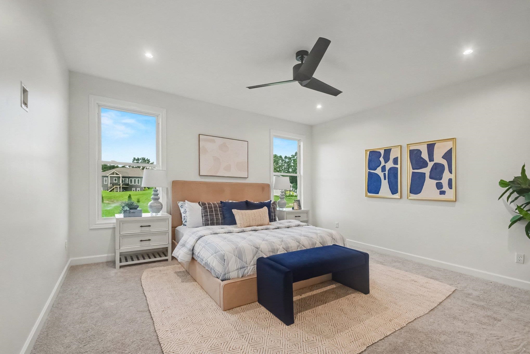
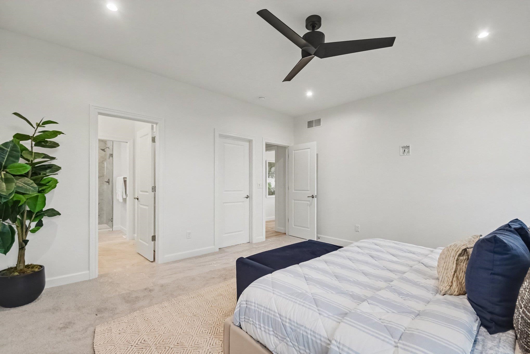
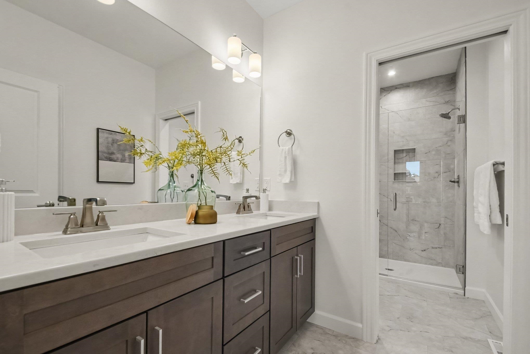
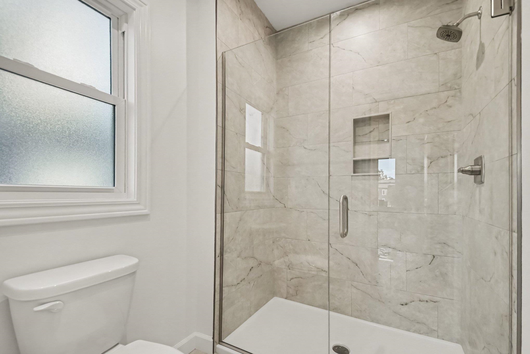
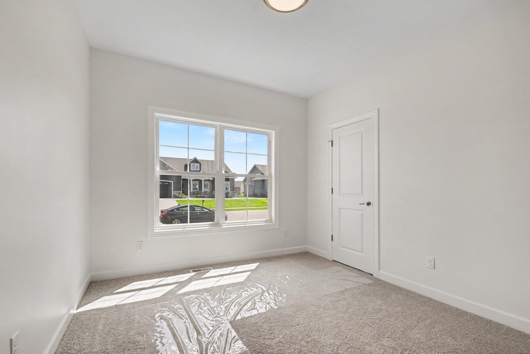
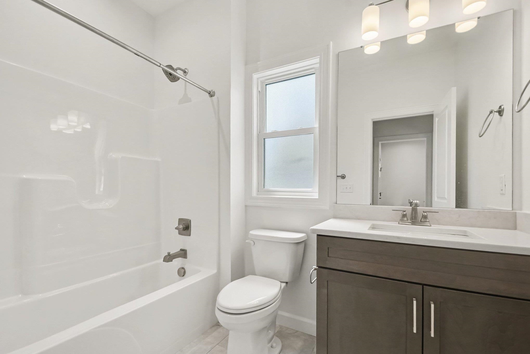
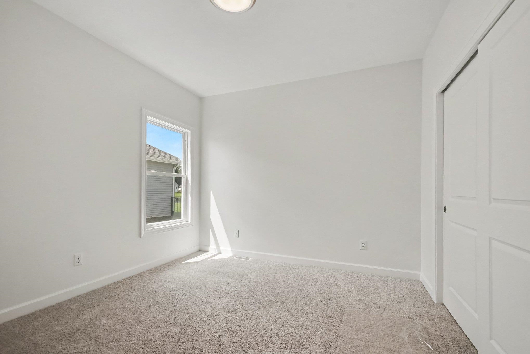
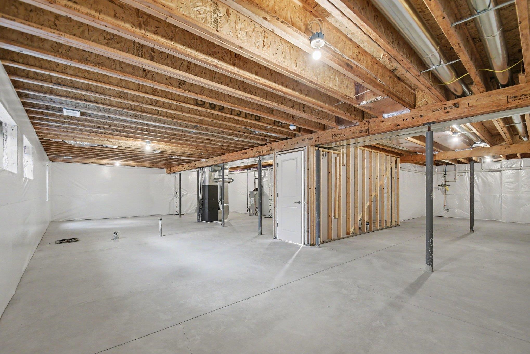
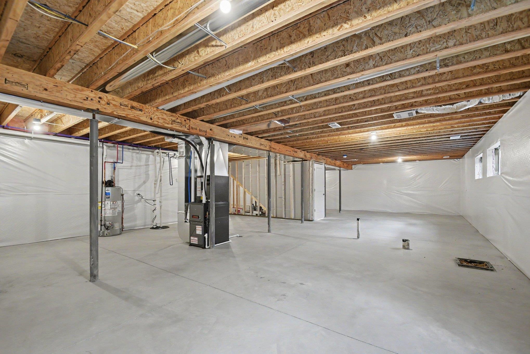
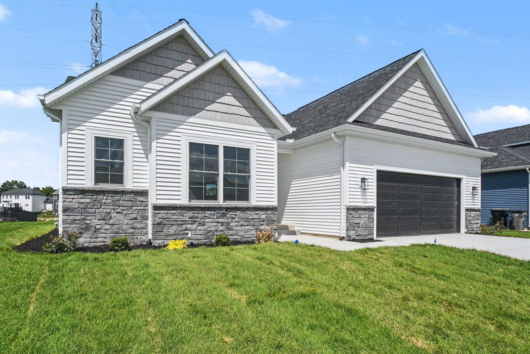
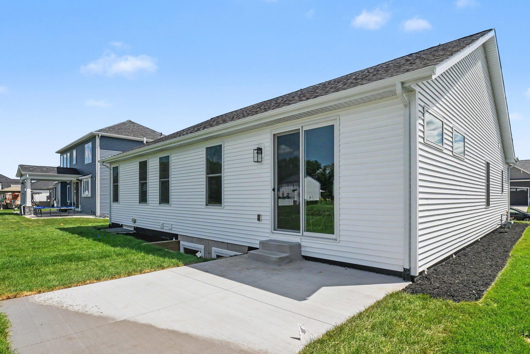
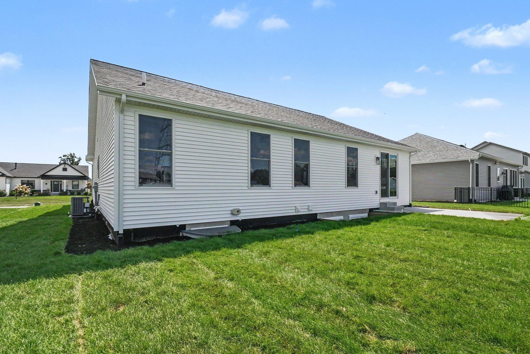
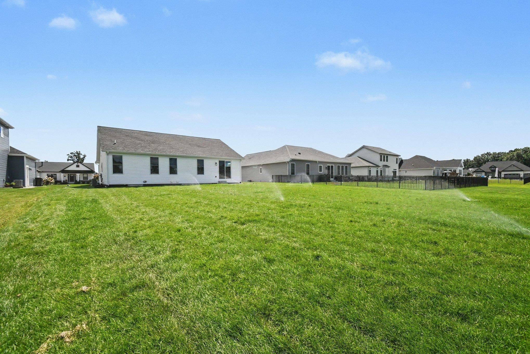
READY TO MOVE IN! Built by Devine Homes by Miller, this NEW CONSTRUCTION home is 'The Susan' floor plan an open concept ranch featuring a very livable split-bedroom floorplan with 3 bedrooms and 2 full bathrooms. Spacious family room includes 9-foot walls, transom windows, and a cathedral ceiling, and is open to the kitchen and dining area. Showstopping 50" wifi-enabled electric fireplace with stone surround. Gorgeous dream kitchen has a large island, stainless appliances, generous pantry space, and a slider to the backyard patio. The first floor primary suite has a walk-in closet and master bath with double sink vanity and a walk-in tile shower. The full lookout basement includes an egress window and is plumbed for a bath - perfect opportunity to finish for a 4th bedroom, rec room, and full bath. Landscaping package includes sodded front yard, seeded rear and side yards, front landscaping package, and irrigation system.
Directions
Heading East on Edison Road, north on Cheyenne Meadows at the stoplight intersection, follow around to Sacramento Meadows, left on Albany Ridge
Amenities
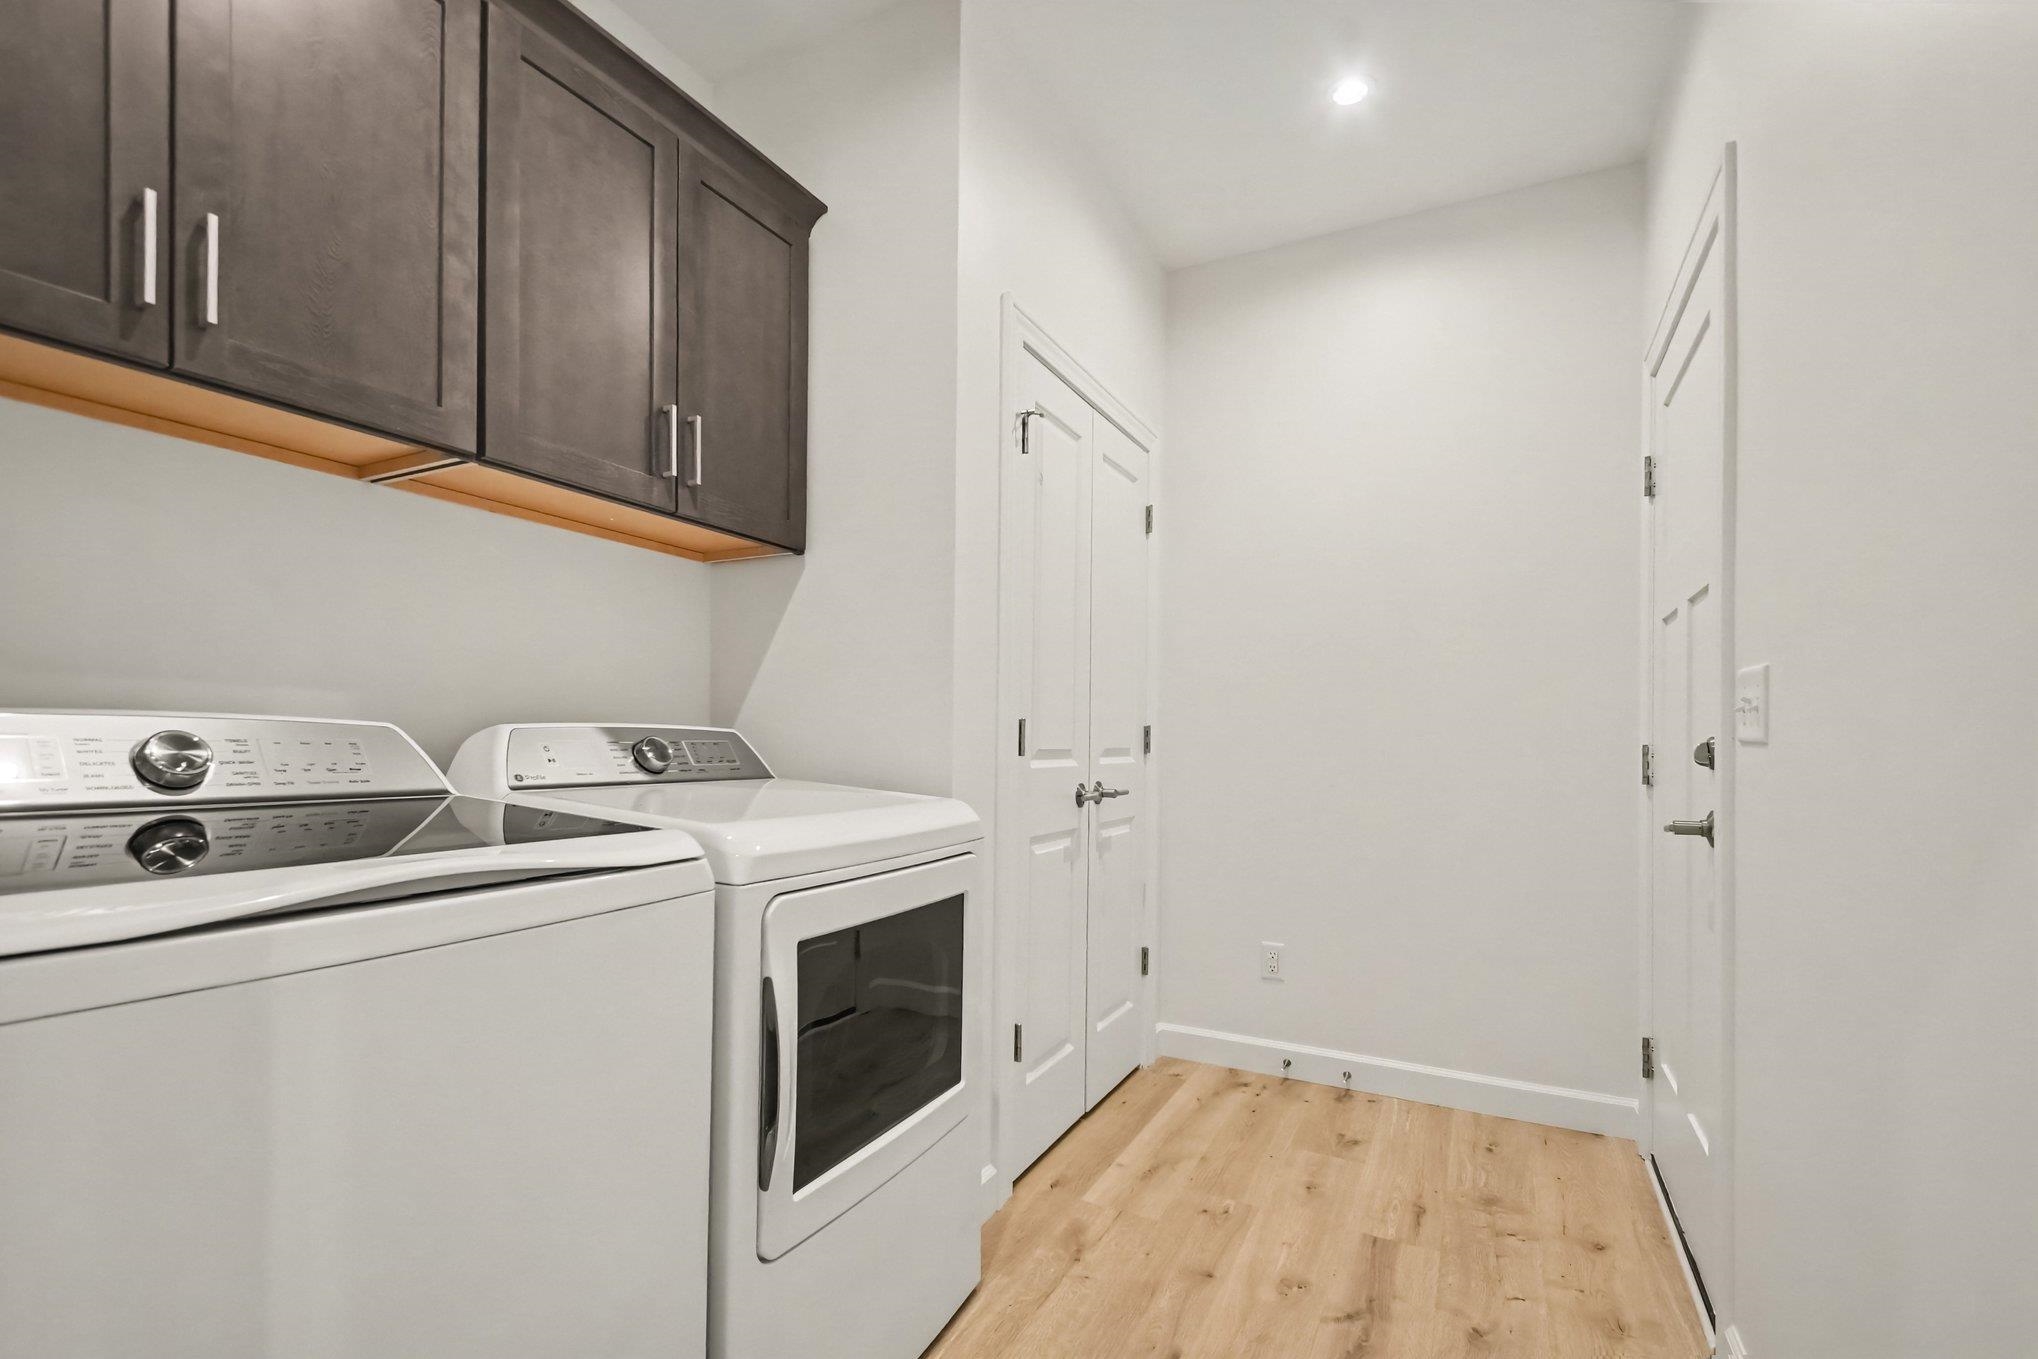
1st Bdrm En Suite, Ceiling-9+, Ceiling Fan(s), Ceilings-Vaulted, Closet(s) Walk-in, Deck Open, Detector-Smoke, Disposal, Dryer Hook Up Gas, Foyer Entry, Garage Door Opener, Irrigation System, Kitchen Island, Landscaped, Open Floor Plan, Split Br Floor Plan, Twin Sink Vanity, Stand Up Shower, Tub/Shower Combination, Main Level Bedroom Suite, Main Floor Laundry, Sump Pump
Sale Includes
Dishwasher, Microwave, Refrigerator, Range-Gas, Sump Pump, Water Heater Gas
Property
| MLS # |
202543001 |
| Date Listed |
2025-10-23 |
| Status |
Active |
| Property Type |
Residential |
| Property SubType |
Site-Built Home |
| Finished Square Feet |
1,724 sqft |
| Total Square Feet |
3,448 sqft |
| New Construction |
Spec |
| Style |
One Story |
| Type |
Site-Built Home |
| Basement |
Yes |
| Bedrooms |
3 |
| Bathrooms |
2 |
| Annual Taxes |
$14.48 |
| Year Taxes Payable |
2025 |
| Year Built |
2025 |
| Builder Name |
Devine Homes by Miller |
| Days on Market |
345 |
| Homestead Year |
No |
Additional
| Design |
Ranch |
| Cooling |
Central Air |
| Heating |
Gas, Forced Air |
| Garage |
Attached |
| Main Level Laundry |
Yes |
Room Dimensions
| Master Bedroom |
15 × 15 |
Main Level |
| 2nd Bedroom |
11 × 11 |
Main Level |
| 3rd Bedroom |
11 × 10 |
Main Level |
Bathroom Locations
External Features
| Construction |
Site-Built Home |
| Exterior |
Stone,Vinyl |
| Lot Size |
14,244 sq ft |
| Acreage |
0.33 Acres |
| Lot Dimensions |
160x117 |
| Sewer |
City |
| Water |
City |
| Fence |
None |
Location
| Area |
St. Joseph County |
| Location |
City/Town/Suburb |
| County |
St. Joseph |
| Subdivision |
Northbridge Valley |
| Township |
Penn |
| City |
Osceola |
| State |
IN |
| Zip |
46561 |
Schools
| School District |
Penn-Harris-Madison School Corp. |
| Elementary |
Elm Road |
| Middle School |
Schmucker |
| High School |
Penn |
Financial
| Financing Terms |
Cash, Conventional |
| Assoc. Dues |
$200.00 Annually |
| Assoc. Restrictions |
Yes |