Property Description
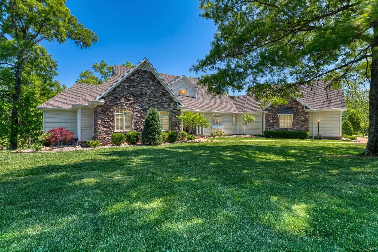
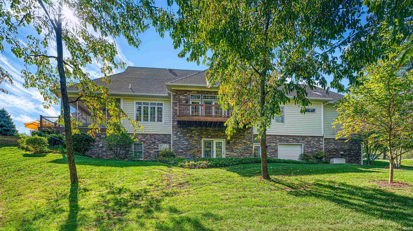
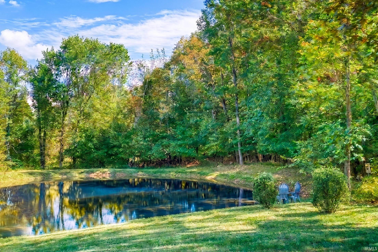
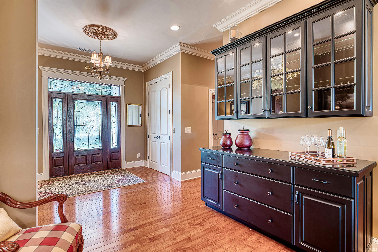
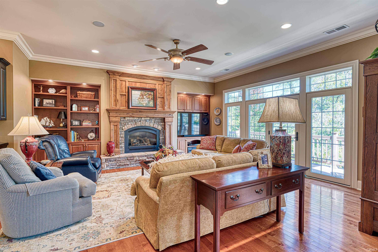
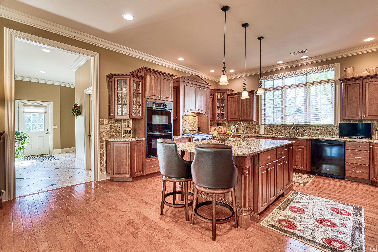
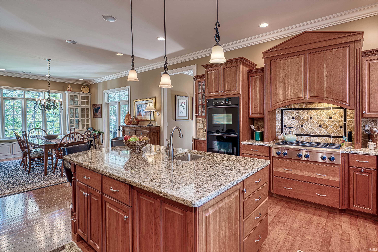
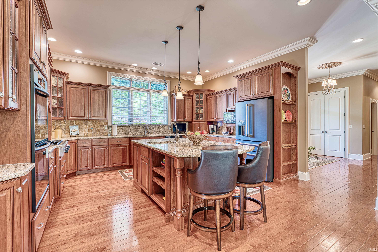
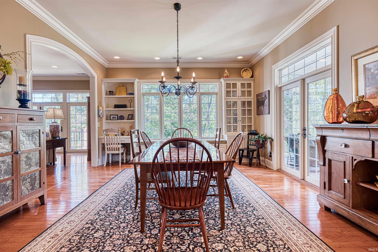
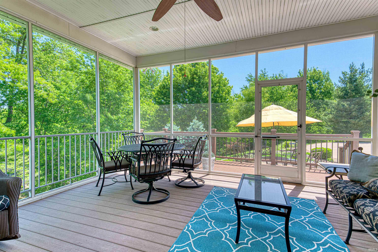
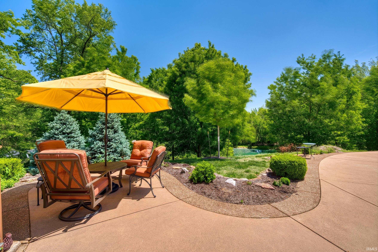
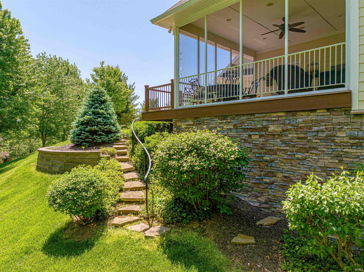
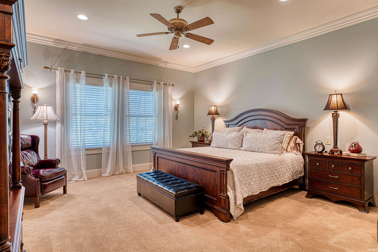
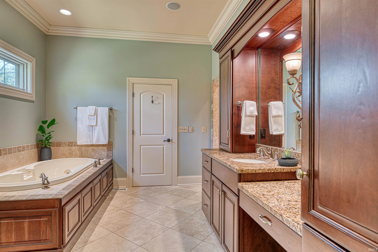
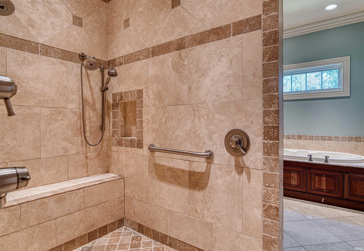
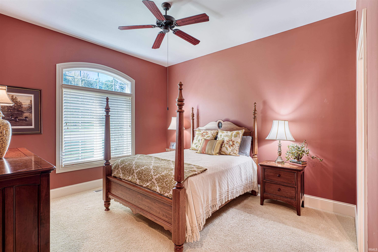
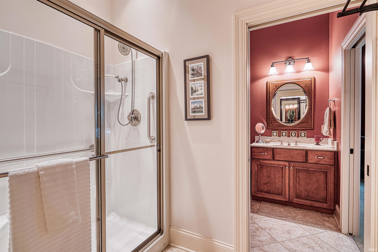
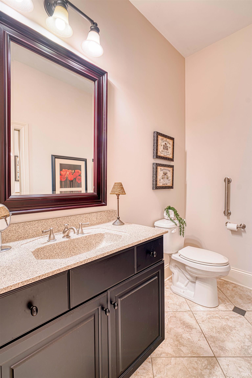
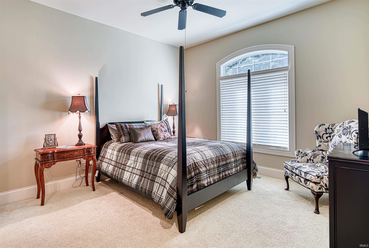
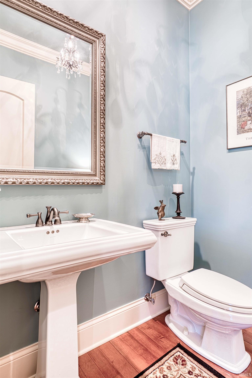
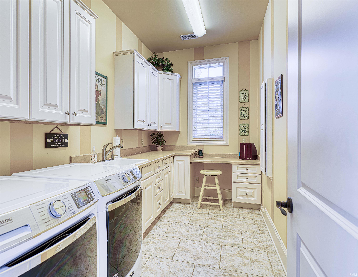
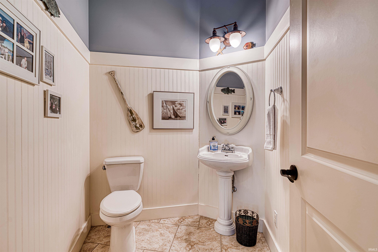
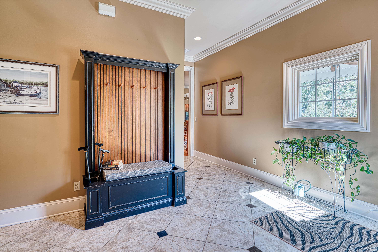
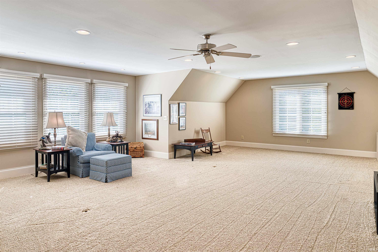
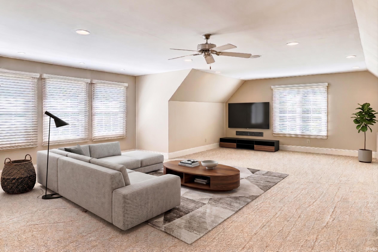
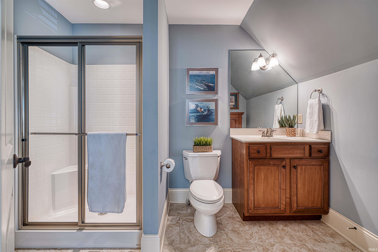
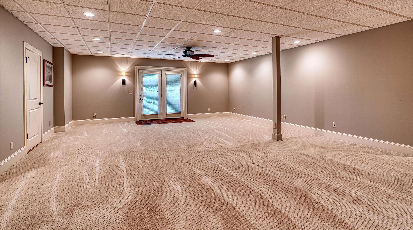
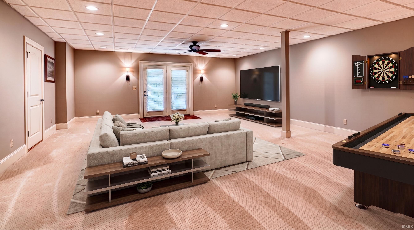
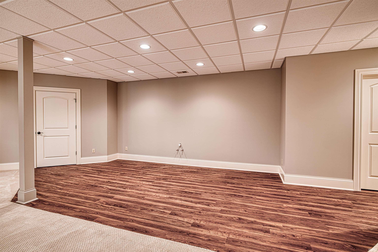
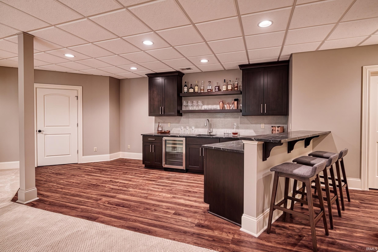
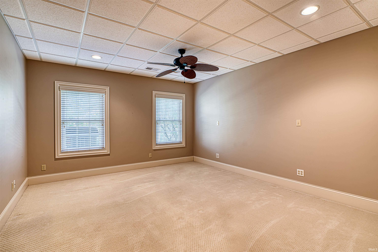
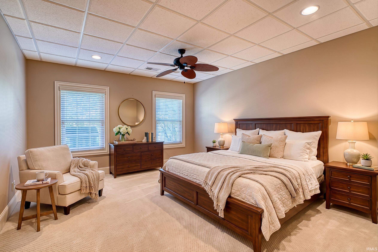
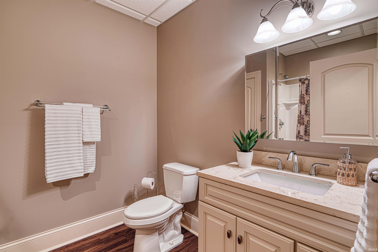
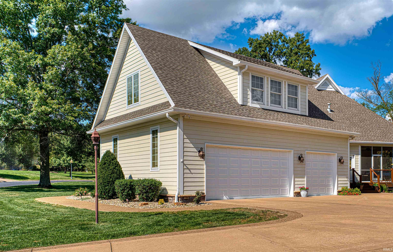
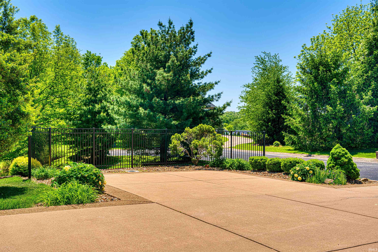
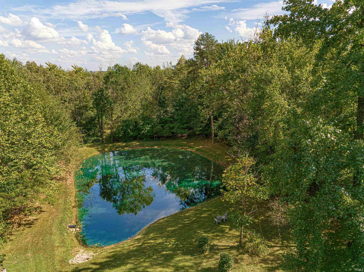
This one-owner custom built home situated on 2.58± acres with private lake in McCutchanville features 4 bedrooms, 5 full and 2 half baths, and a finished walk-out lower level. This home designed for everyday living and entertaining, features a great room with stone fireplace and wall of windows, a gourmet kitchen with custom cabinetry, large island, and a spacious dining room offering custom built-ins and doors opening to a screened porch, deck, and patio with views of the lake for outdoor entertaining. The main-level owner’s suite includes dual ensuite baths, walk-through shower, jetted tub, and dual walk-in closets. Additional main-level bedrooms share a Jack & Jill bath. The back entry wing offers a mudroom, guest bath, a large laundry room with sink, abundance of cabinetry and counter space. There is a second level bonus room providing flexible space and access to an additional full bath. The finished walk-out lower level includes a family room that is plumbed for a wet bar, office area, bedroom, full bath, and 876 +/- sqft of unfinished space with workshop, storage, and lawn equipment garage. There is an oversized 3.5-car garage with expansive drive providing ample parking. With private stocked lake, gorgeous grounds, and thoughtful design throughout, this stunning home is ready for a new family to enjoy.
Directions
From Hwy 41 go E on Boonville New Harmony Rd, N on Browning Rd, E on Schlensker Rd, S on Worthington Ct.
Amenities
1st Bdrm En Suite, Attic Storage, Breakfast Bar, Built-In Speaker System, Built-In Bookcase, Built-in Desk, Ceiling-9+, Ceiling-Tray, Ceiling Fan(s), Closet(s) Walk-in, Countertops-Stone, Crown Molding, Deck Open, Foyer Entry, Garage Door Opener, Jet/Garden Tub, Generator Built-In, Generator-Whole House, Irrigation System, Kitchen Island, Landscaped, Open Floor Plan, Pantry-Walk In, Patio Open, Pocket Doors, Skylight(s), Utility Sink, Tub and Separate Shower, Tub/Shower Combination, Main Level Bedroom Suite, Great Room, Main Floor Laundry, Custom Cabinetry, Garage Utilities, Jack & Jill Bath
Sale Includes
Dishwasher, Microwave, Refrigerator, Window Treatments, Cooktop-Gas, Dryer-Electric, Kitchen Exhaust Hood, Oven-Double
Property
| MLS # |
202543245 |
| Date Listed |
2025-10-23 |
| Status |
Active |
| Property Type |
Residential |
| Property SubType |
Site-Built Home |
| Finished Square Feet |
6,173 sqft |
| Total Square Feet |
7,049 sqft |
| New Construction |
No |
| Style |
One Story |
| Type |
Site-Built Home |
| Basement |
Yes |
| Bedrooms |
4 |
| Bathrooms |
7 (5 Full, 2 Half) |
| Annual Taxes |
$8,333.80 |
| Year Taxes Payable |
2026 |
| Year Built |
2007 |
| Virtual Tour |
propertypanorama.com » |
| Days on Market |
345 |
| Homestead Year |
No |
Additional
| Design |
Walkout Ranch |
| Cooling |
Central Air |
| Heating |
Gas, Forced Air |
| Garage |
Attached |
| Hardwood Floors |
Yes |
| Main Level Laundry |
Yes |
Room Dimensions
| Living Room |
19 × 21 |
Main Level |
| Dining Room |
21 × 15 |
Main Level |
| Family Room |
36 × 22 |
Lower Level |
| Kitchen |
16 × 17 |
Main Level |
| Master Bedroom |
16 × 18 |
Main Level |
| 2nd Bedroom |
14 × 12 |
Main Level |
| 3rd Bedroom |
14 × 12 |
Main Level |
| 4th Bedroom |
14 × 16 |
Lower Level |
| Extra Room |
34 × 21 |
Upper Level |
Bathroom Locations
| Full Baths |
3 Main, 1 Upper, 1 Lower |
| Half Baths |
2 Main |
External Features
| Construction |
Site-Built Home |
| Exterior |
Brick,Stone |
| Lot Size |
112,385 sq ft |
| Acreage |
2.58 Acres |
| Lot Dimensions |
2.58 +/- Acres |
| Parking |
Yes |
| Sewer |
Septic |
| Water |
Public |
| Fence |
None |
Location
| Area |
Vanderburgh County |
| Location |
City/Town/Suburb |
| County |
Vanderburgh |
| Subdivision |
Astoria Hill Estate |
| Township |
Scott |
| City |
Evansville |
| State |
IN |
| Zip |
47725 |
Schools
| School District |
Evansville-Vanderburgh School Corp. |
| Elementary |
Scott |
| Middle School |
North |
| High School |
North |
Financial
| Financing Terms |
Cash, Conventional, FHA, VA |
| Assoc. Dues |
$212.50 Annually |