- amilakis@gmail.com
- Direct (765) 418-4771
509 Mount Ashley Road

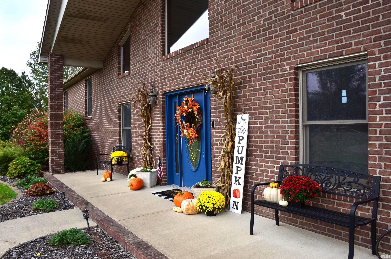
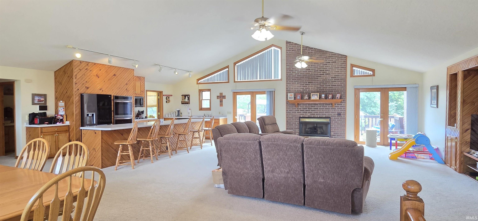
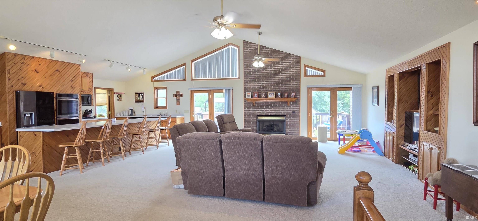
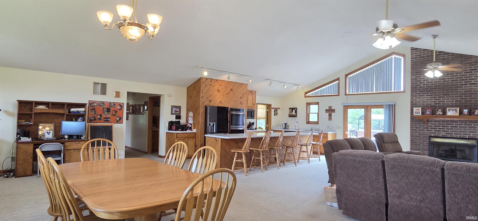
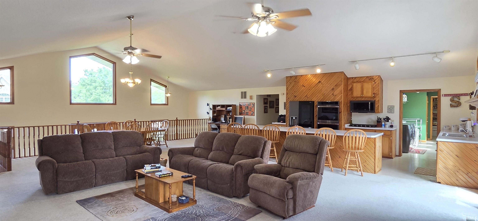
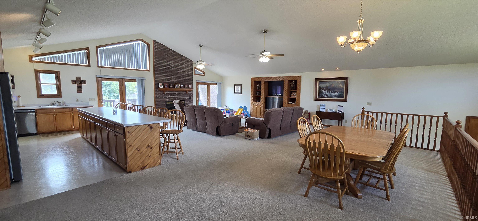
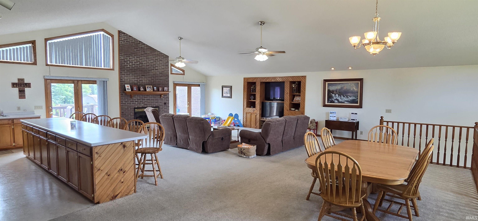

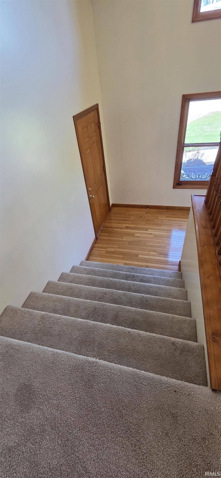
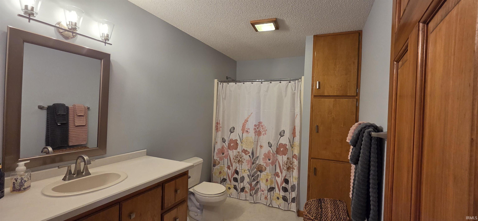
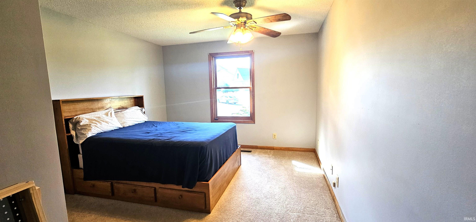
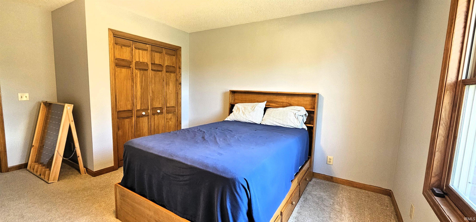
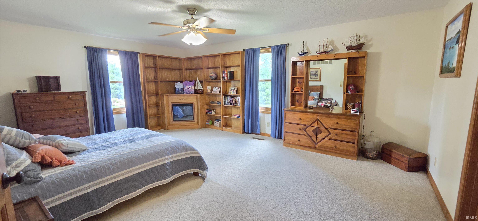
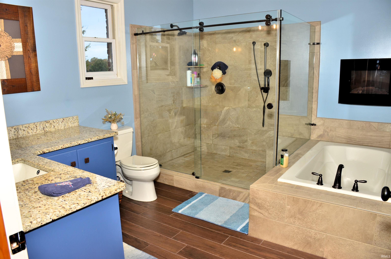
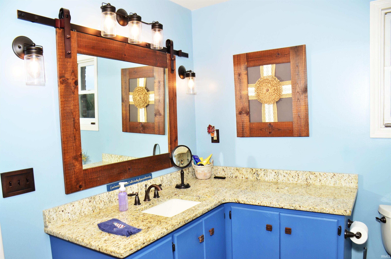
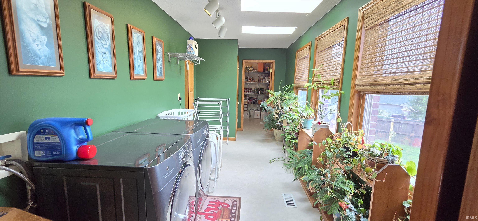
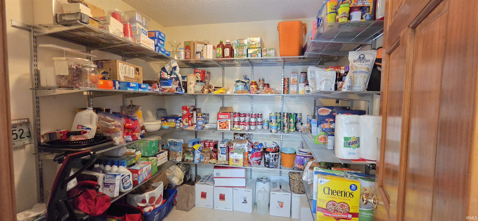
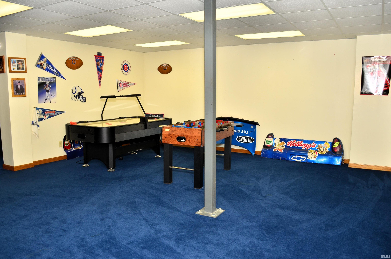
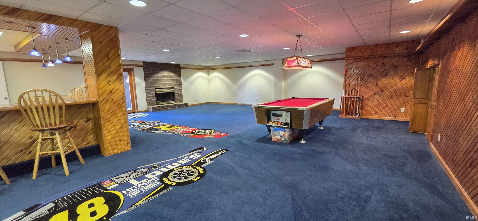
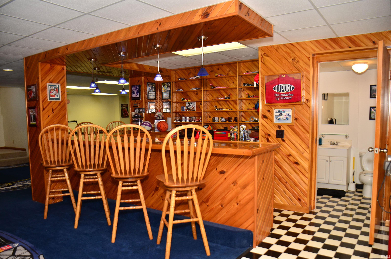


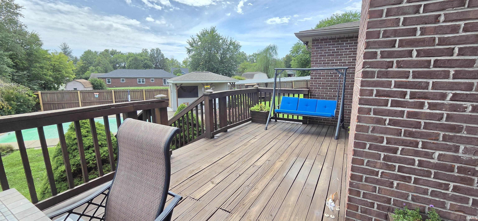
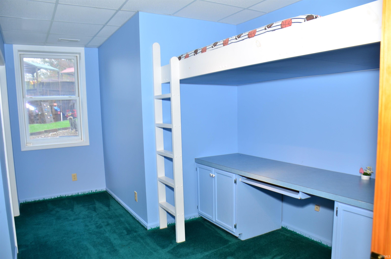
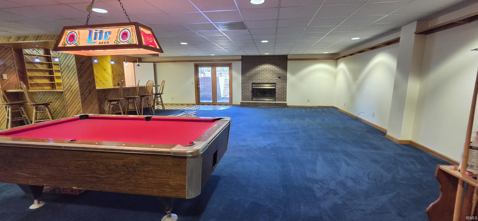
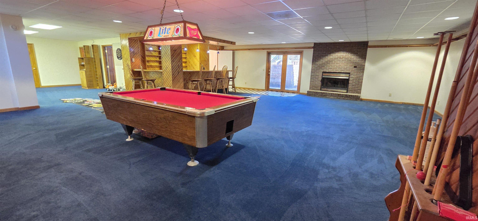

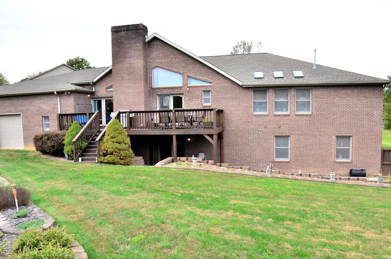

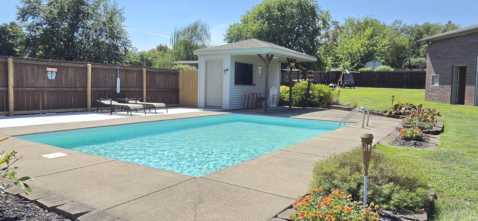
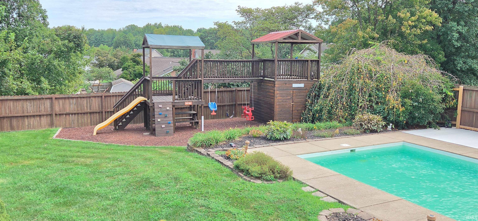

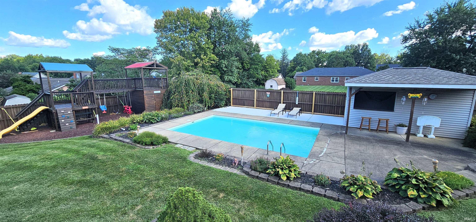

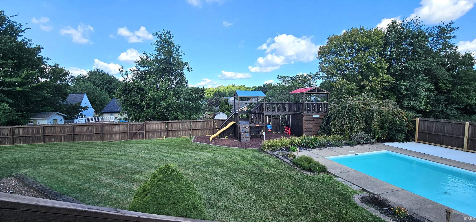
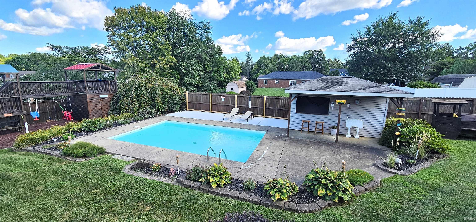
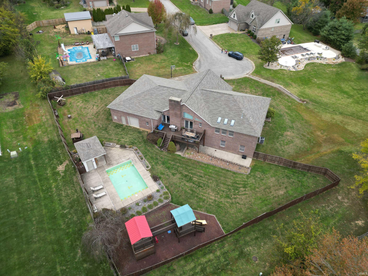
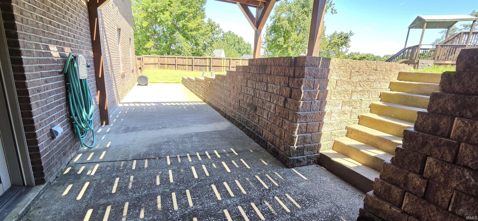
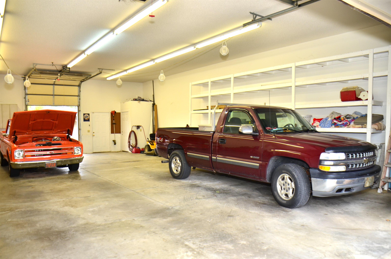

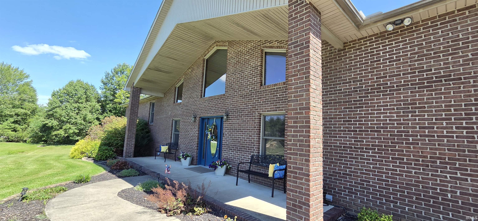
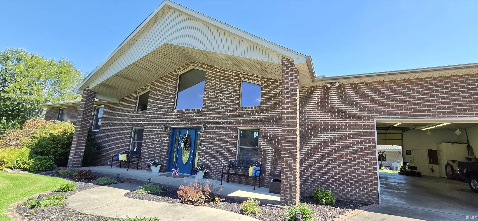
Seller is offering a "buyer credit/allowance" toward repairs/ updates, subject to Lender Approval, with an acceptable offer, providing a great opportunity to personalize the home while enjoying its many existing features!!! Welcome to this exceptional, custom-built residence situated on a peaceful cul-de-sac on Evansville’s desirable north side. Offering 4 bedrooms, 2.5 baths, and more than 5,000 square feet of thoughtfully designed living space, this home showcases quality craftsmanship and attention to detail throughout. From the moment you enter, the warm wood flooring and inviting entryway set the tone for the comfort and elegance found within.The main level features an open floor plan with cathedral ceilings, a ventless fireplace, and a spacious dining area. The kitchen offers new appliances, a convenient bar-seating area, and an impressive walk-in pantry with exceptional storage. Nearby, the laundry room provides abundant light, nice storage , and a convenient built-in ironing board. The main-level owner’s suite includes its own fireplace and a recently updated ensuite bath with a soaking tub, walk-in tiled shower, and a third fireplace for a resort-style retreat. A second bedroom and full hall bath complete the main floor. The lower level is designed for entertaining, featuring a large family/rec room, stunning bar area, and two additional spacious bedrooms. The half bath on this level also functions as a tornado/safe room with a steel door for peace of mind. The pool, pool house, play area, deck and HUGE Garage with the through and through doors, round out the Greatness of the backyard and is attractive for those who desire storage and room for several vehicles. New Concrete strip near the pool, was poured March 2026, along with railroad ties replaced, and some fence posts, March 2026. This home offers space, function, style, and comfort — all in a desirable and private north side location.
Going North on HWY 41, Turn L onto Mount Pleasant Rd. Go Straight, turn R onto Old State Rd. Go 0.2 mil, turning R onto Mt. Ashley Rd, House Located at the end of Cul-de-Sac
Alarm System-Security, Ceiling-Cathedral, Ceiling Fan(s), Deck Open, Garage Door Opener, Landscaped, Natural Woodwork, Open Floor Plan, Pantry-Walk In, Porch Open, Main Level Bedroom Suite
Sale IncludesDishwasher, Microwave, Refrigerator, Range-Electric, Water Heater Gas, Basketball Goal
| MLS # | 202543381 |
|---|---|
| Date Listed | 2025-10-24 |
| Status | Active |
| Property Type | Residential |
| Property SubType | Site-Built Home |
| Square Feet | 5,124 sqft |
| New Construction | No |
| Style | Bi-Level |
| Type | Site-Built Home |
| Basement | Yes |
| Bedrooms | 4 |
| Bathrooms | 3 (2 Full, 1 Half) |
| Annual Taxes | $6,770.40 |
| Year Taxes Payable | 2025 |
| Year Built | 2002 |
| Virtual Tour | propertypanorama.com » |
| Days on Market | 325 |
| Homestead Year | No |
| Cooling | Central Air |
|---|---|
| Heating | Forced Air |
| Garage | Attached |
| Hardwood Floors | Yes |
| Outbuilding | Bath House |
| Living Room | 24 × 21 | Upper Level |
| Dining Room | 33 × 12 | Upper Level |
| Family Room | 35 × 33 | Lower Level |
| Kitchen | 20 × 13 | Upper Level |
| Master Bedroom | 20 × 15 | Upper Level |
| 2nd Bedroom | 16 × 12 | Upper Level |
| 3rd Bedroom | 16 × 12 | Lower Level |
| 4th Bedroom | 16 × 12 | Lower Level |
| Recreation Room | 24 × 20 | Lower Level |
| Full Baths | 2 Main |
| Half Baths | 1 Lower |
| Construction | Site-Built Home |
|---|---|
| Exterior | Brick |
| Lot Size | 27,007 sq ft |
| Acreage | 0.62 Acres |
| Lot Dimensions | 157x172.2 |
| Out Buildings | Bath House |
| Sewer | Public |
| Water | Public |
| Fence | Wood |
| Area | Vanderburgh County |
|---|---|
| Location | City/Town/Suburb |
| County | Vanderburgh |
| Subdivision | None |
| Township | Center |
| City | Evansville |
| State | IN |
| Zip | 47711 |
| School District | Evansville-Vanderburgh School Corp. |
|---|---|
| Elementary | Highland |
| Middle School | Thompkins |
| High School | Central |
| Financing Terms | Cash, Conventional, FHA, VA |
|---|---|
| Assoc. Dues | $0.00 Not Applicable |

MLS# 202543381
Listing Provided Courtesy of Tonia Stofleth
KELLER WILLIAMS CAPITAL REALTY
Cell: 812-598-6723
Listing updated September 30, 2026 at 3:45 am
Last checked 5 minutes ago
IDX information provided by the Indiana Regional MLS. IDX information is provided exclusively for consumers’ personal, non-commercial use and may not be used for any purpose other than to identify prospective properties consumers may be interested in purchasing. Data is deemed reliable but is not guaranteed accurate by the MLS.