Property Description
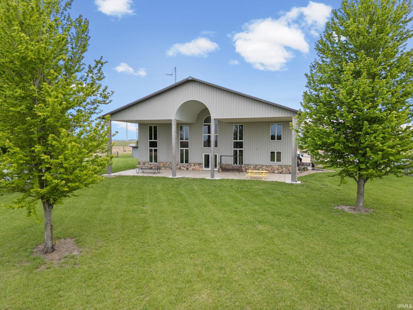
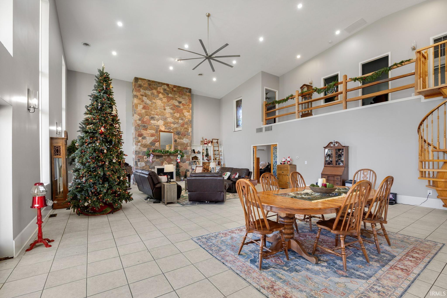
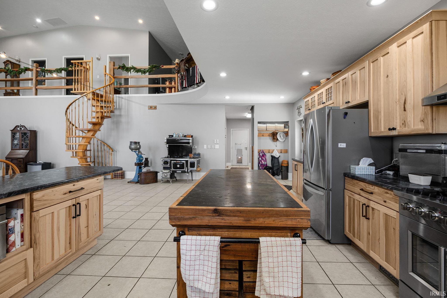
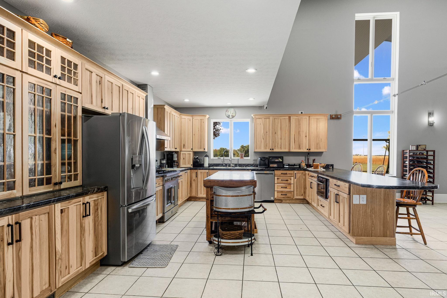
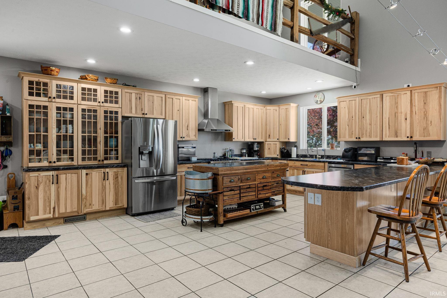
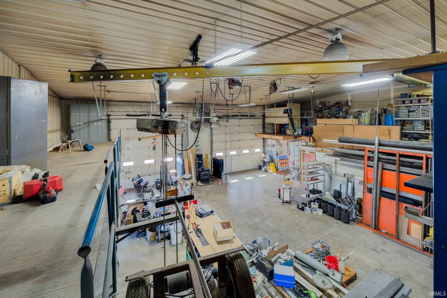
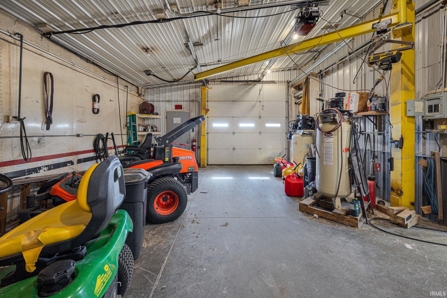
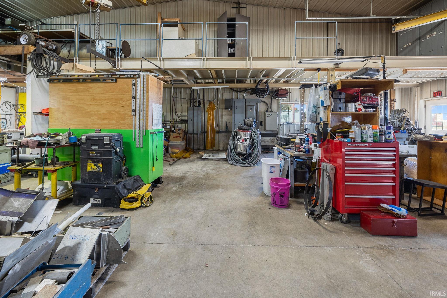
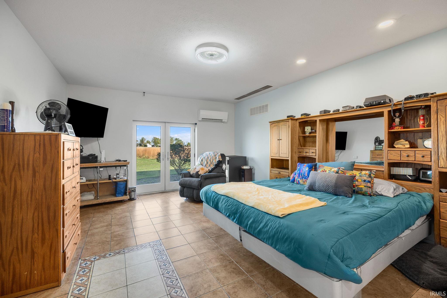
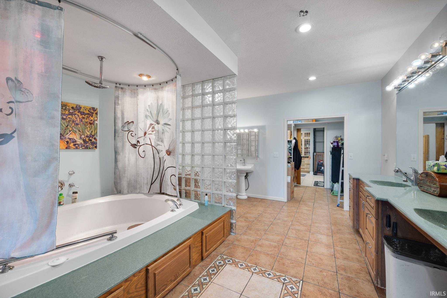
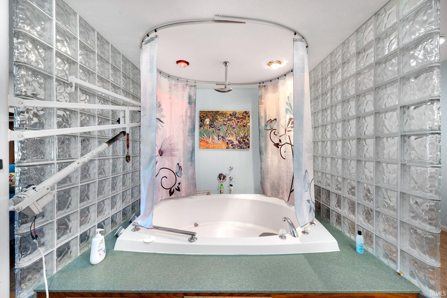
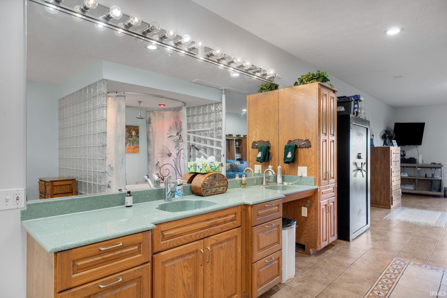
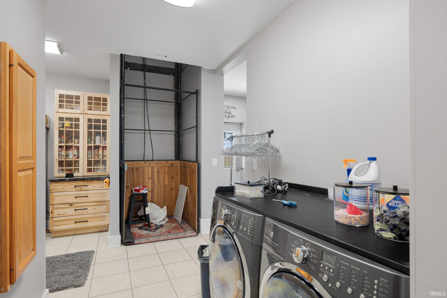
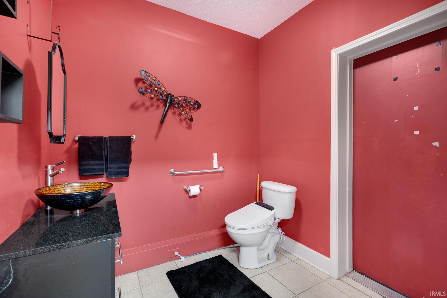
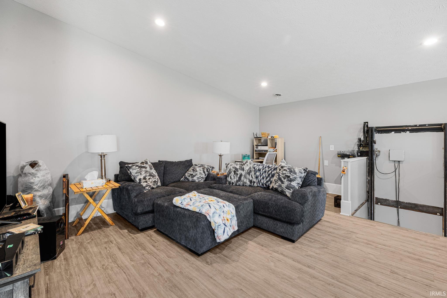
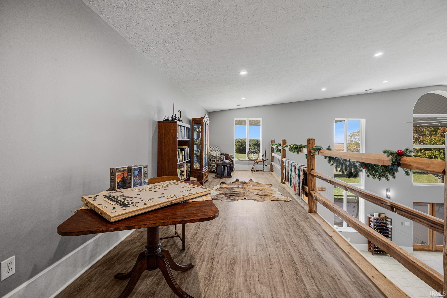
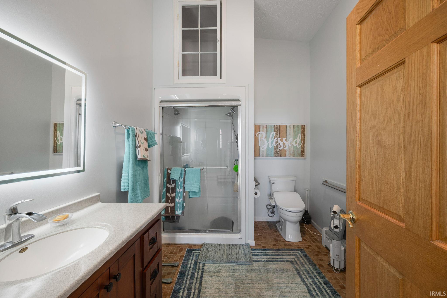
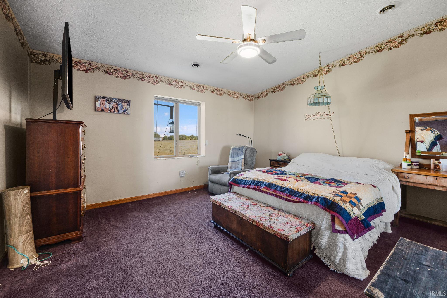
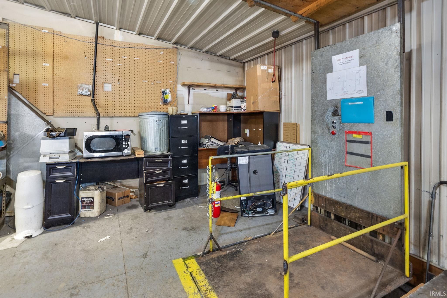
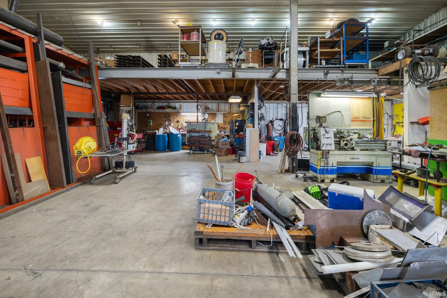
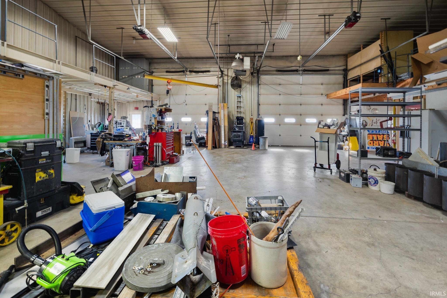
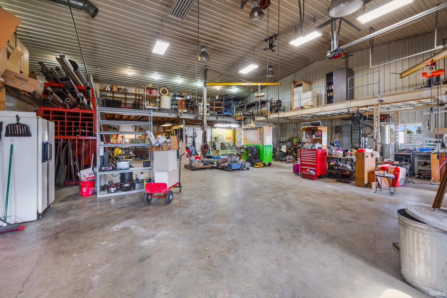
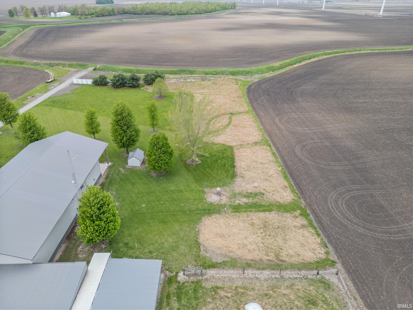
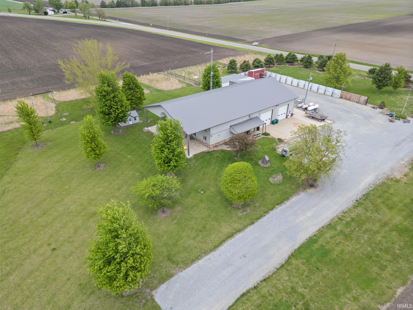
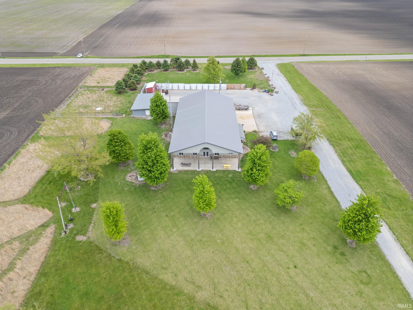
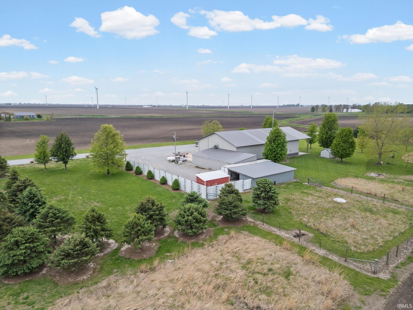
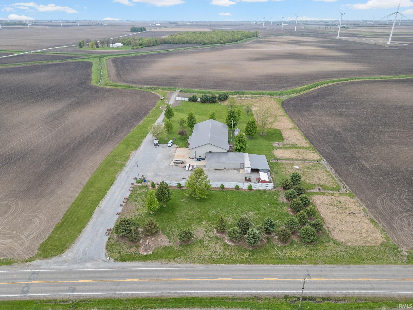
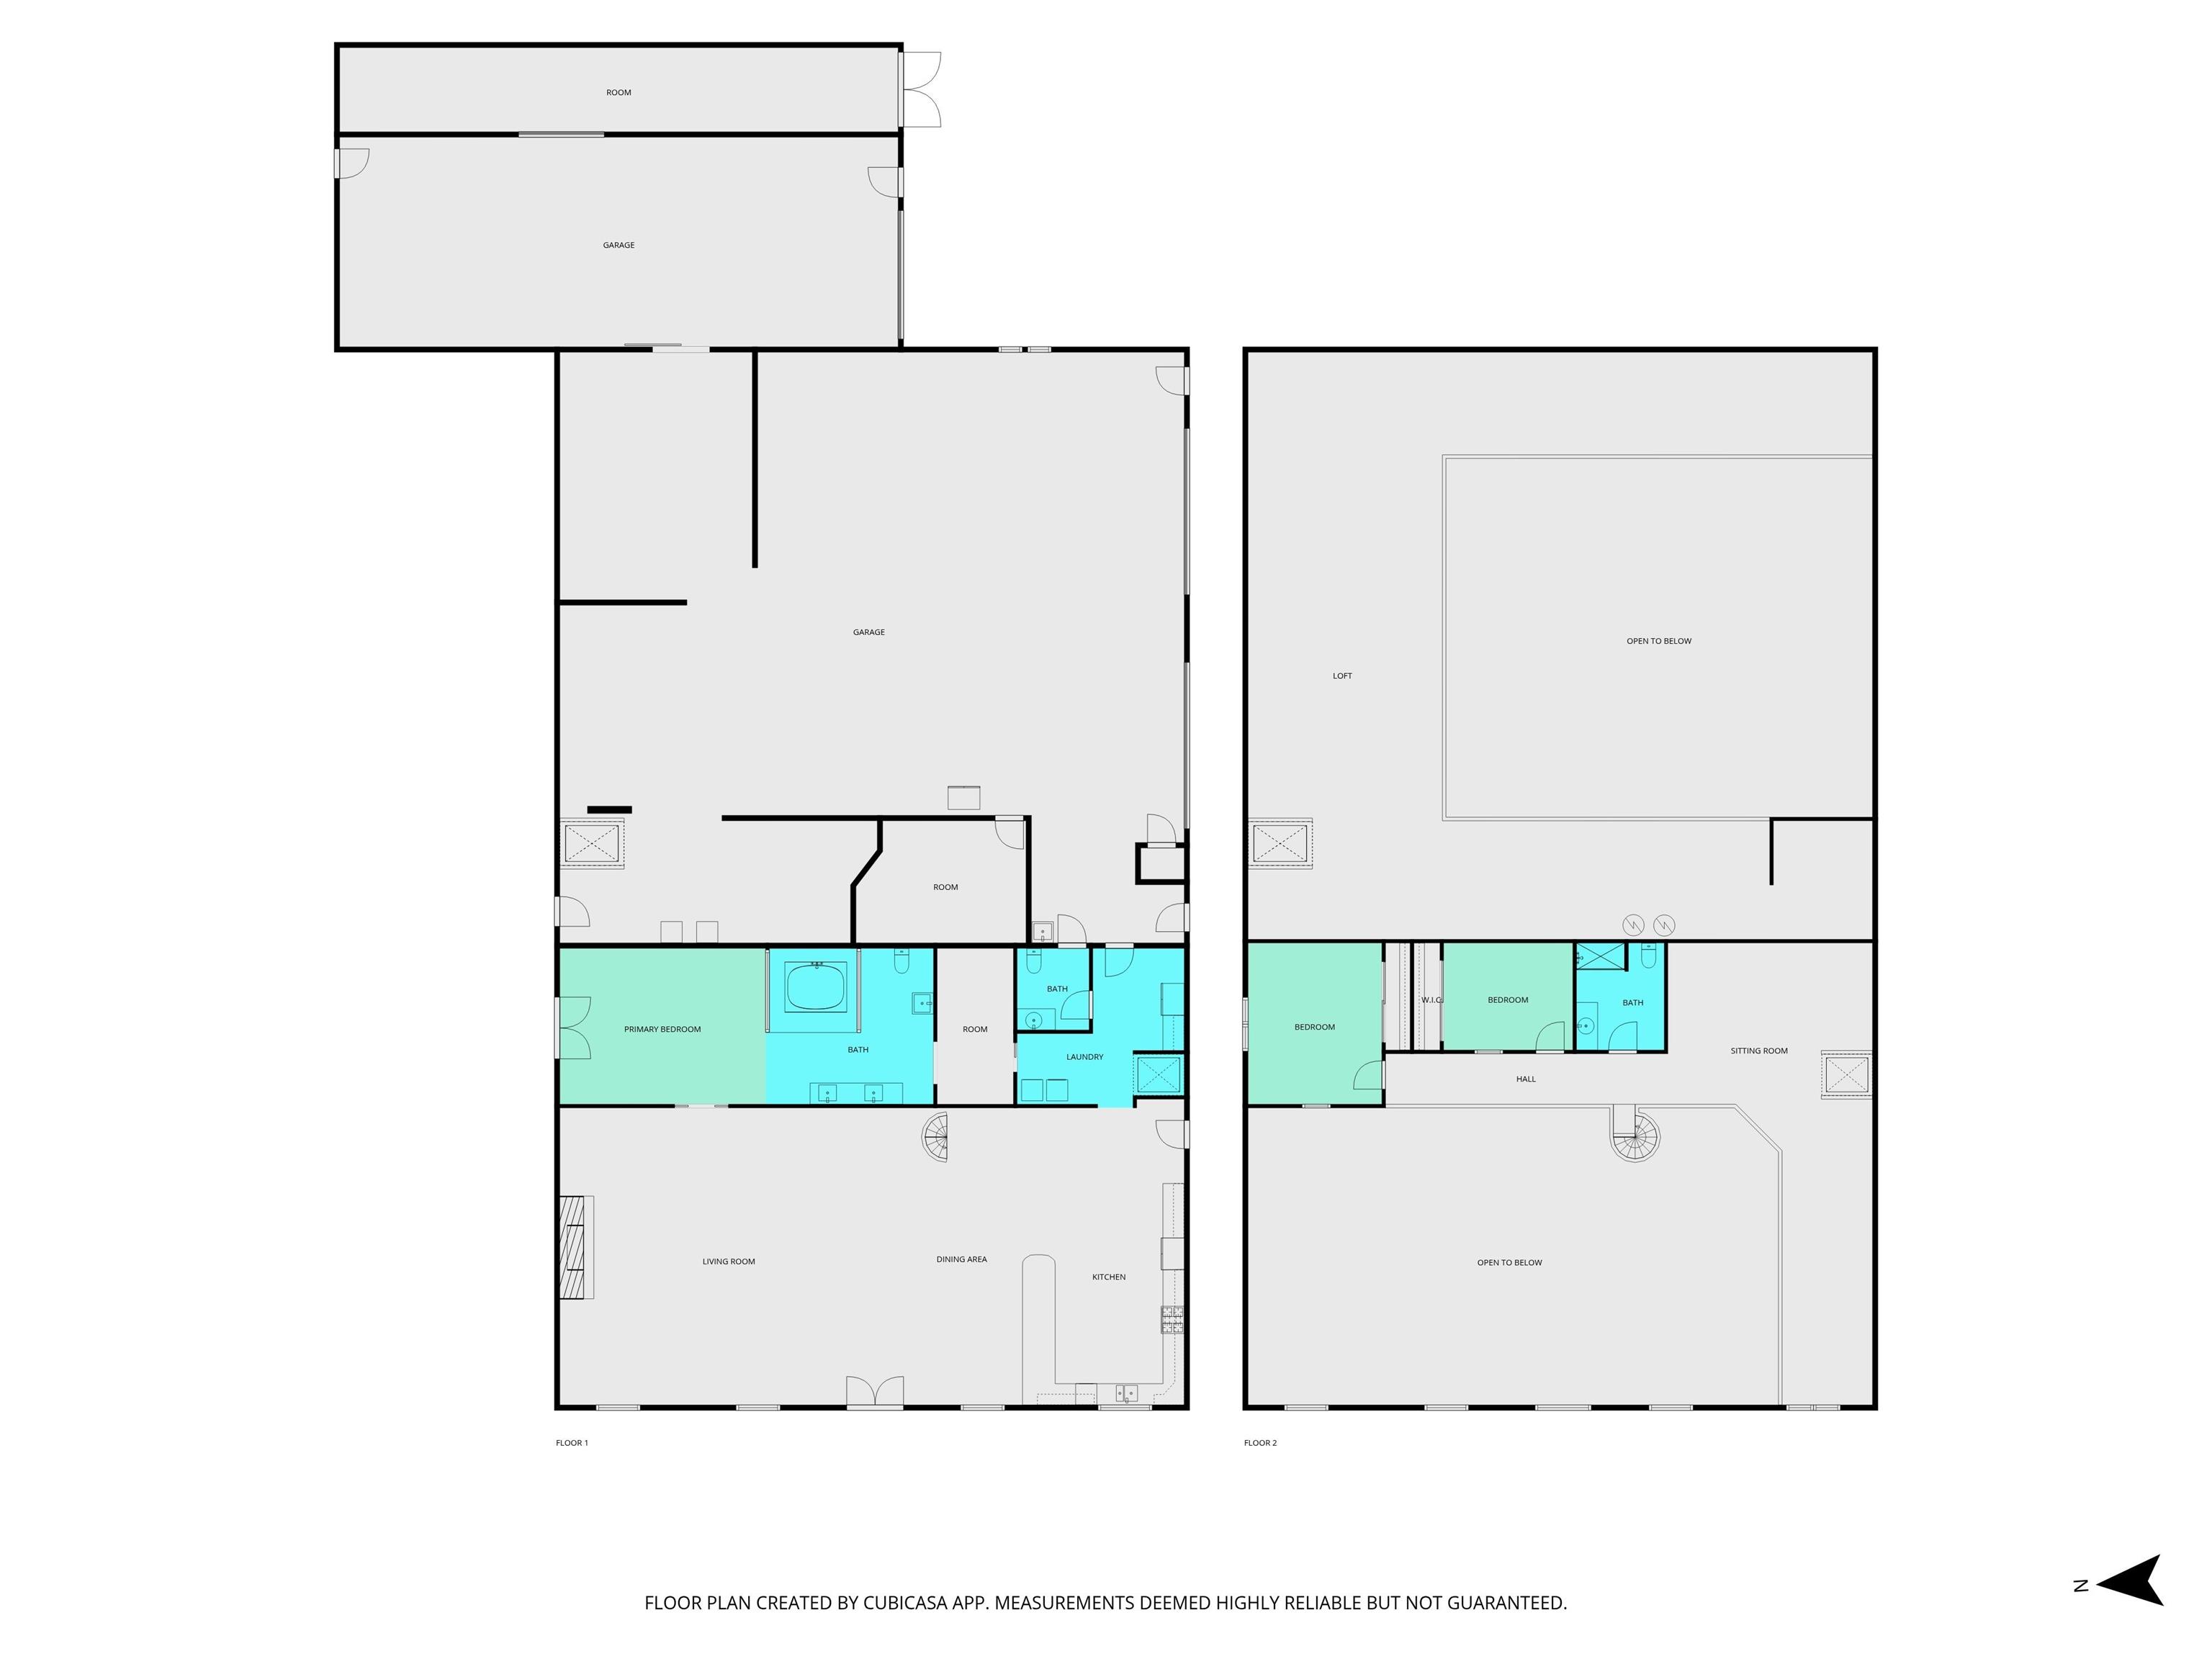
Discover a rare blend of residential comfort and industrial capability in this expansive pole barn-style home. Thoughtfully designed for wheelchair accessibility, the property features two elevators, wide-open living spaces, and seamless transitions throughout. Situated on 4.5 acres of open land, the property includes 3,633 SF of spacious, open-concept living quarters tailored for wheelchair use, 2 bedrooms(with potential for more), 2.5 bathrooms, 200 amp single-phase electrical service with a dedicated backup generator. The kitchen was recently updated in 2022, with new appliances in 2024. The 20 ft wide front porch is perfect for watching those Indiana sunsets. In the shop you will find a designated office space, 5500 SF of space for fabrication, 4 jib cranes, 400 amp single-phase service, 200 amp 3-phase inverter, and 480 V transformer. Whether you're seeking a turnkey live/work setup, a high-powered shop with residential comfort, or a unique property with accessibility at its core, this listing delivers unmatched versatility and value.
Directions
From US 231 and SR 18 intersection, head north on US 231 for 1.25 miles, property on left side of road.
Amenities
Balcony, Ceiling-9+, Ceiling Fan(s), Countertops-Laminate, Disposal, Dryer Hook Up Electric, Elevator, Garage Door Opener, Garden Tub, Generator-Whole House, Open Floor Plan, Pocket Doors, Porch Covered, Twin Sink Vanity, Tub/Shower Combination, Main Level Bedroom Suite, Garage-Heated, Great Room, Main Floor Laundry
Sale Includes
Dishwasher, Microwave, Refrigerator, Washer, Dryer-Electric, Kitchen Exhaust Hood, Range-Gas, Water Heater Electric, Water Softener-Owned
Property
| MLS # |
202543754 |
| Date Listed |
2025-10-28 |
| Status |
Active |
| Property Type |
Residential |
| Property SubType |
Site-Built Home |
| Square Feet |
3,633 sqft |
| New Construction |
No |
| Style |
Two Story |
| Type |
Site-Built Home |
| Bedrooms |
2 |
| Bathrooms |
3 (2 Full, 1 Half) |
| Annual Taxes |
$1,185.36 |
| Year Taxes Payable |
24 Pay 25 |
| Year Built |
2003 |
| Virtual Tour |
propertypanorama.com » |
| Days on Market |
339 |
| Homestead Year |
No |
Additional
| Cooling |
Central Air |
| Heating |
Propane, Forced Air |
| Garage |
Attached |
| Main Level Laundry |
Yes |
Room Dimensions
| Living Room |
27 × 24 |
Main Level |
| Dining Room |
27 × 20 |
Main Level |
| Kitchen |
27 × 15 |
Main Level |
| Master Bedroom |
19 × 15 |
Main Level |
| 2nd Bedroom |
15 × 13 |
Upper Level |
| Loft |
19 × 15 |
Upper Level |
Bathroom Locations
| Full Baths |
1 Main, 1 Upper |
| Half Baths |
1 Main |
External Features
| Construction |
Site-Built Home |
| Exterior |
Metal |
| Lot Size |
196,020 sq ft |
| Acreage |
4.50 Acres |
| Lot Dimensions |
316x976 |
| Sewer |
Septic |
| Water |
Well |
| Fence |
None |
Location
| Area |
White County |
| Location |
Rural |
| County |
White |
| Subdivision |
None |
| Township |
Round Grove |
| City |
Brookston |
| State |
IN |
| Zip |
47923 |
Schools
| School District |
Tri-County School Corp. |
| Elementary |
Tri-County |
| Middle School |
Tri-County |
| High School |
Tri-County |
Financial
| Financing Terms |
Cash, Conventional |
| Assoc. Dues |
$0.00 Not Applicable |