Property Description
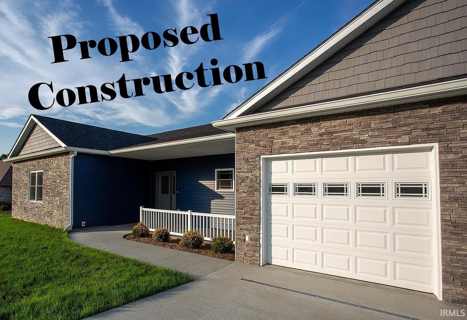
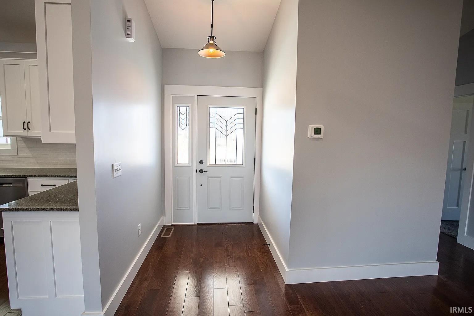
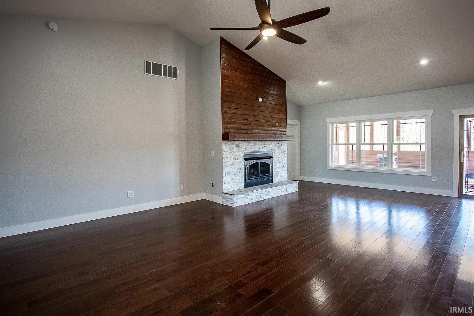
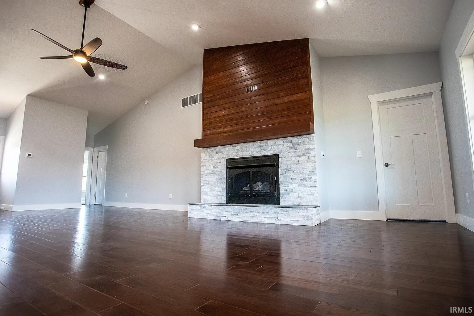
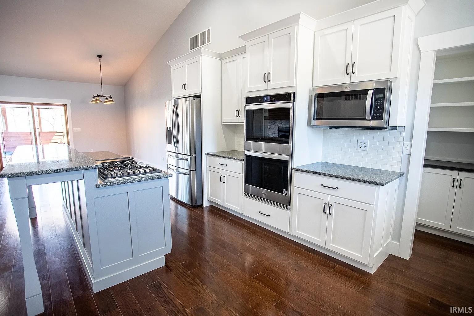
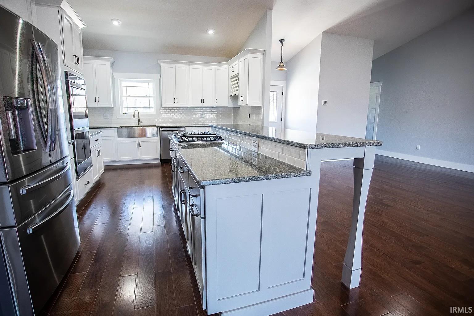
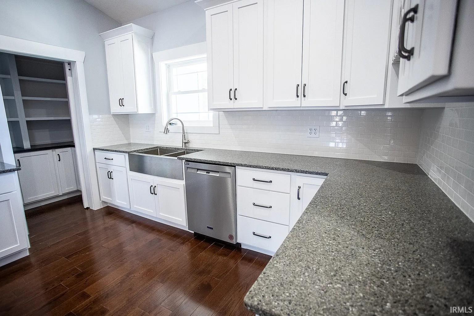
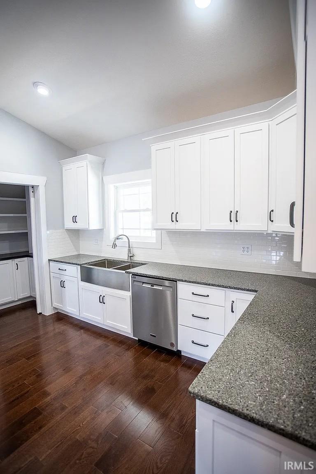
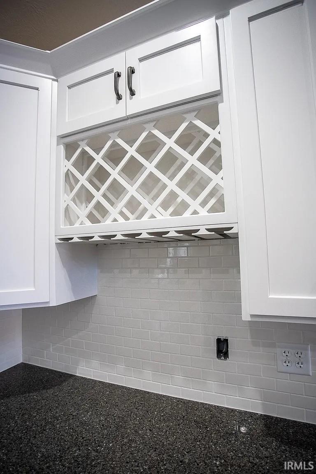
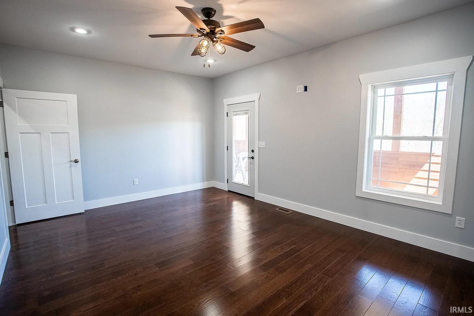
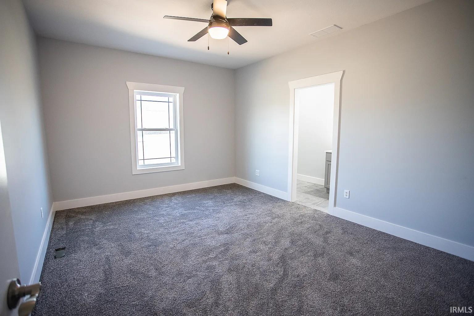
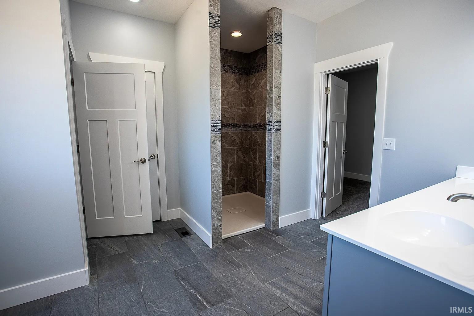
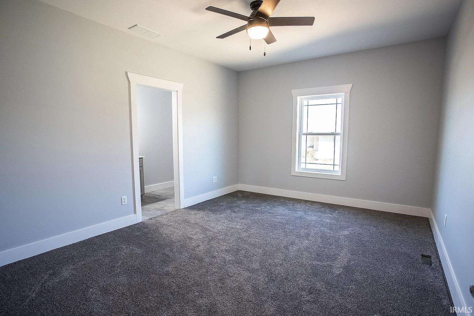
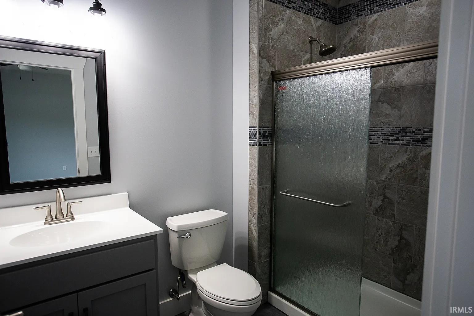
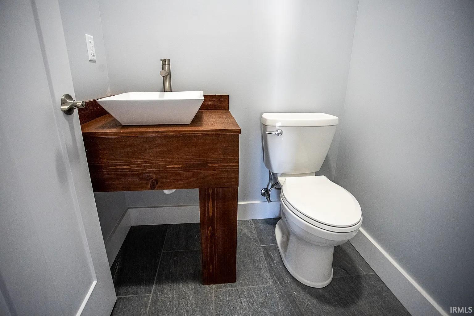
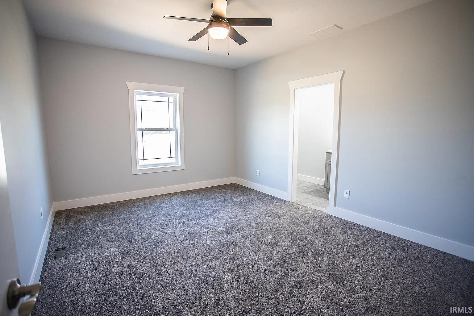
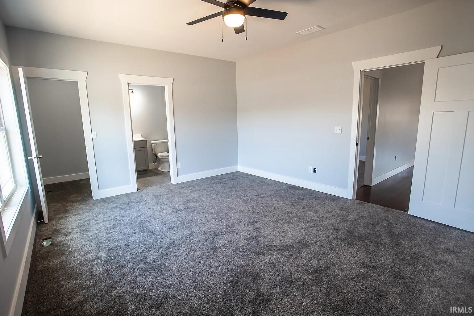
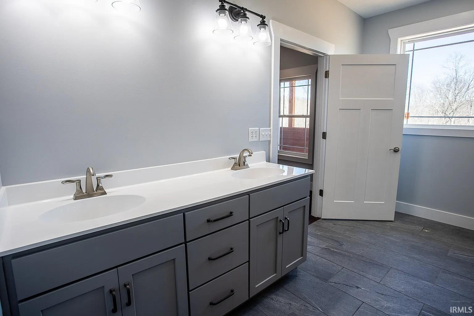
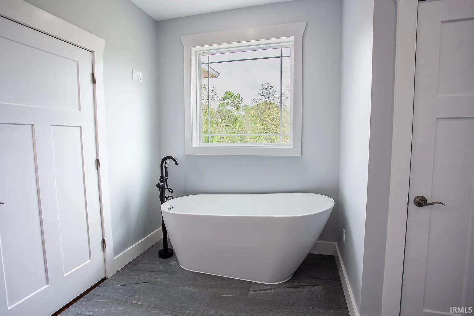
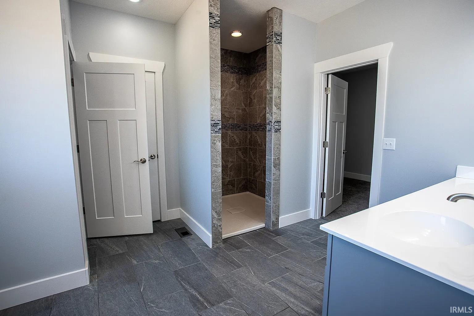
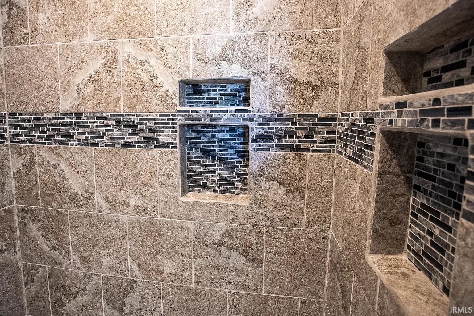
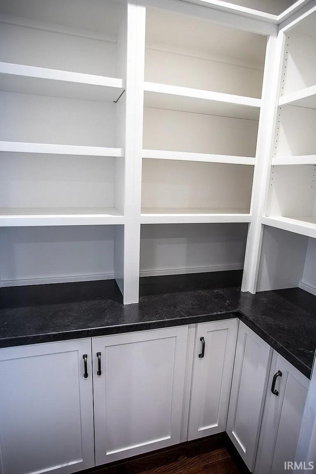
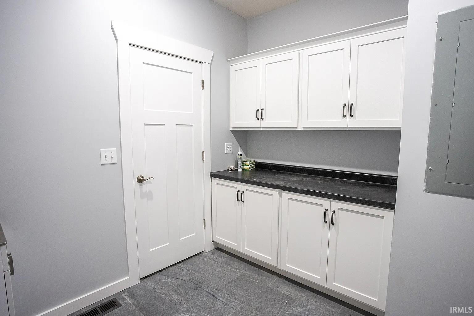
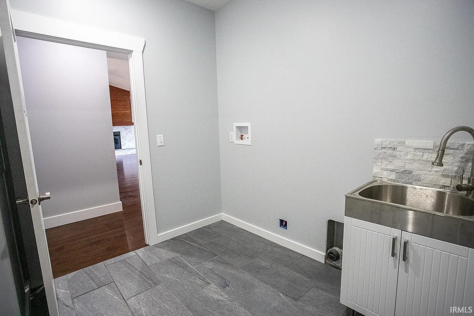
Attention Crane Commuters! Proposed Construction on 1.73 acres. Live your best life here surrounded by natural beauty yet just a short drive to Crane, Bloomington or Bloomfield. Home will feature 2506 square feet and a 25' X 24' garage. Work directly with the builder to pick flooring, painting, counter tops and more. Available utilities include public water and Midwest Natural Gas. Home will feature cathedral ceiling, gas fireplace, Amish-made cabinetry, quartz countertops, custom pantry, & exterior soffit lighting. The primary bedroom boasts a 12x10 closet, spa-like bath with tiled shower and soaking tub, while bedrooms 2 & 3 share a Jack & Jill bath. A nice laundry area off the master bedroom will feature a folding area and laundry sink. Enjoy views of the large backyard from the spacious deck or sit on the covered front porch with your morning coffee. Call to be first in line to get on the schedule for this new build!
Directions
From Bloomington take Hwy 45 to Greene County, go through stop light at 445 and follow to Cedar Lane on Left side of street. Watch for Realtor signs.
Amenities
Closet(s) Walk-in, Deck Open, Dryer Hook Up Electric, Garage Door Opener, Open Floor Plan, Porch Covered, Stand Up Shower, Tub and Separate Shower, Main Level Bedroom Suite, Main Floor Laundry, Washer Hook-Up
Sale Includes
Water Heater Electric
Property
| MLS # |
202543808 |
| Date Listed |
2025-10-28 |
| Status |
Active |
| Property Type |
Residential |
| Property SubType |
Site-Built Home |
| Square Feet |
2,506 sqft |
| New Construction |
Custom |
| Style |
One Story |
| Type |
Site-Built Home |
| Bedrooms |
3 |
| Bathrooms |
2 |
| Annual Taxes |
$104.00 |
| Year Taxes Payable |
2025 |
| Year Built |
2025 |
| Virtual Tour |
propertypanorama.com » |
| Days on Market |
339 |
| Homestead Year |
No |
Additional
| Design |
Ranch |
| Cooling |
Central Air |
| Heating |
Gas, Conventional, Forced Air |
| Garage |
Attached |
| Main Level Laundry |
Yes |
Room Dimensions
| Living Room |
17 × 30 |
Main Level |
| Dining Room |
11 × 17 |
Main Level |
| Kitchen |
11 × 18 |
Main Level |
| Master Bedroom |
13 × 18 |
Main Level |
| 2nd Bedroom |
14 × 17 |
Main Level |
| 3rd Bedroom |
14 × 14 |
Main Level |
Bathroom Locations
External Features
| Construction |
Site-Built Home |
| Exterior |
Brick,Stone,Vinyl,Other |
| Lot Size |
75,359 sq ft |
| Acreage |
1.73 Acre |
| Lot Dimensions |
irregular |
| Sewer |
Septic |
| Water |
Public |
| Fence |
None |
Location
| Area |
Greene County |
| Location |
Rural Subdivision |
| County |
Greene |
| Subdivision |
Cedar Ridge Estates |
| Township |
Center |
| City |
Bloomfield |
| State |
IN |
| Zip |
47424 |
Schools
| School District |
Eastern Greene Schools |
| Elementary |
Eastern Greene |
| Middle School |
Eastern Greene |
| High School |
Eastern Greene |
Financial
| Assoc. Dues |
$0.00 Not Applicable |
IDX information provided by the Indiana Regional MLS.
IDX information is provided exclusively for consumers’ personal, non-commercial use and may not be used for any purpose other than to identify prospective properties consumers may be interested in purchasing. Data is deemed reliable but is not guaranteed accurate by the MLS.