Property Description
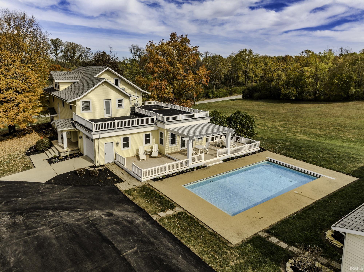
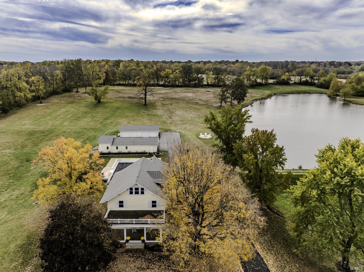
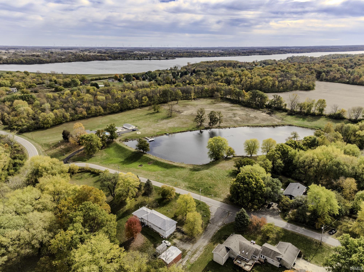
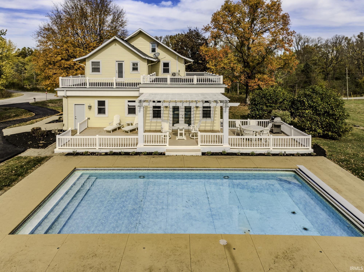
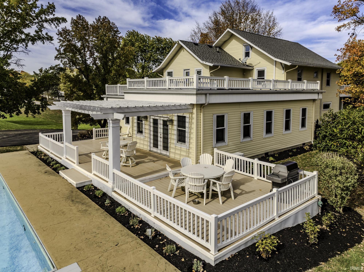
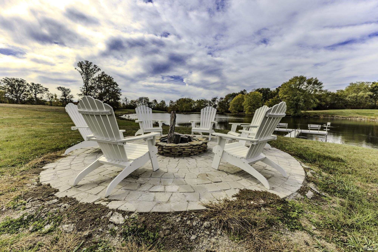
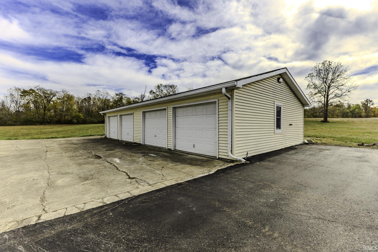
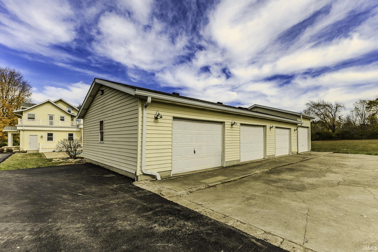
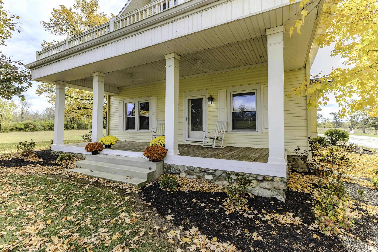
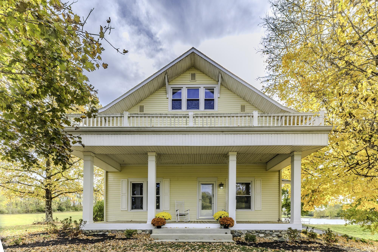
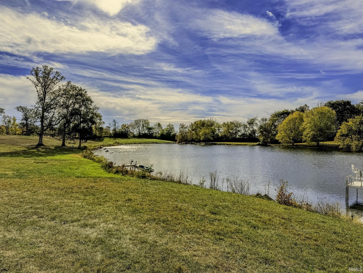
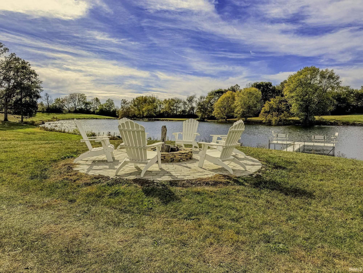
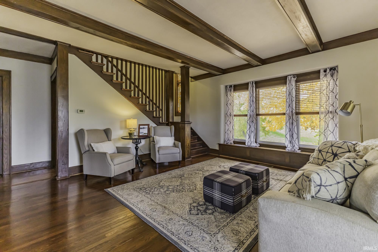
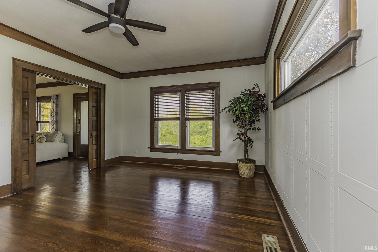
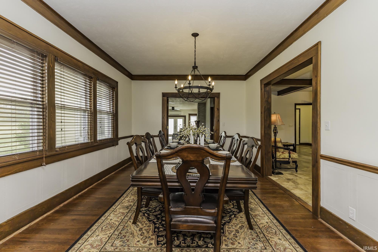
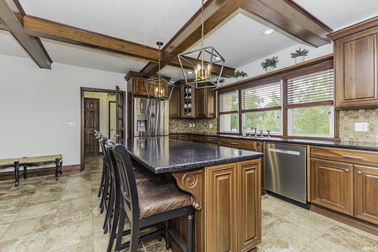
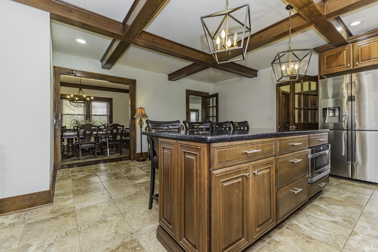
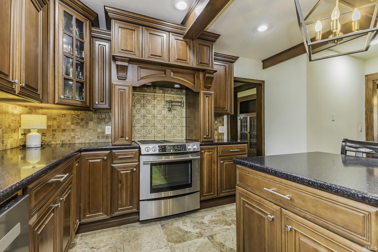
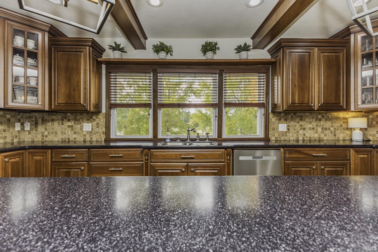
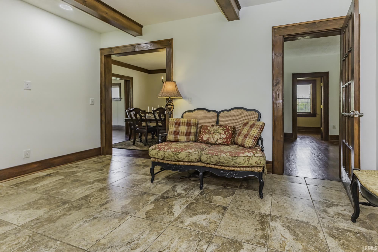
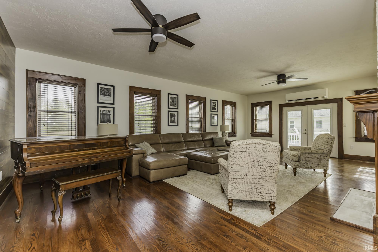
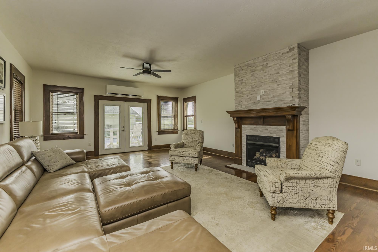
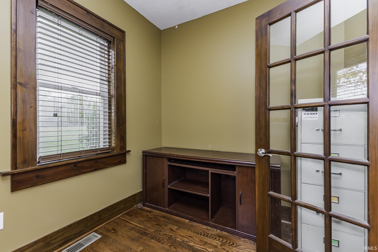
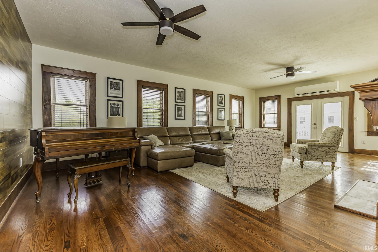
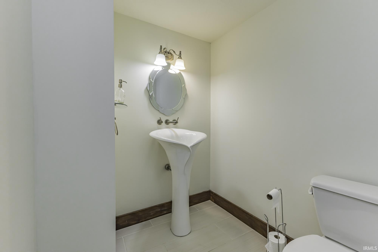
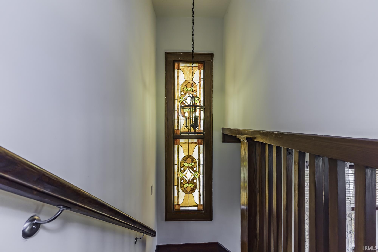
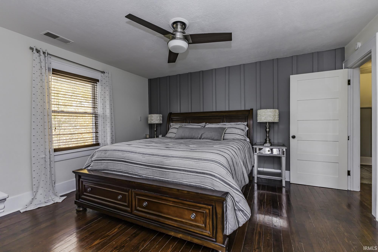
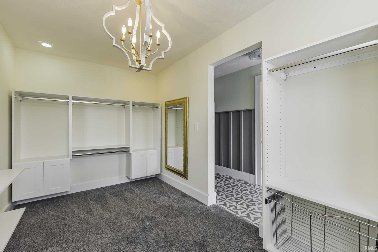
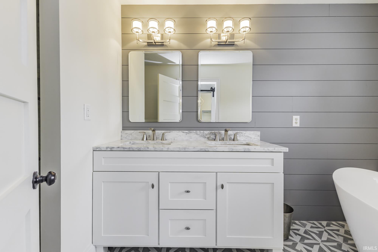
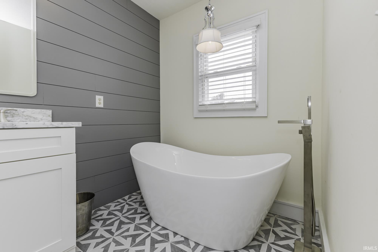
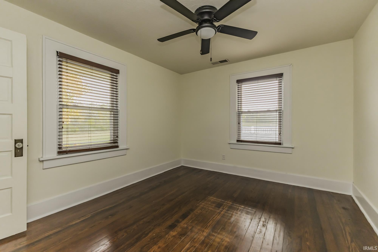
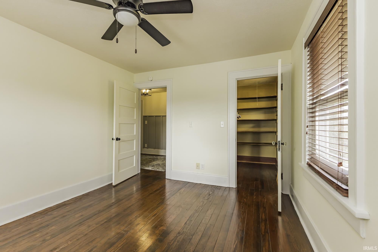
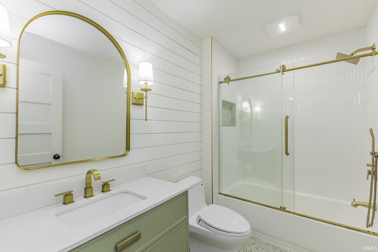
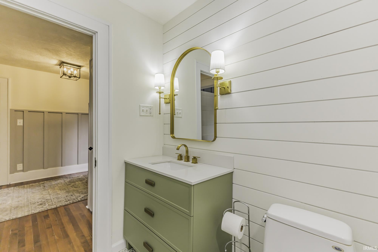
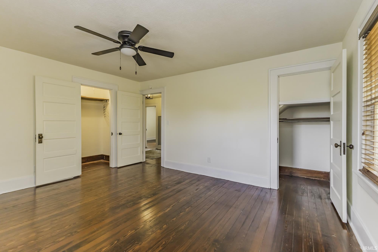
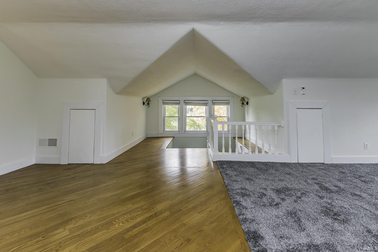
This spacious, three-story traditional home welcomes you through the front door, off a beautiful front porch with new ceiling fans, into a charming living room with built-in cabinetry. A great room offers a piano window and pocket doors, leading to a large formal dining room with French doors. These doors open to a spacious family room, complete with a gas log fireplace and French doors leading to the deck area and inground pool. The large eat-in kitchen is a chef's delight, featuring a generous center island with a breakfast bar, beautiful cherry cabinets, and solid-surface countertops. This floor also includes a den, utility area, and a newly remodeled full bathroom. The second floor offers four bedrooms, including a master suite with a large, newly remodeled master bath featuring a double vanity, soaking tub, and stand-up shower, plus a great walk-in closet. An additional newly remodeled bathroom is also located on this floor. The third floor provides a large bedroom with a new mini-split system for heating and air. Recent updates enhance the property's appeal, including a new roof (including a rubber roof) just three weeks old, a newer fire pit, and a newer dock. A 125-gallon buried propane tank serves the fireplace and a gas grill on the deck by the swimming pool. In addition, the property offers two separate four-car detached garages. This is a must-see property, as its beauty from front to back is beyond imagination!
Amenities
Ceiling Fan(s), Ceilings-Beamed, Closet(s) Walk-in, Countertops-Solid Surf, Deck on Waterfront, Dryer Hook Up Electric, Eat-In Kitchen, Foyer Entry, Garage Door Opener, Garden Tub, Kitchen Island, Natural Woodwork, Porch Covered, Porch Open, Range/Oven Hook Up Elec, Stand Up Shower, Tub and Separate Shower, Tub/Shower Combination, Formal Dining Room, Great Room, Main Floor Laundry
Sale Includes
Dishwasher, Microwave, Refrigerator, Washer, Window Treatments, Dryer-Electric, Range-Electric, Water Heater Electric, Water Softener-Owned
Property
| MLS # |
202544256 |
| Date Listed |
2025-10-31 |
| Status |
Active |
| Property Type |
Residential |
| Property SubType |
Site-Built Home |
| Finished Square Feet |
6,143 sqft |
| Total Square Feet |
6,964 sqft |
| New Construction |
No |
| Style |
Three Story |
| Type |
Site-Built Home |
| Basement |
Yes |
| Bedrooms |
5 |
| Bathrooms |
3 |
| Annual Taxes |
$5,555.07 |
| Year Taxes Payable |
2026 |
| Year Built |
1918 |
| Virtual Tour |
propertypanorama.com » |
| Days on Market |
333 |
| Homestead Year |
No |
Additional
| Design |
Traditional |
| Cooling |
Central Air |
| Heating |
Electric, Forced Air, Other Heating System |
| Garage |
Attached |
| Hardwood Floors |
Yes |
| Main Level Laundry |
Yes |
| Outbuilding |
2nd Detached Garage |
| Pool |
Yes |
Room Dimensions
| Living Room |
17 × 12 |
Main Level |
| Dining Room |
16 × 14 |
Main Level |
| Family Room |
37 × 17 |
Main Level |
| Kitchen |
19 × 16 |
Main Level |
| Den |
9 × 8 |
Main Level |
| Master Bedroom |
14 × 13 |
Upper Level |
| 2nd Bedroom |
12 × 13 |
Upper Level |
| 3rd Bedroom |
12 × 11 |
Upper Level |
| 4th Bedroom |
33 × 24 |
Upper Level |
| 5th Bedroom |
13 × 15 |
Upper Level |
| Extra Room |
16 × 14 |
Main Level |
Bathroom Locations
External Features
| Construction |
Site-Built Home |
| Exterior |
Vinyl |
| Lot Size |
825,462 sq ft |
| Acreage |
18.95 Acres |
| Lot Dimensions |
0 |
| Out Buildings |
2nd Detached Garage |
| Sewer |
Septic |
| Water |
Well |
| Fence |
None |
Location
| Area |
Delaware County |
| Location |
Rural |
| County |
Delaware |
| Subdivision |
None |
| Township |
Perry |
| City |
Selma |
| State |
IN |
| Zip |
47383 |
Schools
| School District |
Liberty-Perry Community S.D. |
| Elementary |
Selma |
| Middle School |
Selma |
| High School |
Wapahani |
Financial
| Financing Terms |
Cash, Conventional |
| Assoc. Dues |
$0.00 Not Applicable |