- amilakis@gmail.com
- Direct (765) 418-4771
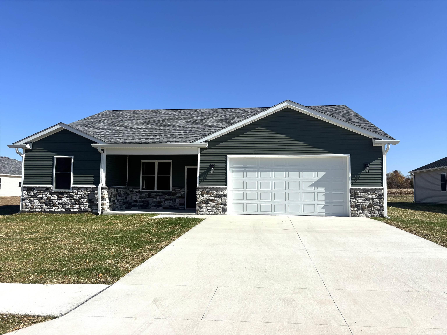
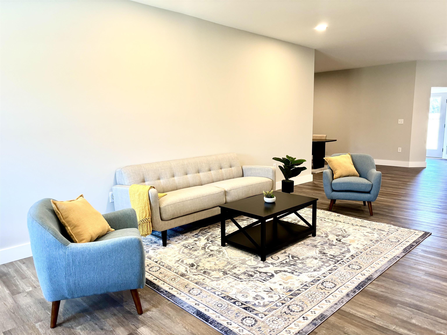
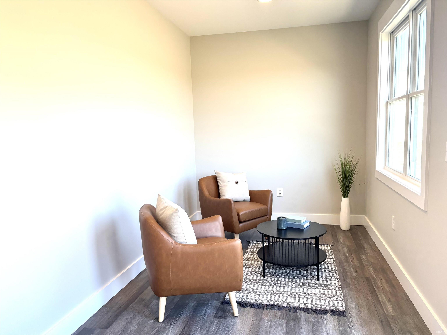
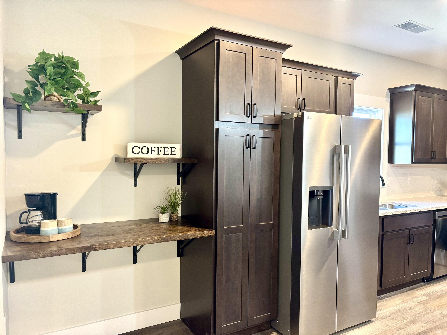
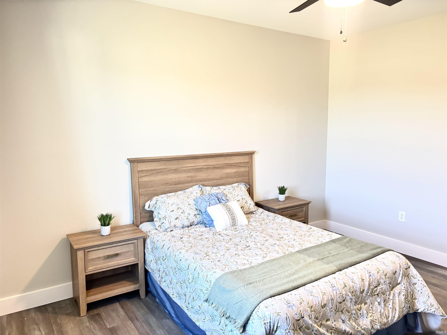
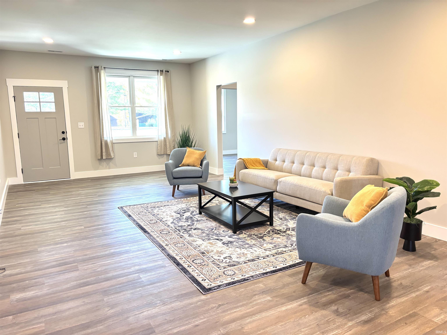
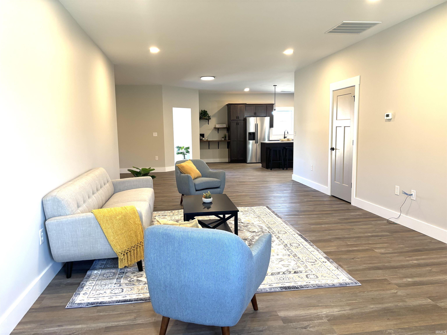
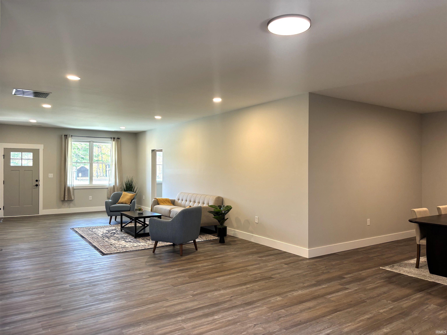
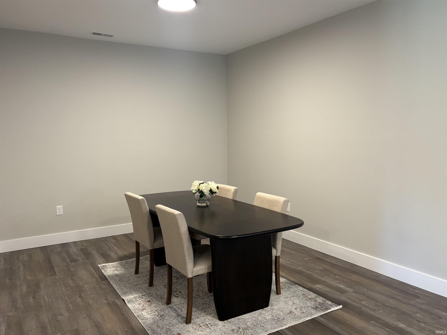
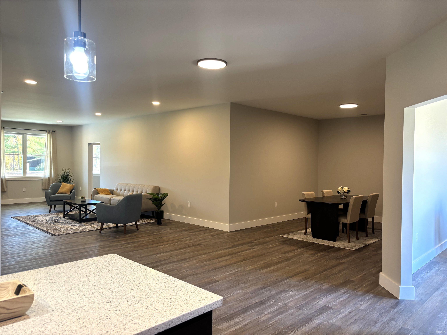
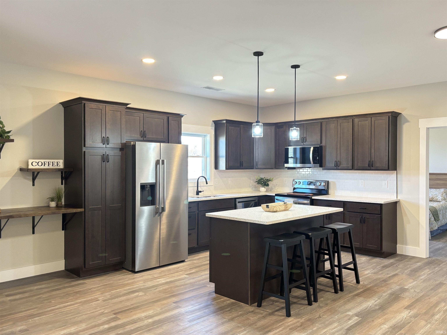
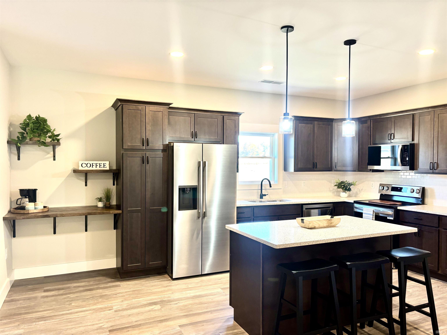
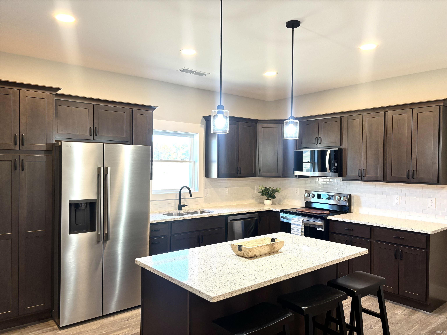
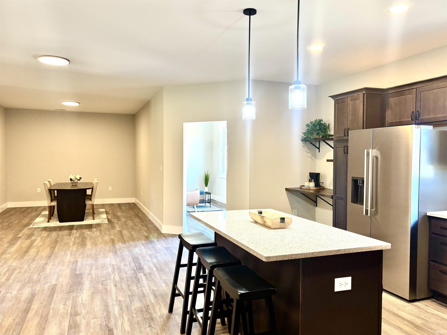
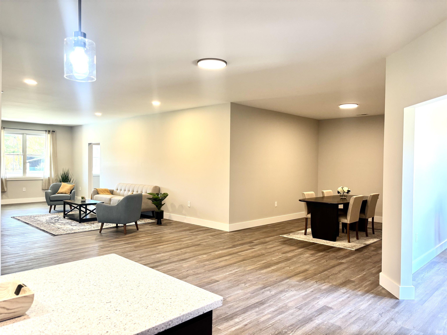

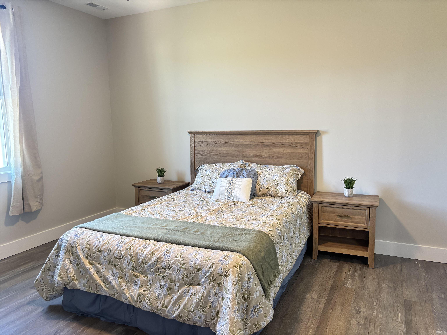
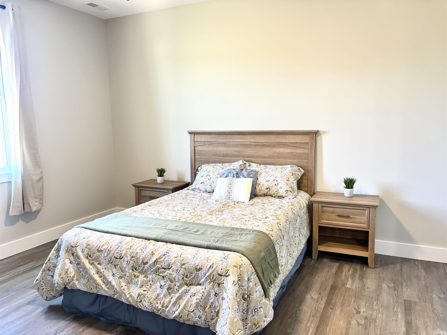
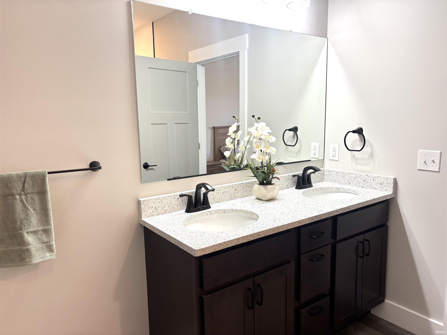

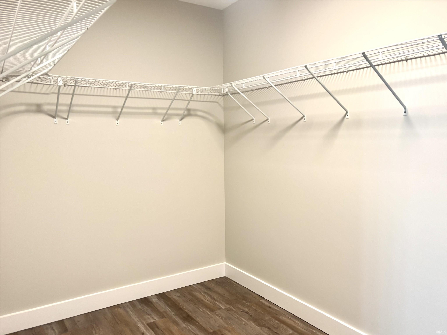

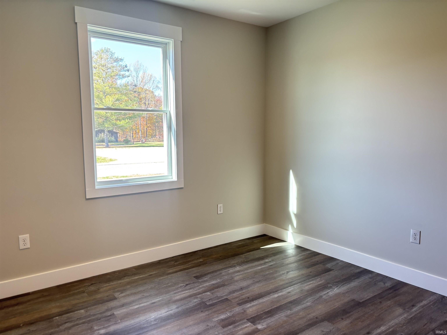
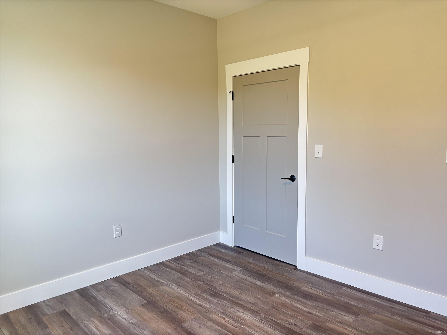
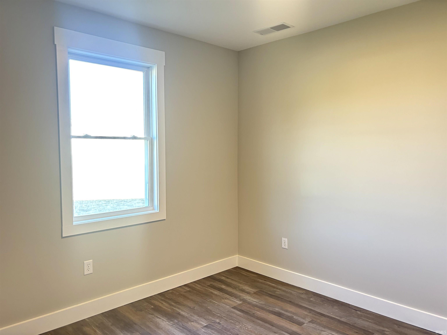
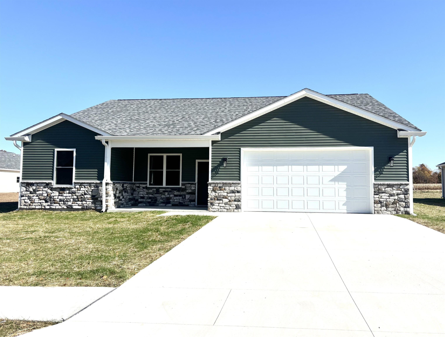
Discover this beautifully crafted 3-bedroom, 2-bath ranch in the sought-after Four Oaks Subdivision, offering 2,220 sq ft of thoughtfully designed single-level living. The Hazel floor plan features an open-concept layout with a split-bedroom design and a 19x8 sunroom that adds flexible living space. The kitchen is both stylish and functional, showcasing quartz countertops, stainless steel appliances, a tiled backsplash, and a large center island perfect for cooking and entertaining. The primary suite provides a private bath and spacious walk-in closet for a true retreat. Quality finishes abound, including luxury vinyl plank flooring, solid wood doors and trim, and a high-efficiency natural gas furnace. Four Oaks residents enjoy a private dog park, scenic lake with walking trail, and community clubhouse. Conveniently located off State Hwy 46, this home is just minutes from Spencer, Ellettsville, and Bloomington, blending small-town charm with easy access to city conveniences.
From Spencer, take Hwy 46 east towards Bloomington, turn right at the light onto Hwy 43. Go 0.6 miles and turn left onto White Oak Rd. Home will be on the left.
Countertops-Solid Surf
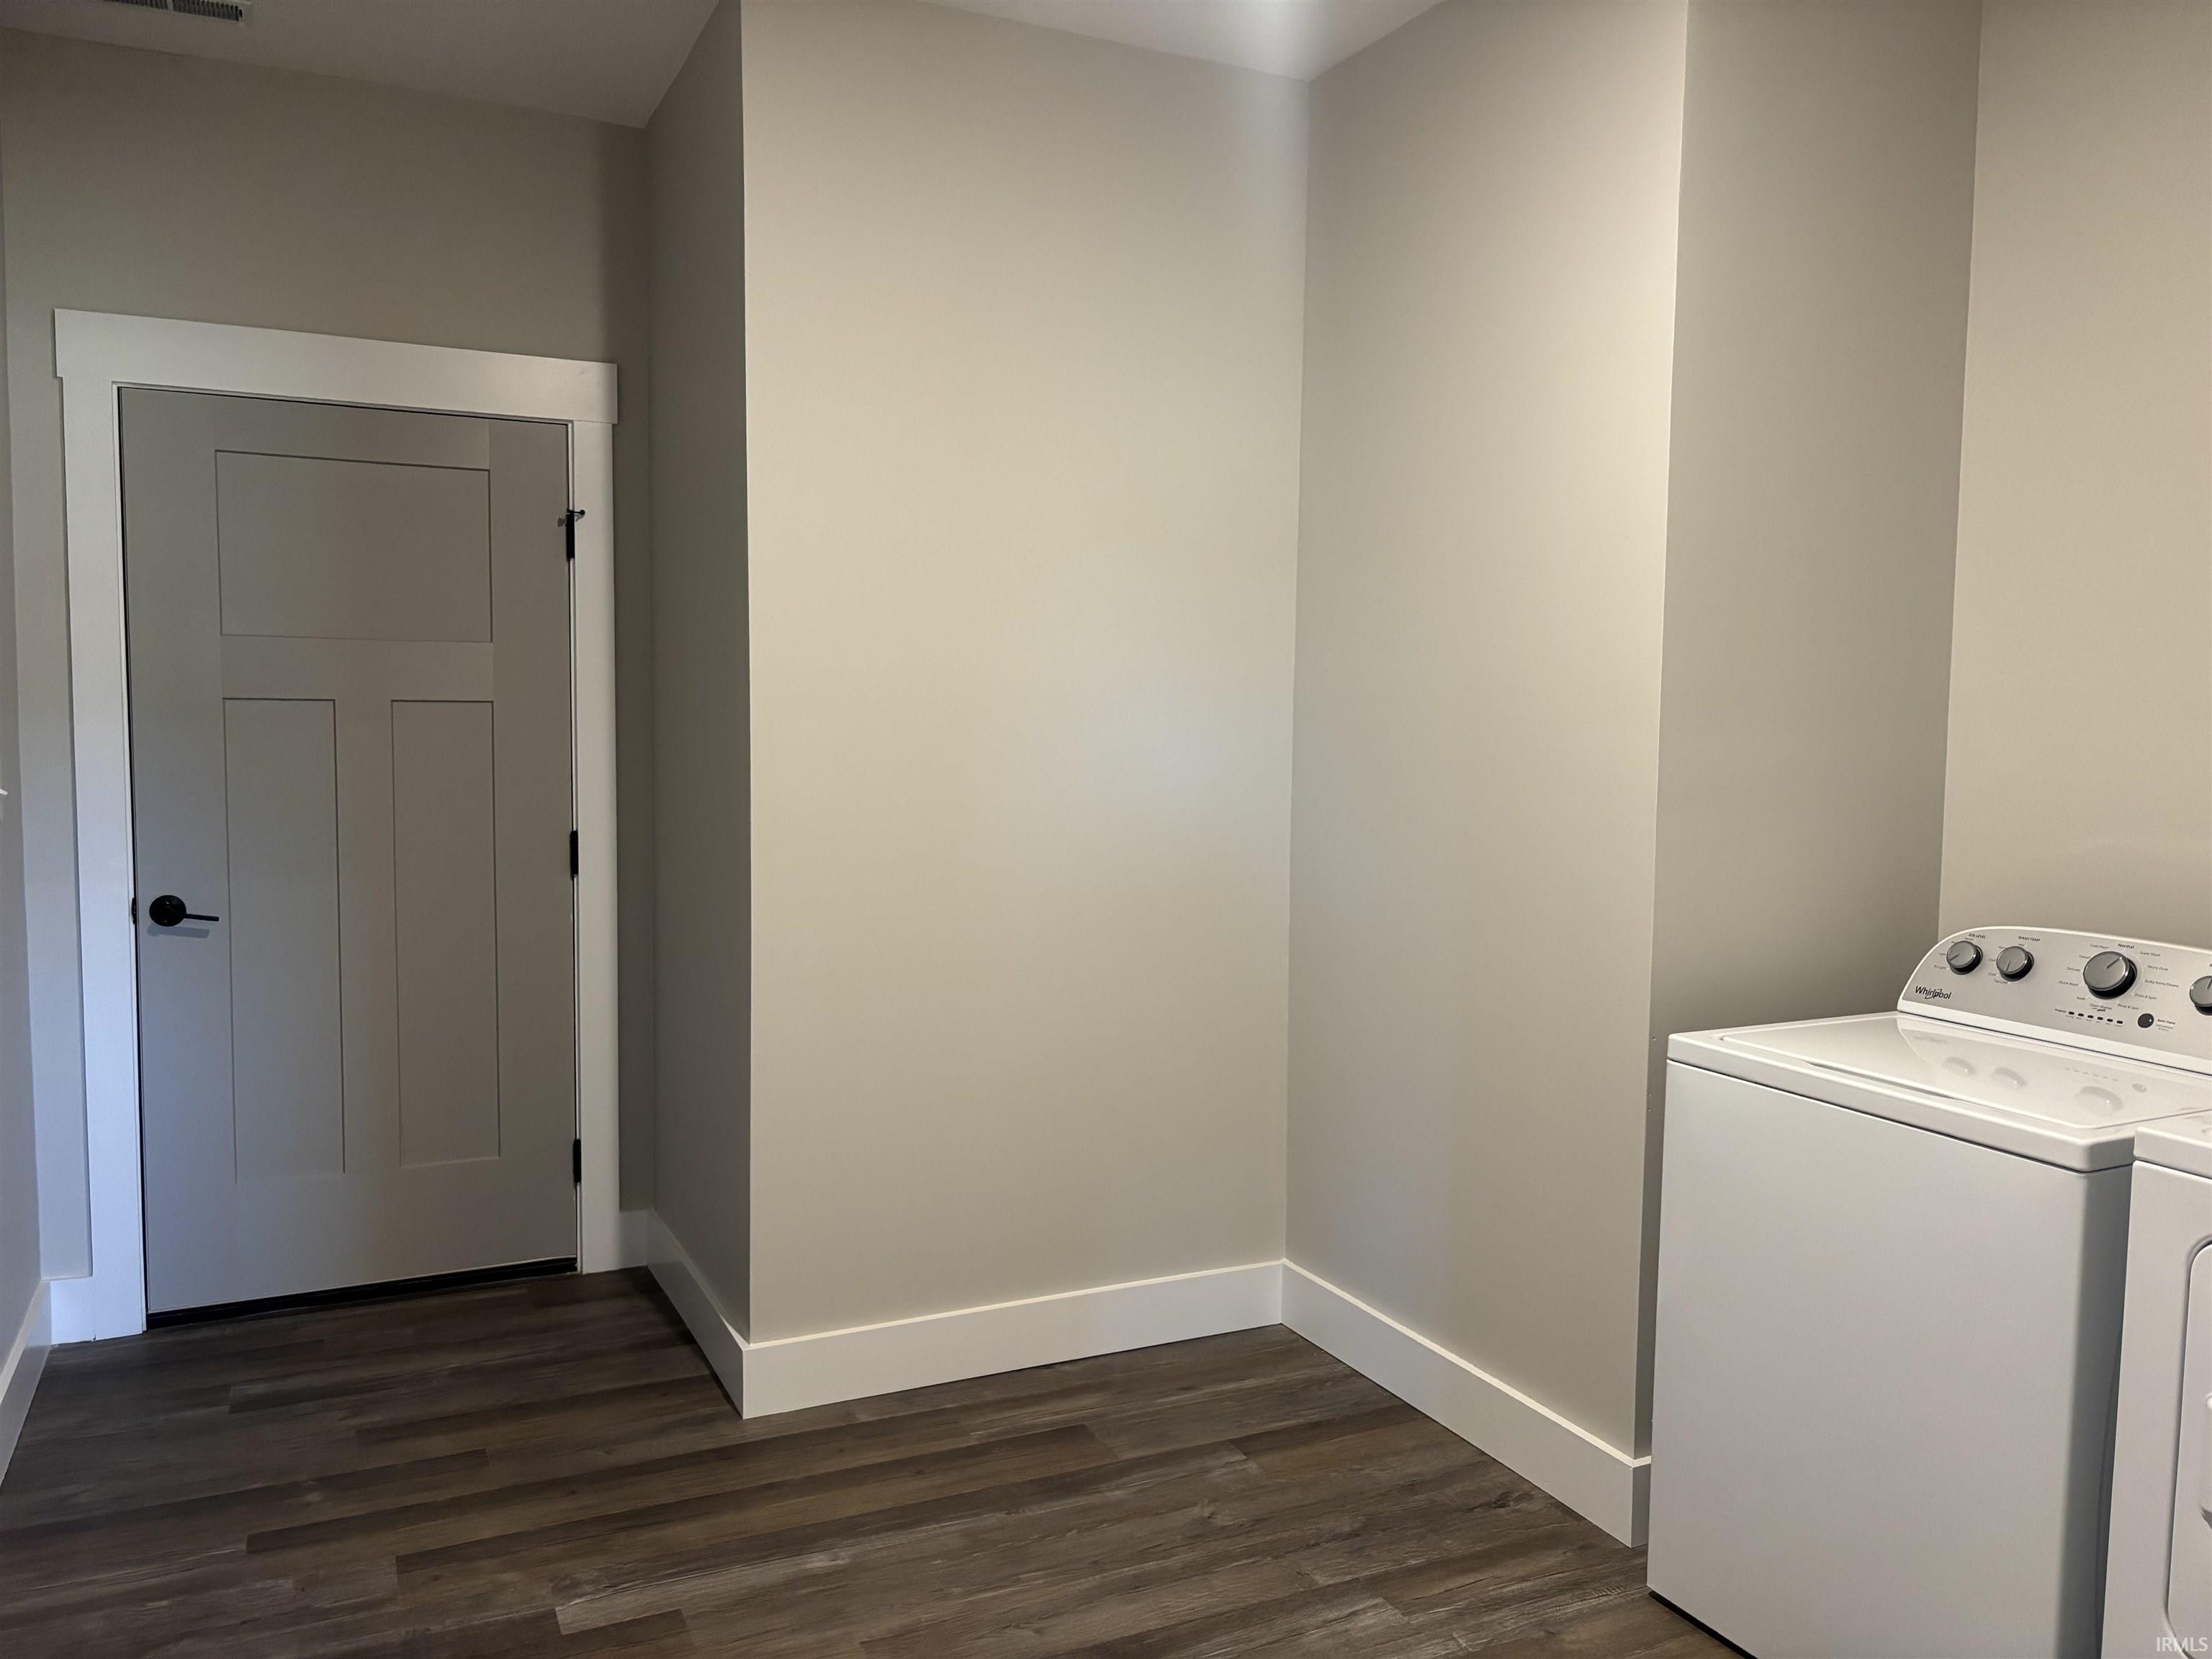
Sale IncludesDishwasher, Microwave, Refrigerator, Washer, Dryer-Electric, Range-Electric, Water Heater Electric
| MLS # | 202544705 |
|---|---|
| Date Listed | 2025-11-04 |
| Status | Active |
| Property Type | Residential |
| Property SubType | Site-Built Home |
| Square Feet | 2,220 sqft |
| New Construction | Spec |
| Style | One Story |
| Type | Site-Built Home |
| Bedrooms | 3 |
| Bathrooms | 2 |
| Year Taxes Payable | Not Assessed |
| Year Built | 2025 |
| Builder Name | Owen County Homebuilders LLC |
| Virtual Tour | youtube.com » |
| Days on Market | 333 |
| Homestead Year | No |
| Design | Traditional |
|---|---|
| Cooling | Central Air |
| Heating | Gas, Forced Air |
| Garage | Attached |
| Main Level Laundry | Yes |
| Living Room | 15 × 26 | Main Level |
| Dining Room | 19 × 11 | Main Level |
| Kitchen | 18 × 17 | Main Level |
| Master Bedroom | 12 × 14 | Main Level |
| 2nd Bedroom | 11 × 11 | Main Level |
| 3rd Bedroom | 11 × 11 | Main Level |
| Extra Room | 19 × 8 | Main Level |
| Full Baths | 2 Main |
| Construction | Site-Built Home |
|---|---|
| Exterior | Vinyl |
| Lot Size | 16,777 sq ft |
| Acreage | 0.39 Acres |
| Lot Dimensions | Irregular |
| Parking | Yes |
| Sewer | Public |
| Water | Public |
| Fence | None |
| Area | Owen County |
|---|---|
| Location | Rural Subdivision |
| County | Owen |
| Subdivision | Four Oaks |
| Township | Washington |
| City | Spencer |
| State | IN |
| Zip | 47460 |
| School District | Spencer-Owen Community Schools |
|---|---|
| Elementary | Mccormicks Creek |
| Middle School | Owen Valley |
| High School | Owen Valley |
| Assoc. Dues | $300.00 Annually |
|---|

MLS# 202544705
Listing Provided Courtesy of Samantha Carver
Home Team Properties
Office: 844-821-6051
Listing updated October 1, 2026 at 11:15 am
Last checked 7 minutes ago
IDX information provided by the Indiana Regional MLS. IDX information is provided exclusively for consumers’ personal, non-commercial use and may not be used for any purpose other than to identify prospective properties consumers may be interested in purchasing. Data is deemed reliable but is not guaranteed accurate by the MLS.