Property Description
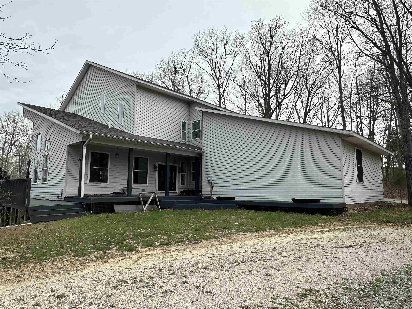
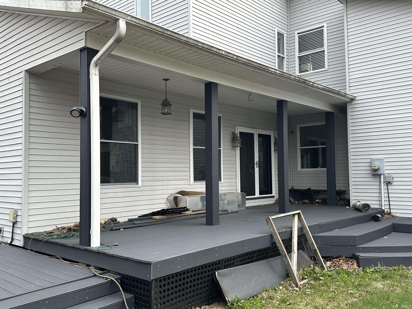
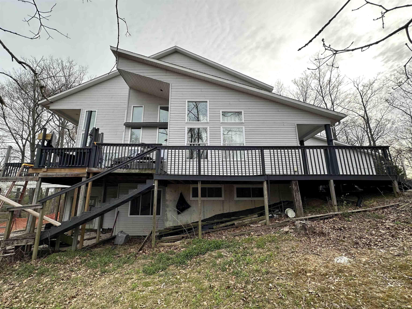
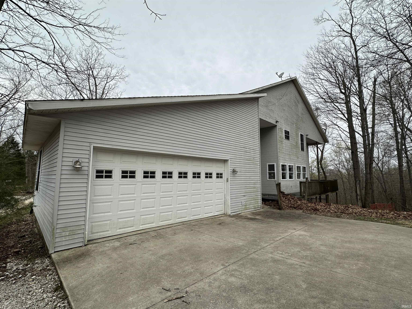
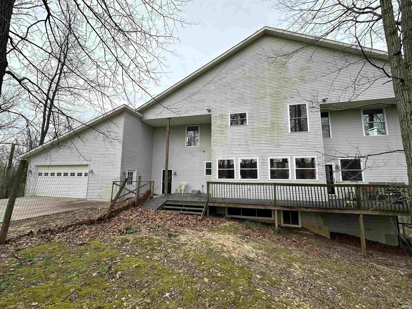
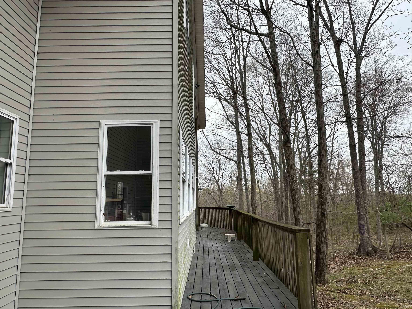
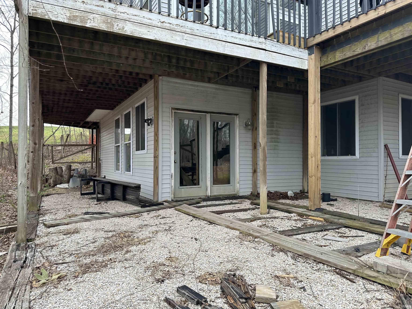
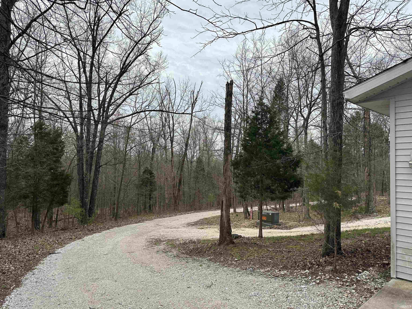
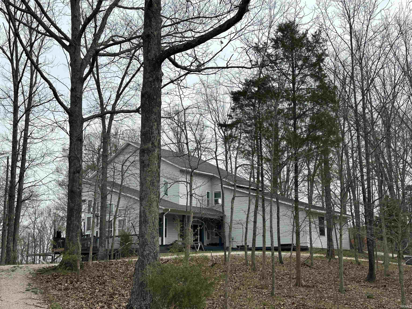
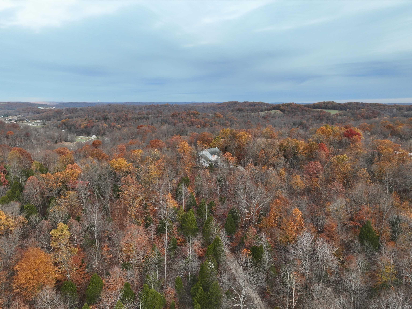
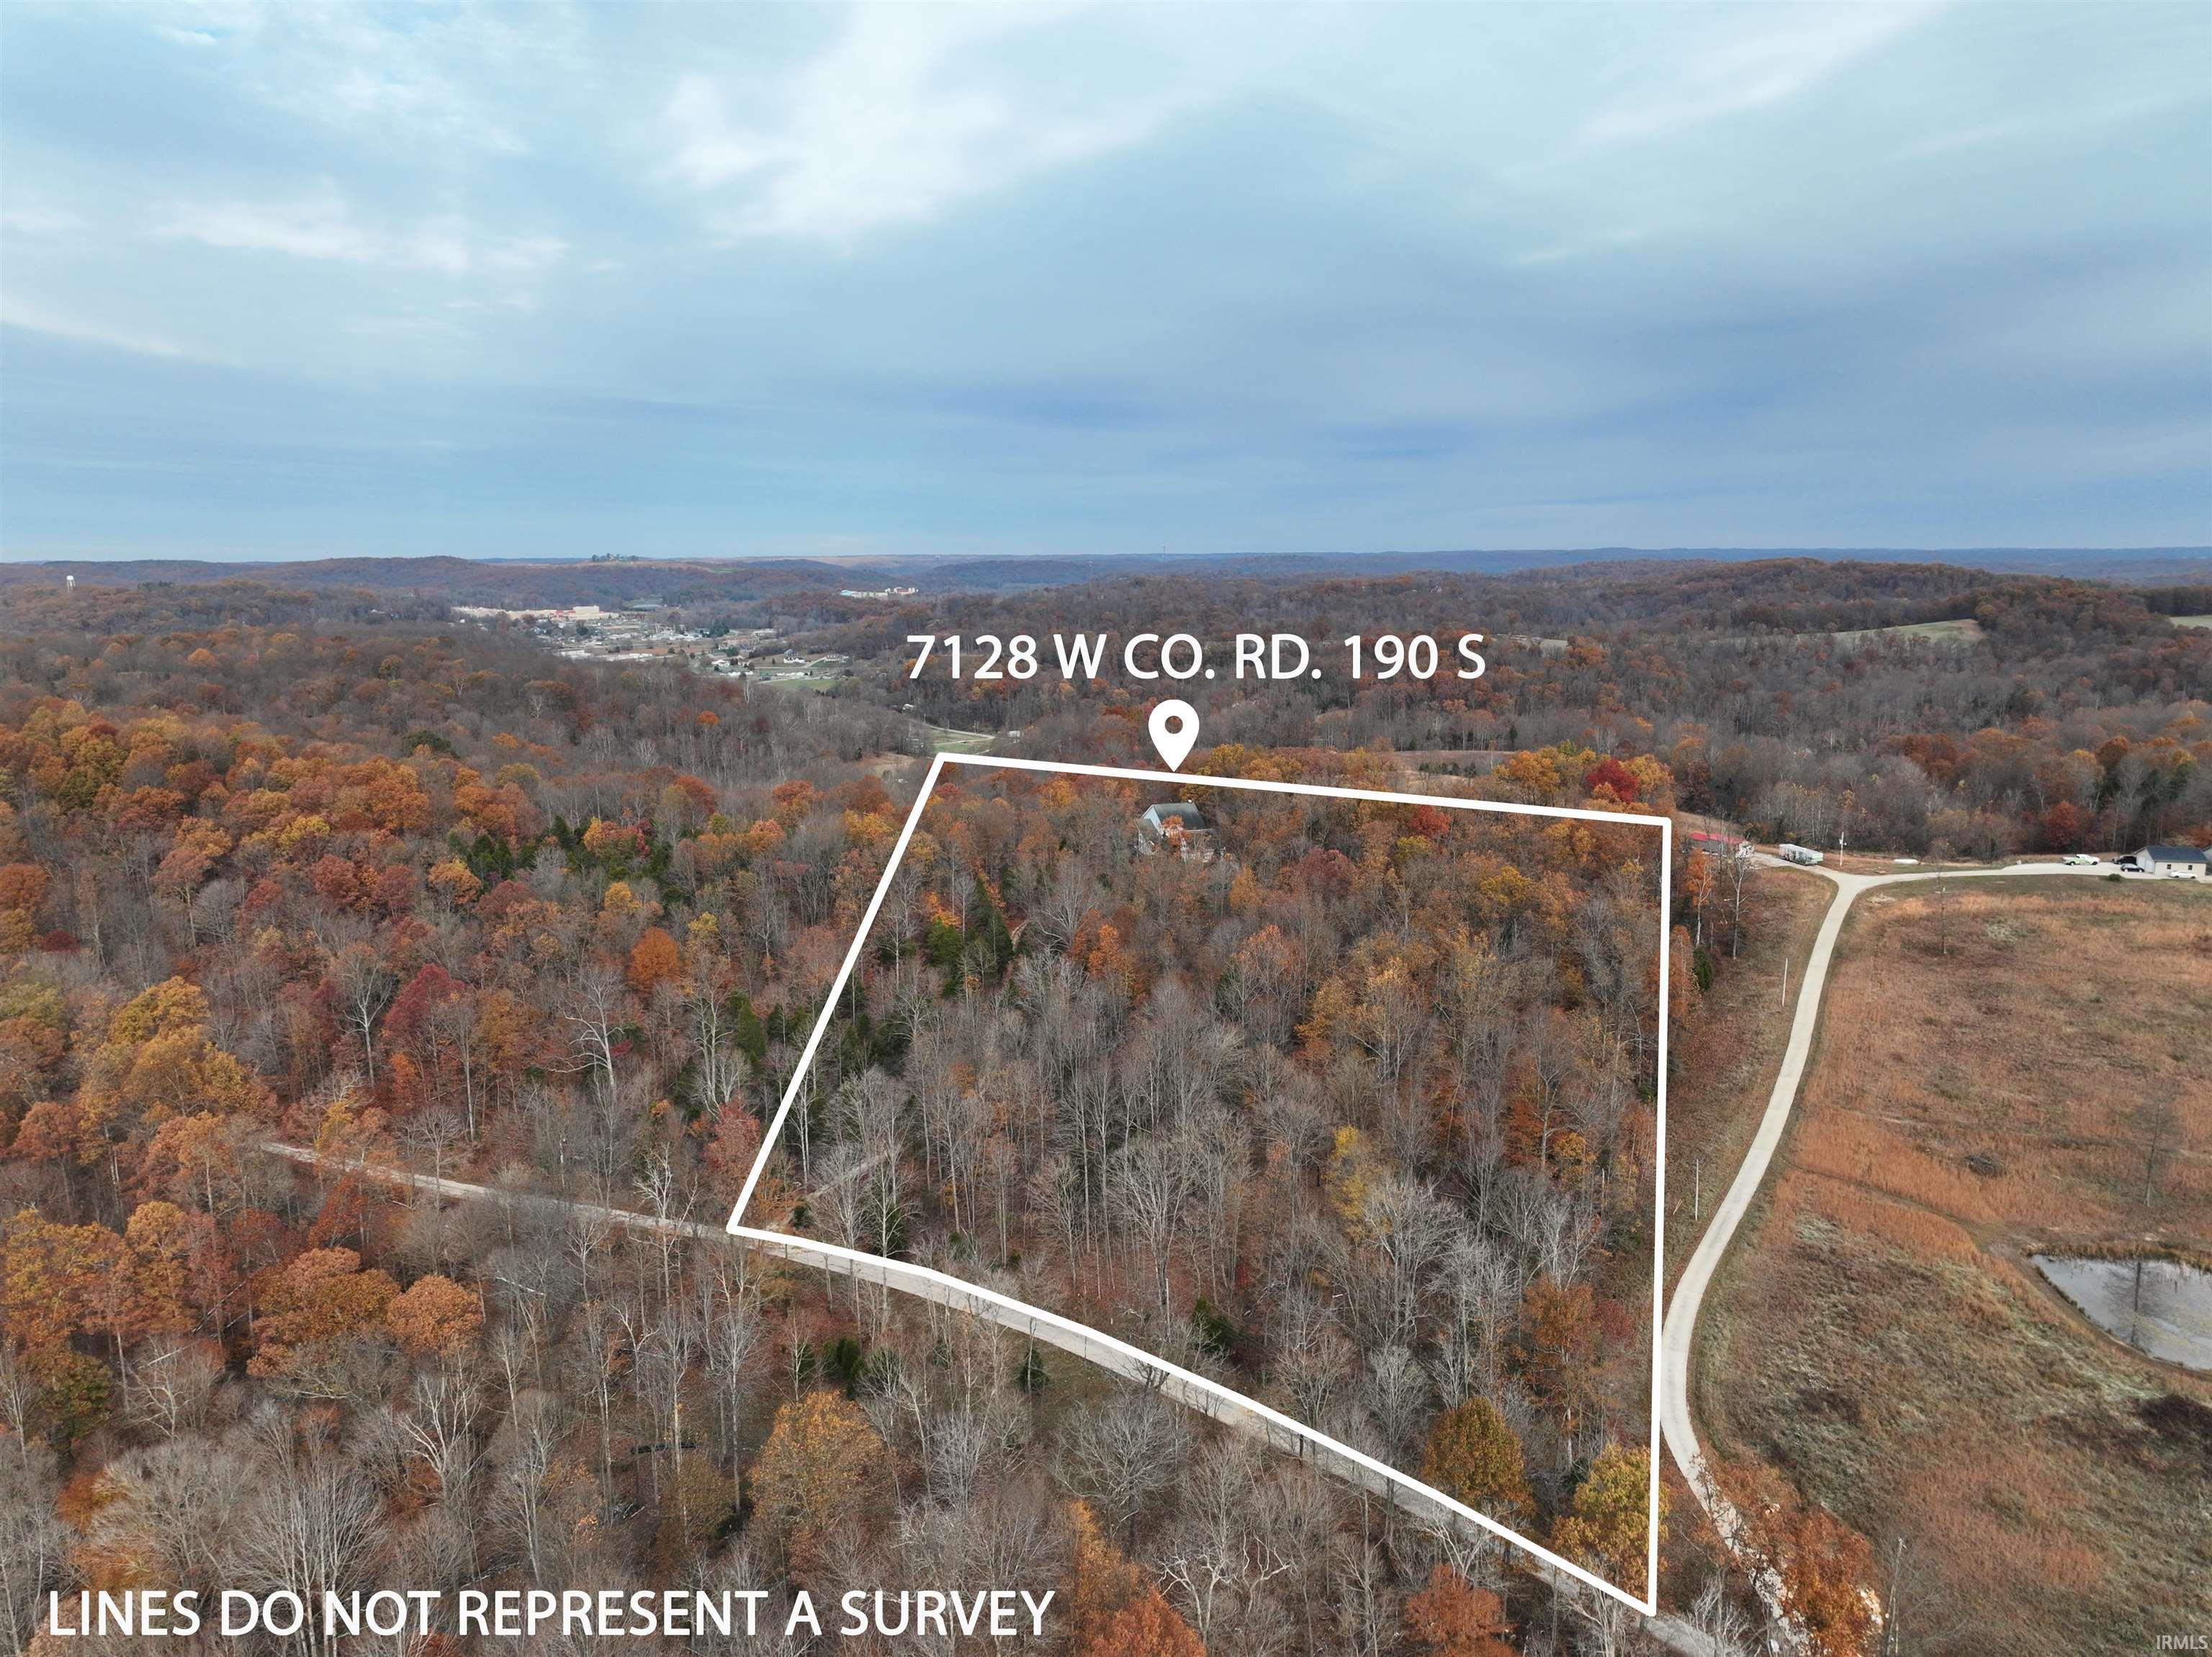
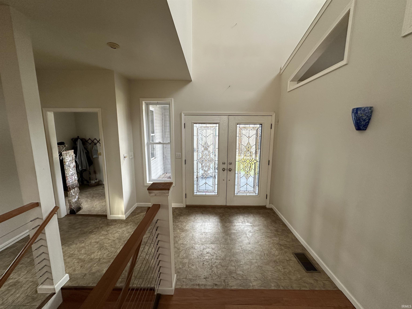
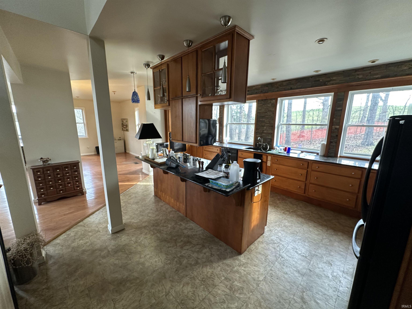
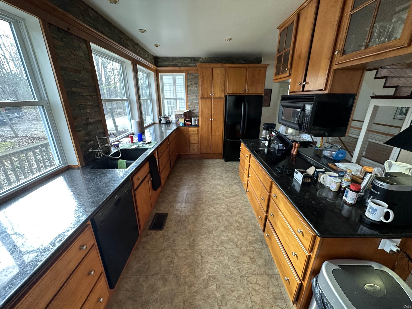
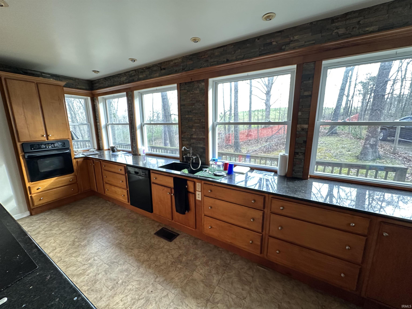
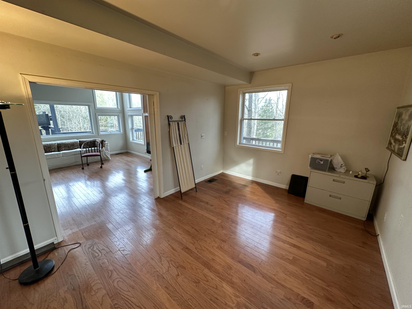
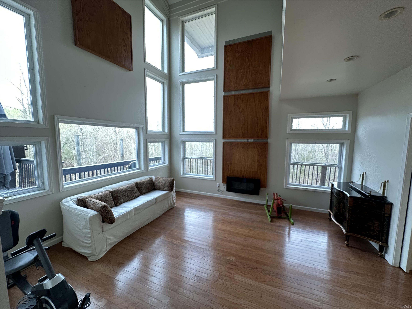
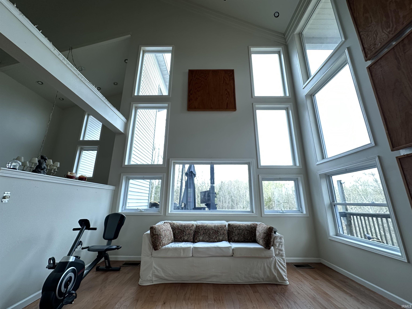
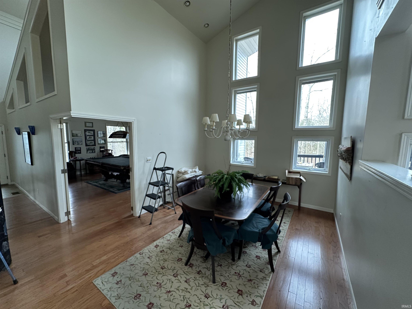
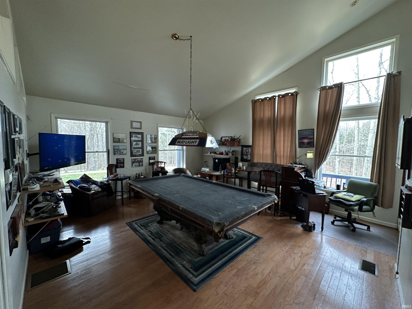
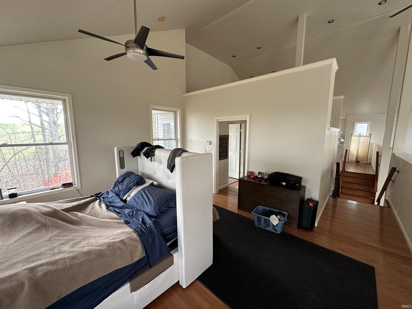
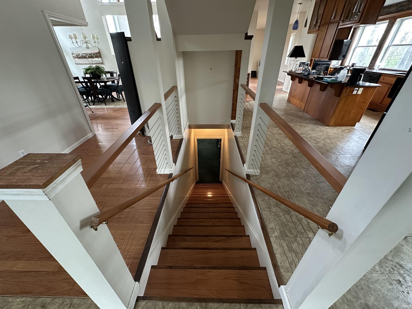
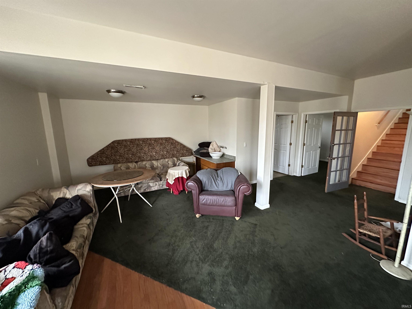
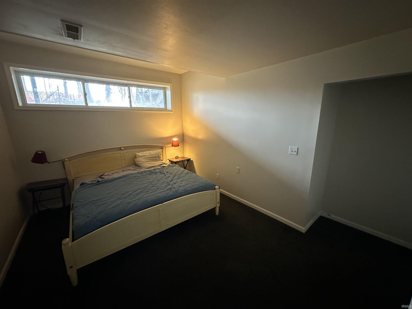
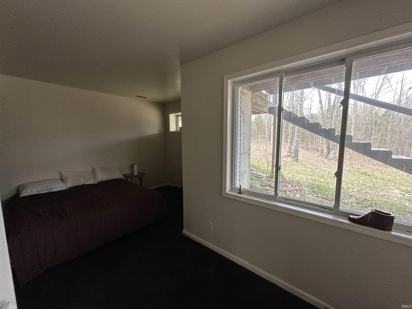
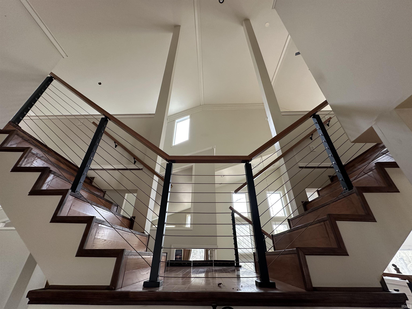
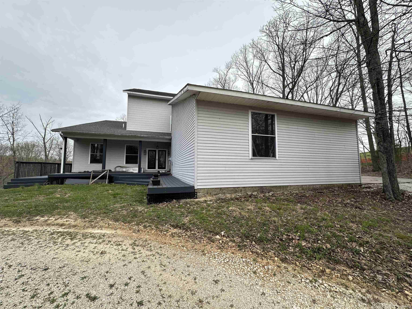
ONE OF THE MOST UNIQUE HOMES YOU WILL EVER SEE! THIS AMAZING HOME FEATURES 5 BEDROOMS, 3 FULL BATHROOMS, OPEN CONCEPT KITCHEN AND LIVING ROOM AREAS, RECREATIONAL ROOM, BONUS FAMILY ROOM, GEOTHERMAL HVAC SYSTEM, 2 CAR ATTACHED GARAGE AND SO MUCH MORE. THIS HOME IS PRIVATELY NESTLED ON OVER 3 WOODED ACRES AND OFFERS A LOOP AROUND DRIVEWAY WITH TONS OF PARKING AREA. ENJOY NATURAL DAYLIGHT AND SURROUNDING NATURE VIEWS FROM EVERY ROOM IN THIS HOME. THIS RESIDENCE IS AN ARCHITECTURAL MODERNIST DREAM FROM ITS VAULTED CEILINGS TO THE IRON RAILING YOUR EYES SIMPLY CANNOT ACCOMMODATE ALL THAT THIS HOME HAS TO OFFER. DYNAMIC KITCHEN INCLUDES CUSTOM CABINETRY, BLACK APPLIANCES AND PAIRS WITH A LARGE FORMAL DINING ROOM AREA. UPSTAIRS BEDROOMS ARE LARGE AND OPEN AND SET ON EACH SIDE OF THE 2ND FULL BATHROOM. DOWNSTAIRS BEDROOMS ARE MORE PRIVATIZED AND CENTER AROUND THE FAMILY ROOM AND 3RD FULL BATHROOM AREA. CAN WE BRAG ABOUT THE MAIN LEVEL RECREATIONAL ROOM? THIS HOME INCLUDES ALL APPLIANCES AND A ONE YEAR HSA HOME WARRANTY.
Directions
FROM HWY 145 TURN EAST ONTO W CR 100 S AND KEEP RIGHT AT Y, TURN RIGHT ONTO W CR 190 S, PROPERTY IS ON YOUR RIGHT PAST SHARP LAST CURVE
Amenities
1st Bdrm En Suite, Balcony, Cable Available, Ceiling-Cathedral, Ceiling Fan(s), Ceilings-Vaulted, Countertops-Solid Surf, Deck Open, Detector-Smoke, Dryer Hook Up Electric, Foyer Entry, Garage Door Opener, Home Warranty Included, Kitchen Island, Porch Covered, Porch Open, Range/Oven Hook Up Elec, Rough-In Bath, RV Parking, Stand Up Shower, Tub/Shower Combination, Formal Dining Room, Great Room, Washer Hook-Up, Custom Cabinetry, Garage Utilities
Sale Includes
Dishwasher, Microwave, Refrigerator, Cooktop-Electric, Dryer-Electric, Oven-Electric, Water Heater Electric
Property
| MLS # |
202545601 |
| Date Listed |
2025-11-11 |
| Status |
Active |
| Property Type |
Residential |
| Property SubType |
Site-Built Home |
| Square Feet |
5,533 sqft |
| New Construction |
No |
| Style |
Two Story |
| Type |
Site-Built Home |
| Basement |
Yes |
| Bedrooms |
5 |
| Bathrooms |
3 |
| Annual Taxes |
$3,573.02 |
| Year Taxes Payable |
2025 |
| Year Built |
2005 |
| Virtual Tour |
propertypanorama.com » |
| Days on Market |
326 |
| Homestead Year |
No |
Additional
| Cooling |
Central Air |
| Heating |
Electric, Geothermal |
| Garage |
Attached |
Room Dimensions
| Living Room |
19 × 17 |
Main Level |
| Dining Room |
16 × 12 |
Main Level |
| Family Room |
25 × 23 |
Lower Level |
| Kitchen |
21 × 16 |
Main Level |
| Master Bedroom |
16 × 16 |
Upper Level |
| 2nd Bedroom |
16 × 14 |
Upper Level |
| 3rd Bedroom |
16 × 13 |
Lower Level |
| 4th Bedroom |
20 × 19 |
Lower Level |
| 5th Bedroom |
14 × 12 |
Lower Level |
| Recreation Room |
19 × 18 |
Main Level |
| Loft |
20 × 14 |
Upper Level |
| Extra Room |
10 × 10 |
Main Level |
Bathroom Locations
| Full Baths |
1 Main, 1 Upper, 1 Lower |
External Features
| Construction |
Site-Built Home |
| Exterior |
Metal,Shingle,Vinyl,Wood |
| Lot Size |
356,756 sq ft |
| Acreage |
8.19 Acres |
| Lot Dimensions |
IRREGULAR |
| Parking |
Yes |
| Sewer |
Septic |
| Water |
Public |
| Fence |
None |
Location
| Area |
Orange County |
| Location |
Rural |
| County |
Orange |
| Subdivision |
None |
| Township |
French Lick |
| City |
French Lick |
| State |
IN |
| Zip |
47432 |
Schools
| School District |
Springs Valley Community Schools |
| Elementary |
Springs Valley |
| Middle School |
Springs Valley Jr/Sr |
| High School |
Springs Valley Jr/Sr |
Financial
| Financing Terms |
Cash, Conventional |
| Assoc. Dues |
$0.00 Not Applicable |