Property Description
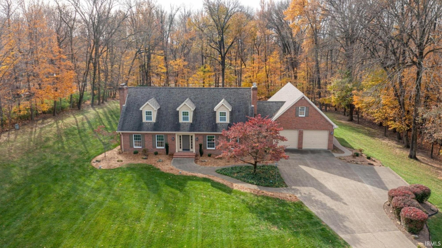
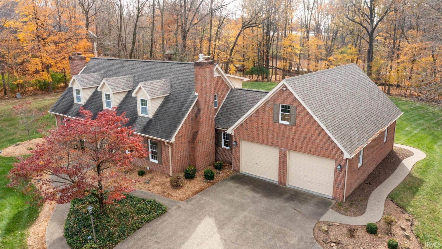
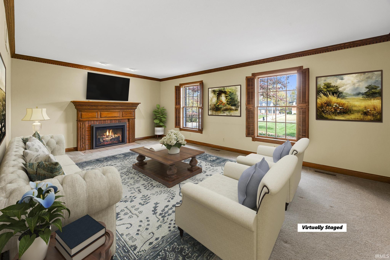
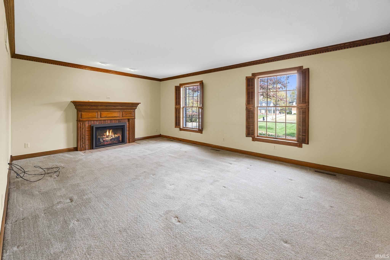
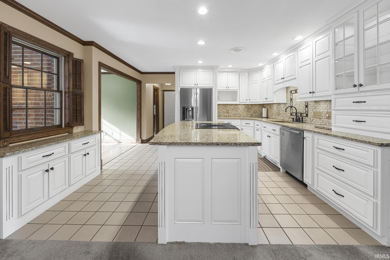
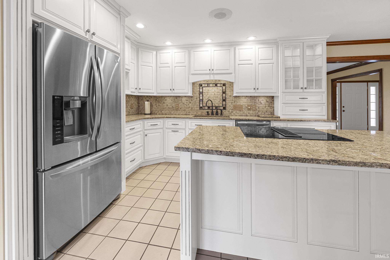
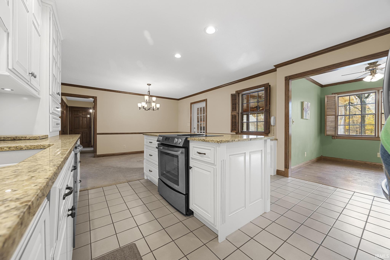
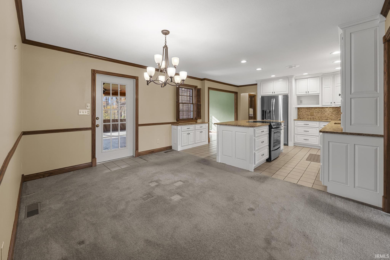
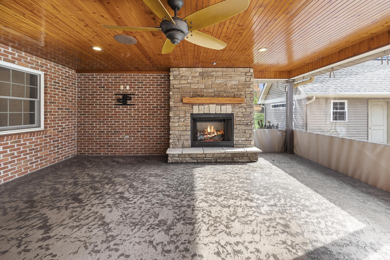
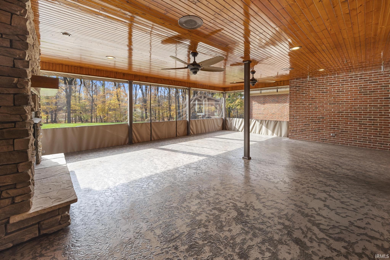
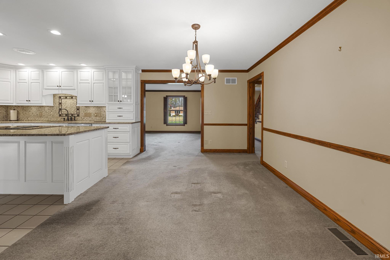
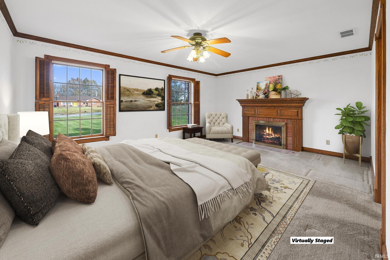
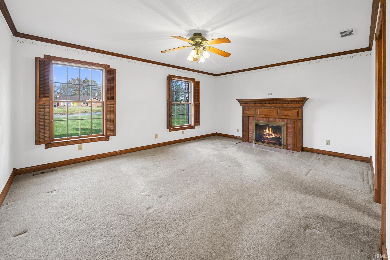
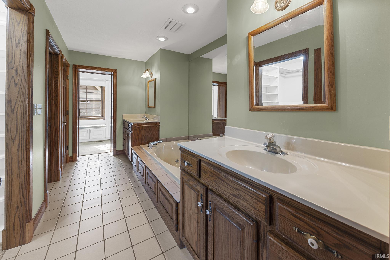
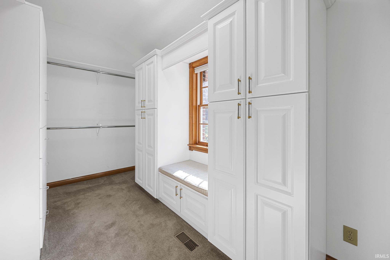
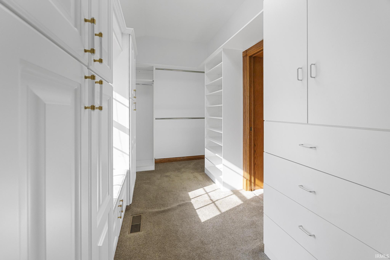
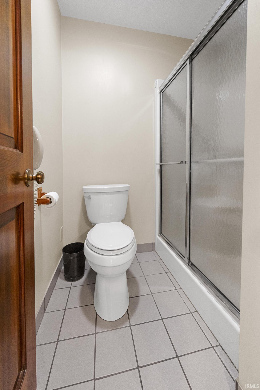
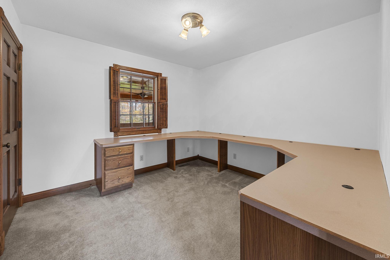
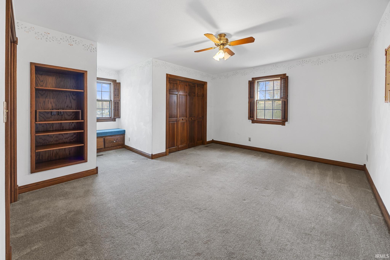
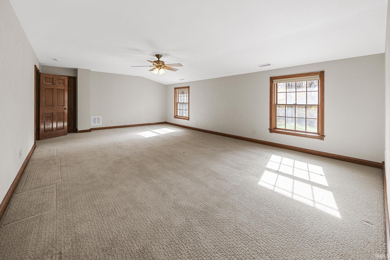
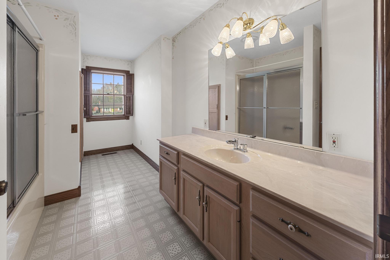
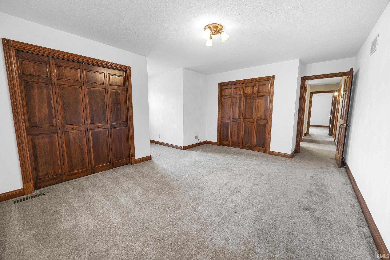
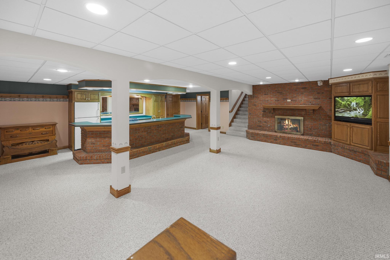
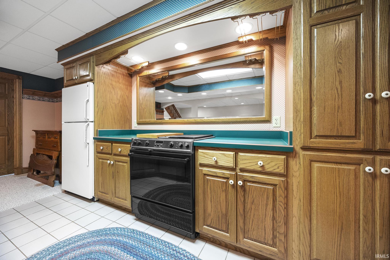
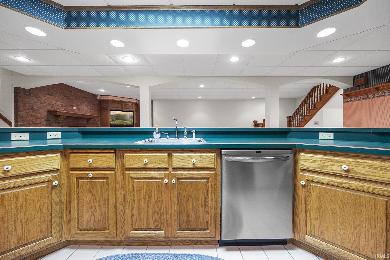
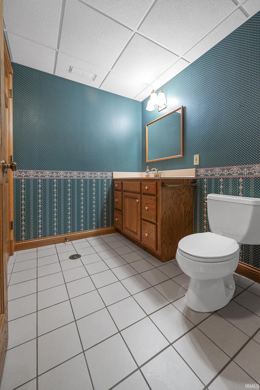
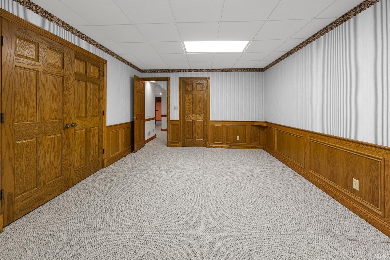
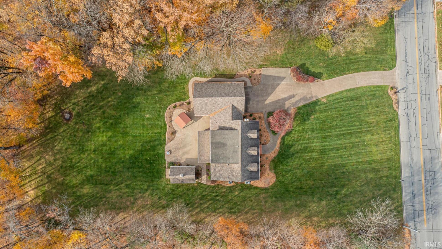
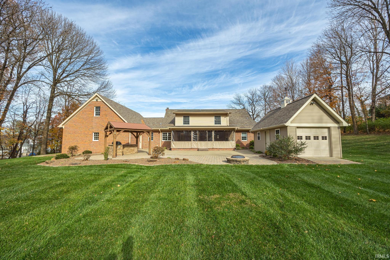
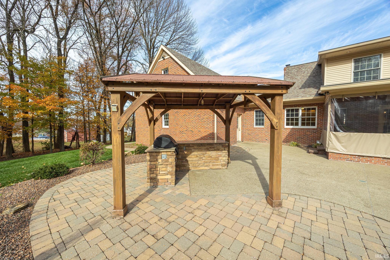
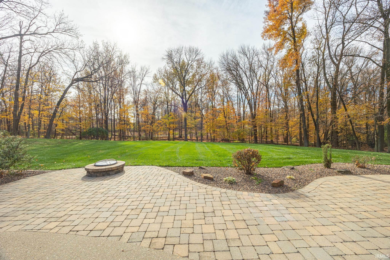
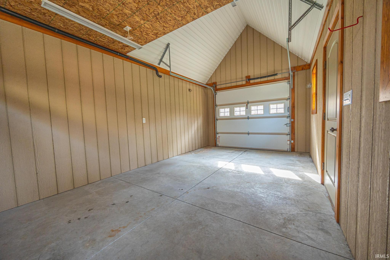
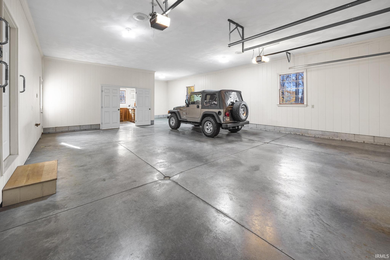
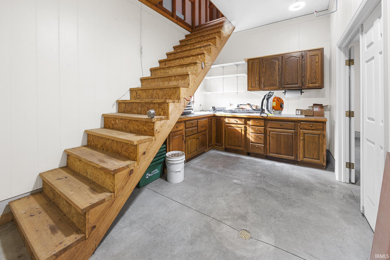
Discover timeless Cape Cod charm blended with modern comfort in this expansive 5-bedroom, 3.5-bath home offering 5,095 finished sq ft on 1.79 acres with direct connection to the Parklands in Jasper. From the moment you enter, the home showcases a blend of classic character and modern updates, highlighted by multiple living areas, custom finishes, and thoughtful upgrades throughout. The heart of the home is the fully remodeled kitchen, featuring updated cabinetry, premium countertops, a spacious island, and generous workspace designed for daily use and entertaining. The kitchen opens to a comfortable living area with a gas-log fireplace, creating a warm central gathering spot. The main-level primary suite provides a private and spacious retreat. This suite includes its own gas-log fireplace, two separate walk-in closets, and a large bathroom featuring dual vanities, a jetted soaking tub, and a stand-up shower. The thoughtful layout continues upstairs with three well-proportioned bedrooms, ample closet space and a full bathroom that serves family or guests with ease. The partially finished basement offers a remarkable extension of living space. Here you’ll find a secondary full kitchen, a full bathroom, and a dedicated pool table room—a perfect setup for recreation, hobbies, or multi-generational living. The remaining unfinished areas provide additional storage or potential for future expansion. The outdoor spaces are designed for year-round enjoyment. The covered back patio off the kitchen includes a gas-log fireplace and a wood-featured ceiling, creating a comfortable spot for gatherings in every season. This patio flows directly into the backyard oasis, which features a covered masonry grilling station equipped with a built-in gas grill and plenty of space for outdoor cooking. The 1.79-acre lot offers room to roam, relax, and enjoy the natural surroundings. A detached storage shed adds even more convenience for lawn equipment, outdoor gear, or seasonal items. Offering large-scale living, extensive indoor and outdoor amenities, and seamless access to the Parklands, this property provides a rare combination of privacy, space, and location!
Directions
From Jasper, Head N on Newton St, Turn left onto Schuetter Road and the home is on your left
Amenities
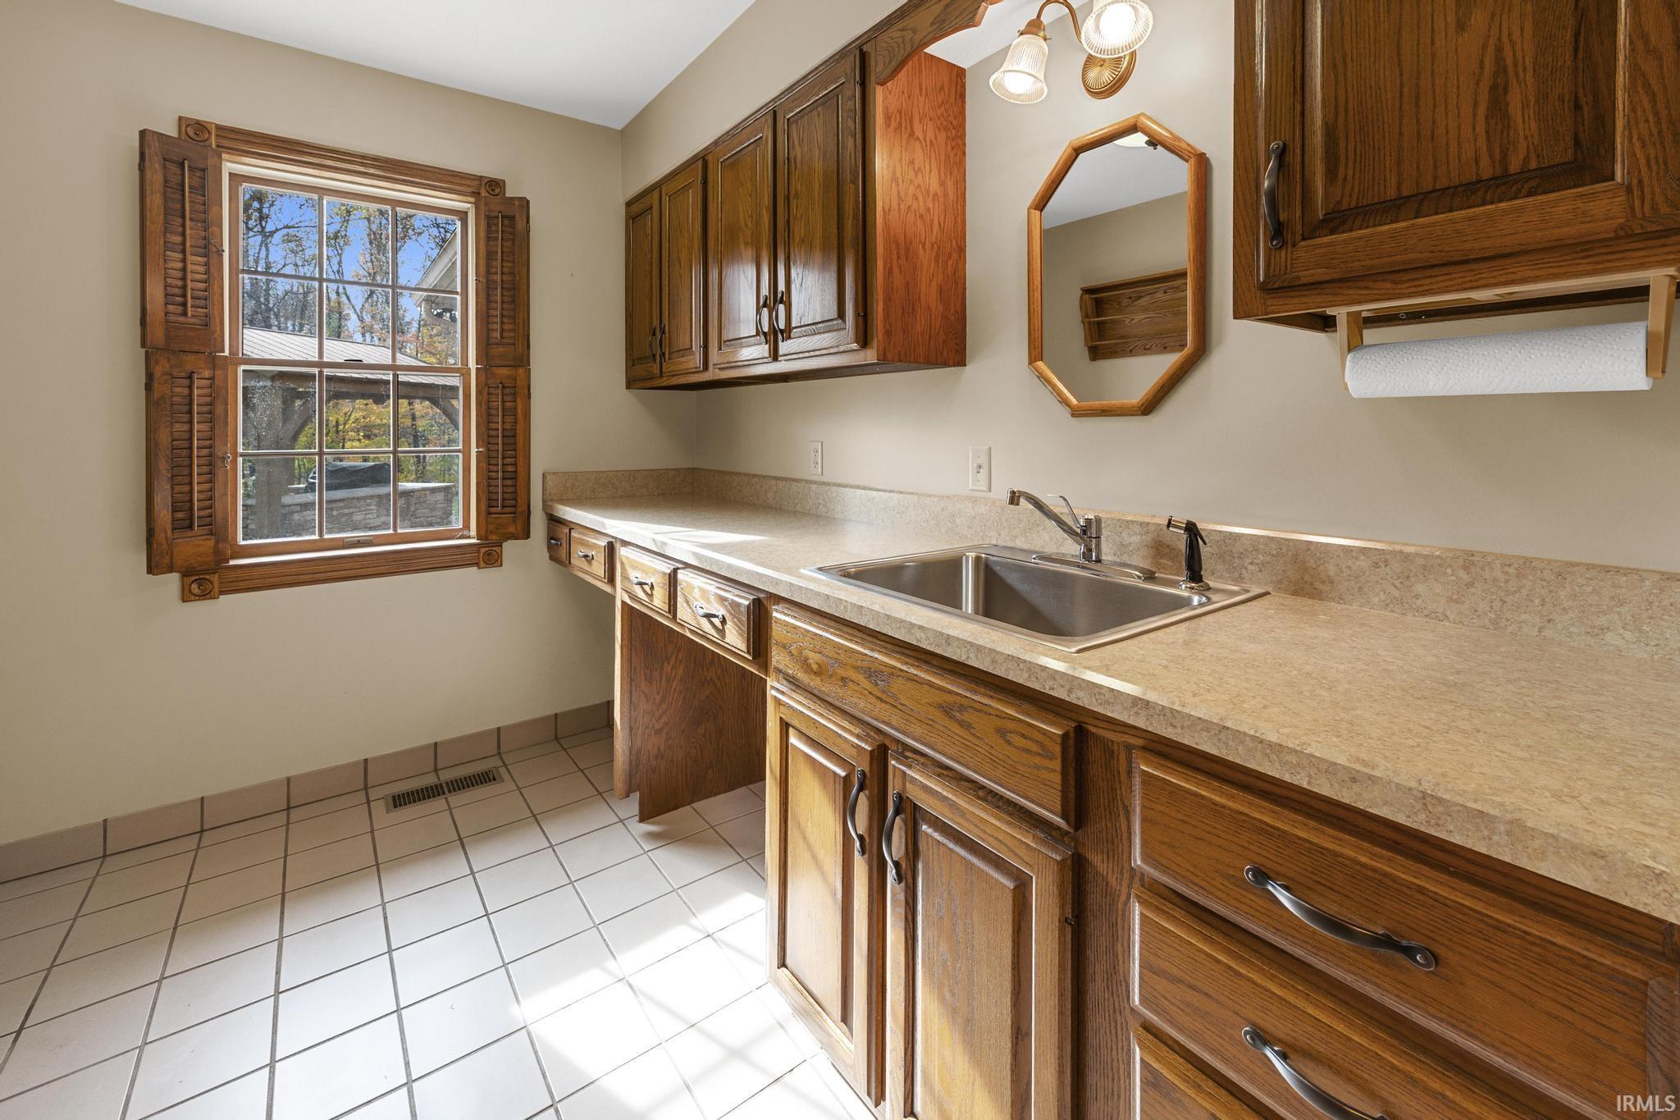
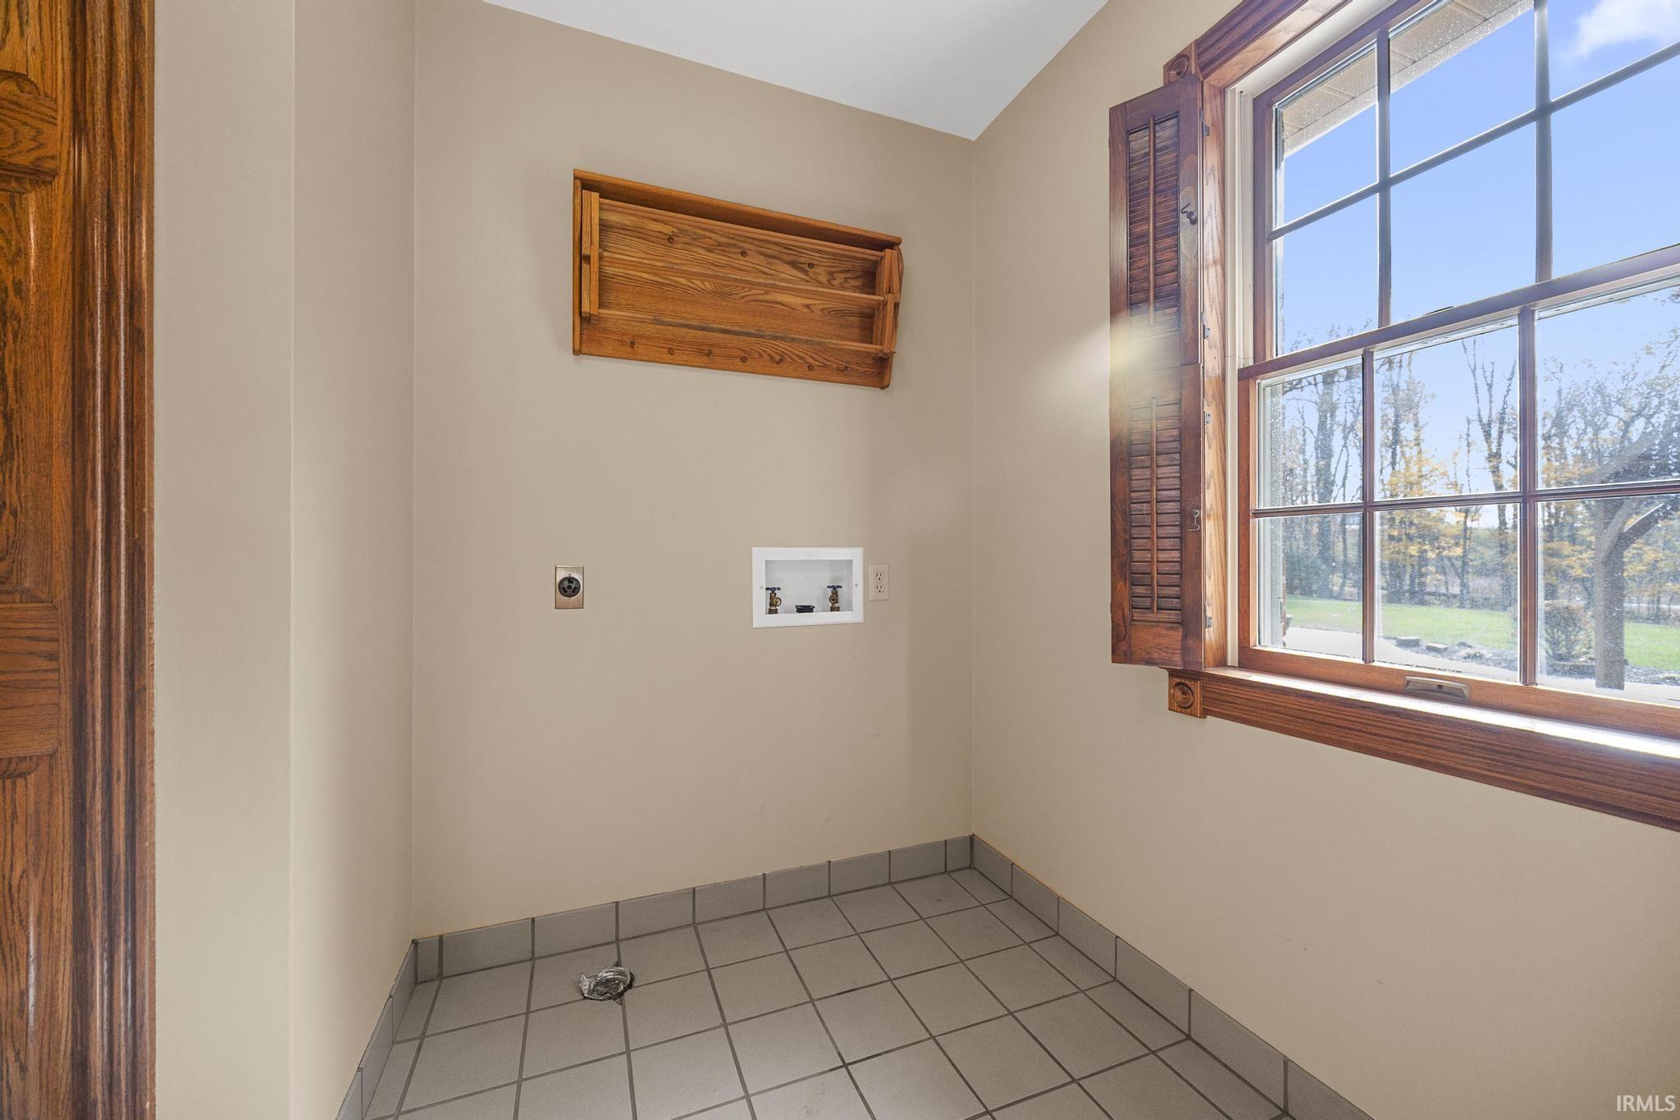
1st Bdrm En Suite, Attic Storage, Attic-Walk-up, Breakfast Bar, Built-In Speaker System, Cable Available, Ceiling Fan(s), Central Vacuum System, Closet(s) Walk-in, Disposal, Dryer Hook Up Electric, Eat-In Kitchen, Firepit, Garage Door Opener, Jet Tub, Kitchen Island, Landscaped, Near Walking Trail, Patio Covered, Pocket Doors, Porch Open, Range/Oven Hook Up Elec, Split Br Floor Plan, Twin Sink Vanity, Utility Sink, Stand Up Shower, Tub and Separate Shower, Tub/Shower Combination, Workshop, Main Level Bedroom Suite, Main Floor Laundry, Washer Hook-Up
Sale Includes
Dishwasher, Refrigerator, Cooktop-Electric, Kitchen Exhaust Downdraft, Oven-Electric, Range-Electric, Water Heater Gas, Window Treatment-Blinds, Window Treatment-Shutters
Property
| MLS # |
202546009 |
| Date Listed |
2025-11-14 |
| Status |
Active |
| Property Type |
Residential |
| Property SubType |
Site-Built Home |
| Finished Square Feet |
5,095 sqft |
| Total Square Feet |
5,531 sqft |
| New Construction |
No |
| Style |
Two Story |
| Type |
Site-Built Home |
| Basement |
Yes |
| Bedrooms |
5 |
| Bathrooms |
4 (3 Full, 1 Half) |
| Annual Taxes |
$4,478.00 |
| Year Taxes Payable |
2025 |
| Year Built |
1989 |
| Virtual Tour |
propertypanorama.com » |
| Days on Market |
324 |
| Homestead Year |
No |
Additional
| Design |
Cape Cod |
| Cooling |
Central Air |
| Heating |
Gas, Conventional, Forced Air |
| Garage |
Attached |
| Main Level Laundry |
Yes |
| Outbuilding |
Shed |
Room Dimensions
| Master Bedroom |
18 × 14 |
Main Level |
| 2nd Bedroom |
13 × 10 |
Main Level |
| 3rd Bedroom |
19 × 18 |
Upper Level |
| 4th Bedroom |
19 × 18 |
Upper Level |
| 5th Bedroom |
40 × 16 |
Upper Level |
Bathroom Locations
| Full Baths |
1 Main, 1 Upper, 1 Lower |
| Half Baths |
1 Main |
External Features
| Construction |
Site-Built Home |
| Exterior |
Brick,Vinyl |
| Lot Size |
77,972 sq ft |
| Acreage |
1.79 Acre |
| Lot Dimensions |
395x200 |
| Parking |
Yes |
| Out Buildings |
Shed |
| Sewer |
City |
| Water |
City |
| Fence |
None |
Location
| Area |
Dubois County |
| Location |
City/Town/Suburb |
| County |
Dubois |
| Subdivision |
None |
| Township |
Bainbridge |
| City |
Jasper |
| State |
IN |
| Zip |
47546 |
Schools
| School District |
Greater Jasper Cons. Schools |
| Elementary |
Jasper |
| Middle School |
Greater Jasper Cons Schools |
| High School |
Greater Jasper Cons Schools |
Financial
| Financing Terms |
Cash, Conventional, FHA, USDA, VA |
| Assoc. Dues |
$0.00 Not Applicable |