- amilakis@gmail.com
- Direct (765) 418-4771
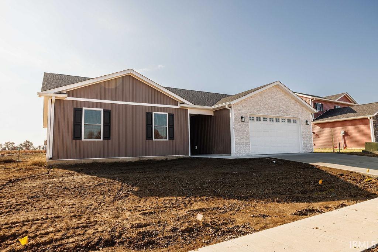
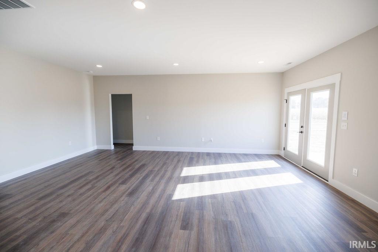
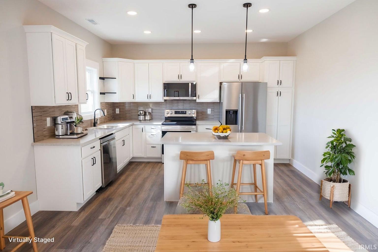
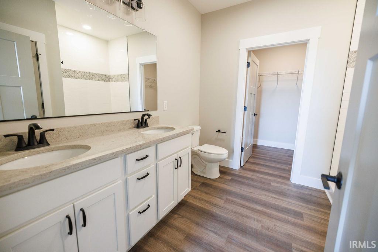
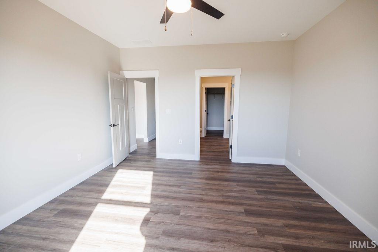
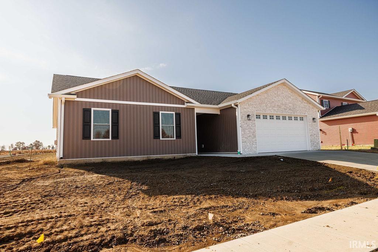
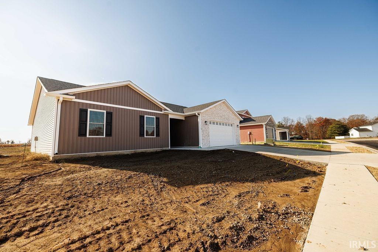
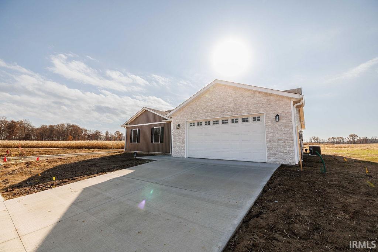
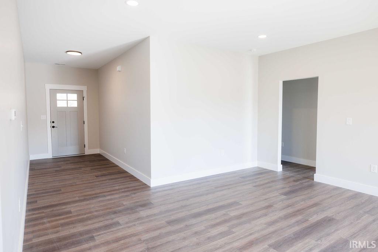
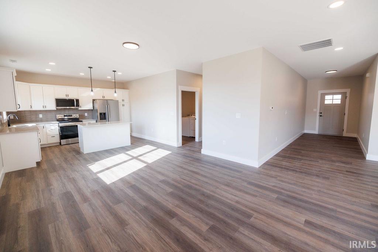
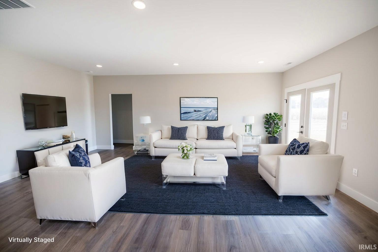
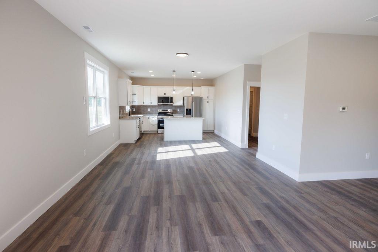
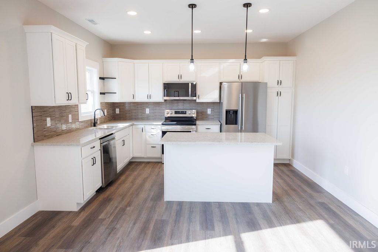
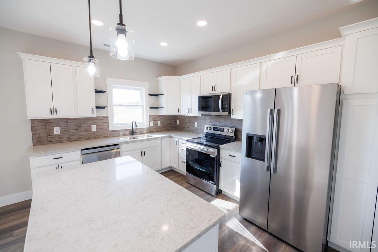
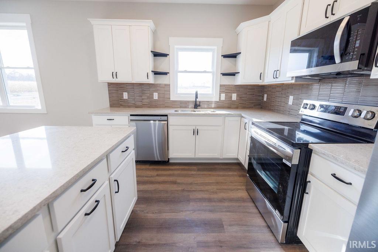
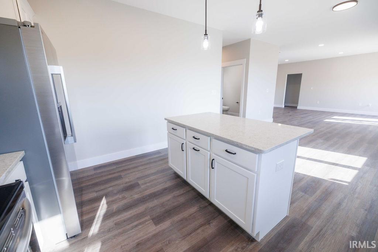
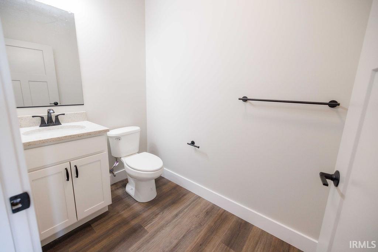
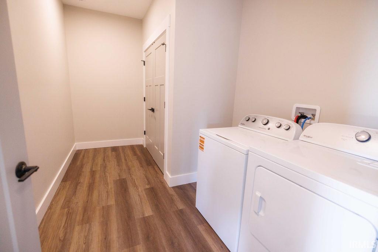
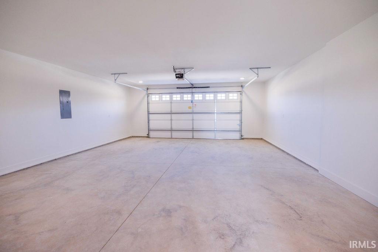
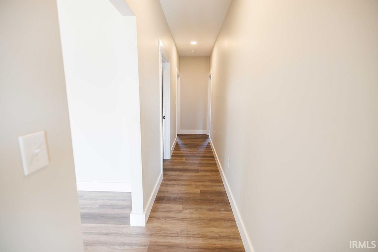
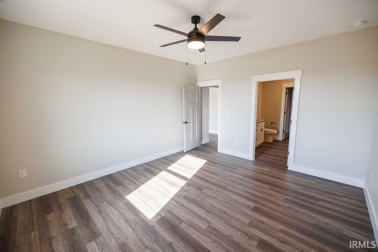
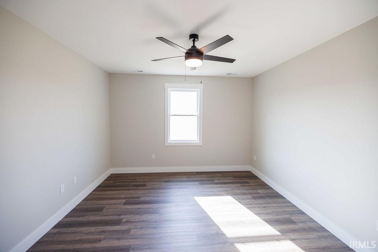
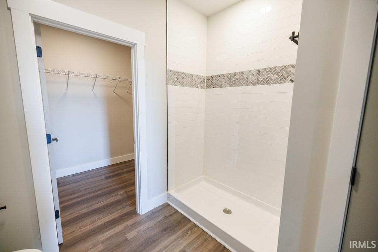
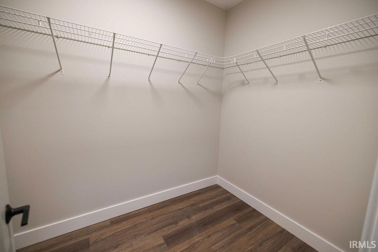
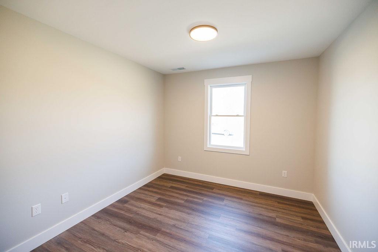
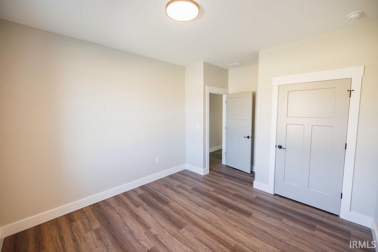
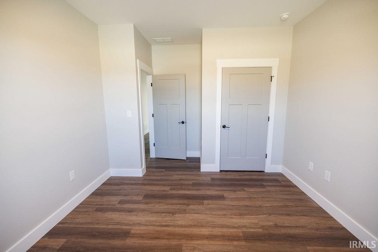
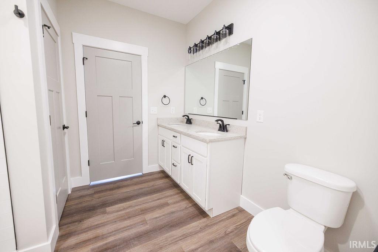
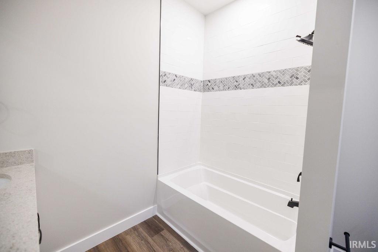
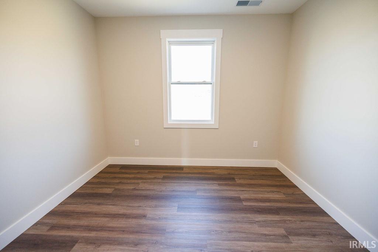
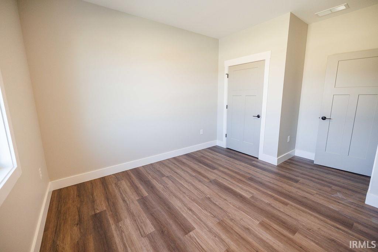
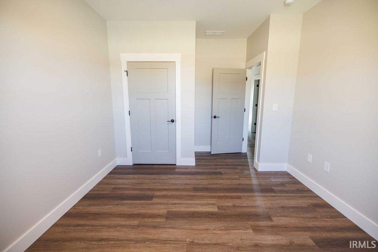
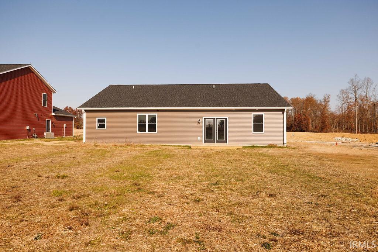
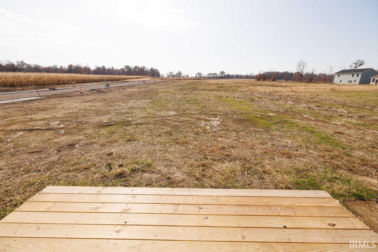
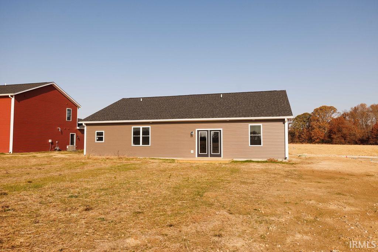
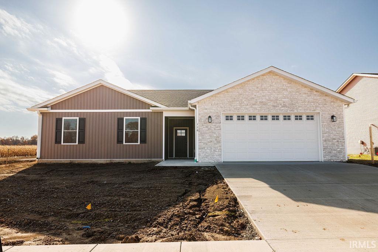
Life in the Four Oaks Subdivision comes with space to breathe, room to gather, and thoughtful design, and 110 Pin Oak Road delivers all three. Built on the Spruce floor plan, this 1,847-square-foot home offers 3 bedrooms, 2 1/2 baths, and an open layout that feels both spacious and welcoming. The heart of the home is the kitchen, where a large island, quartz countertops, solid wood cabinetry, and a tiled backsplash create a clean, modern look that works just as well for everyday living as it does for entertaining. From there, the space opens effortlessly into the dining area and the expansive 16x22 living room, giving the home an easy, connected flow. Tucked nearby are a convenient half bath, laundry room, and direct access to the attached two-car garage. The primary suite is thoughtfully separated, offering a quiet escape with a walk-in shower, dual-sink vanity, and generous walk-in closet. Two additional bedrooms and a full bath with a tub/shower combo provide flexibility for guests, family, or a home office. With all appliances included, settling in is simple. Beyond the front door, Four Oaks offers walking trails around a private lake, a dog park, and a community clubhouse, plus quick access to Ellettsville, Bloomington, and downtown Spencer.
From Spencer, take Hwy 46 east towards Bloomington, turn right at the light onto Hwy 43. Go 0.6 miles and turn left onto White Oak Rd. Turn left onto Pin Oak Rd. Home will be on the right.
Ceiling Fan(s), Closet(s) Walk-in, Countertops-Solid Surf, Dryer Hook Up Electric, Garage Door Opener, Kitchen Island, Near Walking Trail, Open Floor Plan, Range/Oven Hook Up Elec, Twin Sink Vanity, Stand Up Shower, Tub/Shower Combination, Main Level Bedroom Suite, Main Floor Laundry, Washer Hook-Up
Sale IncludesDishwasher, Microwave, Refrigerator, Washer, Dryer-Electric, Range-Electric, Water Heater Electric
| MLS # | 202546077 |
|---|---|
| Date Listed | 2025-11-14 |
| Status | Active |
| Property Type | Residential |
| Property SubType | Site-Built Home |
| Square Feet | 1,847 sqft |
| New Construction | Spec |
| Style | One Story |
| Type | Site-Built Home |
| Bedrooms | 3 |
| Bathrooms | 3 (2 Full, 1 Half) |
| Year Taxes Payable | Not Assessed |
| Year Built | 2025 |
| Builder Name | Owen County Homebuilders LLC |
| Virtual Tour | youtube.com » |
| Days on Market | 322 |
| Homestead Year | No |
| Design | Traditional |
|---|---|
| Cooling | Central Air |
| Heating | Gas, Forced Air |
| Garage | Attached |
| Main Level Laundry | Yes |
| Living Room | 16 × 22 | Main Level |
| Dining Room | 12 × 14 | Main Level |
| Kitchen | 12 × 14 | Main Level |
| Master Bedroom | 13 × 15 | Main Level |
| 2nd Bedroom | 11 × 15 | Main Level |
| 3rd Bedroom | 11 × 15 | Main Level |
| Full Baths | 2 Main |
| Half Baths | 1 Main |
| Construction | Site-Built Home |
|---|---|
| Exterior | Vinyl |
| Lot Size | 14,490 sq ft |
| Acreage | 0.33 Acres |
| Lot Dimensions | Irregular |
| Parking | Yes |
| Sewer | Public |
| Water | Public |
| Fence | None |
| Area | Owen County |
|---|---|
| Location | Rural Subdivision, Near Walking Trail |
| County | Owen |
| Subdivision | Four Oaks |
| Township | Washington |
| City | Spencer |
| State | IN |
| Zip | 47460 |
| School District | Spencer-Owen Community Schools |
|---|---|
| Elementary | Mccormicks Creek |
| Middle School | Owen Valley |
| High School | Owen Valley |
| Financing Terms | Conventional, FHA, VA |
|---|---|
| Assoc. Dues | $300.00 Annually |

MLS# 202546077
Listing Provided Courtesy of Samantha Carver
Home Team Properties
Office: 844-821-6051
Listing updated October 1, 2026 at 11:15 am
Last checked 16 minutes ago
IDX information provided by the Indiana Regional MLS. IDX information is provided exclusively for consumers’ personal, non-commercial use and may not be used for any purpose other than to identify prospective properties consumers may be interested in purchasing. Data is deemed reliable but is not guaranteed accurate by the MLS.