Property Description

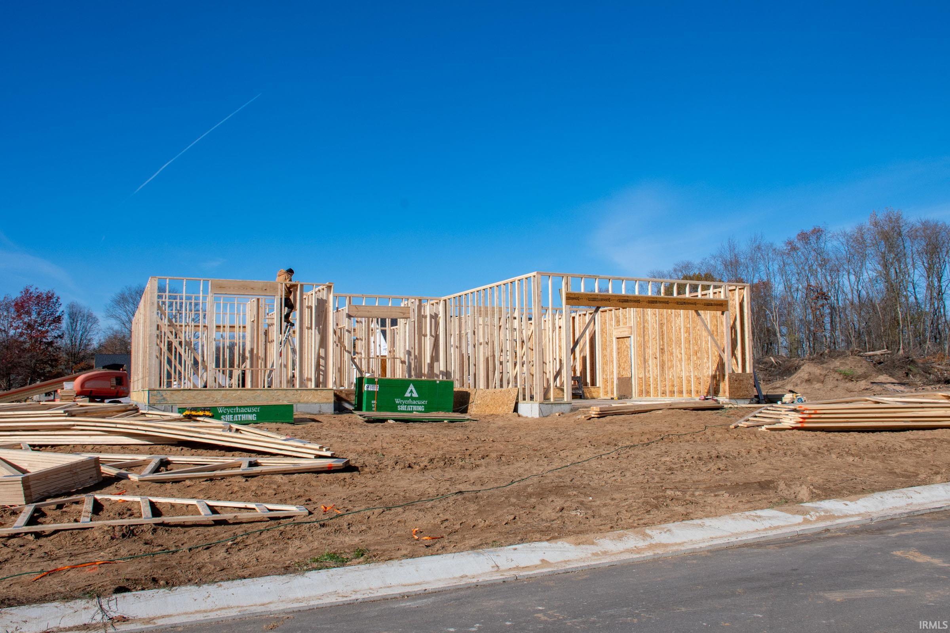
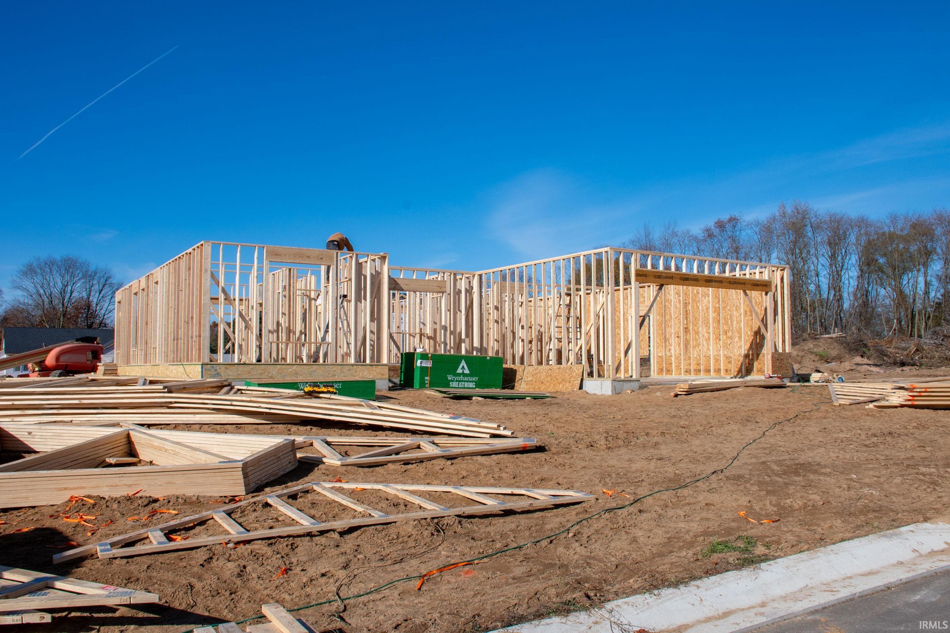
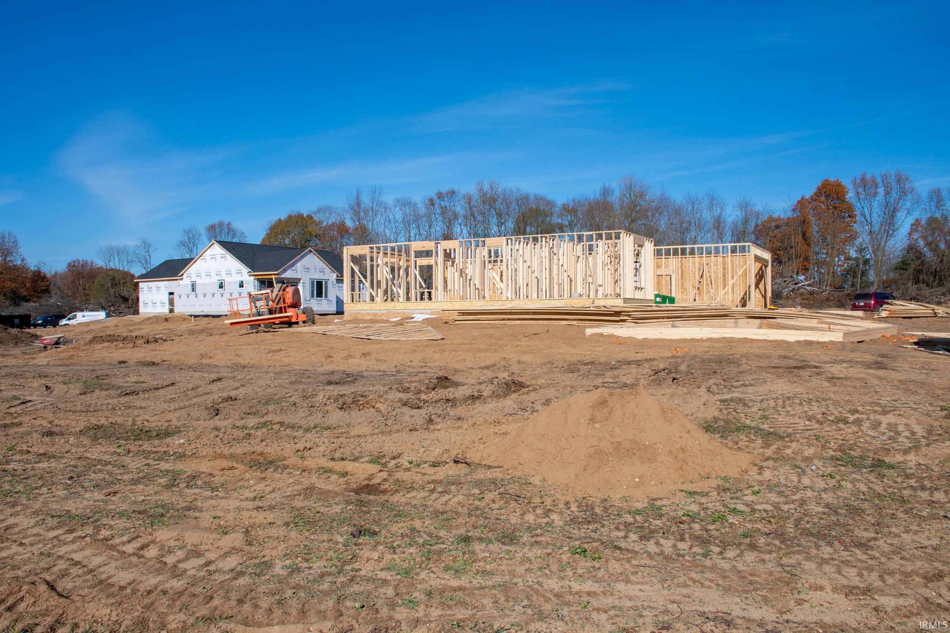
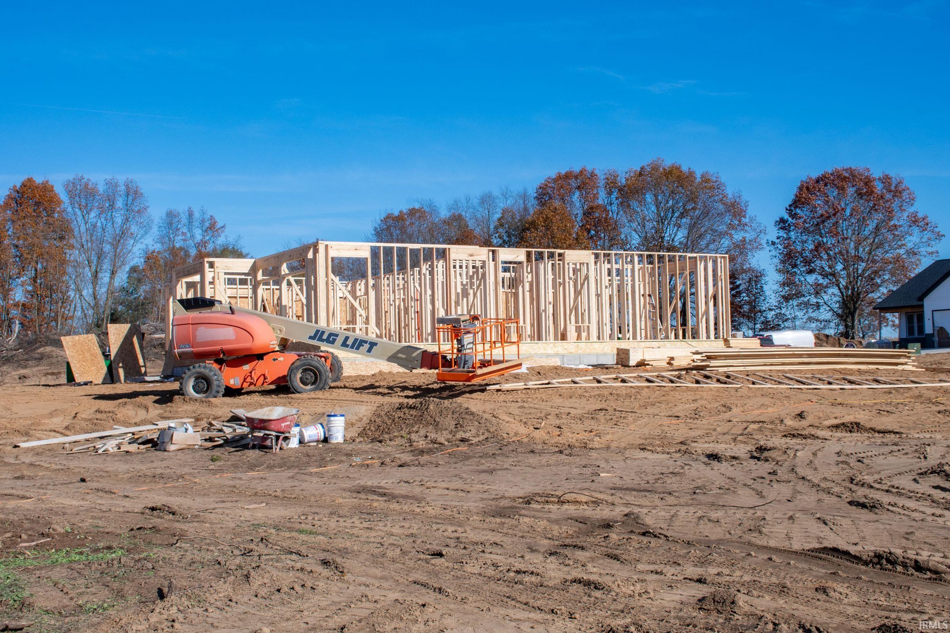
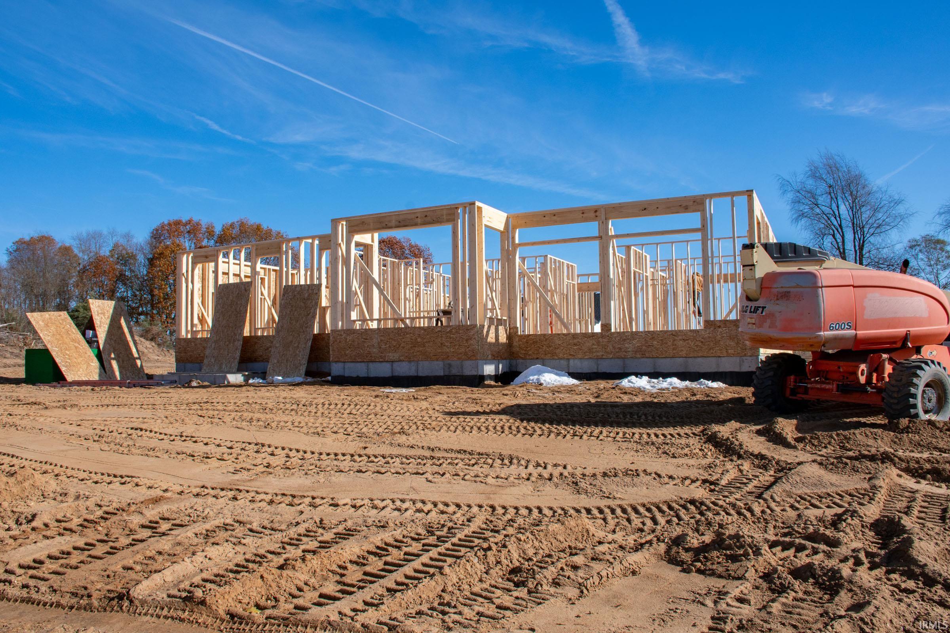
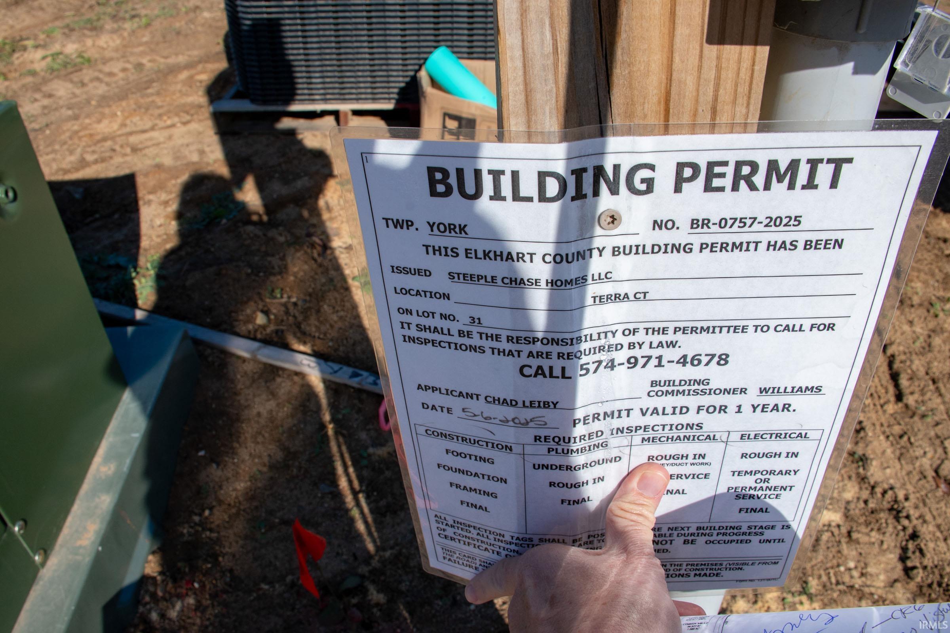
Wonderful NEW CONSTRUCTION in Bristol. Rural subdivision, still time to choose your colors and finishes schedule to discuss. The Skidmore Farm by Steeplechase Builders LLC. This split 3 bedroom plan gives privacy for the Master ensuite with cathedral ceilings and walk in closet. Open great room with fireplace, dining separate area, open kitchen. Also large pantry with Mudroom for main level washer and dryer. Basement will be plumbed for an additional bathroom. You may want basement finished out for your personal choice for man cave/ family space we can discuss. At this point will not be finished. Egress window for an additional bedroom. The front elevation rendering may have some variations from what is shown at this time. Covered porch and patio finish your affordable new construction home. LP Smart Siding
Directions
North of the town of Bristol on SR 15 to stateline Road turn right(east) go approximately 1/2 mile turn right(south) on Tasha Drive turn left on Luna Court home is the corner of Luna Court and Terra Court
Amenities
Ceiling-Tray, Ceiling Fan(s), Open Floor Plan, Porch Covered, Six Panel Doors, Split Br Floor Plan, Main Level Bedroom Suite, Formal Dining Room, Main Floor Laundry, Sump Pump
Sale Includes
Dishwasher, Refrigerator, Kitchen Exhaust Hood, Oven-Gas, Range-Gas, Sump Pump, Water Heater Gas
Property
| MLS # |
202546357 |
| Date Listed |
2025-11-17 |
| Status |
Active |
| Property Type |
Residential |
| Property SubType |
Site-Built Home |
| Finished Square Feet |
1,986 sqft |
| Total Square Feet |
3,972 sqft |
| New Construction |
Spec |
| Style |
One Story |
| Type |
Site-Built Home |
| Basement |
Yes |
| Bedrooms |
3 |
| Bathrooms |
3 |
| Annual Taxes |
$100.00 |
| Year Taxes Payable |
2025 |
| Year Built |
2025 |
| Builder Name |
Steeplechase Builders LLC |
| Virtual Tour |
propertypanorama.com » |
| Days on Market |
322 |
| Homestead Year |
No |
Additional
| Design |
Ranch,Traditional |
| Cooling |
Central Air |
| Heating |
Propane, Forced Air |
| Garage |
Attached |
| Main Level Laundry |
Yes |
Room Dimensions
| Living Room |
23 × 17 |
Main Level |
| Dining Room |
11 × 11 |
Main Level |
| Master Bedroom |
14 × 13 |
Main Level |
| 2nd Bedroom |
11 × 12 |
Main Level |
| 3rd Bedroom |
12 × 12 |
Main Level |
Bathroom Locations
| Full Baths |
2 Main, 1 Lower |
External Features
| Construction |
Site-Built Home |
| Exterior |
Other |
| Lot Size |
18,644 sq ft |
| Acreage |
0.43 Acres |
| Lot Dimensions |
147 x 127 |
| Parking |
Yes |
| Sewer |
Septic |
| Water |
Well |
| Fence |
None |
Location
| Area |
Elkhart County |
| Location |
Rural Subdivision |
| County |
Elkhart |
| Subdivision |
Terra |
| Township |
York |
| City |
Bristol |
| State |
IN |
| Zip |
46507 |
Schools
| School District |
Middlebury Community Schools |
| Elementary |
York |
| Middle School |
Northridge |
| High School |
Northridge |
Financial
| Financing Terms |
Cash, Conventional |
| Assoc. Dues |
$0.00 Not Applicable |
IDX information provided by the Indiana Regional MLS.
IDX information is provided exclusively for consumers’ personal, non-commercial use and may not be used for any purpose other than to identify prospective properties consumers may be interested in purchasing. Data is deemed reliable but is not guaranteed accurate by the MLS.